For Sale
Just Listed
81 St Lawrence Street
Collingwood, Collingwood, ON
$1,795,000
4Bd
4Ba
2,750+sqft
3Parking
60.96 x 121.16 ftlot
$653/sqft
DetachedMLS# S13579304Listed 2026-07-170 DOM
Heating
Water Heater Owned
Cooling
Central Air
Just listed! New listings in Collingwood often receive offers within the first week.
About this home
Enjoy one of the most exceptional sunset views on the west end of the coveted Sunset Point from your front deck and expansive windows in this two-storey home that boasts a detached garage with loft living above and a private yard- are just a few of the amazing features. An exceptional location in one of Collingwood's most coveted waterside neighbourhoods makes this a truly rare offering. Located in Sunset Point, the home offers direct access to Georgian Bay, the Georgian Trail, green space, Enviro Park, and is just steps to downtown Collingwood amenities. Inside, the home is warm, open, and filled with natural light. Soaring vaulted ceilings and expansive windows showcase breathtaking sunset views, while the stunning two-storey local stone fireplace anchors the living space with timeless character and a welcoming place to gather year-round. The updated kitchen blends style and function beautifully, and numerous upgrades completed over the past few years enhance the comfort, efficiency, and enjoyment of everyday living. Every detail reflects the relaxed sophistication this waterfront community is known for. A standout feature of the property is the detached garage with loft living above-an exceptional space for guests, extended family, or a private retreat. Beautifully appointed, it offers the comfort and feel of a luxury boutique hotel experience, with the ease of laneway access and private parking. The perfect blend of waterfront living with the convenience of walking distance to downtown restaurants and shops, the library, and the hospital. Having access to all amenities as well as the shores of Georgian Bay is a rare find. Book your private showing today.
GarageWaterfrontFireplace
Rooms
Main Floor
| Living Room | 5.38 × 3.78 m | |
| Dining Room | 3.58 × 3.66 m | |
| Laundry | 1.79 × 2.06 m | |
| Kitchen | 5.39 × 3.66 m | |
| Utility Room | 1.10 × 1.96 m | |
| Family Room | 5.90 × 7.65 m |
Second Floor
| Primary Bedroom | 4.22 × 4.99 m | |
| Bedroom 2 | 4.92 × 3.56 m | |
| Bedroom | 3.94 × 3.56 m |
Upper
| Bedroom 3 | 3.91 × 5.70 m |
Features
- Carpet Free
- In-Law Capability
- Guest Accommodations
- Water Heater Owned
- Storage
- Crawl Space
- Central Air
- 2-Storey
Financials
Annual Taxes
$8,082.81
Estimated Rental Income
Entire property$4,000 – $6,500/mo
Rental yield2.7% – 4.3%
*Estimates based on comparable rentals in the area. Actual income may vary.
Market Data — Collingwood
Days on market0 days
Buyer's MarketSeller's Market
Based on active listings in Collingwood. Data updates daily.
Our estimate for this home
Estimated range
$1.50M – $1.74M
Mid-point $1.62M · ~$588/sqft
How this listing compares
$1.50MList · $1.79M$1.74M
High confidence·Based on 80 collingwood comparables
Estimated range is generated automatically from active comparables and is for informational purposes only. Not an appraisal — contact Aman for a full comparative market analysis that factors in condition, renovations, and positioning.
Getting around
How walkable, bikeable, and transit-friendly this neighbourhood is.
56
/ 100
Walk Score
Somewhat Walkable
47
/ 100
Transit Score
Some Transit
50
/ 100
Bike Score
Bikeable
Scores are estimates based on neighbourhood data and are for informational purposes only.
MLS® data courtesy of the Toronto Regional Real Estate Board (TRREB).
The information provided herein must only be used by consumers that have a bona fide interest in the purchase, sale, or lease of real estate and may not be used for any commercial purpose or any other purpose. Listing information is deemed reliable but is not guaranteed accurate by the Toronto Regional Real Estate Board, the listing brokerage, or this website. The trademarks REALTOR®, REALTORS® and the REALTOR® logo are controlled by The Canadian Real Estate Association (CREA) and identify real estate professionals who are members of CREA. MLS®, Multiple Listing Service®, and the associated logos are owned by CREA. Not intended to solicit properties currently listed for sale or buyers under contract.
You may also like
More homes in Collingwood
Hand-picked listings with a similar price range and style.
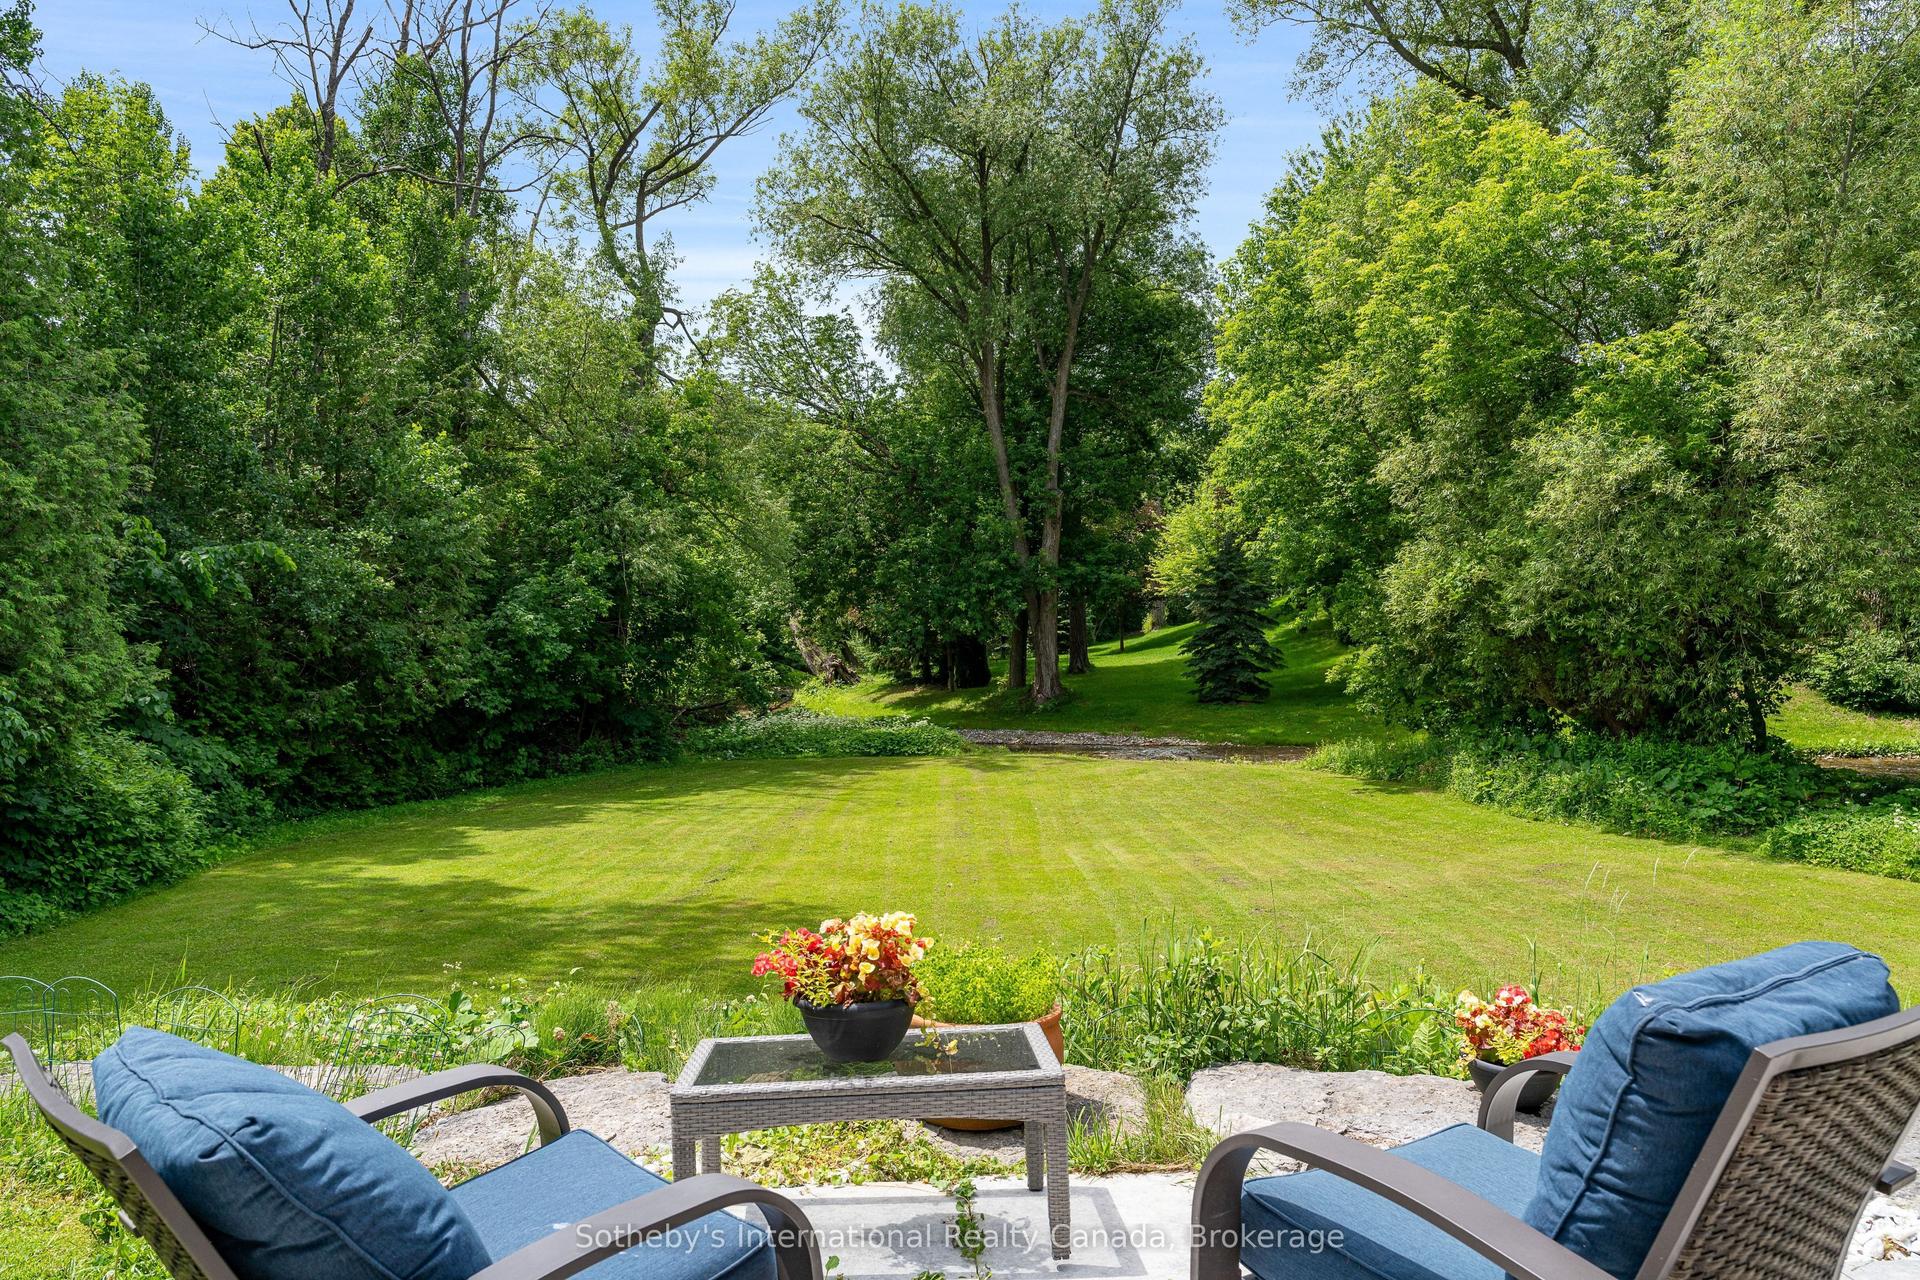
For Sale16 days ago
$1,395,000
Detached
est. $6,116/mo
640 Mountain Road, Collingwood
Collingwood, ON
3 bd
3 ba
2,250
10
MLS# S13511942Sotheby's International Realty Ca…
WhatsApp Aman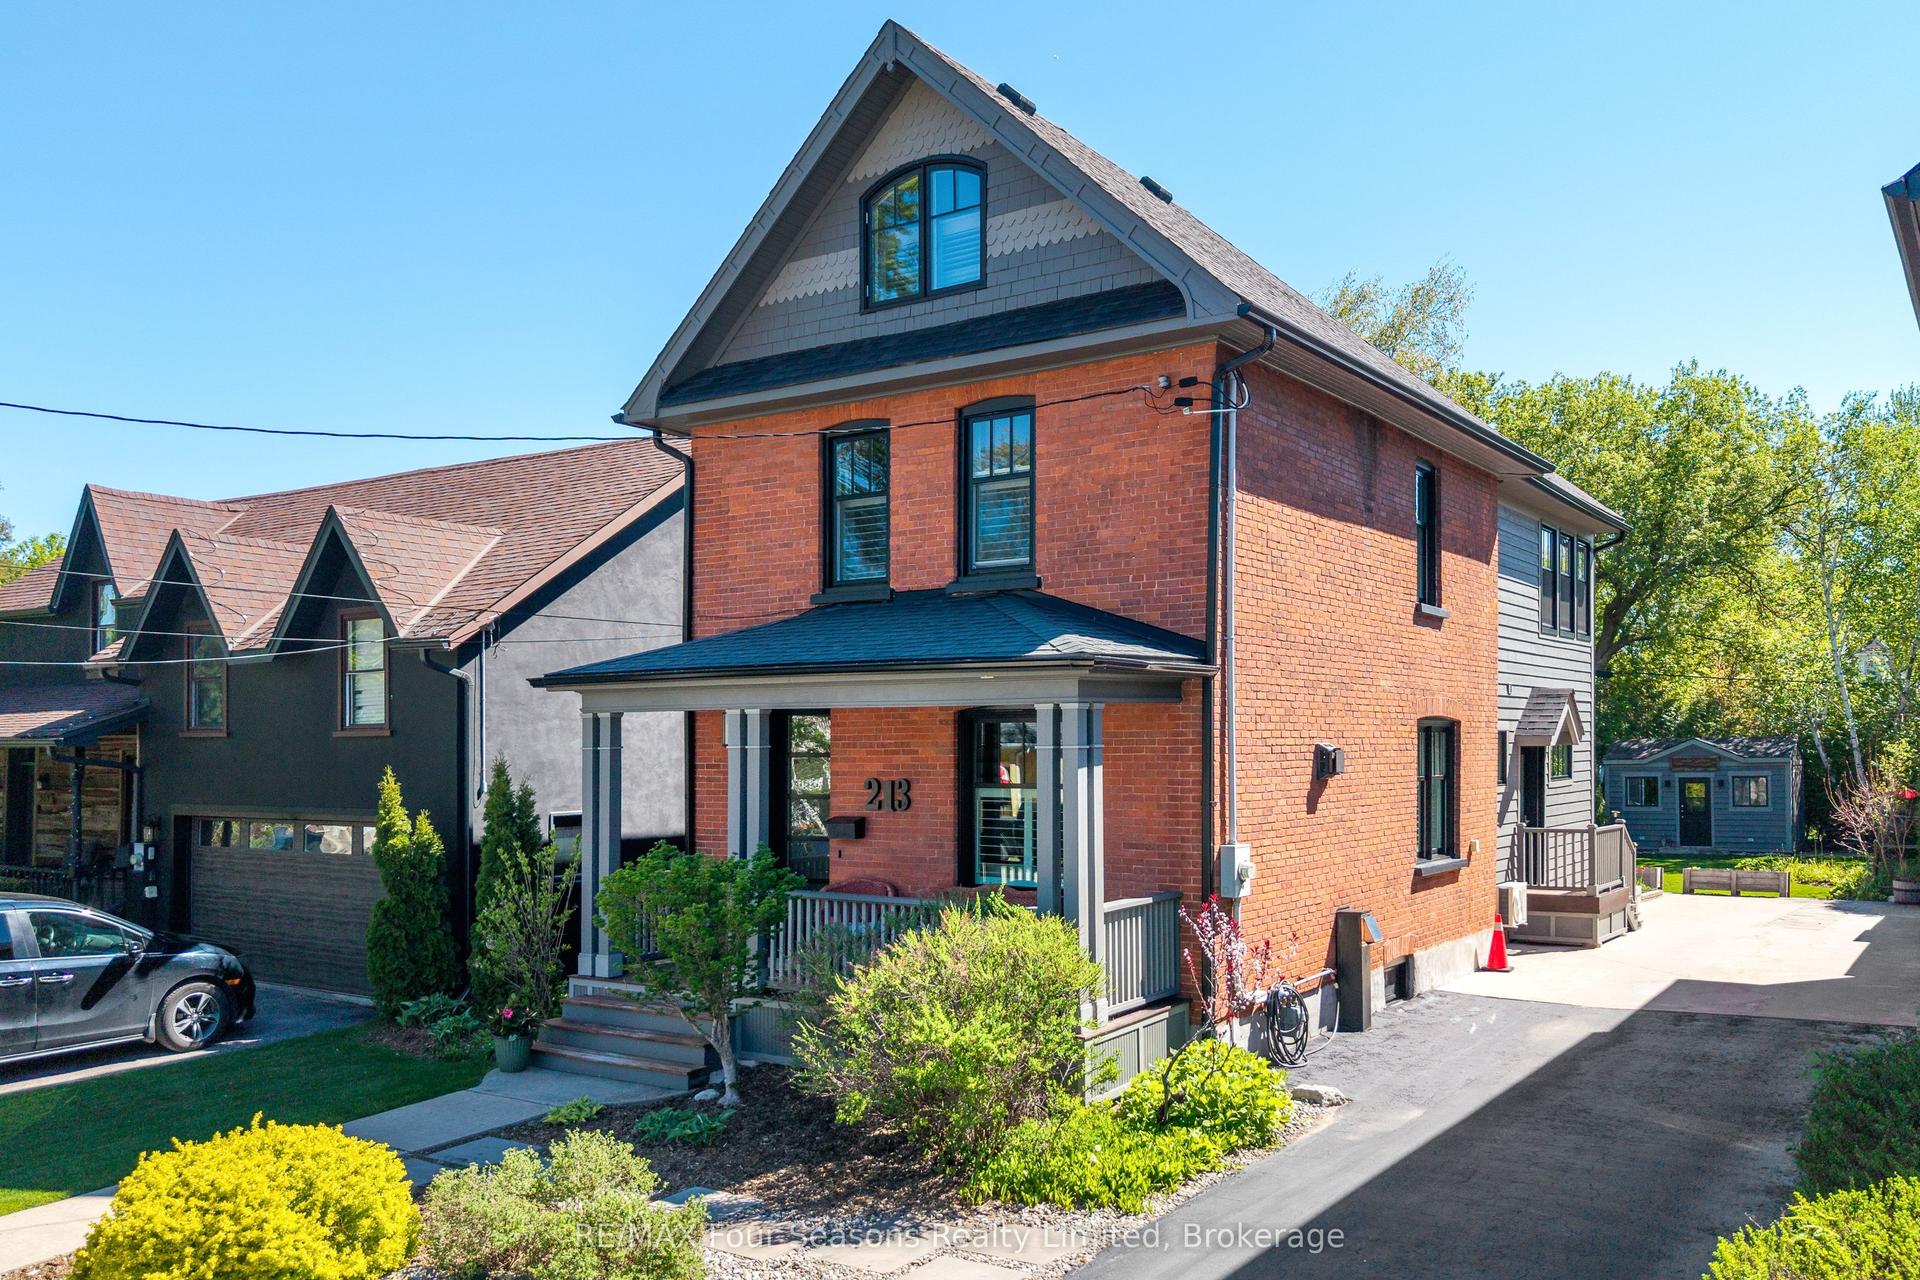
For Sale7 days ago
$1,398,000
Detached
est. $6,129/mo
213 Birch Street, Collingwood
Collingwood, ON
3 bd
3 ba
2,250
5
MLS# S13553304RE/MAX Four Seasons Realty Limited
WhatsApp Aman