For Sale
Just Listed
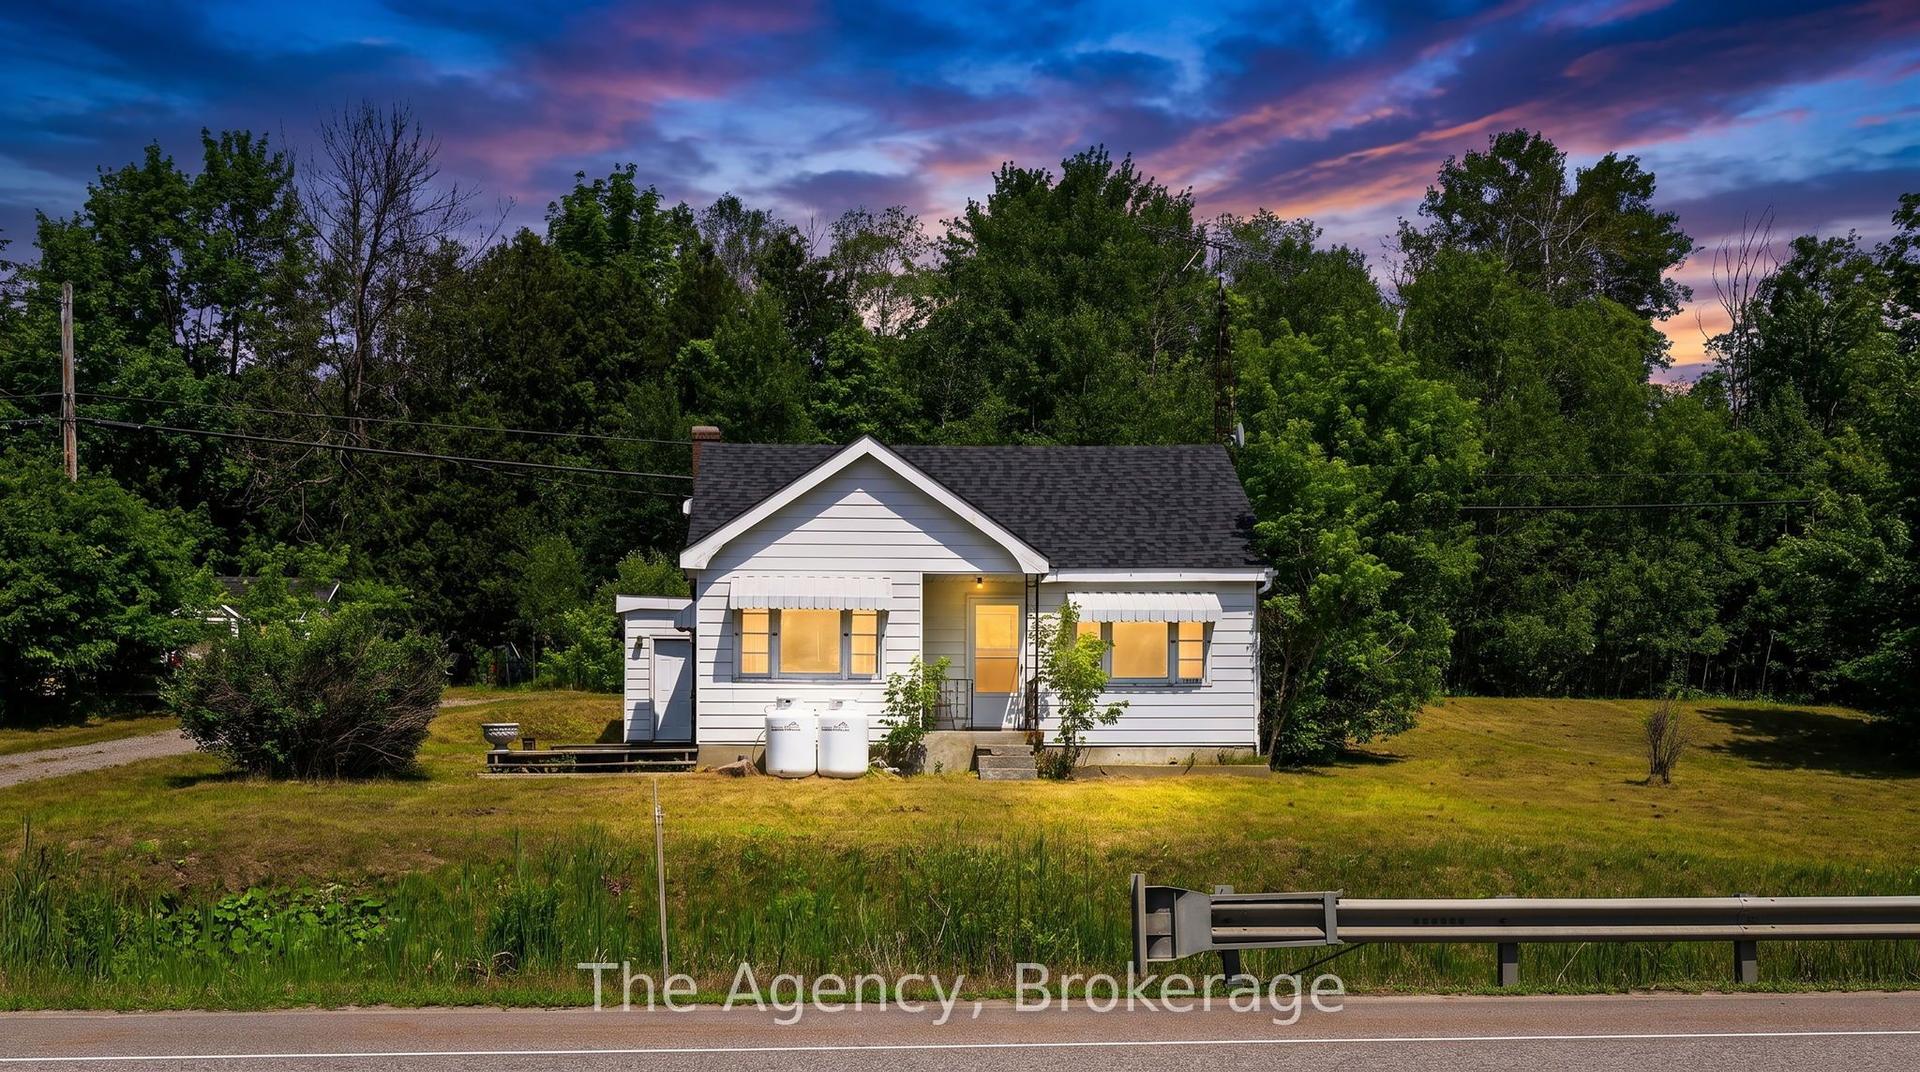
5594 Upper Big Chute Road
Rural Severn, Severn, ON
$469,900
2Bd
1Ba
900+sqft
4Parking
98.84 x 441 ftlot
$522/sqft
DetachedMLS# S13580386Listed 2026-07-183 DOM
Just listed! New listings in Severn often receive offers within the first week.
About this home
Welcome to 5594 Upper Big Chute Rd, a move-in ready, 1,020 sq. ft. home offering seamless, one-level living with zero stairs. This peaceful 2-bed, 1-bath retreat features a 2025 addition creating more living space, new exterior doors (2026), and a newly spray-foamed crawl space (2025) for ultimate efficiency. Entering the home, a large front entrance room opens into a spacious living and dining area featuring a cozy propane fireplace. The layout offers a huge primary bedroom, a comfortable second bedroom, and convenient main floor laundry. Flowing perfectly from the living space is an updated galley kitchen with elegant quartz countertops and a walkout to your private deck. For added peace of mind, the home comes fully equipped with a Generlink hookup and a backup generator. Set on a generous 0.684-acre lot, the property boasts incredible privacy with a fully fenced backyard, no rear neighbors, and two large sheds for all your storage needs. Beyond your property line, discover a recreational paradise just a short walk from the Severn River and Trent-Severn Waterway, complete with a boat launch, marina, and restaurant. With fantastic nearby snowmobiling and recreational trails, plus Coldwater's amenities just 10 minutes away, this property offers the perfect blend of year-round adventure and quiet country living.
WalkoutFireplace
Rooms
Main Floor
| Living Room | 5.97 × 3.35 m | Fireplace |
| Kitchen | 5.94 × 2.34 m | W/O To Deck |
| Bedroom | 6.10 × 4.88 m | L-Shaped Room |
| Bedroom 2 | 3.02 × 2.49 m | |
| Laundry | 2.11 × 3.53 m | |
| Bathroom | 2.24 × 2.36 m | 3 Pc Bath |
| Foyer | 1.80 × 2.95 m |
Features
- Carpet Free
- Controlled Entry
- Landscaped
- Crawl Space
- Wall Unit(s)
- Bungalow
Financials
Annual Taxes
$1,281
Estimated Rental Income
Entire property$2,600 – $3,800/mo
Rental yield6.6% – 9.7%
*Estimates based on comparable rentals in the area. Actual income may vary.
Market Data — Severn
Days on market3 days
Buyer's MarketSeller's Market
Based on active listings in Severn. Data updates daily.
Our estimate for this home
Estimated range
$480K – $558K
Mid-point $519K · ~$577/sqft
How this listing compares
$480KList · $470K$558K
High confidence·Based on 36 rural severn comparables
Estimated range is generated automatically from active comparables and is for informational purposes only. Not an appraisal — contact Aman for a full comparative market analysis that factors in condition, renovations, and positioning.
Getting around
How walkable, bikeable, and transit-friendly this neighbourhood is.
62
/ 100
Walk Score
Somewhat Walkable
37
/ 100
Transit Score
Some Transit
56
/ 100
Bike Score
Bikeable
Scores are estimates based on neighbourhood data and are for informational purposes only.
MLS® data courtesy of the Toronto Regional Real Estate Board (TRREB).
The information provided herein must only be used by consumers that have a bona fide interest in the purchase, sale, or lease of real estate and may not be used for any commercial purpose or any other purpose. Listing information is deemed reliable but is not guaranteed accurate by the Toronto Regional Real Estate Board, the listing brokerage, or this website. The trademarks REALTOR®, REALTORS® and the REALTOR® logo are controlled by The Canadian Real Estate Association (CREA) and identify real estate professionals who are members of CREA. MLS®, Multiple Listing Service®, and the associated logos are owned by CREA. Not intended to solicit properties currently listed for sale or buyers under contract.
You may also like
More homes in Severn
Hand-picked listings with a similar price range and style.
For Sale1 day ago
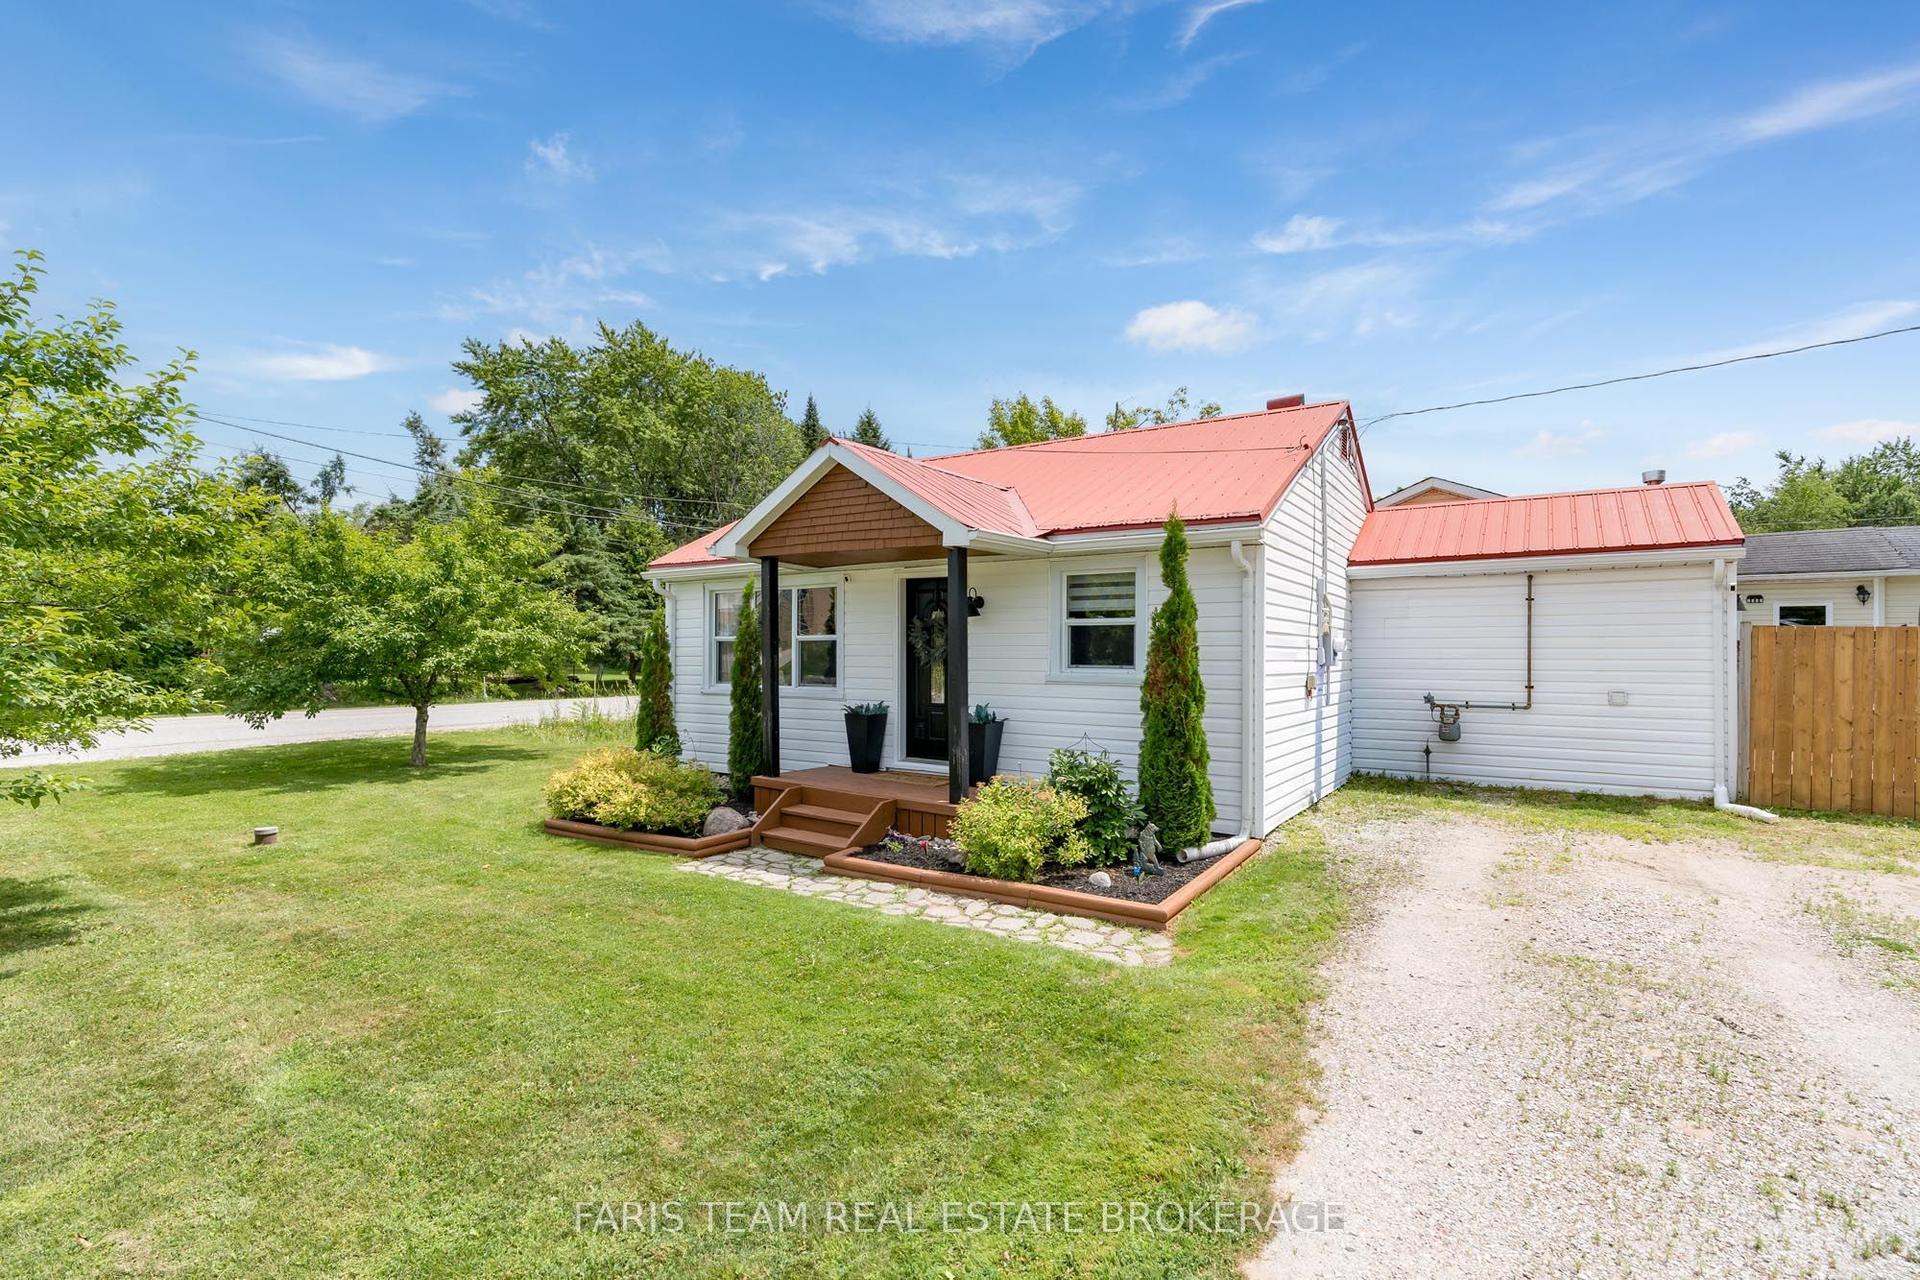
$535,000
Detached
est. $2,345/mo
2721 Cumberland Road, West Shore
Severn, ON
2 bd
1 ba
900
4
MLS# S13582914Faris Team Real Estate Brokerage
WhatsApp Aman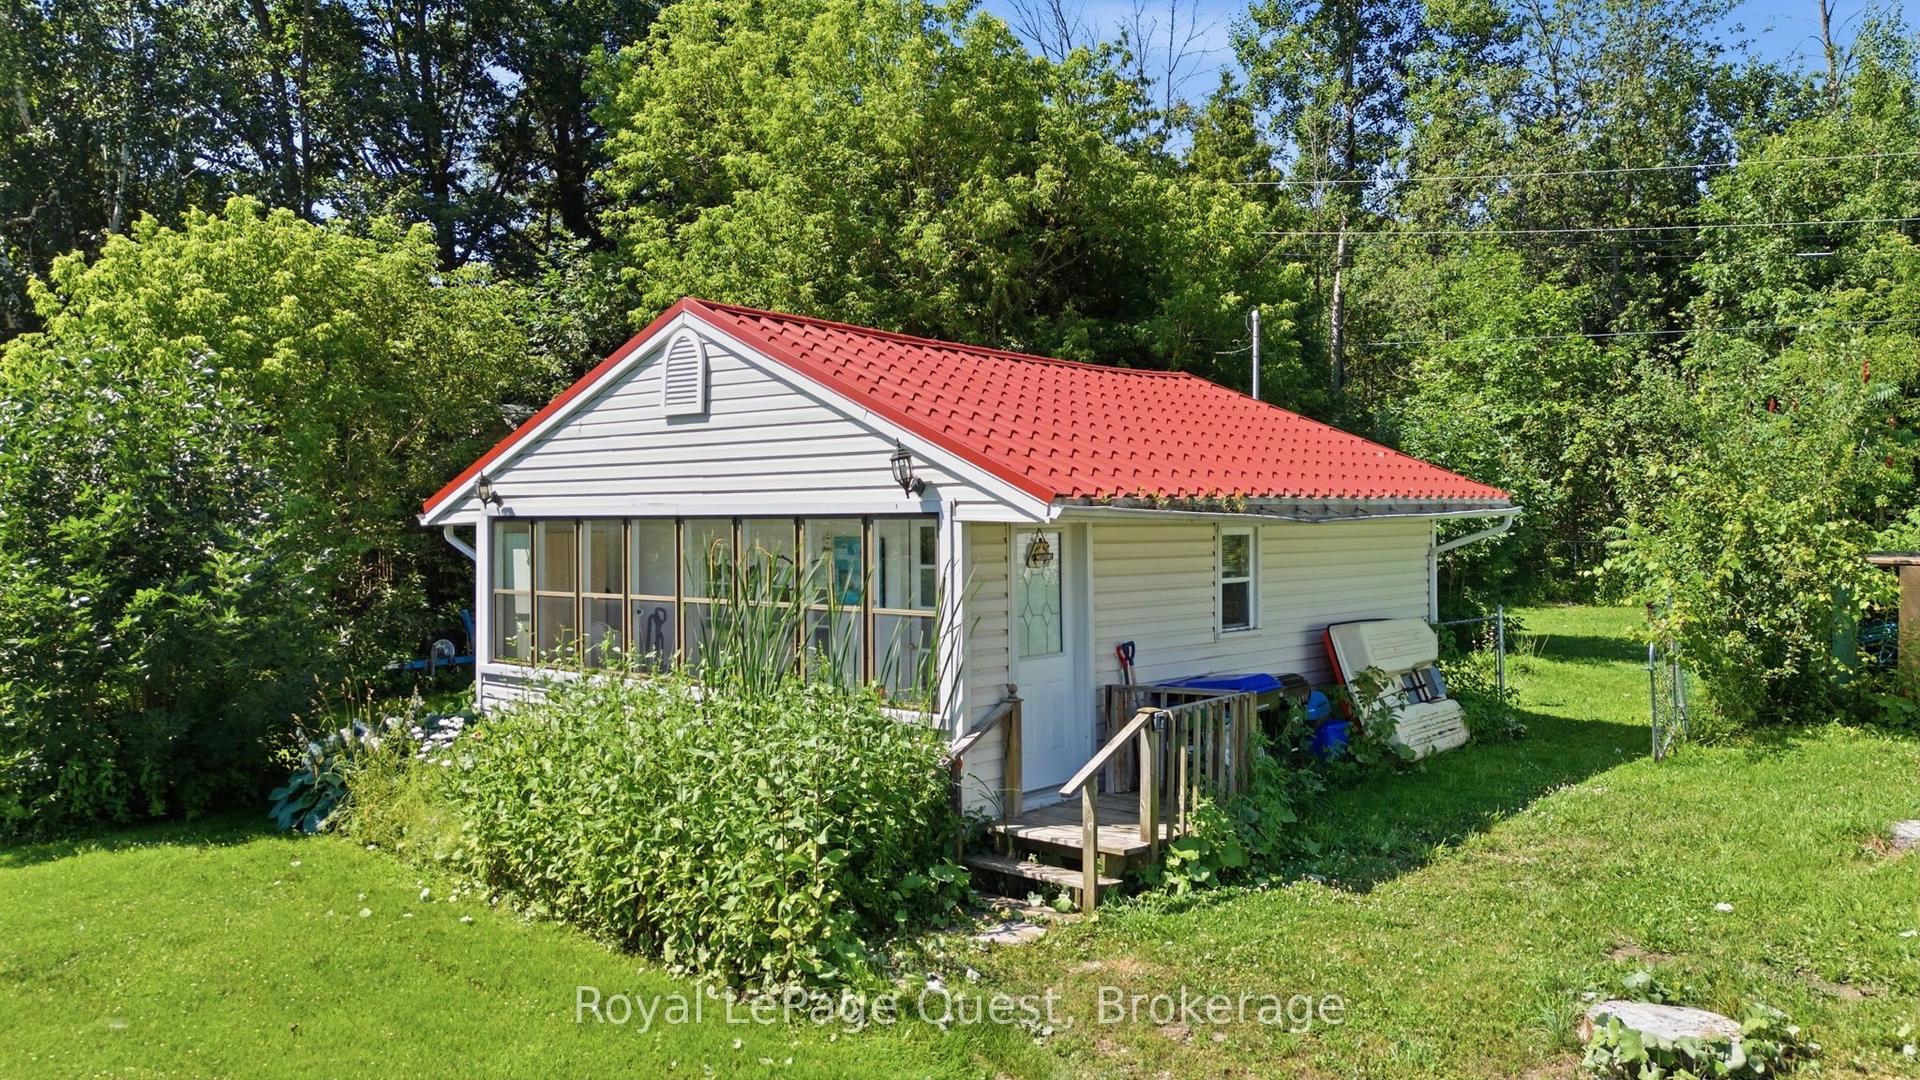
For Sale1 day ago
$450,000
Detached
est. $1,973/mo
1654 Viking Marina Road, Fesserton
Severn, ON
2 bd
1 ba
—
3
MLS# S13582598Royal LePage Quest
WhatsApp Aman