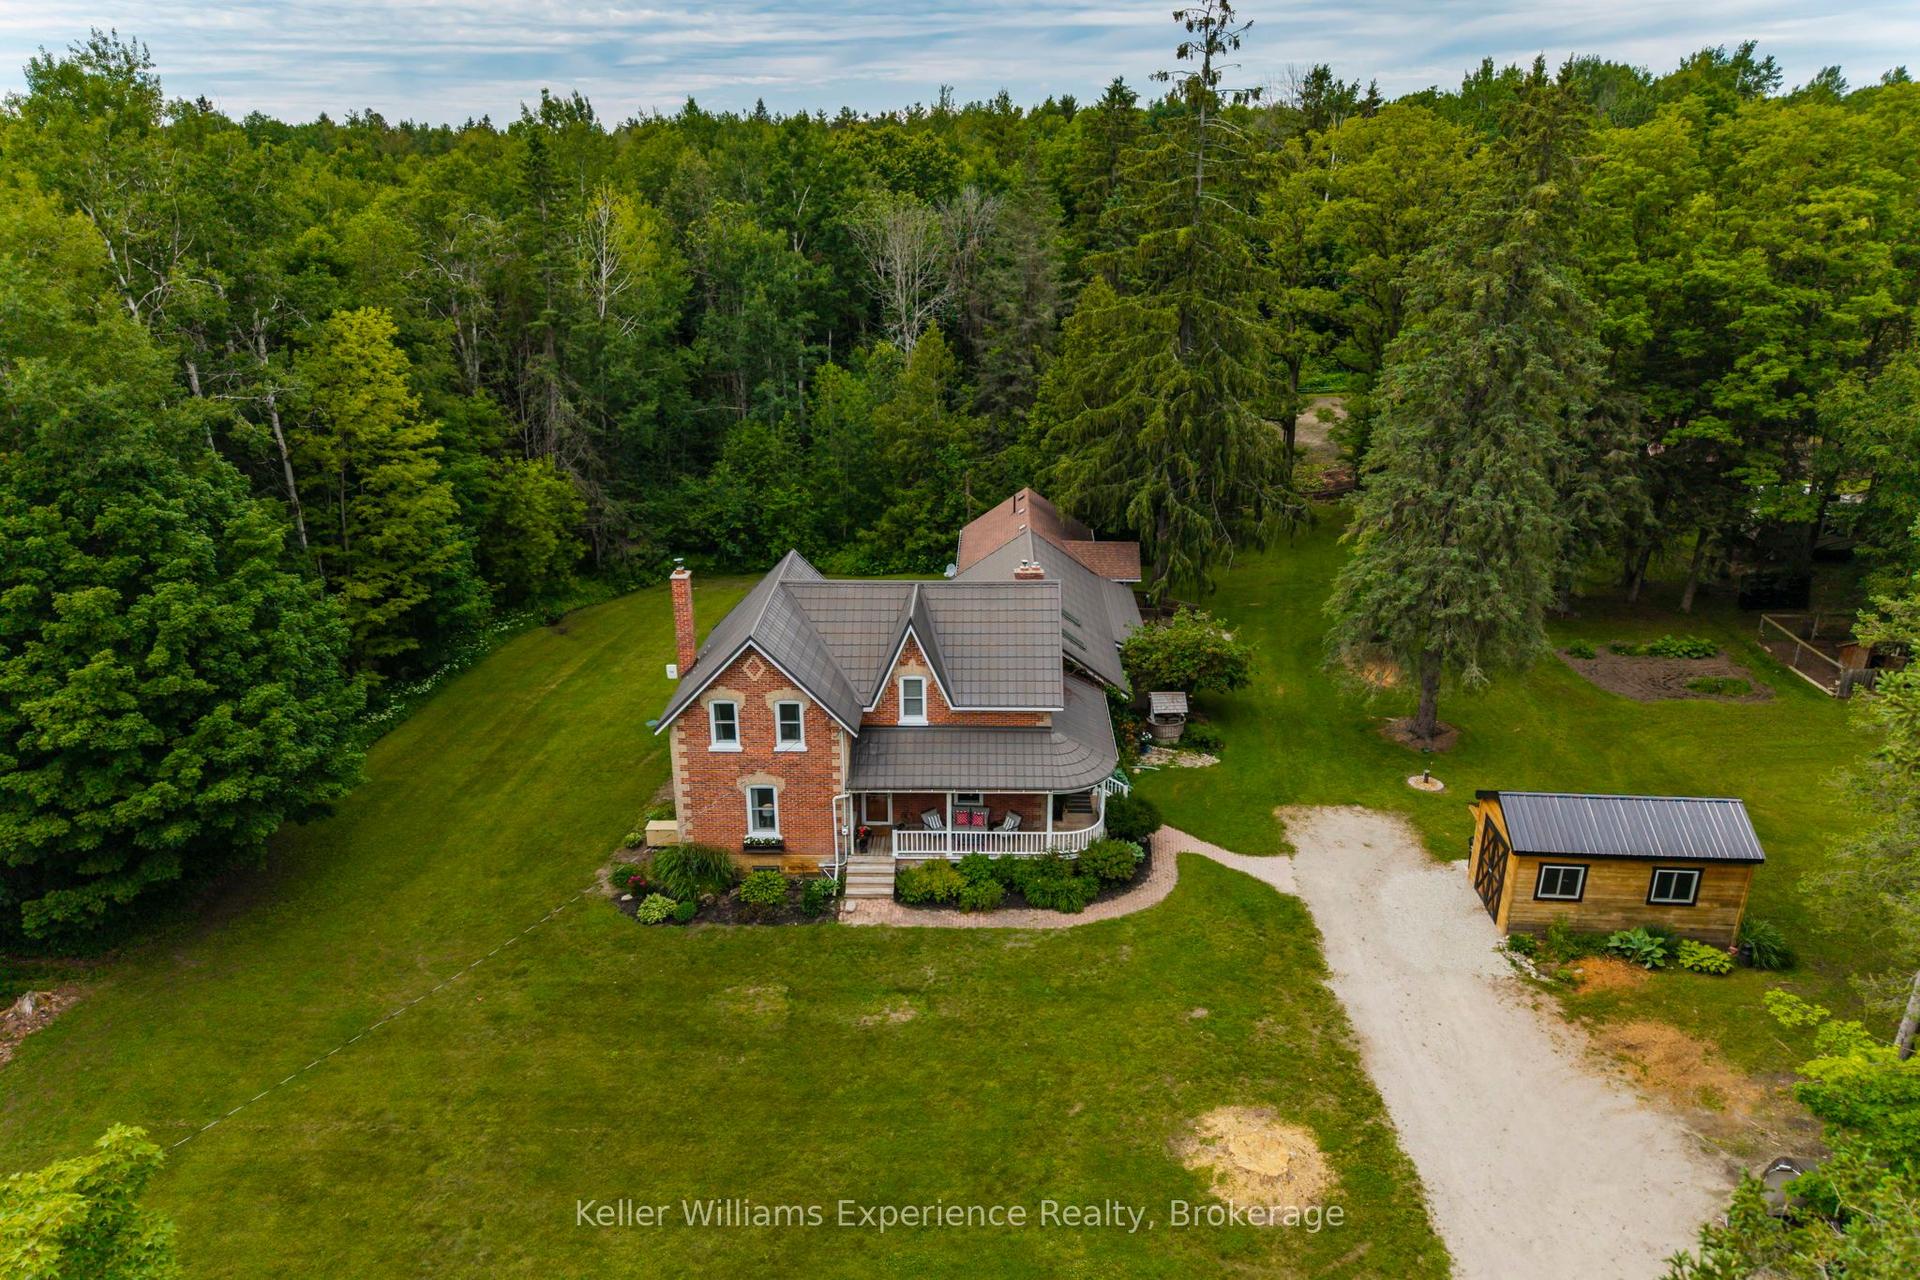
For Sale
Just Listed
Open House Sat 15–17
81 Trail Boulevard
Centre Vespra, Springwater, ON
$1,489,000
5Bd
6Ba
3,250+sqft
7Parking
62.01 x 146.85 ftlot
$458/sqft
DetachedMLS# S13583746Listed 2026-07-201 DOM
Cooling
Central Vacuum
Just listed! New listings in Springwater often receive offers within the first week.
About this home
Nestled in the coveted Stonemanor Woods community in Springwater, this stunning Tribute Home (Sullivan model) offers nearly 5,000 sq. ft. of thoughtfully designed and beautifully finished living space. Designed with a timeless center-hall floor plan, this impressive home seamlessly blends elegance with everyday functionality. The main level features formal living and dining room, a private home office, hardwood flooring throughout the main and second levels, pot lights and crown moulding throughout, and elegant coffered ceilings that add architectural sophistication. The chef-inspired kitchen, complete with a butler's pantry and new 2025 Bosch refrigerator and dishwasher, flows effortlessly into the spacious family room, creating the perfect space for entertaining and family gatherings. The second level is highlighted by a luxurious primary retreat featuring his and hers walk-in closets and a spa-inspired 5-piece ensuite. Four additional generously sized bedrooms and thoughtfully appointed ensuite bathrooms provide exceptional comfort and flexibility for family and guests. In total, the home offers five bedrooms and six well-appointed bathrooms throughout. The professionally finished lower level expands your living space and features a luxurious Finnish cedar sauna, along with a walk-up entrance to the backyard, making it ideal for multi-generational living, entertaining, or future in-law suite potential. Set on a premium 62' x 146' forested lot, this property offers a rare combination of privacy and natural beauty. The tandem three-car garage provides ample space for vehicles, storage, and recreational equipment. Located in one of Springwater's most desirable family communities, you're just minutes from scenic walking trails, Snow Valley Ski Resort, top-rated golf, and convenient Highway 400 access, offering the perfect balance of nature and accessibility. Luxury, space, and lifestyle come together in this exceptional Stonemanor Woods home.
GarageHardwoodIn-law Suite
Rooms
Main Floor
| Living Room | 3.69 × 3.35 m | Hardwood Floor Crown Moulding |
| Dining Room | 3.77 × 3.65 m | Hardwood Floor Coffered Ceiling(s) |
| Office | 3.32 × 2.67 m | Hardwood Floor Coffered Ceiling(s) French Doors |
| Family Room | 4.87 × 5.50 m | Hardwood Floor Fireplace Wainscoting |
| Breakfast | 5.02 × 3.15 m | Hardwood Floor Walk-Out |
| Kitchen | 5.76 × 2.94 m | Hardwood Floor B/I Microwave Pantry |
| Laundry | 2.66 × 3.66 m | Tile Floor Access To Garage Closet |
| Pantry | 4.33 × 6.15 m | Hardwood Floor B/I Fridge Crown Moulding |
Second Floor
| Primary Bedroom | 4.33 × 6.15 m | Hardwood Floor Wainscoting 5 Pc Bath |
| Bedroom 2 | 4.05 × 3.87 m | Hardwood Floor Walk-In Closet(s) 4 Pc Ensuite |
| Bedroom 3 | 4.05 × 3.87 m | Hardwood Floor 4 Pc Ensuite Walk-In Closet(s) |
| Bedroom 4 | 3.69 × 4.79 m | Hardwood Floor 4 Pc Ensuite Walk-In Closet(s) |
| Bedroom 5 | 3.67 × 5.26 m | Hardwood Floor 4 Pc Ensuite |
Basement
| Recreation | 12.66 × 12.60 m | Laminate Walk-Up |
| Utility Room | 3.69 × 6.38 m |
Features
- Bar Fridge
- Central Vacuum
- In-Law Capability
- Sauna
- Canopy
- Porch
- Deck
- Walk-Up
- Central Air
- 2-Storey
Financials
Annual Taxes
$7,689.85
Estimated Rental Income
Entire property$4,500 – $7,000/mo
Basement apartment$1,800 – $2,500/mo
Rental yield3.6% – 5.6%
*Estimates based on comparable rentals in the area. Actual income may vary.
Market Data — Springwater
Days on market1 days
Buyer's MarketSeller's Market
Based on active listings in Springwater. Data updates daily.
Our estimate for this home
Estimated range
$1.27M – $1.48M
Mid-point $1.38M · ~$424/sqft
How this listing compares
$1.27MList · $1.49M$1.48M
Low confidence·Based on 8 centre vespra comparables
Estimated range is generated automatically from active comparables and is for informational purposes only. Not an appraisal — contact Aman for a full comparative market analysis that factors in condition, renovations, and positioning.
Getting around
How walkable, bikeable, and transit-friendly this neighbourhood is.
63
/ 100
Walk Score
Somewhat Walkable
42
/ 100
Transit Score
Some Transit
45
/ 100
Bike Score
Somewhat Bikeable
Scores are estimates based on neighbourhood data and are for informational purposes only.
MLS® data courtesy of the Toronto Regional Real Estate Board (TRREB).
The information provided herein must only be used by consumers that have a bona fide interest in the purchase, sale, or lease of real estate and may not be used for any commercial purpose or any other purpose. Listing information is deemed reliable but is not guaranteed accurate by the Toronto Regional Real Estate Board, the listing brokerage, or this website. The trademarks REALTOR®, REALTORS® and the REALTOR® logo are controlled by The Canadian Real Estate Association (CREA) and identify real estate professionals who are members of CREA. MLS®, Multiple Listing Service®, and the associated logos are owned by CREA. Not intended to solicit properties currently listed for sale or buyers under contract.
You may also like
More homes in Springwater
Hand-picked listings with a similar price range and style.
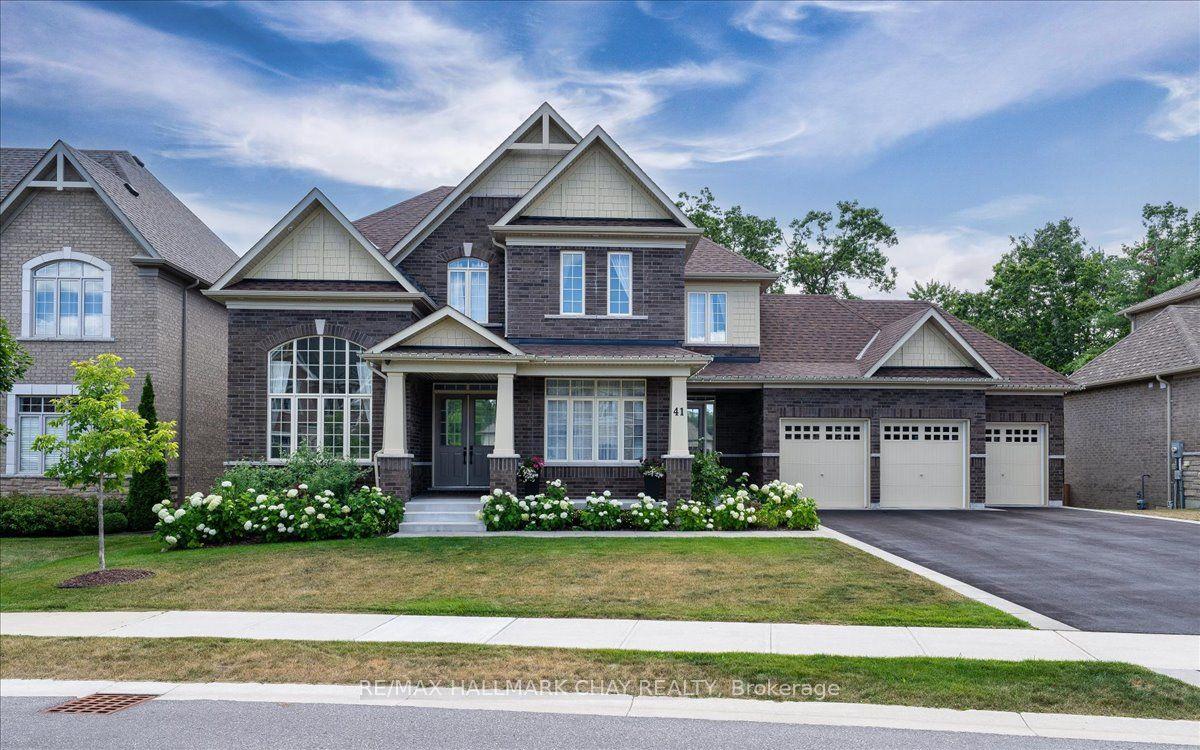
For Sale15 h ago
$1,849,000
Detached
est. $8,106/mo
41 REDMOND Crescent, Centre Vespra
Springwater, ON
4+2 bd
7 ba
4,250
8
MLS# S13590980Re/Max Hallmark Chay Realty
WhatsApp Aman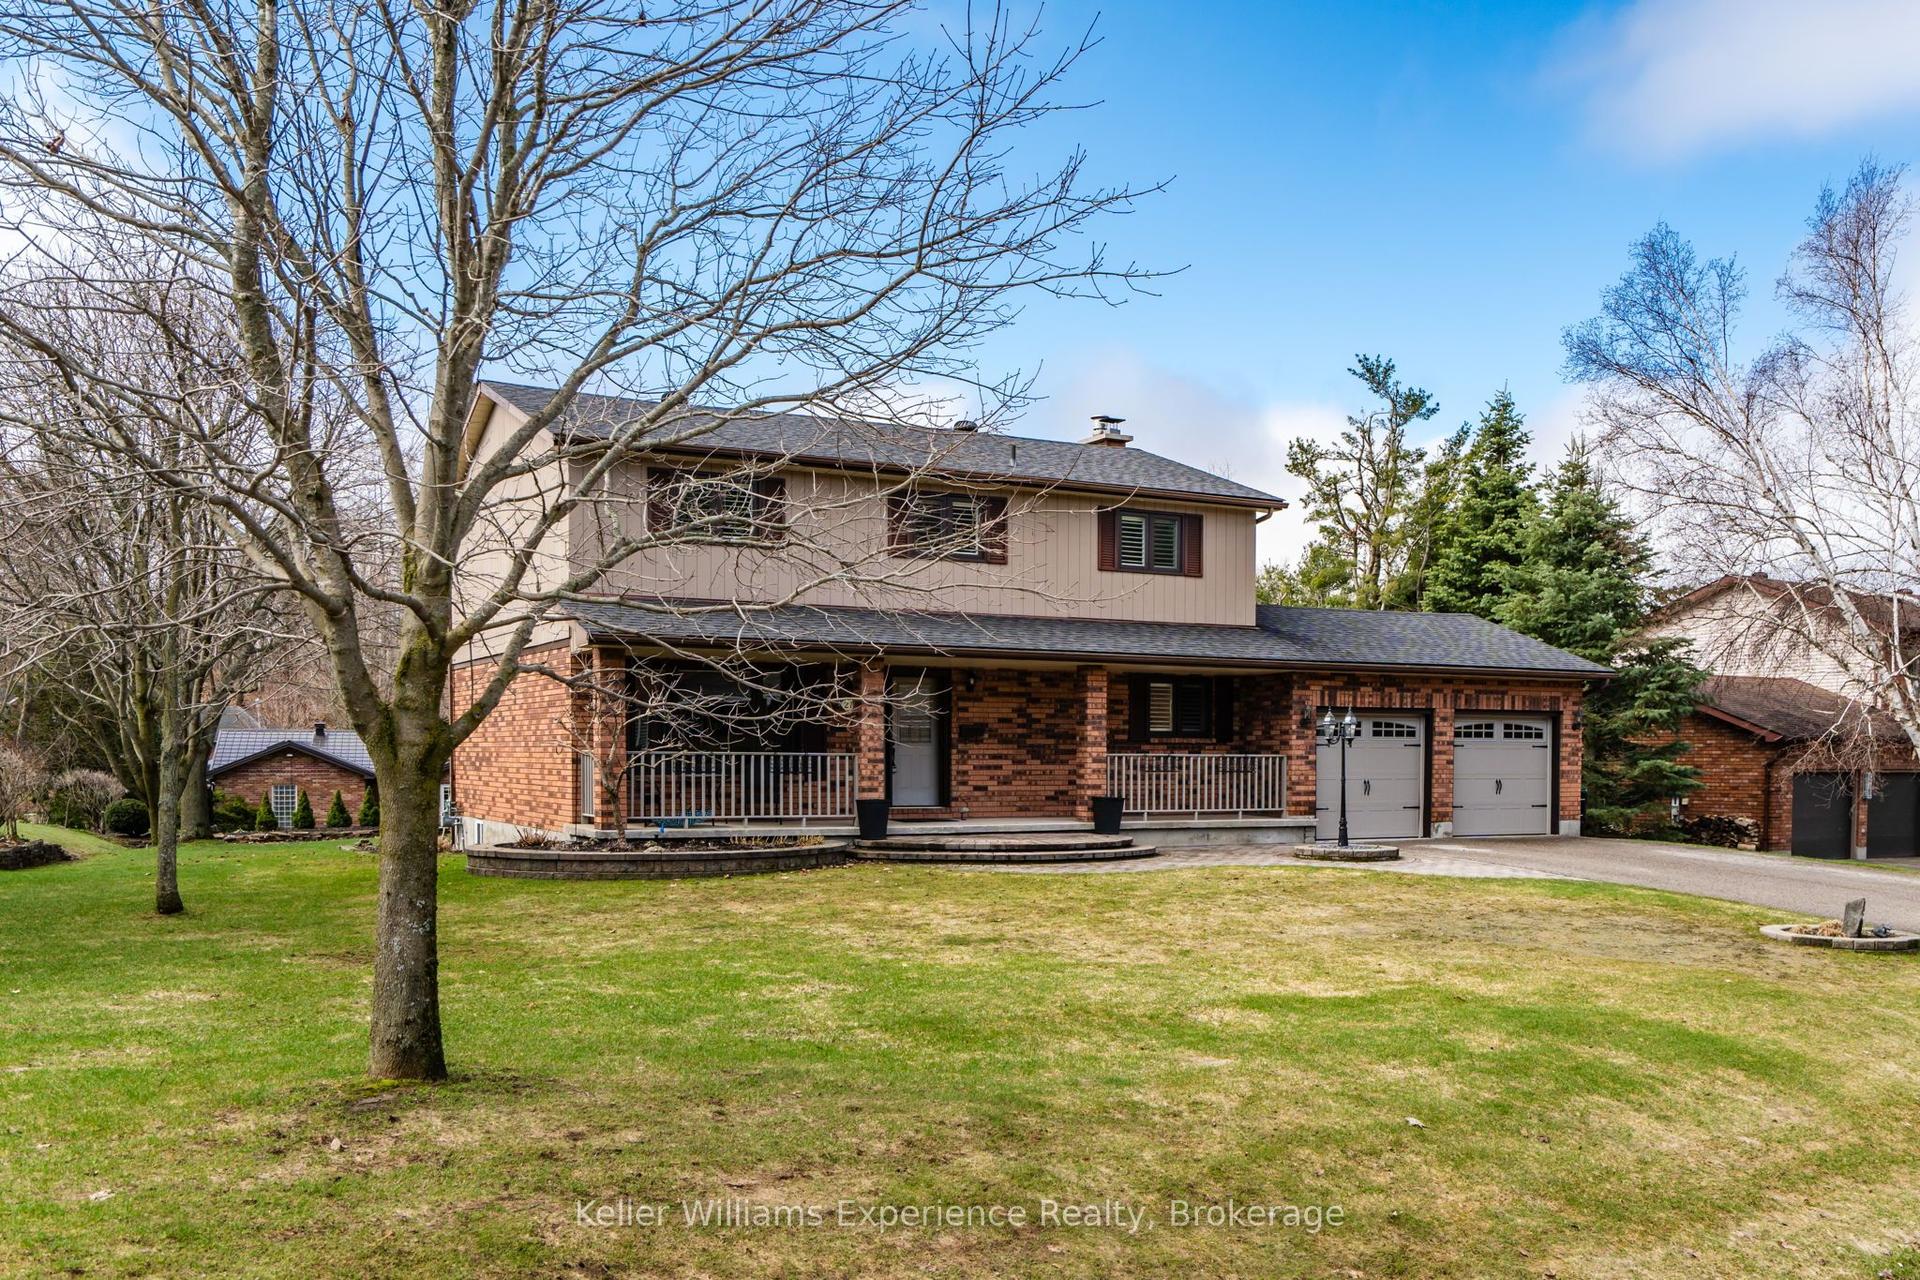
For Sale2 months ago
$1,199,000
Detached
est. $5,256/mo
27 Rosewood Avenue, Midhurst
Springwater, ON
4 bd
3 ba
1,750
6
MLS# S13121912Keller Williams Experience Realty
WhatsApp Aman