For Sale
Just Listed
36 Beverly Street
Elmvale, Springwater, ON
$835,000
3+1Bd
3Ba
1,750+sqft
6Parking
52.49 x 117.88 ftlot
$477/sqft
DetachedMLS# S13584004Listed 2026-07-201 DOM
Cooling
Central Air
Basement
Finished
Just listed! New listings in Springwater often receive offers within the first week.
About this home
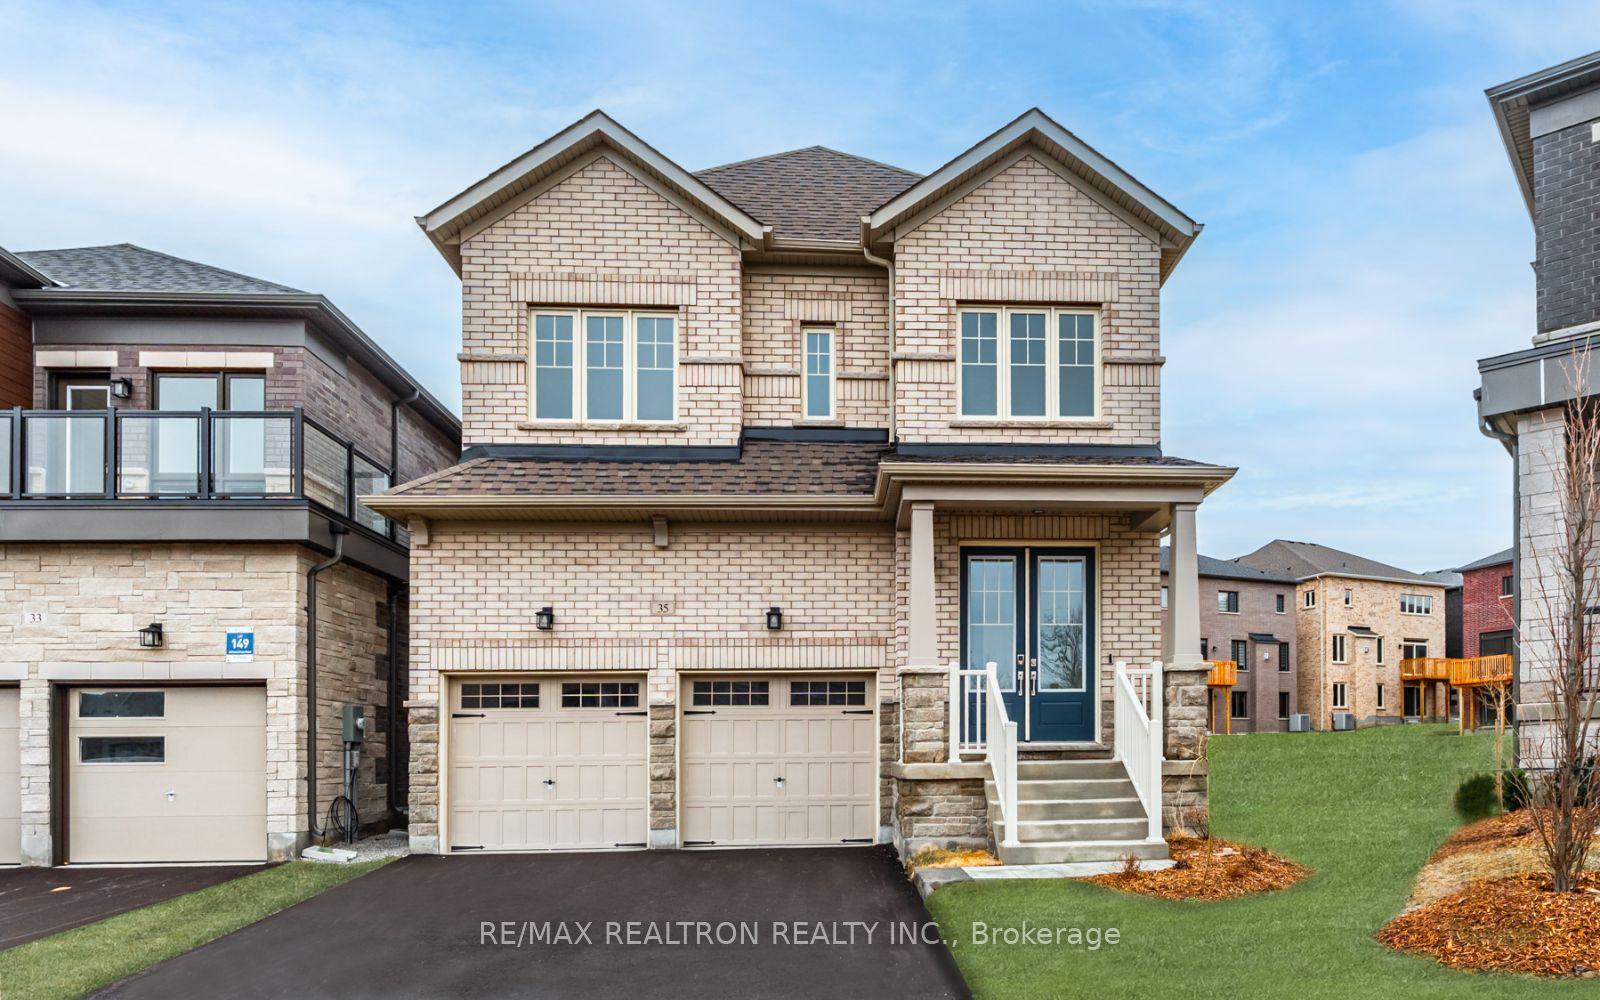
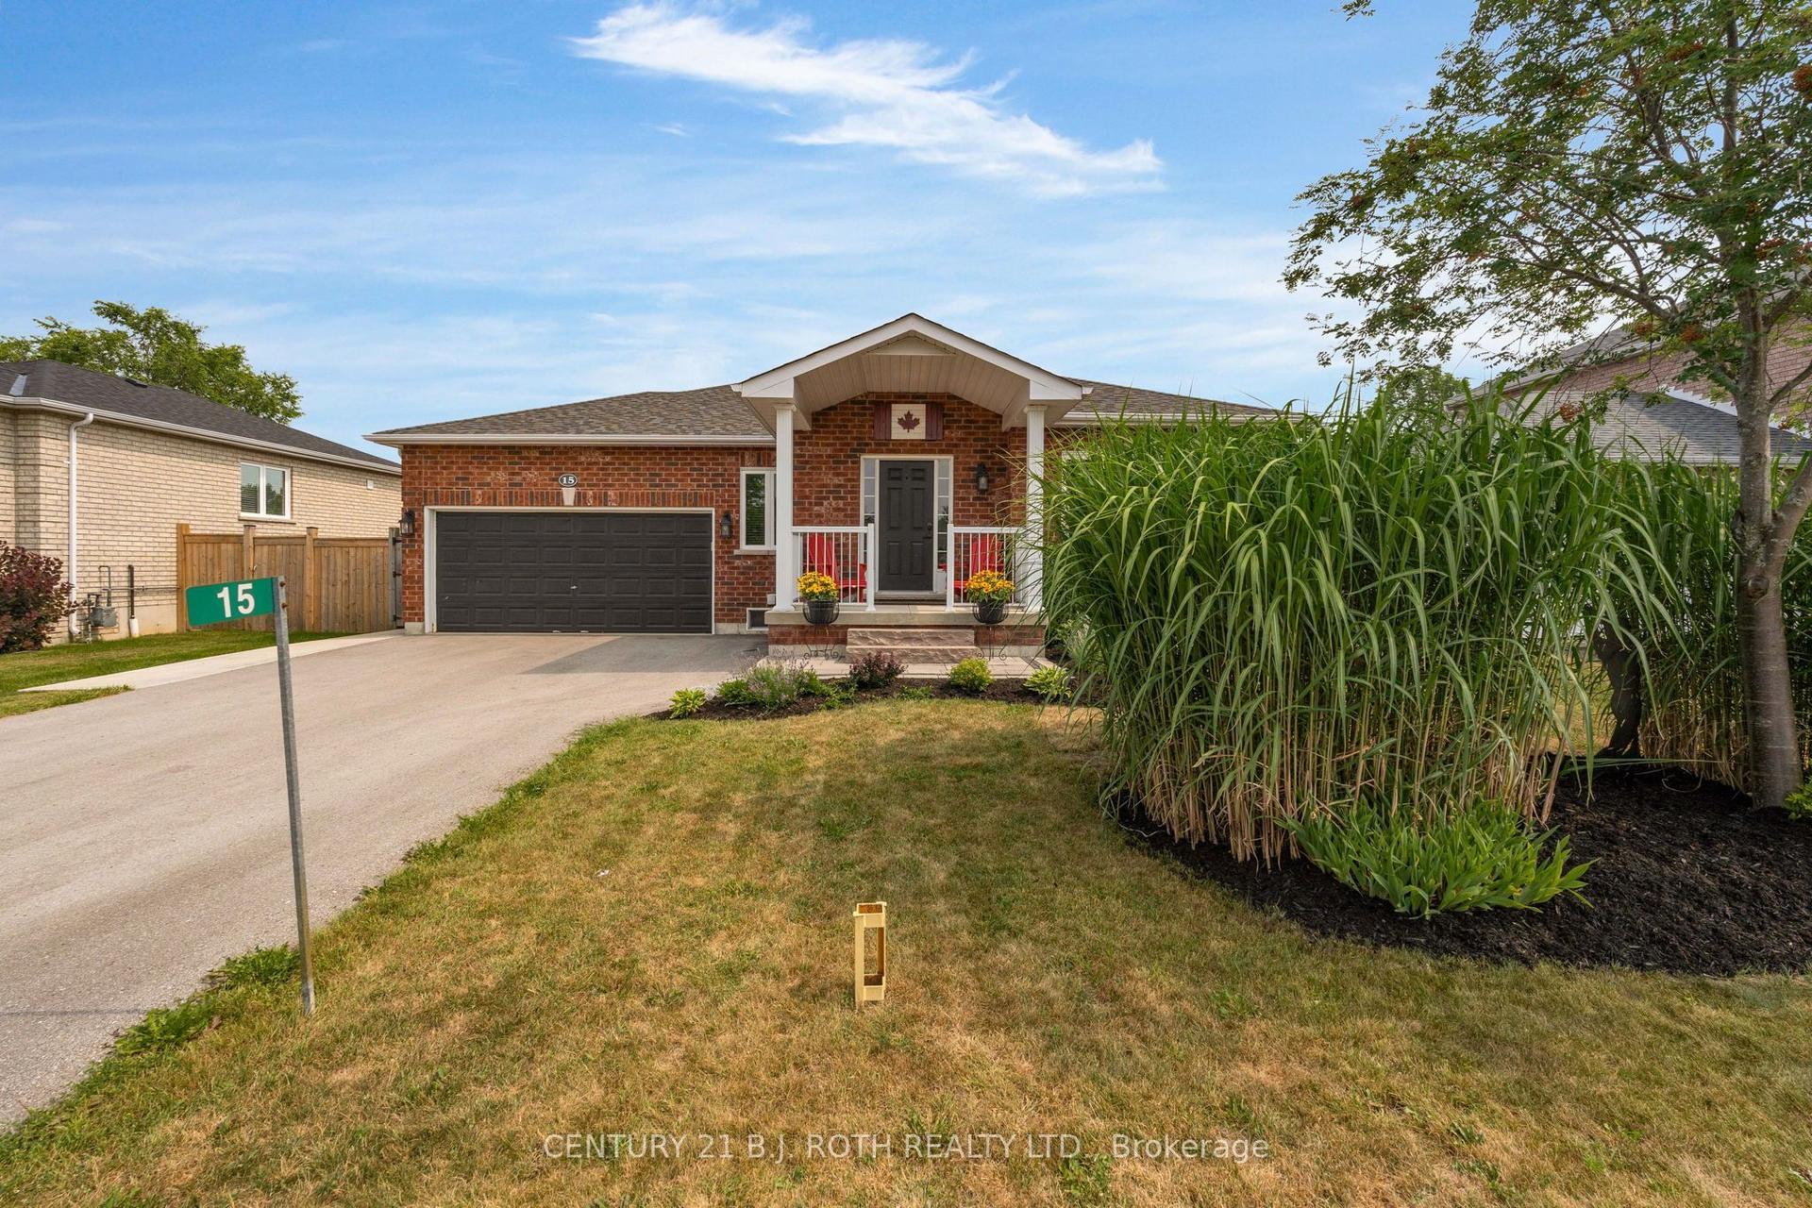
Welcome to 36 Beverly Street, where style, function, and location come together in one exceptional home. From the moment you step inside, you'll appreciate the thoughtfully designed floor plan and stunning, turnkey finishes throughout. The heart of the home is the show-stopping renovated kitchen featuring updated countertops, a modern backsplash, and an inviting eat-in area perfect for everyday living. The open-concept living and dining room creates an ideal space for entertaining, while the kitchen walks out to a beautifully landscaped, fully fenced backyard complete with a patio, gazebo, and mature trees beyond, offering incredible privacy and a peaceful outdoor retreat. Since purchasing the home, the current owner has completed numerous quality updates ready to be passed along to the new owner. These include renovations to the primary ensuite, main bathroom, and powder room, new kitchen countertops and backsplash, updated main floor light fixtures, custom cabinetry in the laundry room, custom window coverings throughout the main floor, and professional landscaping in both the front and backyard, including the front walkway, patio, and gardens. Perfectly situated in Elmvale, this home offers the convenience of small-town living with exceptional access to some of the areas best destinations. Enjoy being just minutes from local shops, schools, restaurants, parks, and everyday amenities, while only approximately 20 minutes to Wasaga Beach or Barrie, 30 minutes to Midland and Penetanguishene, and 40 minutes to Collingwood and Blue Mountain. Whether you enjoy skiing, hiking, boating, beaches, golf, or year-round outdoor adventures, you'll love having it all within easy reach while still enjoying the charm and community of Elmvale. This is the complete package, a beautifully updated, move-in-ready home in an unbeatable location that you'll be proud to call your own. Photos may have been edited/virtually staged
Renovated
Rooms
Main Floor
| Kitchen | 3.86 × 4.96 m | Vinyl Floor Backsplash Centre Island |
| Kitchen | 3.86 × 4.96 m | Vinyl Floor Backsplash Centre Island |
| Kitchen | 3.86 × 4.96 m | Vinyl Floor Backsplash Centre Island |
| Living Room | 4.61 × 7.80 m | Vinyl Floor Fireplace Overlooks Frontyard |
| Kitchen | 3.86 × 4.96 m | Vinyl Floor Backsplash Centre Island |
| Living Room | 4.61 × 7.80 m | Vinyl Floor Fireplace Overlooks Frontyard |
| Dining Room | 2.99 × 3.27 m | Vinyl Floor Combined w/Living Window |
| Dining Room | 2.99 × 3.27 m | Vinyl Floor Combined w/Living Window |
| Laundry | 1.90 × 1.91 m | Vinyl Floor Laundry Sink Pantry |
| Bathroom | 2.47 × 1.59 m | |
| Laundry | 1.90 × 1.91 m | Vinyl Floor Laundry Sink Pantry |
| Foyer | 2.48 × 5.13 m |
Second Floor
| Primary Bedroom | 3.87 × 5.20 m | Broadloom Walk-In Closet(s) 3 Pc Ensuite |
| Primary Bedroom | 3.87 × 5.20 m | Broadloom Walk-In Closet(s) 3 Pc Ensuite |
| Bedroom 2 | 3.50 × 3.56 m | Broadloom Closet Window |
| Bedroom 2 | 3.50 × 3.56 m | Broadloom Closet Window |
| Bedroom 3 | 3.50 × 3.10 m | Broadloom Closet Window |
| Bedroom 3 | 3.50 × 3.10 m | Broadloom Closet Window |
| Bathroom | 1.55 × 2.34 m |
Basement
| Room | — | |
| Room | — | |
| Bedroom 4 | 4.96 × 3.76 m | Broadloom Window Closet |
| Bedroom 4 | 4.96 × 3.76 m | Broadloom Window Closet |
| Recreation | 4.60 × 8.02 m | Broadloom Above Grade Window Fireplace |
| Recreation | 4.60 × 8.02 m | Broadloom Above Grade Window Fireplace |
| Bathroom | 2.46 × 3.67 m |
Features
- Other
- Deck
- Landscaped
- Patio
- Full
- Finished
- Central Air
- 2-Storey
Financials
Annual Taxes
$4,019.6
Estimated Rental Income
Entire property$3,200 – $4,800/mo
Basement apartment$1,800 – $2,500/mo
Rental yield4.6% – 6.9%
*Estimates based on comparable rentals in the area. Actual income may vary.
Market Data — Springwater
Days on market1 days
Buyer's MarketSeller's Market
Based on active listings in Springwater. Data updates daily.
Our estimate for this home
Estimated range
$929K – $1.08M
Mid-point $1.00M · ~$574/sqft
How this listing compares
$929KList · $835K$1.08M
High confidence·Based on 133 springwater comparables
Estimated range is generated automatically from active comparables and is for informational purposes only. Not an appraisal — contact Aman for a full comparative market analysis that factors in condition, renovations, and positioning.
Getting around
How walkable, bikeable, and transit-friendly this neighbourhood is.
61
/ 100
Walk Score
Somewhat Walkable
44
/ 100
Transit Score
Some Transit
39
/ 100
Bike Score
Somewhat Bikeable
Scores are estimates based on neighbourhood data and are for informational purposes only.
MLS® data courtesy of the Toronto Regional Real Estate Board (TRREB).
The information provided herein must only be used by consumers that have a bona fide interest in the purchase, sale, or lease of real estate and may not be used for any commercial purpose or any other purpose. Listing information is deemed reliable but is not guaranteed accurate by the Toronto Regional Real Estate Board, the listing brokerage, or this website. The trademarks REALTOR®, REALTORS® and the REALTOR® logo are controlled by The Canadian Real Estate Association (CREA) and identify real estate professionals who are members of CREA. MLS®, Multiple Listing Service®, and the associated logos are owned by CREA. Not intended to solicit properties currently listed for sale or buyers under contract.
You may also like
More homes in Springwater
Hand-picked listings with a similar price range and style.
For Sale19 days ago
$659,000
Detached
est. $2,889/mo
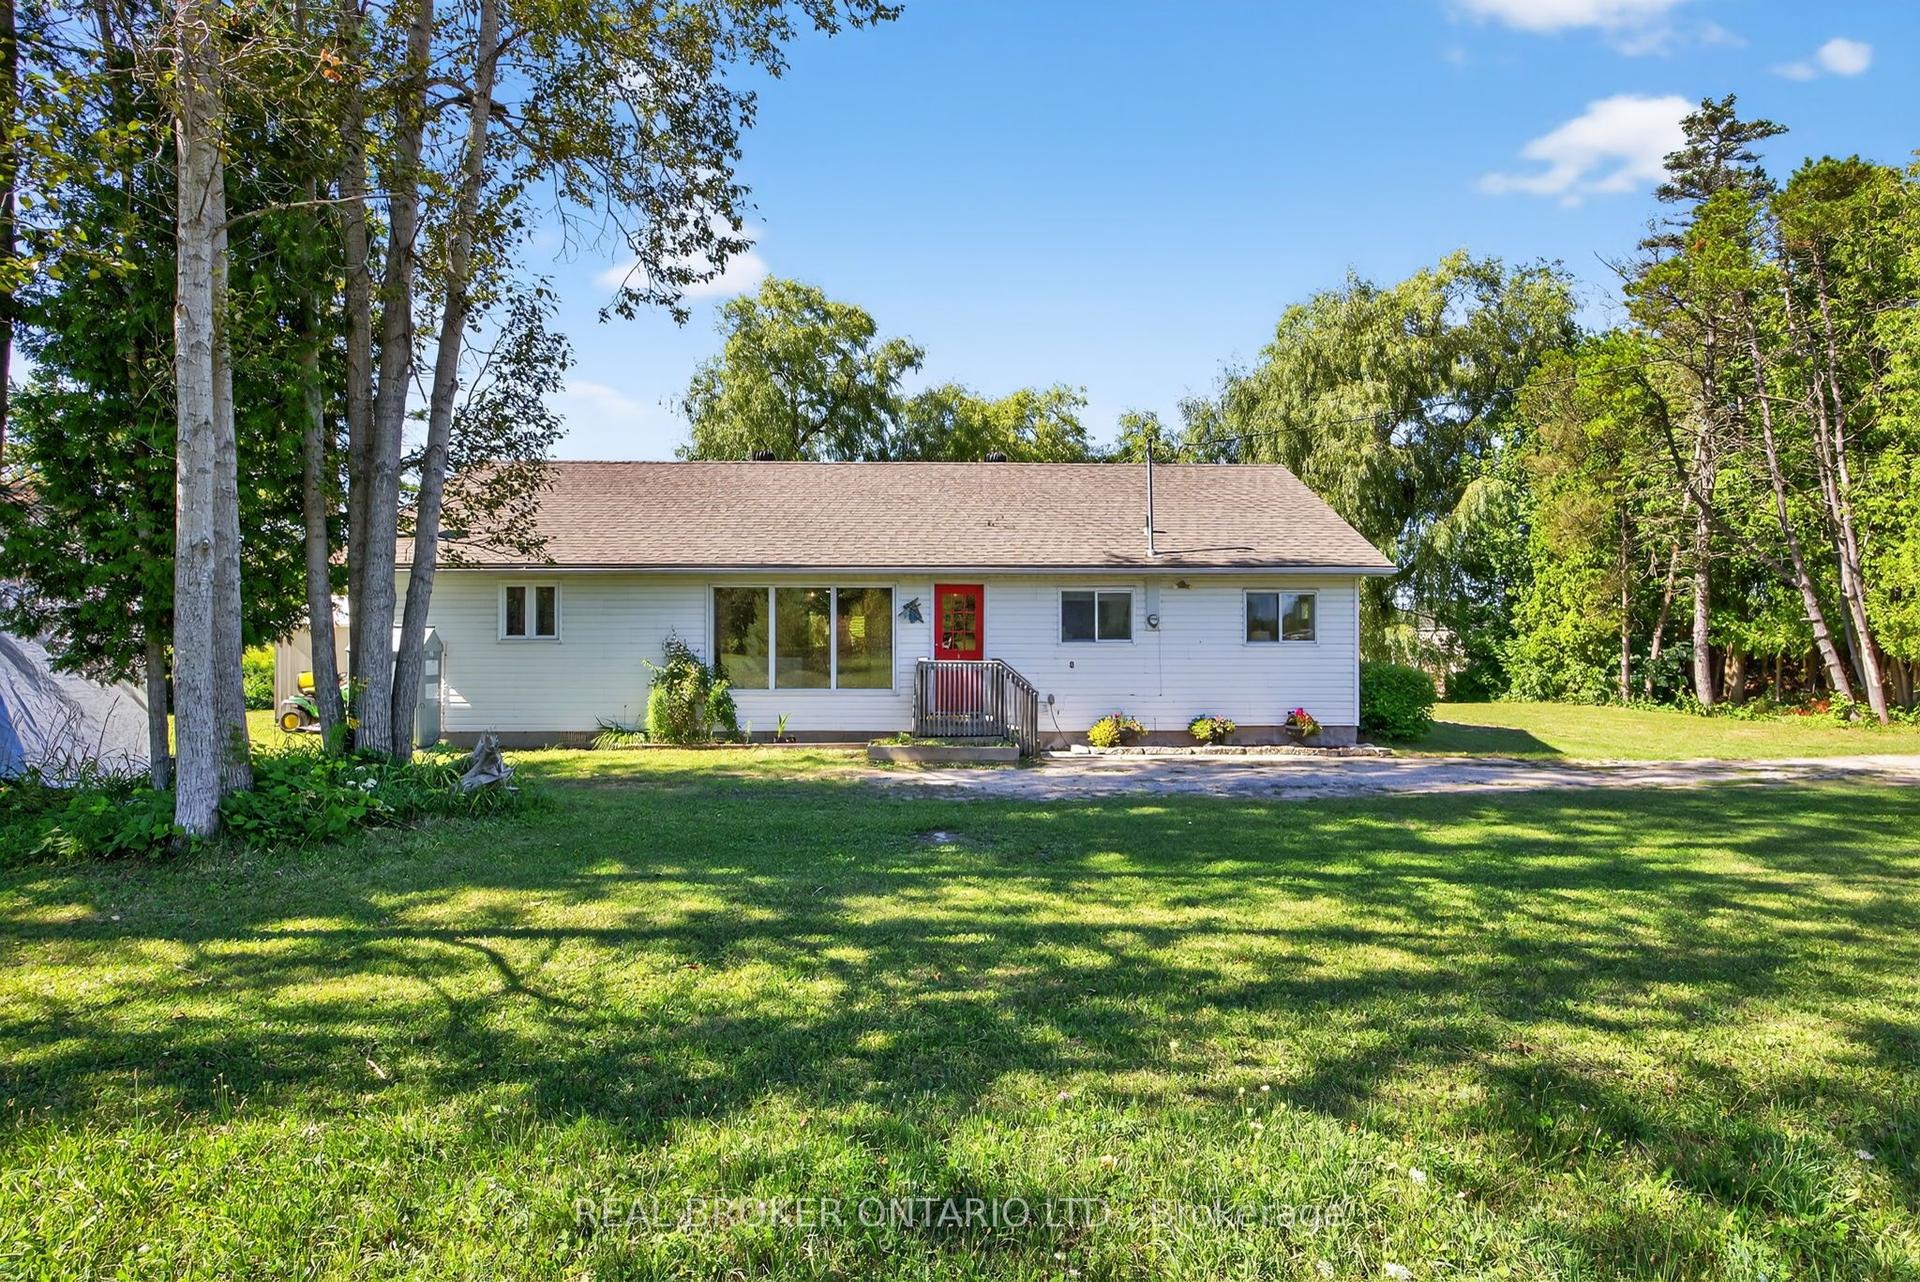
2174 Atkinson Road, Rural Springwater
Springwater, ON
2 bd
1 ba
1,300
5
MLS# S13517216Real Broker Ontario Ltd.
WhatsApp Aman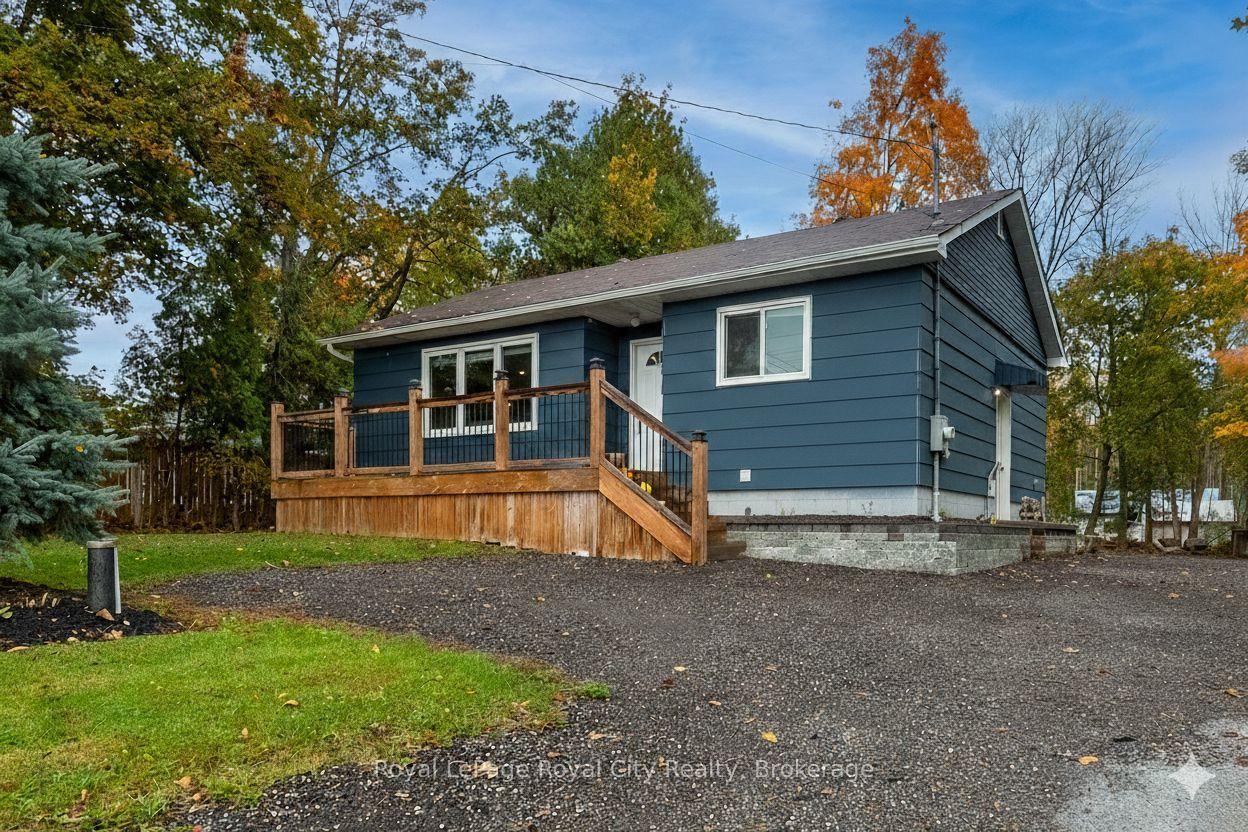
For Sale19 h ago
$659,900
Detached
est. $2,893/mo
3697 George Johnston Road, Rural Springwater
Springwater, ON
2+1 bd
2 ba
900
20
MLS# S13589682Royal LePage Royal City Realty
WhatsApp Aman