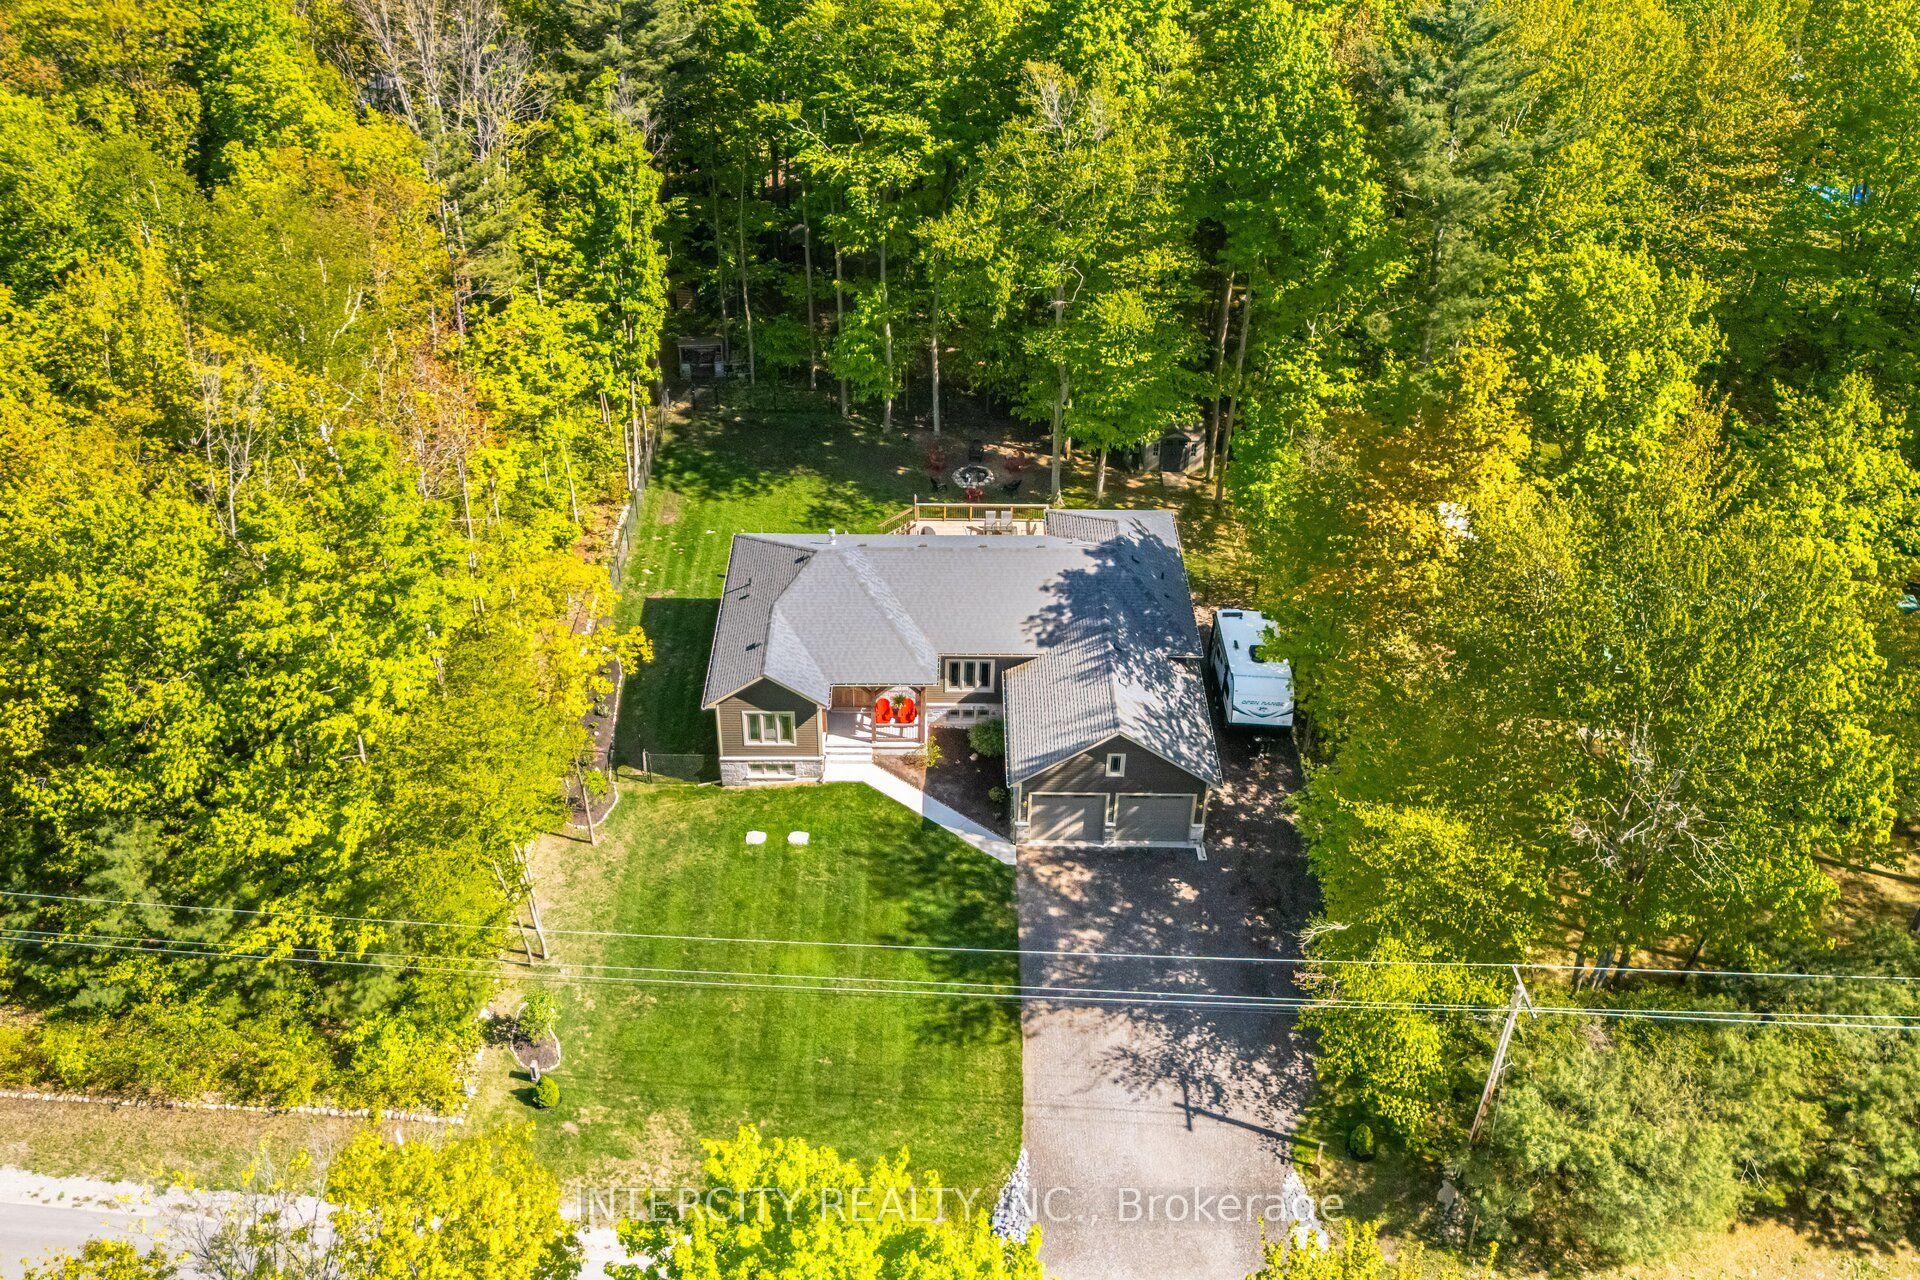
For Sale
Just Listed
23 Timcourt Drive
Rural Tiny, Tiny, ON
$1,099,995
2+1Bd
3Ba
1,300+sqft
10Parking
82.66 x 413.26 ftlot
$846/sqft
DetachedMLS# S13585198Listed 2026-07-201 DOM
Heating
Water Heater Owned
Cooling
Central Vacuum
Basement
Finished
Just listed! New listings in Tiny often receive offers within the first week.
About this home
Imagine starting your morning with a coffee in the sunroom as the sun rises over the lake, spending the afternoon on the water from your private dock, and ending the day around the fire pit with family and friends. Welcome to 23 Timcourt Drive. Set on a beautifully landscaped 3/4-acre waterfront property on sought-after Farlain Lake, this four-season home offers an incredible opportunity to own a turnkey waterfront retreat at an exceptional new price. Less than two hours from the GTA and just 15 minutes from Penetanguishene, it combines lakeside living with the conveniences of municipal water, natural gas forced air heating, central air conditioning, Bell Fibe internet, year-round road access, and a durable metal roof. Inside, nearly 2,400 sq ft of finished living space includes a main-floor primary bedroom with a 2-piece ensuite and custom built-in wardrobes. The open-concept kitchen, dining, and living areas flow into a lake-facing sunroom with beautiful south-eastern views, while the walkout lower level offers flexible space for guests, a home office, gym, or hobby room. Outside, enjoy swimming from the private dock, paddling across calm waters, relaxing in the hot tub, or gathering around the fire pit. The fully insulated and heated detached double garage has been transformed into an impressive 800 sq ft entertainment space featuring a lounge, bar, games area, and natural gas fireplace. Approximately 95% of the home's furnishings and contents are included in the sale, allowing you to move in and start enjoying the waterfront immediately without the expense of furnishing the home. Beautifully maintained and move-in ready, 23 Timcourt Drive delivers exceptional value and the waterfront lifestyle you've been waiting for.
GarageWaterfrontWalkoutFireplace
Rooms
Main Floor
| Living Room | 4.02 × 6.84 m | Open Concept W/O To Deck Laminate |
| Dining Room | 2.95 × 2.90 m | Open Concept W/O To Sunroom Laminate |
| Sunroom | 6.96 × 2.40 m | SE View Broadloom East View |
| Kitchen | 2.94 × 4.73 m | Large Window B/I Dishwasher |
| Primary Bedroom | 4.54 × 4.74 m | Ensuite Bath B/I Closet Walk-In Closet(s) |
| Bathroom | 1.21 × 2.36 m | 2 Pc Ensuite Tile Floor |
| Bedroom 2 | 3.00 × 3.87 m | Large Window Closet Broadloom |
| Bathroom | 1.52 × 2.87 m | 4 Pc Bath Vinyl Floor |
Lower
| Recreation | 3.40 × 6.83 m | W/O To Water Vinyl Floor |
| Bedroom 3 | 2.87 × 4.43 m | Large Window Vinyl Floor |
| Den | 3.92 × 4.74 m | Vinyl Floor Closet |
| Office | 1.49 × 2.96 m | Vinyl Floor Combined w/Laundry |
Features
- Auto Garage Door Remote
- Bar Fridge
- Central Vacuum
- Guest Accommodations
- In-Law Capability
- Primary Bedroom - Main Floor
- Storage
- Water Heater Owned
- Deck
- Fishing
- Hot Tub
- Landscape Lighting
- Landscaped
- Lighting
- Patio
- Privacy
- Porch Enclosed
- Year Round Living
- Finished
- Full
- Central Air
- Bungalow
Financials
Annual Taxes
$4,869.7
Estimated Rental Income
Entire property$2,600 – $3,800/mo
Rental yield2.8% – 4.1%
*Estimates based on comparable rentals in the area. Actual income may vary.
Market Data — Tiny
Days on market1 days
Buyer's MarketSeller's Market
Based on active listings in Tiny. Data updates daily.
Our estimate for this home
Estimated range
$745K – $865K
Mid-point $805K · ~$619/sqft
How this listing compares
$745KList · $1.10M$865K
High confidence·Based on 132 rural tiny comparables
Estimated range is generated automatically from active comparables and is for informational purposes only. Not an appraisal — contact Aman for a full comparative market analysis that factors in condition, renovations, and positioning.
Getting around
How walkable, bikeable, and transit-friendly this neighbourhood is.
62
/ 100
Walk Score
Somewhat Walkable
37
/ 100
Transit Score
Some Transit
42
/ 100
Bike Score
Somewhat Bikeable
Scores are estimates based on neighbourhood data and are for informational purposes only.
MLS® data courtesy of the Toronto Regional Real Estate Board (TRREB).
The information provided herein must only be used by consumers that have a bona fide interest in the purchase, sale, or lease of real estate and may not be used for any commercial purpose or any other purpose. Listing information is deemed reliable but is not guaranteed accurate by the Toronto Regional Real Estate Board, the listing brokerage, or this website. The trademarks REALTOR®, REALTORS® and the REALTOR® logo are controlled by The Canadian Real Estate Association (CREA) and identify real estate professionals who are members of CREA. MLS®, Multiple Listing Service®, and the associated logos are owned by CREA. Not intended to solicit properties currently listed for sale or buyers under contract.
You may also like
More homes in Tiny
Hand-picked listings with a similar price range and style.
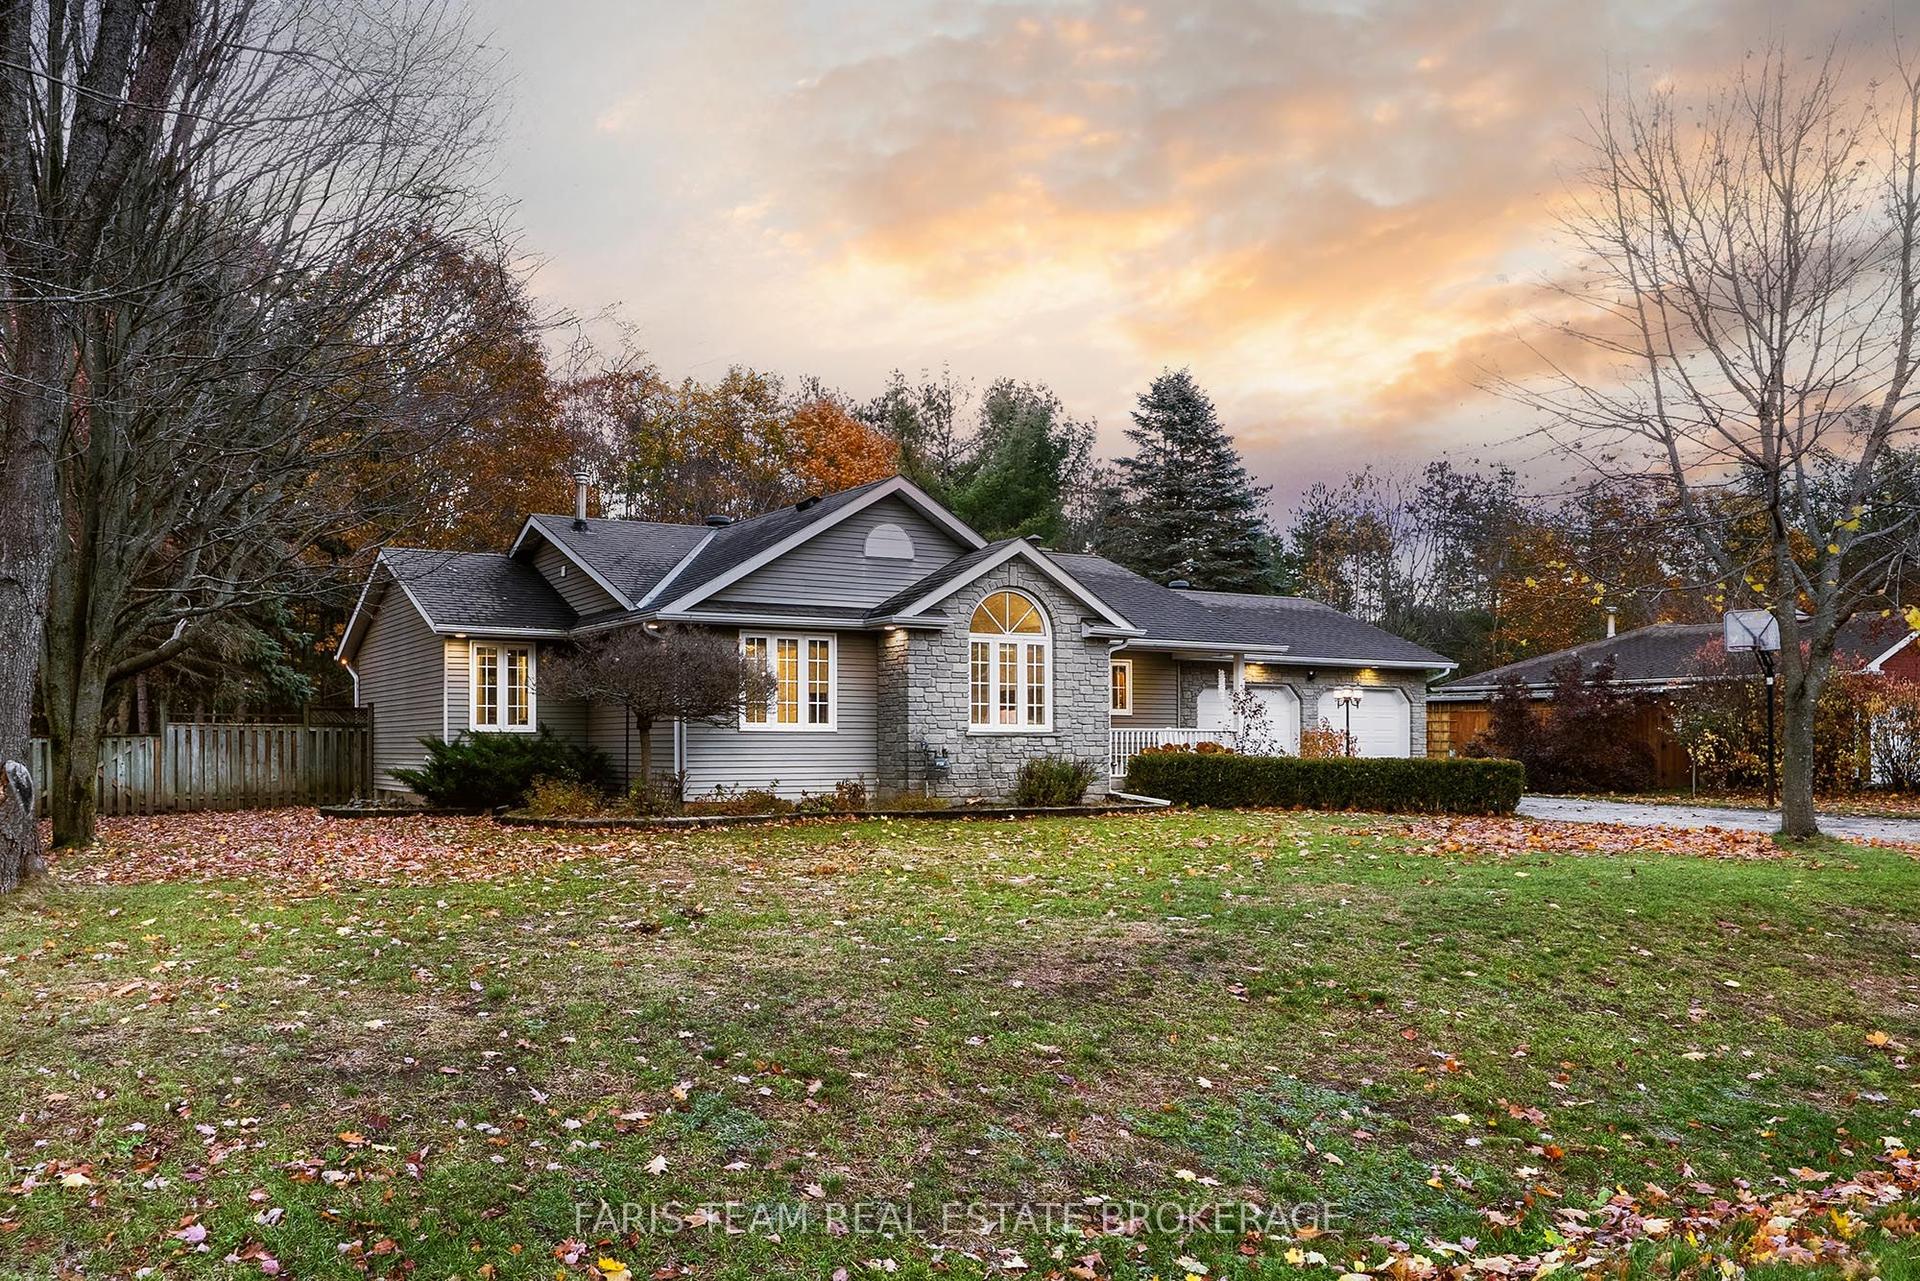
For Sale21 h ago
$879,900
Detached
est. $3,858/mo
21 Maryjane Road, Wyevale
Tiny, ON
3+1 bd
2 ba
1,300
8
MLS# S13589578Faris Team Real Estate Brokerage
WhatsApp Aman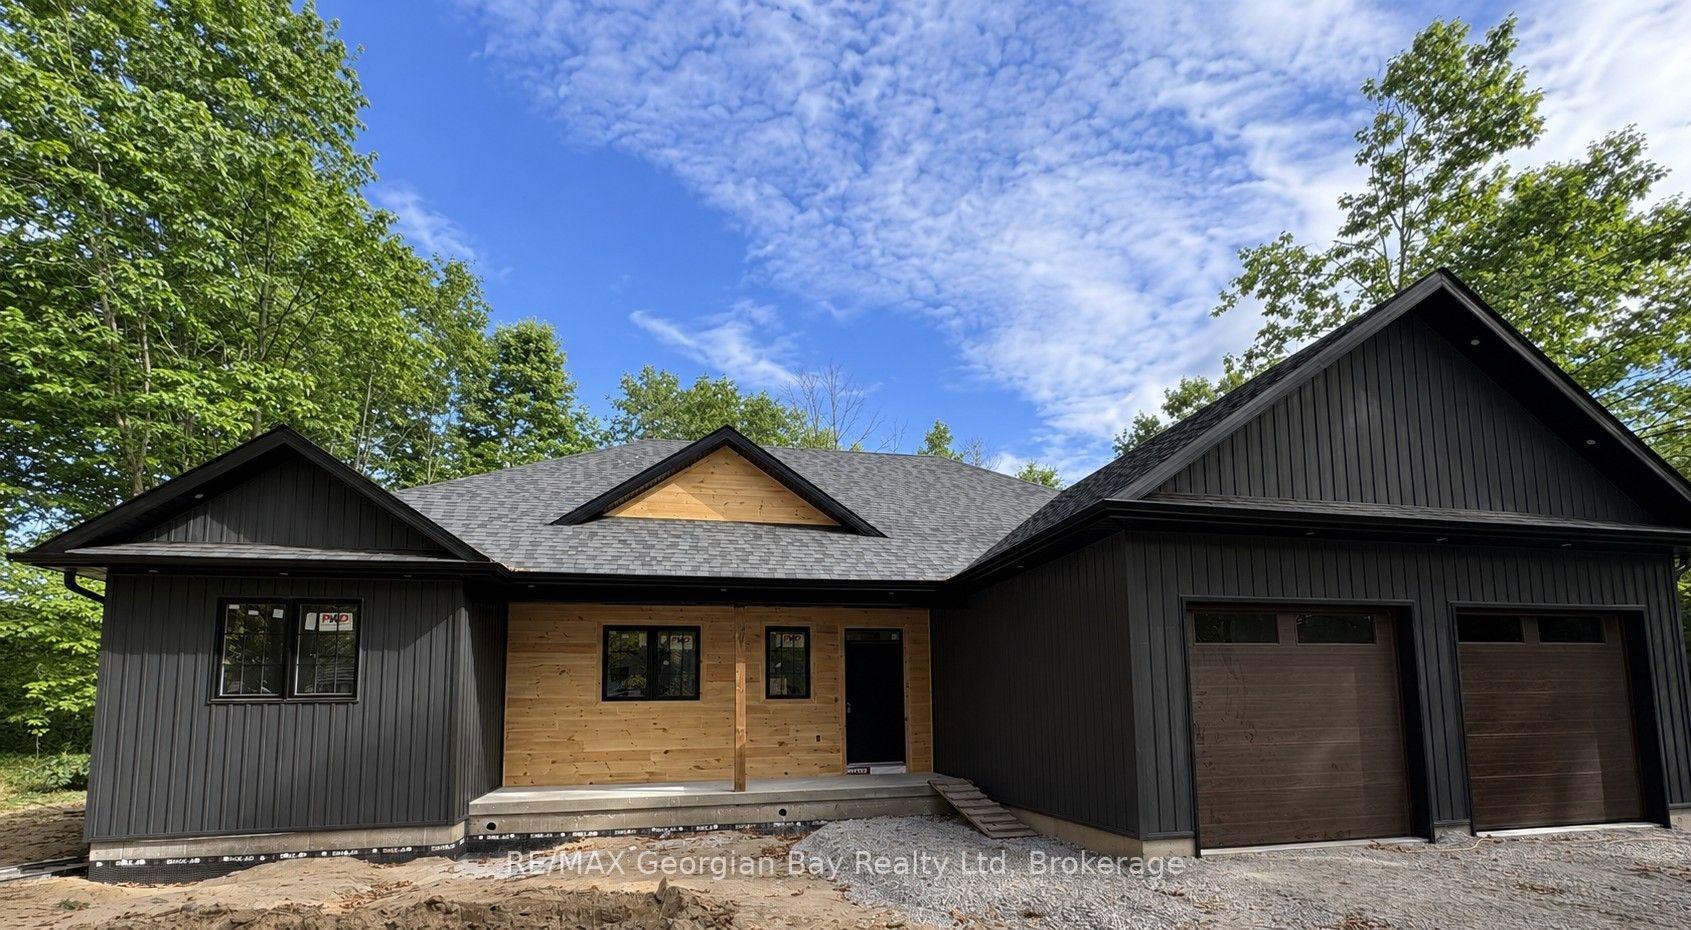
For Sale21 h ago
$959,000
Detached
est. $4,204/mo
49 Beaufort Crescent, Rural Tiny
Tiny, ON
3 bd
2 ba
1,750
6
MLS# S13589330RE/MAX Georgian Bay Realty Ltd
WhatsApp Aman