For Lease
Just Listed
120 Widgeon Street
Painswick South, Barrie, ON
$2,900
4Bd
3Ba
2,250+sqft
6Parking
32.81 x 101.7 ftlot
$1/sqft
DetachedMLS# S13585788Listed 2026-07-201 DOM
Cooling
Central Air
Just listed! New listings in Barrie often receive offers within the first week.
About this home
Welcome to this beautifully designed 2,129 sq. ft. detached home, offering the perfect blend of space, comfort, and functionality for families seeking an exceptional place to call home. Thoughtfully designed, the main level features a welcoming foyer, elegant formal living and dining rooms ideal for entertaining, a bright eat-in kitchen, a cozy family room for everyday living, and a convenient powder room. Upstairs, you'll find four generously sized bedrooms, including a spacious primary retreat complete with a walk-in closet and a luxurious 5-piece ensuite. A second bedroom features semi-ensuite access, while the oversized second-floor laundry room adds everyday convenience. Situated on a premium corner lot with no sidewalk, this home offers exceptional parking for up to six vehicles, including a four-car driveway and a two-car garage. Beautiful front and rear yards enhance the property's curb appeal and provide plenty of outdoor space to enjoy. Combining generous living areas, a practical family-friendly layout, and an excellent location, this home is an outstanding leasing opportunity for those looking for comfort, convenience, and room to grow. Some photos are virtually staged.
GarageCorner Lot
Rooms
Main Floor
| Kitchen | 4.88 × 3.63 m | Hardwood Floor Large Window Eat-in Kitchen |
| Family Room | 4.85 × 3.63 m | Hardwood Floor Fireplace Large Window |
| Living Room | 4.24 × 3.63 m | Hardwood Floor Large Window Overlooks Frontyard |
| Dining Room | 3.94 × 3.18 m | Hardwood Floor Open Concept Formal Rm |
Second Floor
| Primary Bedroom | 5.18 × 3.76 m | Broadloom Large Window Walk-In Closet(s) |
| Laundry | 3.33 × 1.75 m | Tile Floor Window |
| Bedroom | 4.24 × 3.33 m | Broadloom Window Closet |
| Bedroom | 3.33 × 3.30 m | Broadloom Window Closet |
| Bedroom | 3.05 × 3.00 m | Broadloom Window Closet |
Features
- Other
- None
- Central Air
- 2-Storey
Financials
Estimated Rental Income
Entire property$4,000 – $6,500/mo
Rental yield1655.2% – 2689.7%
*Estimates based on comparable rentals in the area. Actual income may vary.
Market Data — Barrie
Days on market1 days
Buyer's MarketSeller's Market
Based on active listings in Barrie. Data updates daily.
Other rentals like this
Similar rentals in Barrie
Same property type, similar price, similar size — currently for rent.
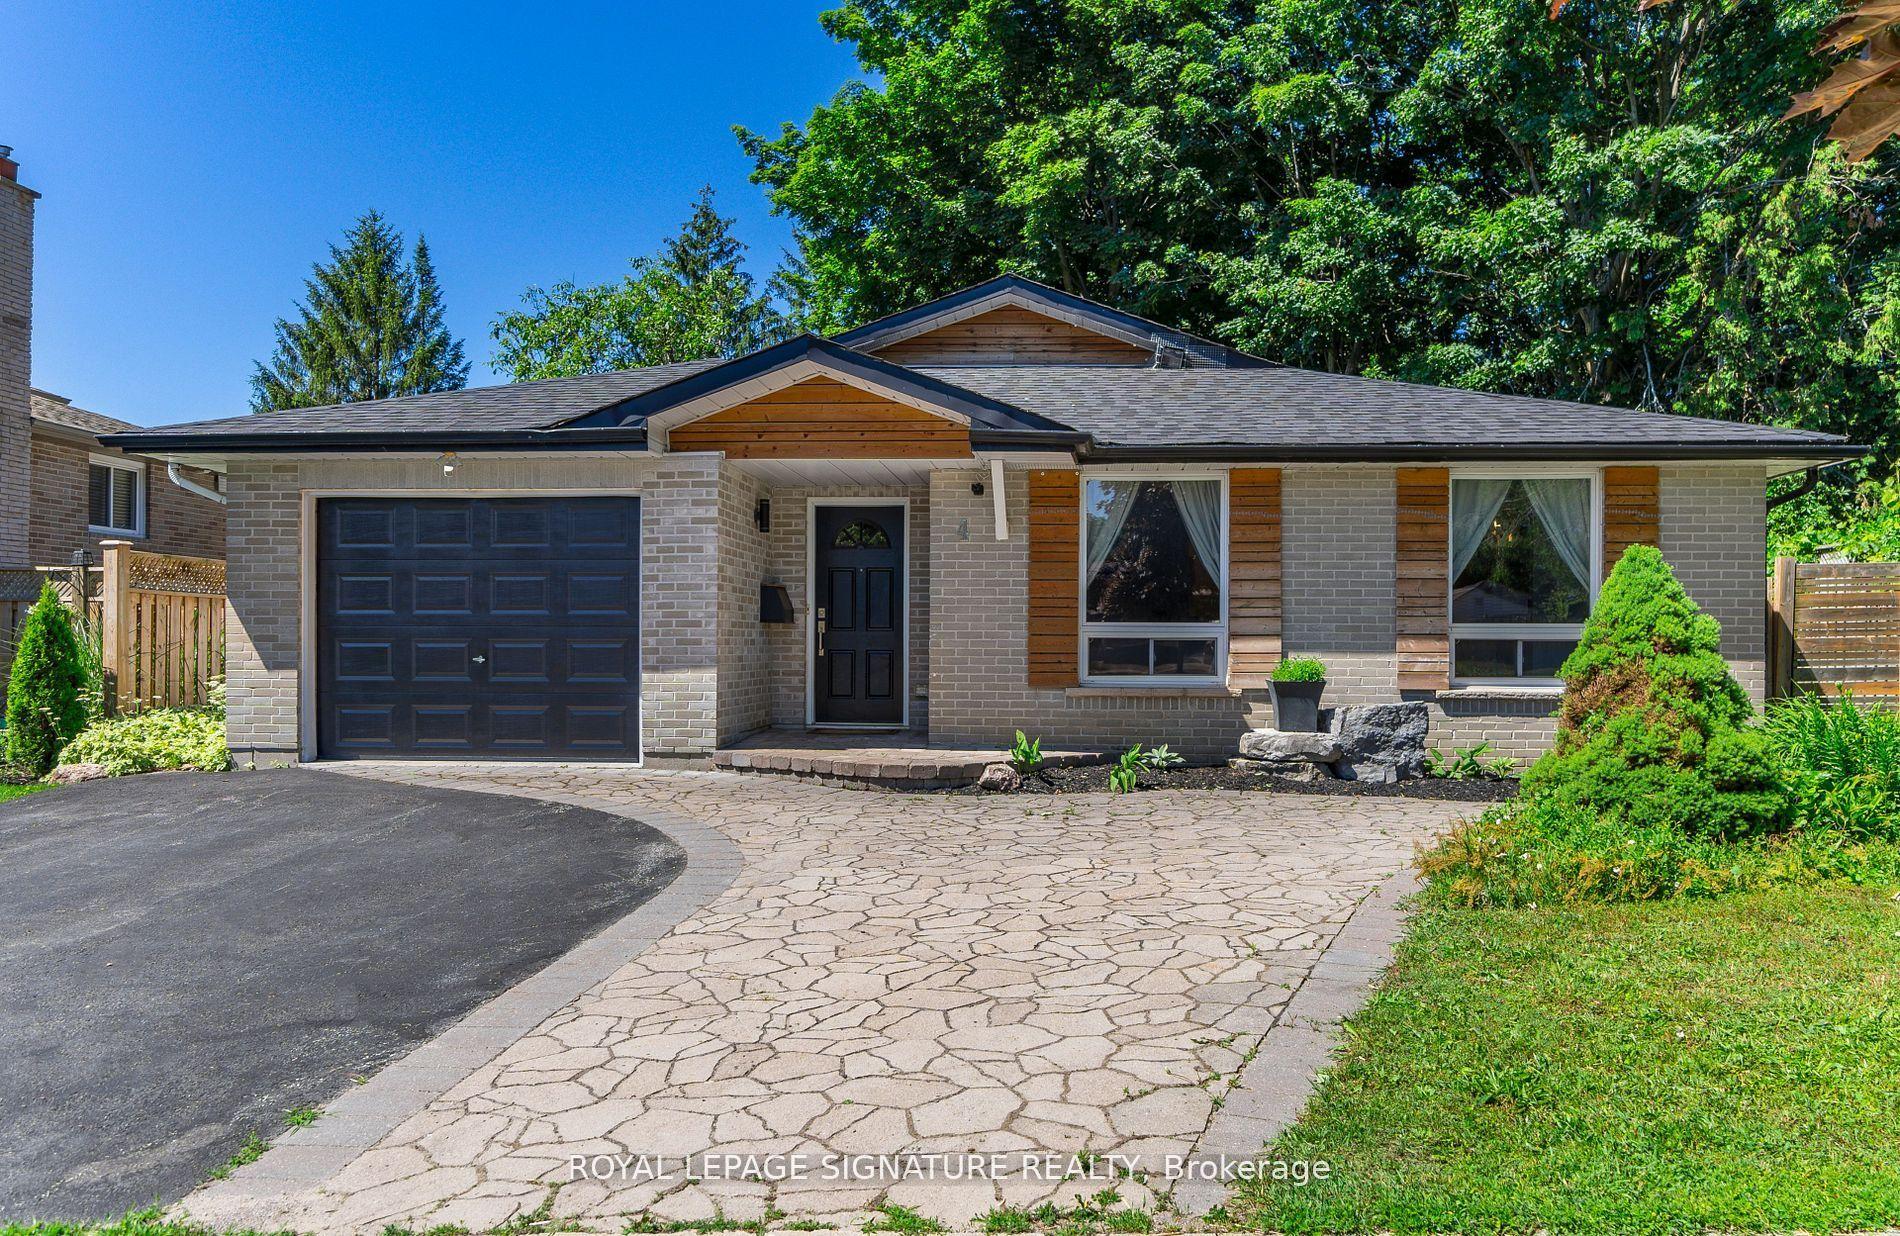
For Lease28 days ago
$2,600
Detached
4 Patricia Avenue Upper #Upper, Cundles East
Barrie, ON
3 bd
2 ba
1,300
2
MLS# S13482322Royal Lepage Signature Realty
WhatsApp Aman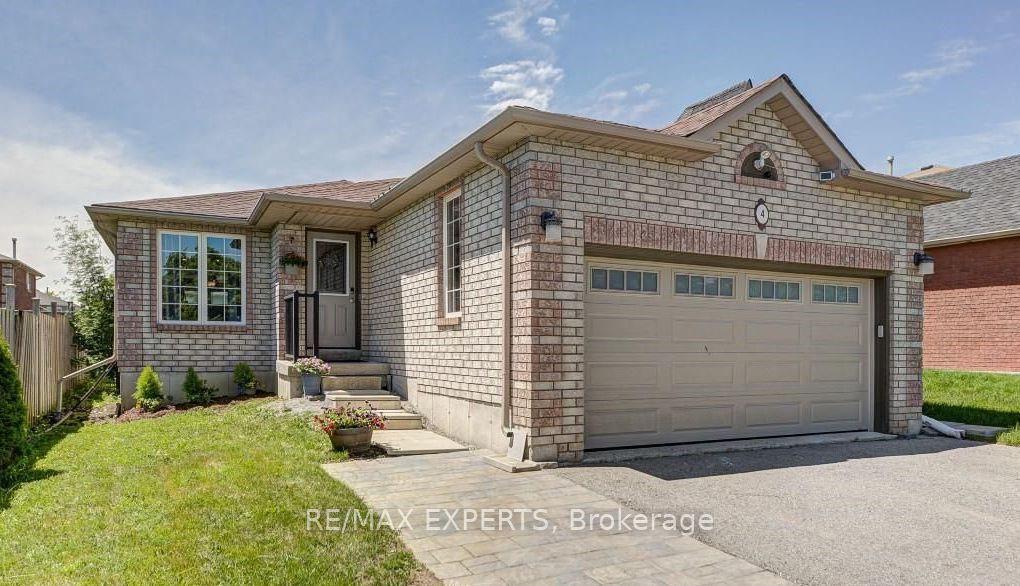
For Lease26 days ago
$2,599
Detached
4 Ambler Bay N/A Upper #Upper, Georgian Drive
Barrie, ON
3 bd
2 ba
1,300
3
MLS# S13492770Re/Max Experts
WhatsApp Aman
Getting around
How walkable, bikeable, and transit-friendly this neighbourhood is.
51
/ 100
Walk Score
Somewhat Walkable
48
/ 100
Transit Score
Some Transit
55
/ 100
Bike Score
Bikeable
Scores are estimates based on neighbourhood data and are for informational purposes only.
MLS® data courtesy of the Toronto Regional Real Estate Board (TRREB).
The information provided herein must only be used by consumers that have a bona fide interest in the purchase, sale, or lease of real estate and may not be used for any commercial purpose or any other purpose. Listing information is deemed reliable but is not guaranteed accurate by the Toronto Regional Real Estate Board, the listing brokerage, or this website. The trademarks REALTOR®, REALTORS® and the REALTOR® logo are controlled by The Canadian Real Estate Association (CREA) and identify real estate professionals who are members of CREA. MLS®, Multiple Listing Service®, and the associated logos are owned by CREA. Not intended to solicit properties currently listed for sale or buyers under contract.