For Lease
Just Listed
30 Wagon Lane
Rural Barrie Southeast, Barrie, ON
$2,400
2Bd
2Ba
1,300+sqft
2Parking
18.83 x 91.86 ftlot
$2/sqft
TownhouseMLS# S13589466Listed 2026-07-210 DOM
Heating
Water Heater
Cooling
Air Exchanger
Just listed! New listings in Barrie often receive offers within the first week.
About this home
Beautifully upgraded end unit freehold townhome situated in the highly desired southeast end of Barrie. This 1320 square foot carpet free unit features 2 bedrooms and 2 bathrooms. Well-designed open concept living/kitchen area offers tons of natural light through the many sun-filled windows. The kitchen showcases quartz counters, stainless steel appliances, a walk-in pantry and plenty of cupboard space. You'll also enjoy the walk-out balcony from the kitchen, perfect for barbequing! This level also features a convenient 2-piece powder room. The oak stairs lead up to the generously sized primary bedroom with a semi-ensuite bathroom featuring a floor to ceiling frameless glass shower. The 2nd bedroom offers a large closet and would make a perfect space for a home office or child's bedroom. Laundry is conveniently located on this level also. The ground floor features access to an oversized single car garage from the home and sliders to the backyard from the utility room. Perfect for professionals or downsizers! Hewitt's Gate community is conveniently located just minutes away from the GO station, highway 400 and downtown Barrie. Close to Lake Simcoe, walking trails, restaurants, Costco, big box stores and amenities.
Garage
Rooms
Second Floor
| Living Room | 5.12 × 3.85 m | Laminate Window Open Concept |
| Kitchen | 3.93 × 3.65 m | Tile Floor W/O To Balcony Pantry |
Third Floor
| Primary Bedroom | 4.07 × 3.46 m | Laminate Semi Ensuite Double Closet |
| Bedroom 2 | 4.17 × 3.00 m | Laminate Large Window Double Closet |
| Laundry | 1.73 × 1.64 m | Tile Floor Separate Room |
Other
| Utility Room | 4.93 × 4.13 m | Concrete Floor W/O To Yard |
Features
- Carpet Free
- Water Heater
- Air Exchanger
- None
- Central Air
- 3-Storey
Financials
Estimated Rental Income
Entire property$2,600 – $3,800/mo
Rental yield1300.0% – 1900.0%
*Estimates based on comparable rentals in the area. Actual income may vary.
Market Data — Barrie
Days on market0 days
Buyer's MarketSeller's Market
Based on active listings in Barrie. Data updates daily.
Other rentals like this
Similar rentals in Barrie
Same property type, similar price, similar size — currently for rent.
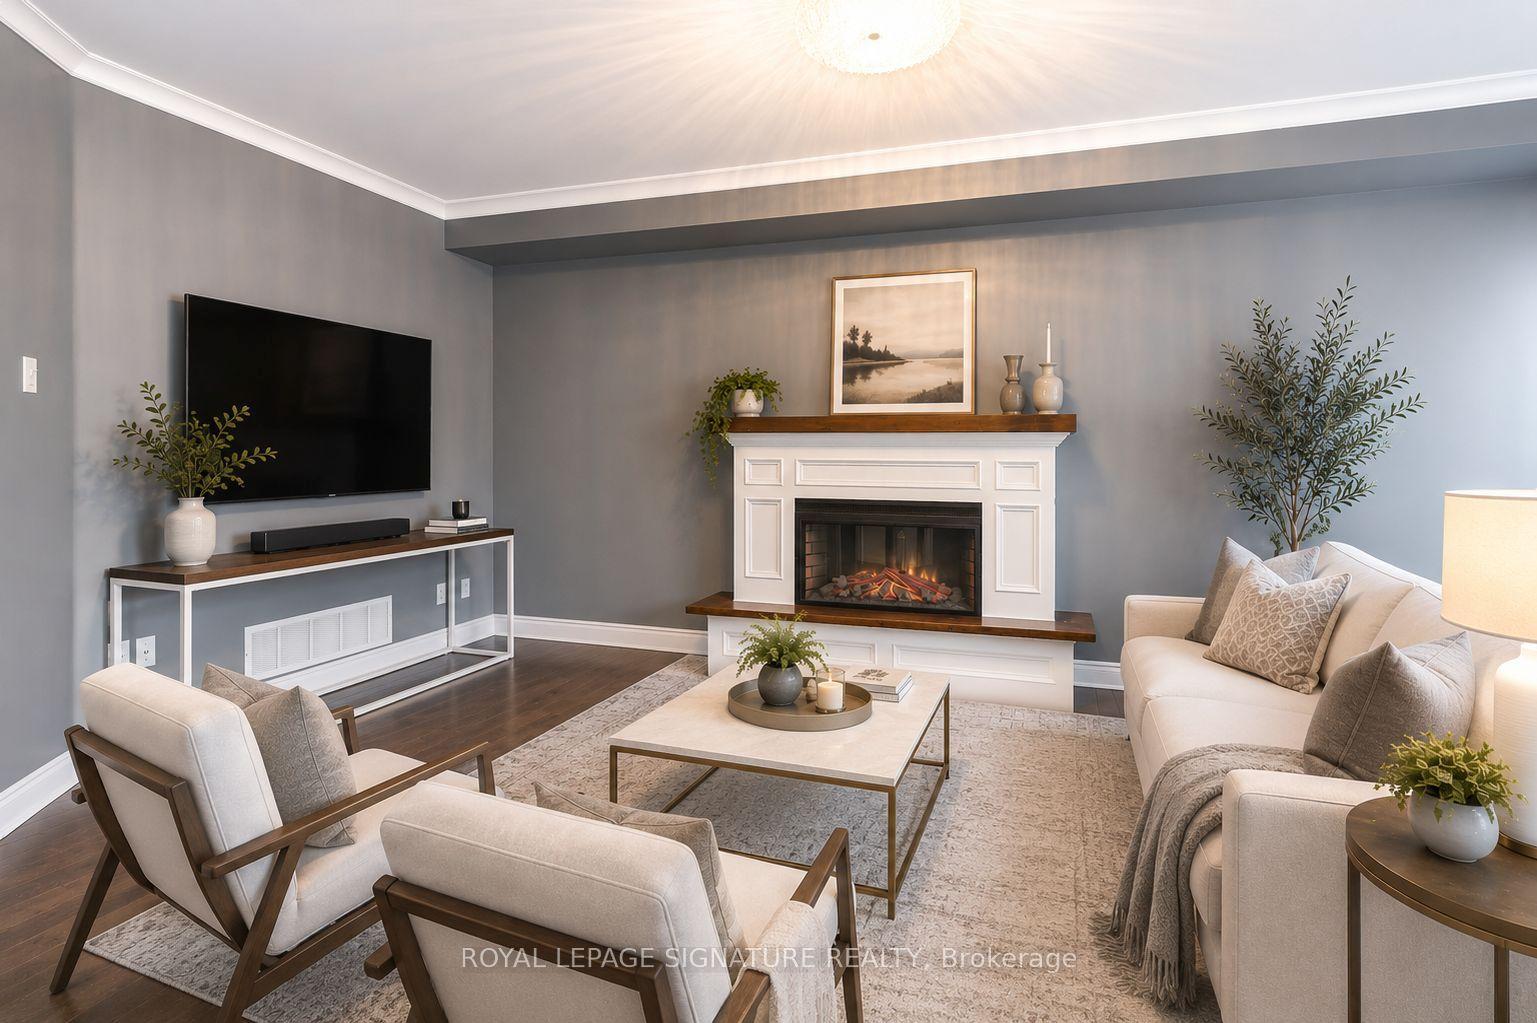
For LeaseJust listed
$2,795
Townhouse
37 Succession Crescent, Innis-Shore
Barrie, ON
3 bd
4 ba
1,300
3
MLS# S13591080Royal Lepage Signature Realty
WhatsApp Aman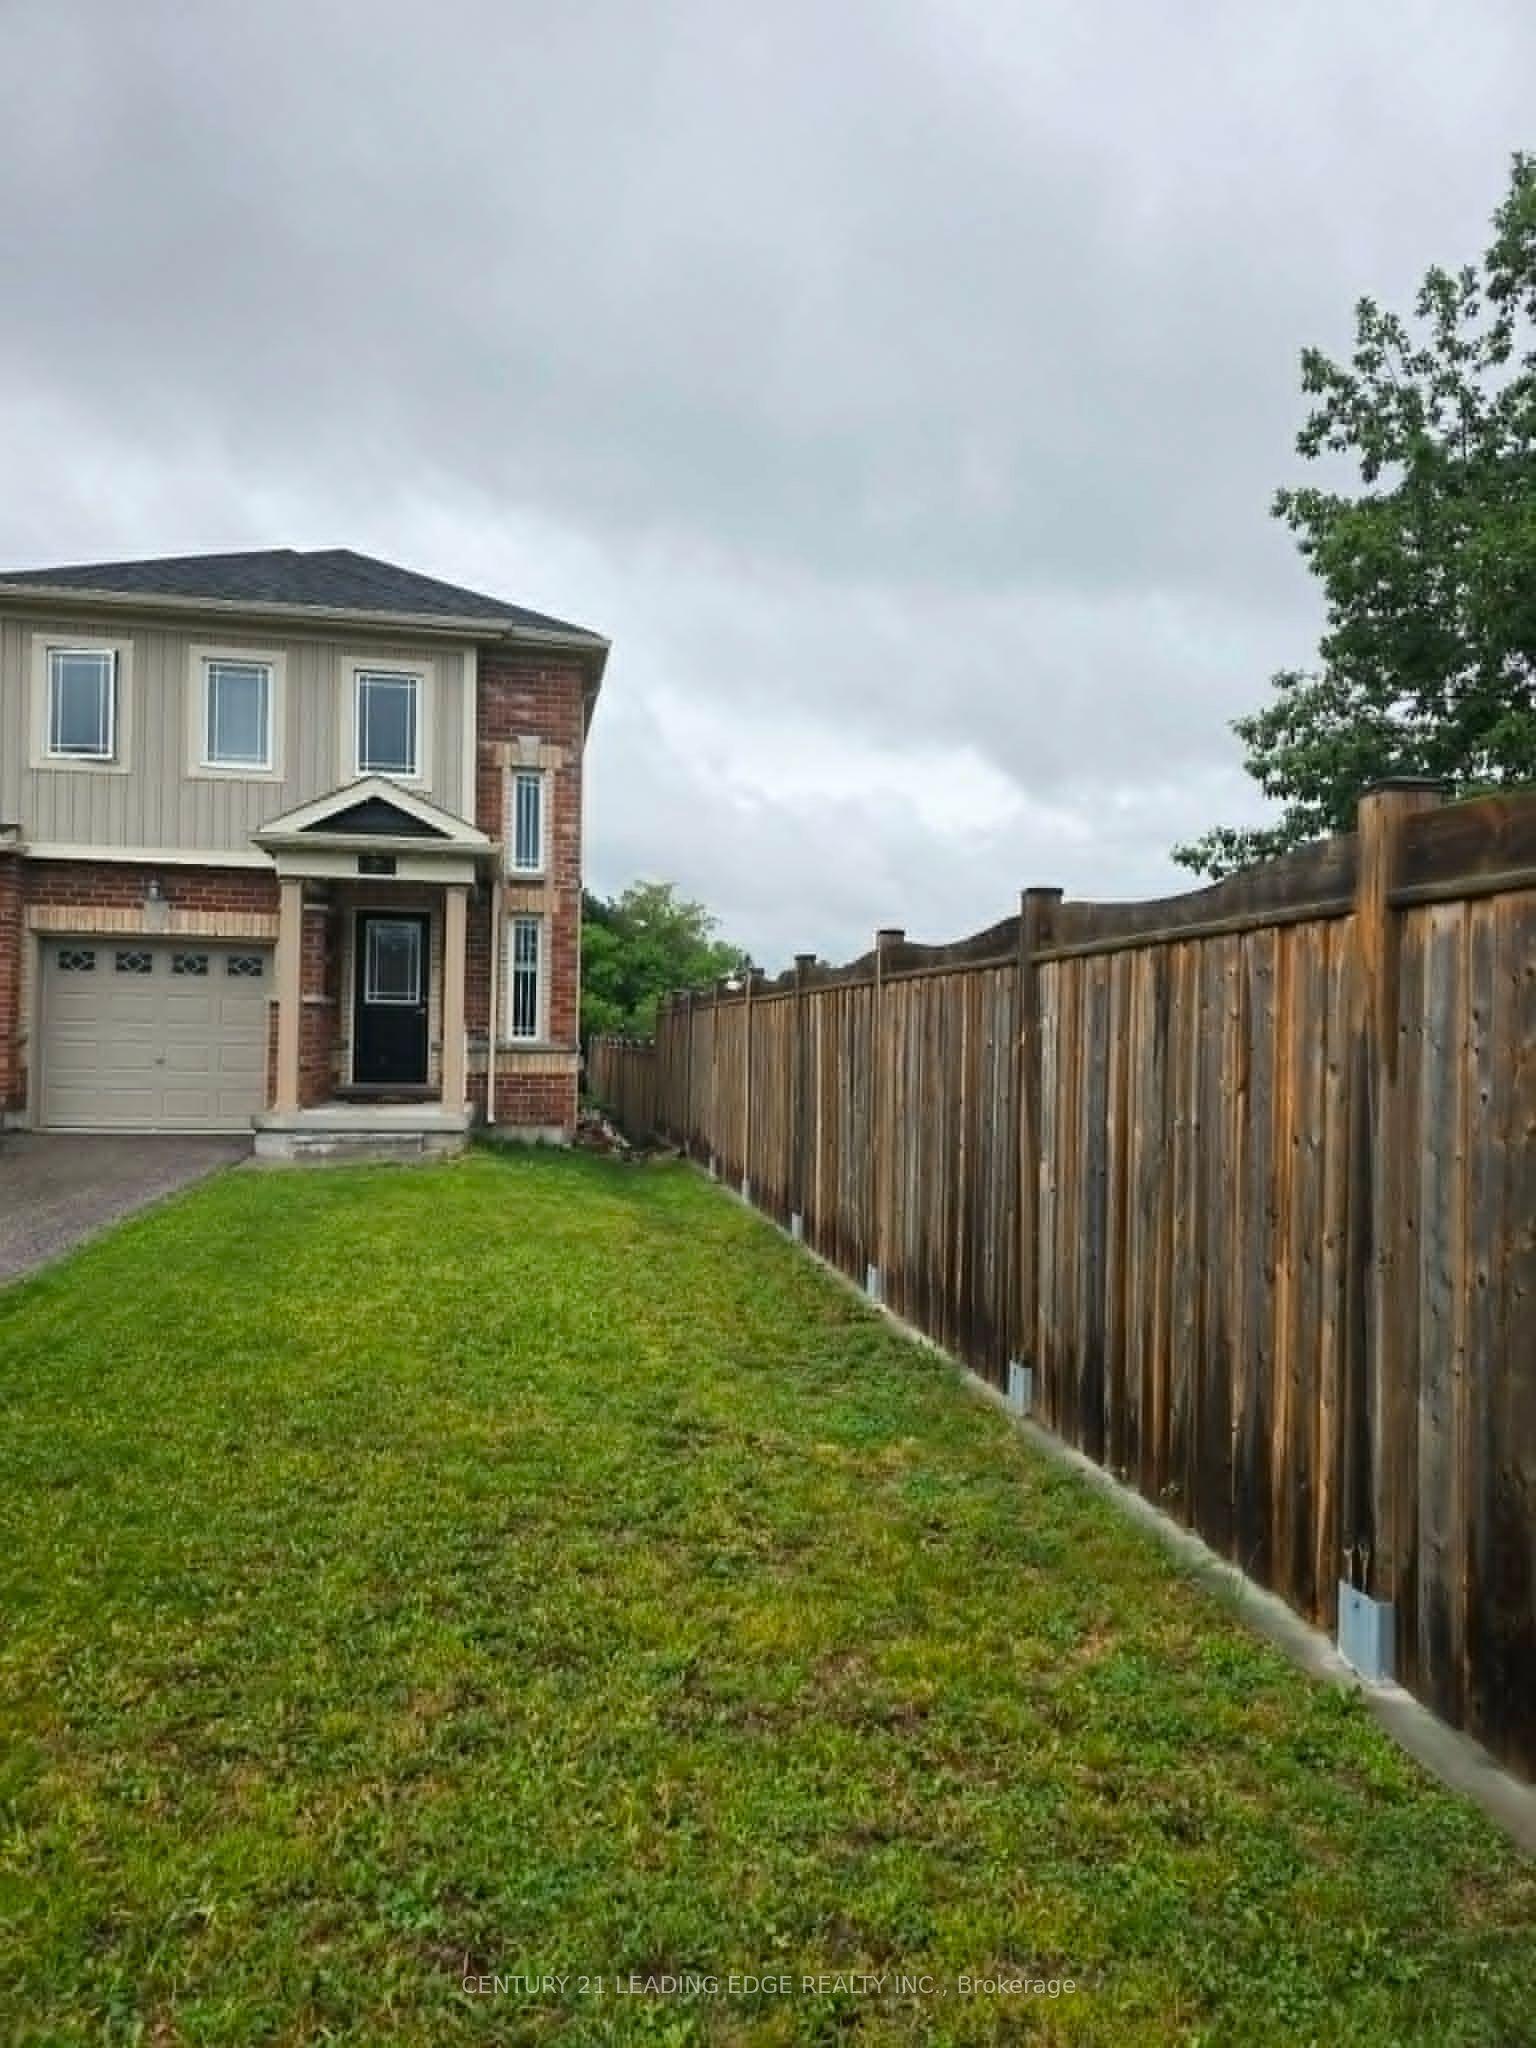
For Lease27 days ago
$2,600
Townhouse
21 Franks Way, Allandale
Barrie, ON
3 bd
3 ba
1,300
3
MLS# S13488986Century 21 Leading Edge Realty In…
WhatsApp Aman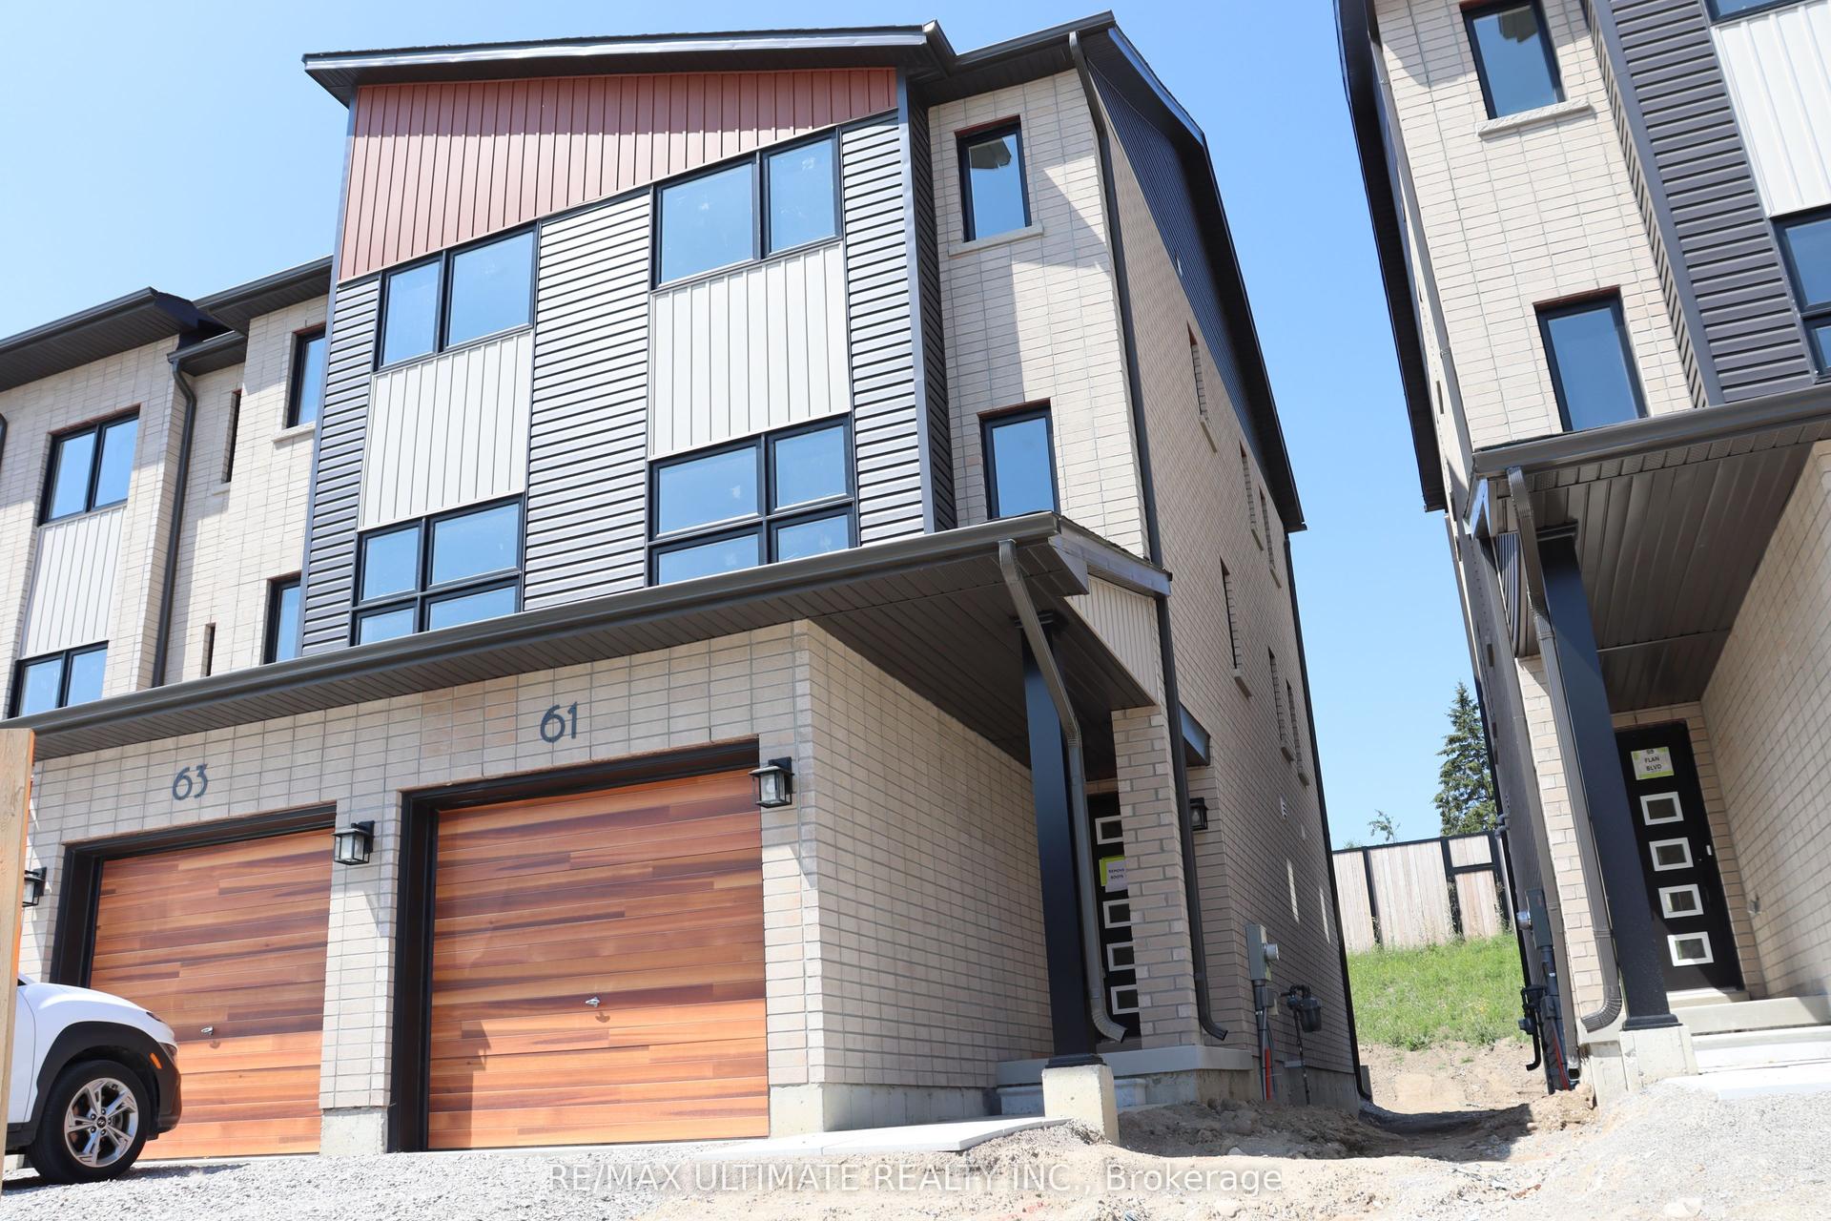
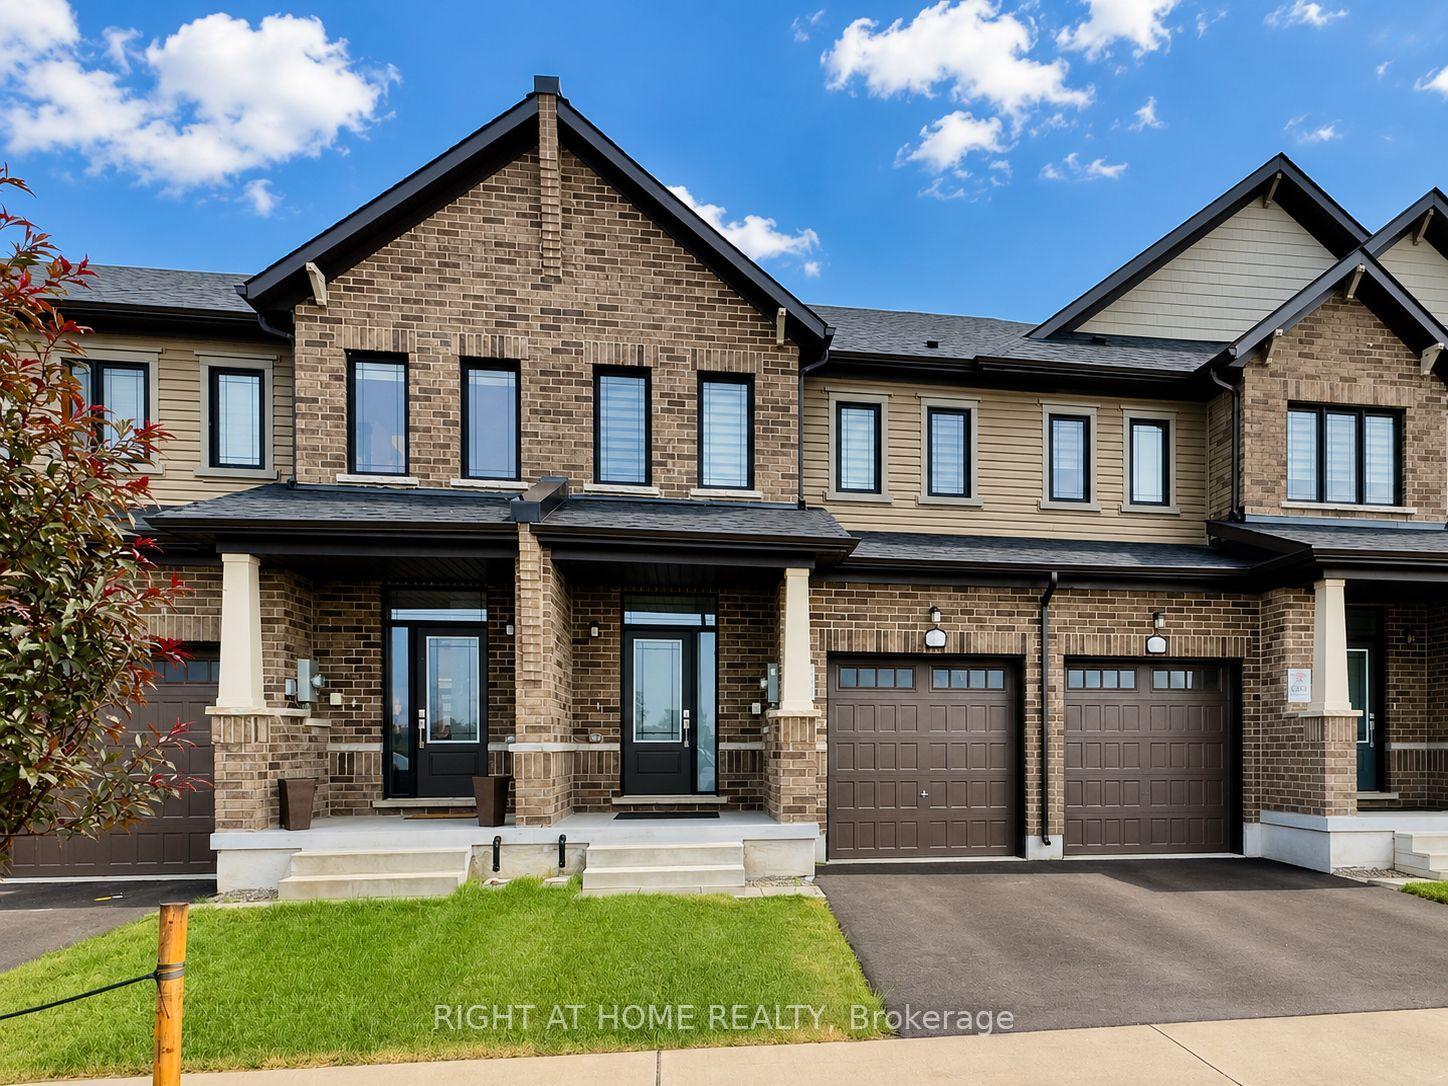
Getting around
How walkable, bikeable, and transit-friendly this neighbourhood is.
58
/ 100
Walk Score
Somewhat Walkable
49
/ 100
Transit Score
Some Transit
48
/ 100
Bike Score
Somewhat Bikeable
Scores are estimates based on neighbourhood data and are for informational purposes only.
MLS® data courtesy of the Toronto Regional Real Estate Board (TRREB).
The information provided herein must only be used by consumers that have a bona fide interest in the purchase, sale, or lease of real estate and may not be used for any commercial purpose or any other purpose. Listing information is deemed reliable but is not guaranteed accurate by the Toronto Regional Real Estate Board, the listing brokerage, or this website. The trademarks REALTOR®, REALTORS® and the REALTOR® logo are controlled by The Canadian Real Estate Association (CREA) and identify real estate professionals who are members of CREA. MLS®, Multiple Listing Service®, and the associated logos are owned by CREA. Not intended to solicit properties currently listed for sale or buyers under contract.