For Lease
2984 Monarch Drive
Orillia, Orillia, ON
$3,400
4+1Bd
4Ba
2,750+sqft
4Parking
$1/sqft
DetachedMLS# S13590478Listed 2026-07-2174 DOM
Cooling
Central Air
Basement
Unfinished
On the market for 74 days — longer than average. The seller may be open to negotiation.
About this home
Stunning Newer Luxury Detached Home Featuring 4 Spacious Bedrooms PLUS an Office on the Main Floor! Bright, Open-Concept Layout with a Large, Inviting Foyer and Walk-In Closet. Top-Notch Finishes Throughout! Fully Upgraded Custom Kitchen with New Stainless Steel Appliances, an Enlarged Modern Island, and Quartz Countertops. Hardwood Floors, Oak Staircase with Modern Pickets, and Upgraded 36x36 Porcelain Tiles. Large Dining and Living Rooms Perfect for Entertaining! Tons of Pot Lights and Natural Light Throughout. Customized Zebra Blinds Throughout.The Primary Bedroom Features Two Walk-In Closets and an Upgraded 5-Piece Spa-Like Ensuite with Double Sinks, a Glass Shower, and a Freestanding Deep Soaker Tub. Steps to Schools and Parks, and Minutes to Shopping including Costco, Conservation Areas, Lakes, Beaches, Universities, and Major Highways.
Hardwood
Rooms
Main Floor
| Kitchen | 4.50 × 3.35 m | |
| Breakfast | 4.50 × 2.74 m | |
| Living Room | 3.66 × 3.81 m | |
| Family Room | 4.50 × 4.60 m | |
| Office | 2.74 × 3.20 m |
Second Floor
| Primary Bedroom | 4.57 × 4.88 m | |
| Bedroom 2 | 4.19 × 4.50 m | |
| Bedroom 3 | 4.17 × 3.91 m | |
| Bedroom 4 | 3.66 × 3.76 m |
Features
- Other
- Unfinished
- Central Air
- 2-Storey
Financials
Estimated Rental Income
Entire property$4,000 – $6,500/mo
Rental yield1411.8% – 2294.1%
*Estimates based on comparable rentals in the area. Actual income may vary.
Market Data — Orillia
Days on market74 days
Buyer's MarketSeller's Market
Based on active listings in Orillia. Data updates daily.
Other rentals like this
Similar rentals in Orillia
Same property type, similar price, similar size — currently for rent.
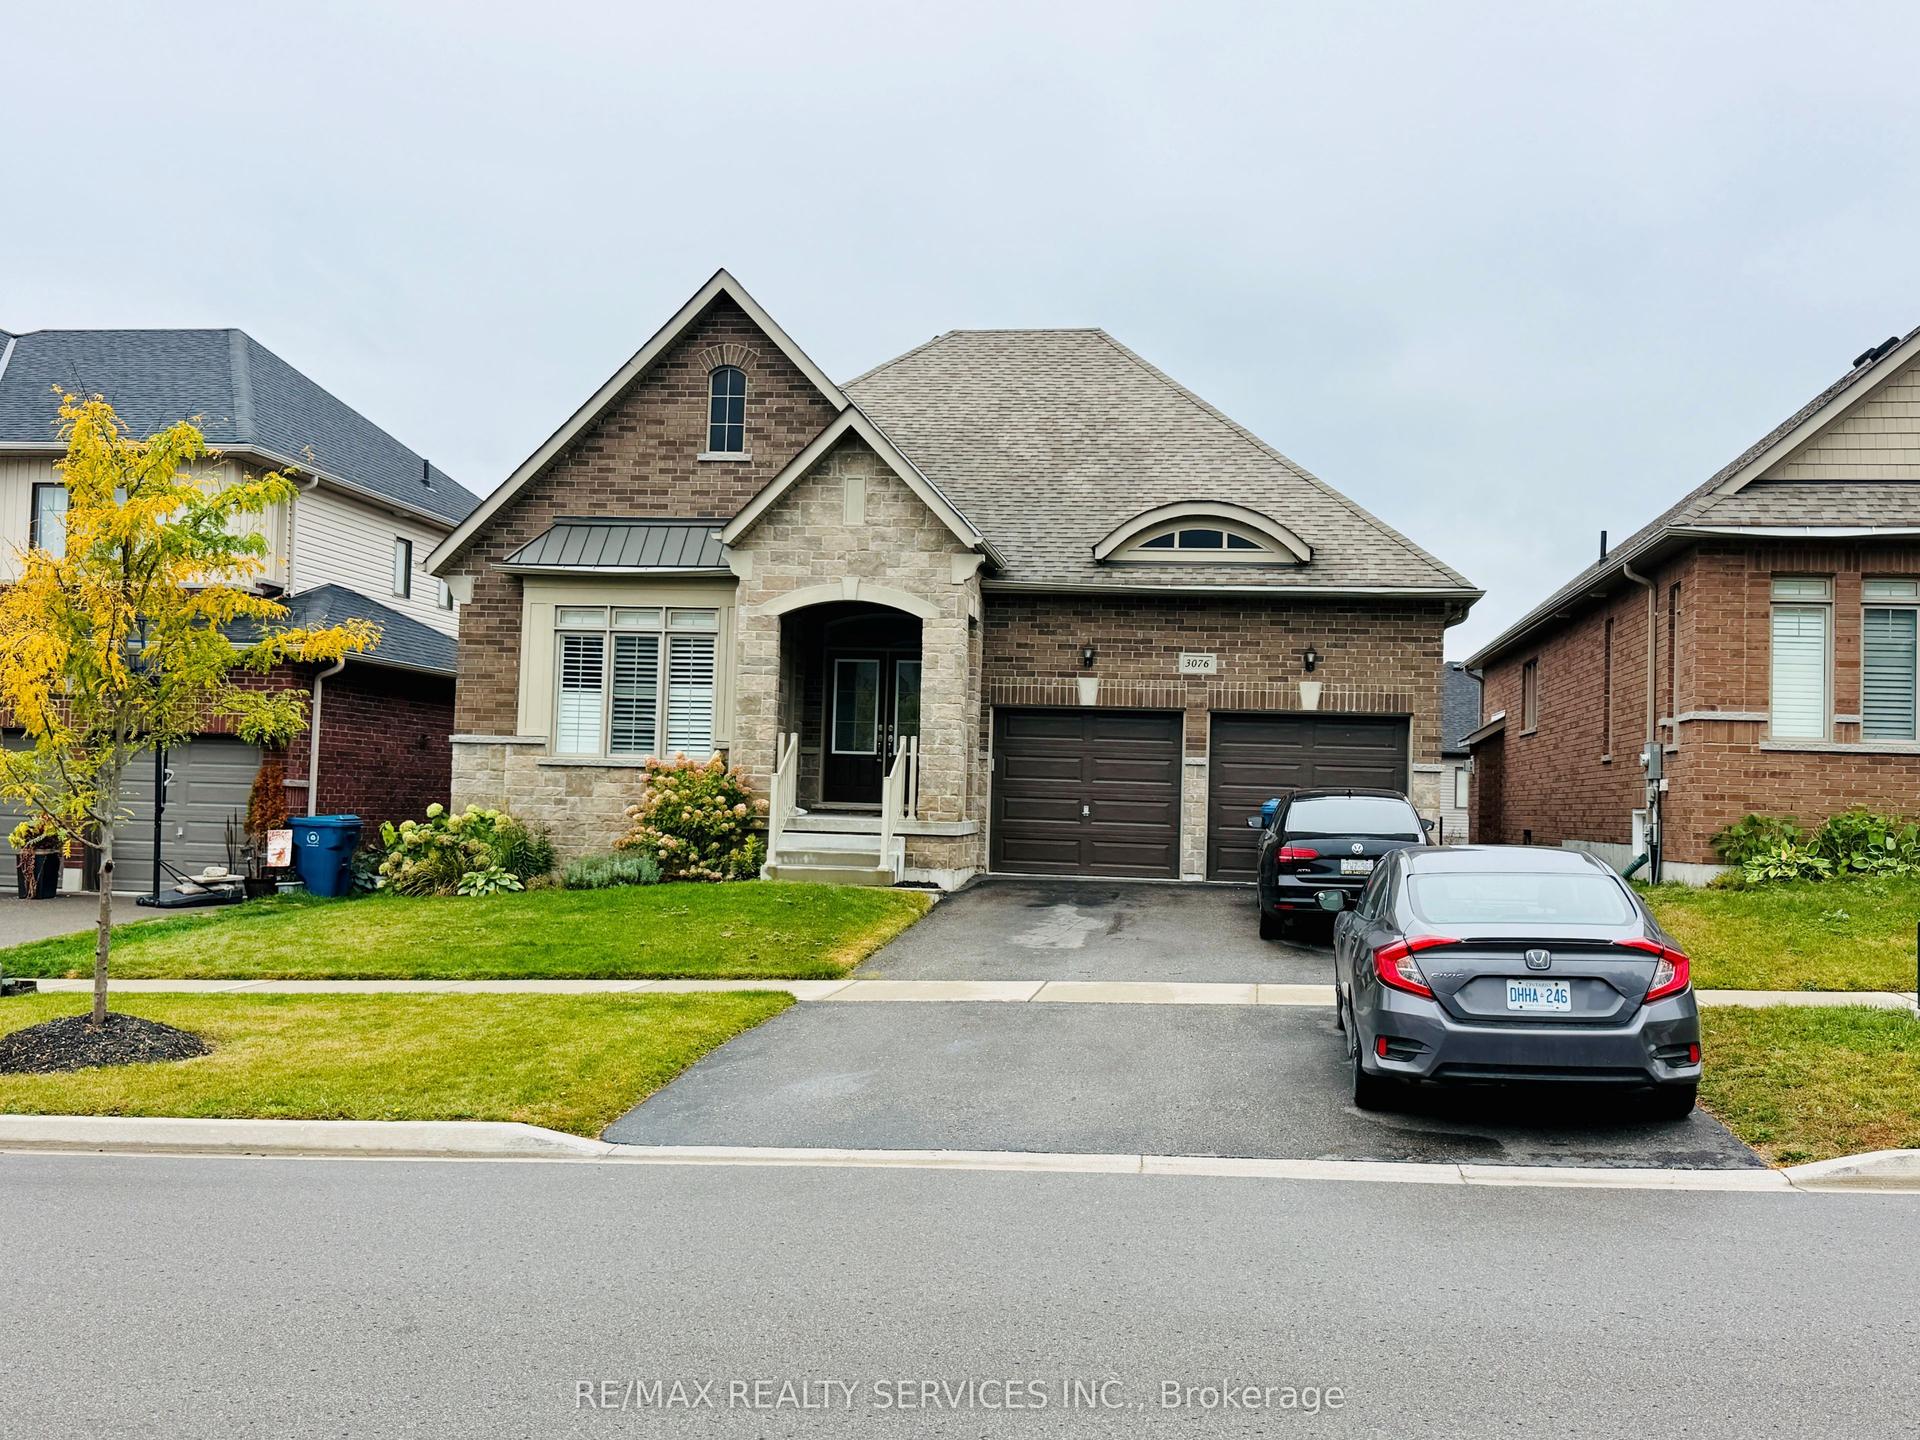
For Lease1 day ago
$2,800
Detached
3076 Orion Boulevard, Orillia
Orillia, ON
3 bd
3 ba
1,750
6
MLS# S13857090Re/Max Realty Services Inc.
WhatsApp Aman
For Lease1 month ago
$2,900
Detached
1 Pearl Drive Main #Main, Orillia
Orillia, ON
4 bd
3 ba
1,750
3
MLS# S13717442Save Max Superstars
WhatsApp Aman
Getting around
How walkable, bikeable, and transit-friendly this neighbourhood is.
57
/ 100
Walk Score
Somewhat Walkable
40
/ 100
Transit Score
Some Transit
45
/ 100
Bike Score
Somewhat Bikeable
Scores are estimates based on neighbourhood data and are for informational purposes only.
MLS® data courtesy of the Toronto Regional Real Estate Board (TRREB).
The information provided herein must only be used by consumers that have a bona fide interest in the purchase, sale, or lease of real estate and may not be used for any commercial purpose or any other purpose. Listing information is deemed reliable but is not guaranteed accurate by the Toronto Regional Real Estate Board, the listing brokerage, or this website. The trademarks REALTOR®, REALTORS® and the REALTOR® logo are controlled by The Canadian Real Estate Association (CREA) and identify real estate professionals who are members of CREA. MLS®, Multiple Listing Service®, and the associated logos are owned by CREA. Not intended to solicit properties currently listed for sale or buyers under contract.