For Sale
Just Listed
Open House Sun 17–19
48 Wesley Avenue
Wasaga Beach, Wasaga Beach, ON
$715,000
2+2Bd
3Ba
900+sqft
5Parking
49.86 x 159.4 ftlot
$794/sqft
DetachedMLS# S13597418Listed 2026-07-235 DOM
Heating
Water Heater Owned
Cooling
Central Air
Basement
Finished
About this home
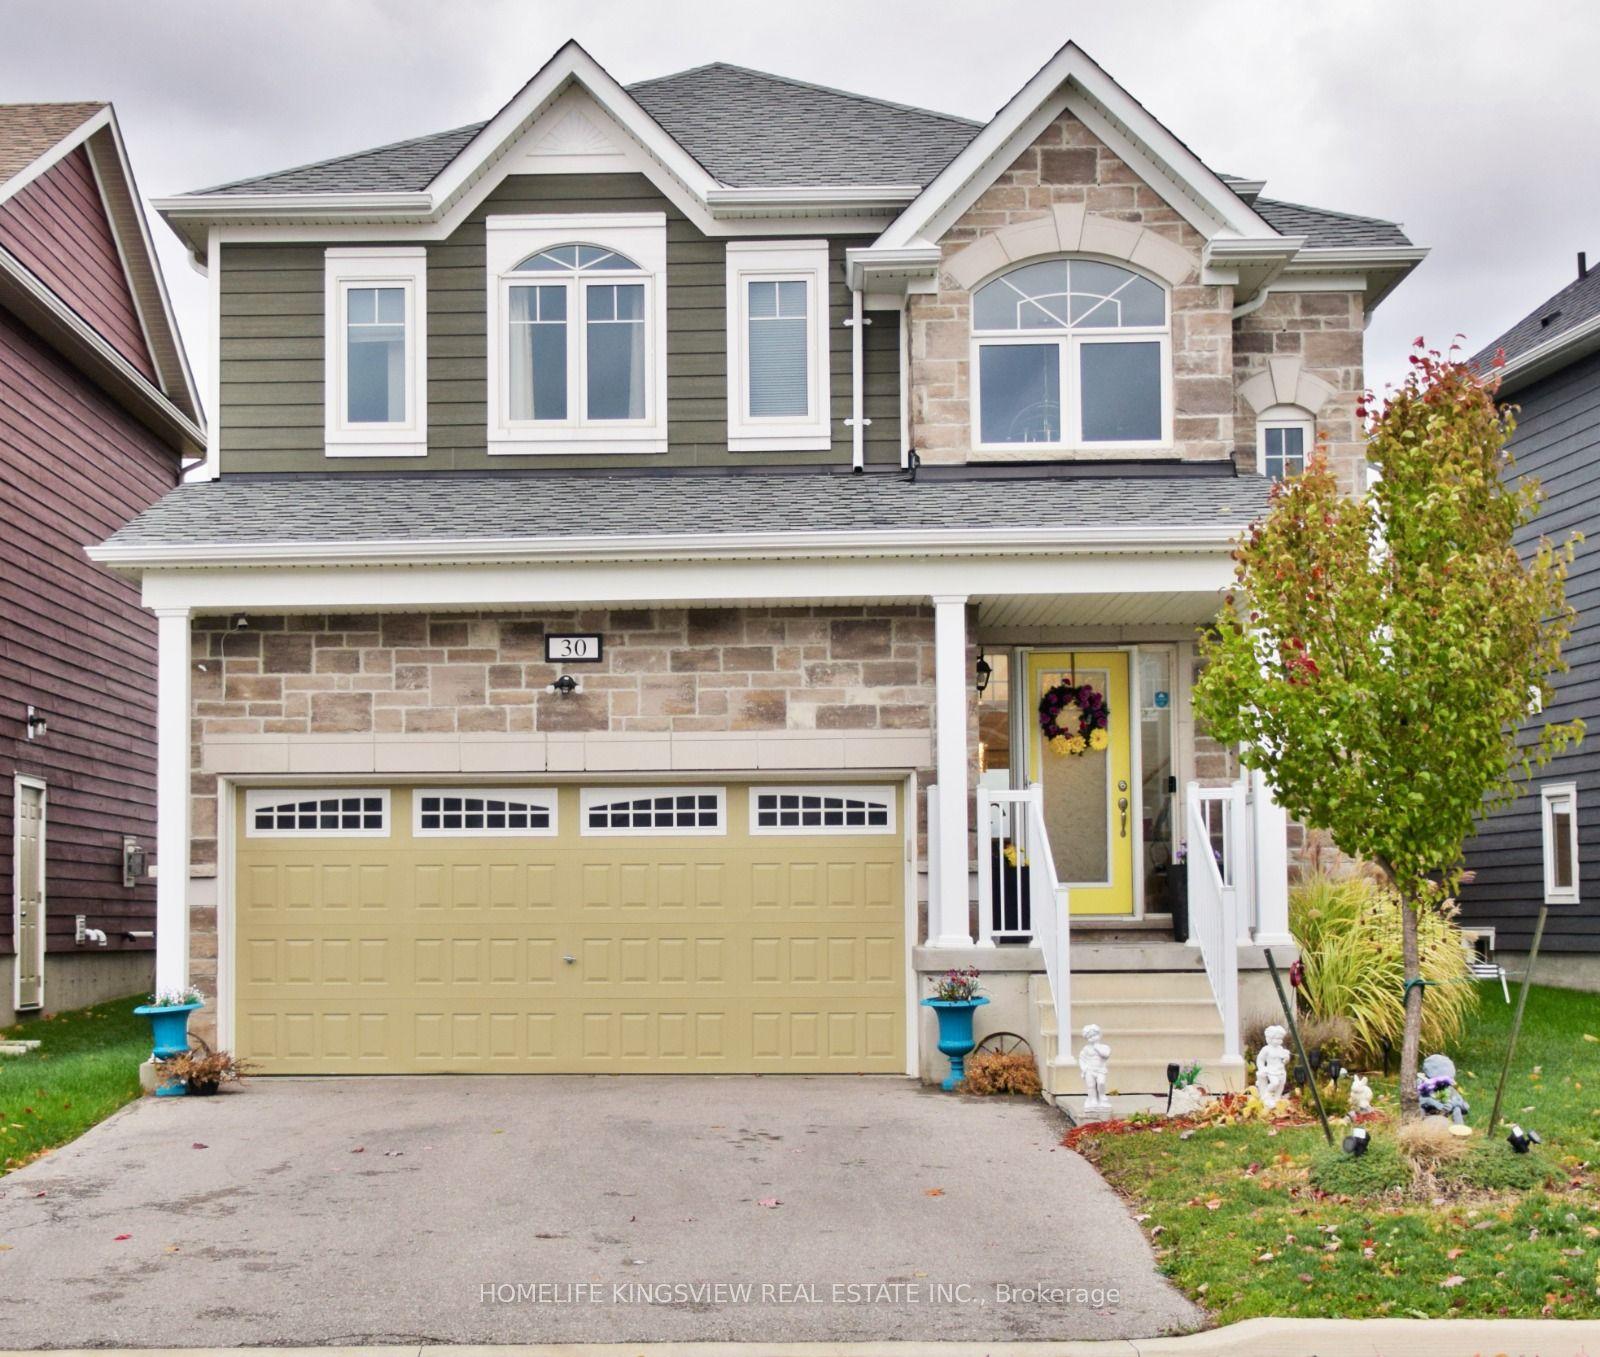
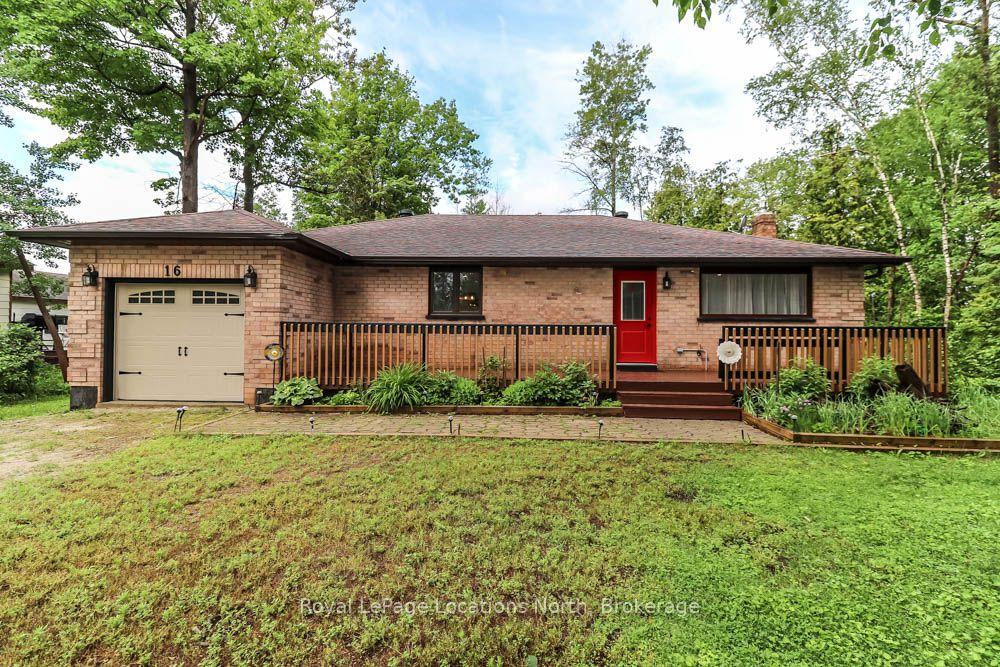
*OPEN HOUSE SUN/ AUG 2ND /1-3PM!!* Offering walk friendly accessibility on a very quiet, dead end street in desirable area of Ontario's fastest growing Waterfront community Wasaga Beach!! Beautifully updated raised bungalow, 2000 sq ft of fully finished living space, 2 bedrooms up, 2 bedrooms down, open concept main floor living with vaulted cove ceiling, oak hardwood flooring, gas fireplace with built-in cabinets, custom built bay window seating & storage, freshly painted, kitchen features two toned soft close cabinets, SS appliances, granite counter tops, a prep island, french doors leading to covered deck , private pool sized backyard. The primary suite has a newly constructed walk out, glass slider opening to the 10 x 20 ft deck, in private backyard/Primary bedroom has t's own laundry and relaxing ensuite to enjoy, with a free standing soaker tub, walk-in shower with modern spray panel, granite countertops on vanity. Lower level features, new vinyl flooring, that is not only durable but soft on feet, 4pc bathroom, 2 bedrooms, family room, second kitchen with fridge/stove/microwave, perfect for guests/ extended family, income potential, or space for teens! Laundry room/workshop.Water purification system. Extra deep garage with drive thru-back garage door that's 8ft wide with 17 X 30 ft paved area providing additional parking or work space! Private, large 50 x 150 ft fully fenced backyard w/fire pit. Amazing location in East end of Wasaga Beach, within walking proximity to Beach area one & two, restaurants/shopping, Marriott hotel featuring a wellness spa, event spaces, waterfront dining. Parks & trails, library, New k-12 high school with fantastic shared community theatre, facilities, childcare ( set to open Sept 2027! )ALL within walking distance and located on a quiet, peaceful, family friendly Cul-DE- Sac!! Mornings walks on sandy beaches await!! Close to both Blue Mountains and Barrie.
PoolGarageWaterfrontHardwoodFireplace
Rooms
Main Floor
| Foyer | 0.00 × 0.00 m | Slate Flooring W/O To Garage |
| Living Room | 7.13 × 4.03 m | Hardwood Floor Fireplace Vaulted Ceiling(s) |
| Kitchen | 3.42 × 3.06 m | Granite Counters W/O To Sundeck Overlooks Living |
| Primary Bedroom | 3.98 × 4.06 m | 4 Pc Ensuite W/O To Sundeck Soaking Tub |
| Bedroom 2 | 3.05 × 3.05 m | |
| Laundry | 0.00 × 0.00 m | |
| Bathroom | 0.00 × 0.00 m | 2 Pc Bath |
Lower
| Family Room | 4.03 × 4.03 m | |
| Bedroom 3 | 4.40 × 2.74 m | |
| Bedroom 4 | 2.44 × 2.44 m | |
| Laundry | 0.00 × 0.00 m | |
| Kitchen | 0.00 × 0.00 m |
Features
- Carpet Free
- In-Law Suite
- Guest Accommodations
- Primary Bedroom - Main Floor
- Storage
- Sump Pump
- Water Heater Owned
- Water Treatment
- Water Purifier
- Workbench
- Separate Entrance
- Finished
- Central Air
- Bungalow-Raised
Financials
Annual Taxes
$3,289
Estimated Rental Income
Entire property$2,600 – $3,800/mo
Rental yield4.4% – 6.4%
*Estimates based on comparable rentals in the area. Actual income may vary.
Market Data — Wasaga Beach
Days on market5 days
Buyer's MarketSeller's Market
Based on active listings in Wasaga Beach. Data updates daily.
Our estimate for this home
Estimated range
$414K – $481K
Mid-point $447K · ~$497/sqft
How this listing compares
$414KList · $715K$481K
High confidence·Based on 274 wasaga beach comparables
Estimated range is generated automatically from active comparables and is for informational purposes only. Not an appraisal — contact Aman for a full comparative market analysis that factors in condition, renovations, and positioning.
Getting around
How walkable, bikeable, and transit-friendly this neighbourhood is.
54
/ 100
Walk Score
Somewhat Walkable
45
/ 100
Transit Score
Some Transit
46
/ 100
Bike Score
Somewhat Bikeable
Scores are estimates based on neighbourhood data and are for informational purposes only.
MLS® data courtesy of the Toronto Regional Real Estate Board (TRREB).
The information provided herein must only be used by consumers that have a bona fide interest in the purchase, sale, or lease of real estate and may not be used for any commercial purpose or any other purpose. Listing information is deemed reliable but is not guaranteed accurate by the Toronto Regional Real Estate Board, the listing brokerage, or this website. The trademarks REALTOR®, REALTORS® and the REALTOR® logo are controlled by The Canadian Real Estate Association (CREA) and identify real estate professionals who are members of CREA. MLS®, Multiple Listing Service®, and the associated logos are owned by CREA. Not intended to solicit properties currently listed for sale or buyers under contract.
You may also like
More homes in Wasaga Beach
Hand-picked listings with a similar price range and style.
For Sale4 months ago
$739,900
Detached
est. $3,244/mo
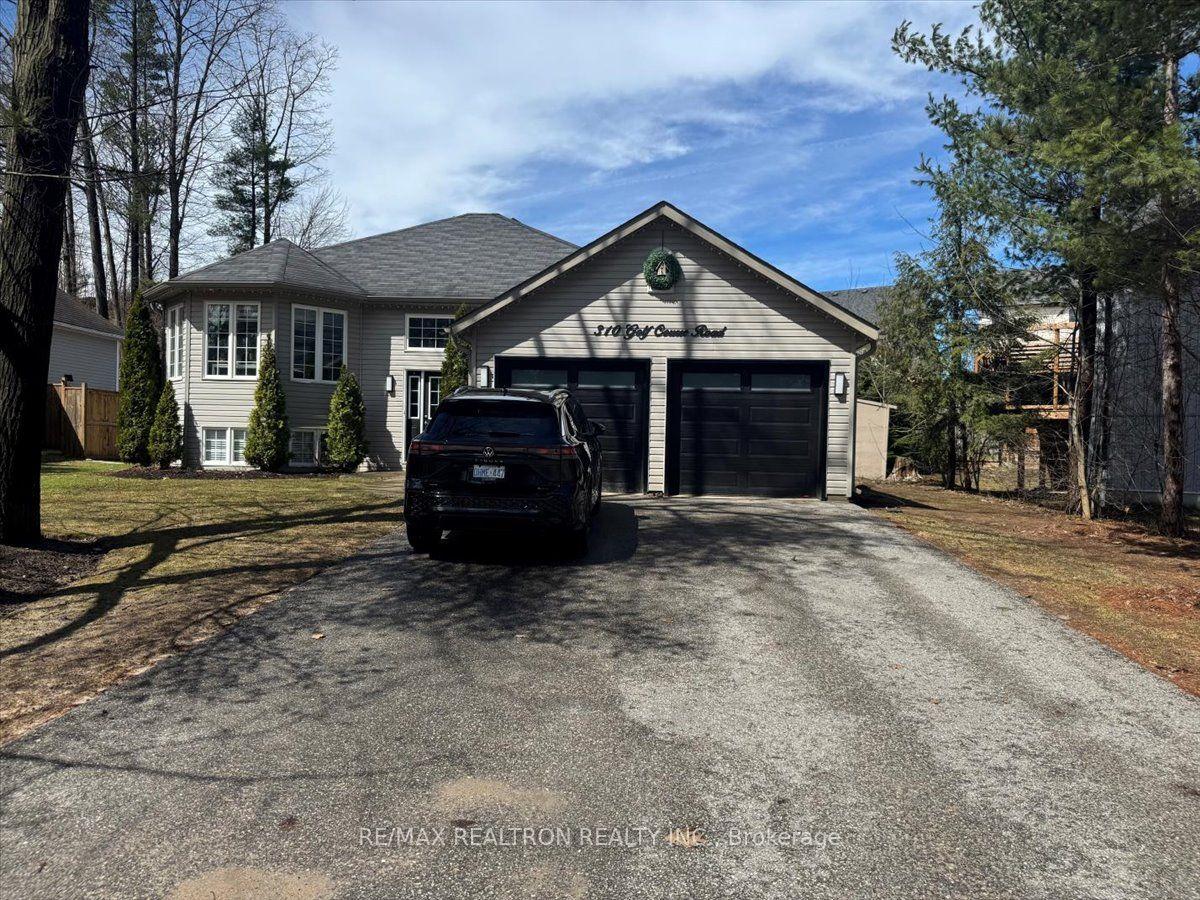
310 Golf Course Road, Wasaga Beach
Wasaga Beach, ON
3+1 bd
2 ba
1,300
6
MLS# S12965576Re/Max Realtron Realty Inc.
WhatsApp Aman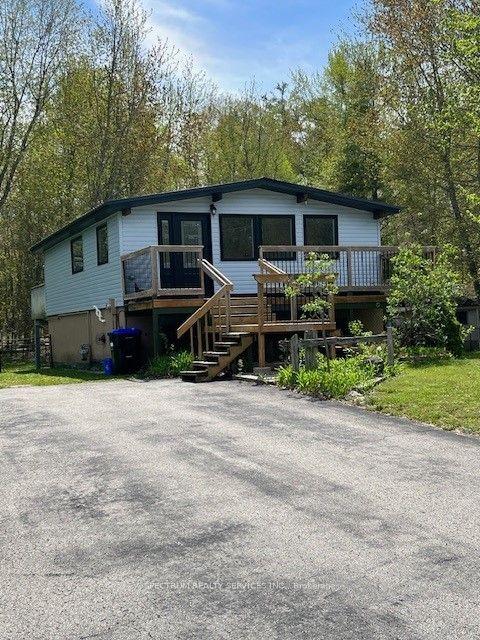
For Sale3 months ago
$698,900
Detached
est. $3,064/mo
161 Antigua Drive, Wasaga Beach
Wasaga Beach, ON
1+2 bd
2 ba
900
10
MLS# S13097758Spectrum Realty Services Inc.
WhatsApp Aman