For Sale
9 Cranberry Surf
Collingwood, Collingwood, ON
$1,599,000
4Bd
4Ba
1,900+sqft
2Parking
$842/sqft
Condo TownMLS# S13599424Listed 2026-07-2362 DOM
Heating
Water Heater
Cooling
Central Air
On the market for 62 days — longer than average. The seller may be open to negotiation.
About this home
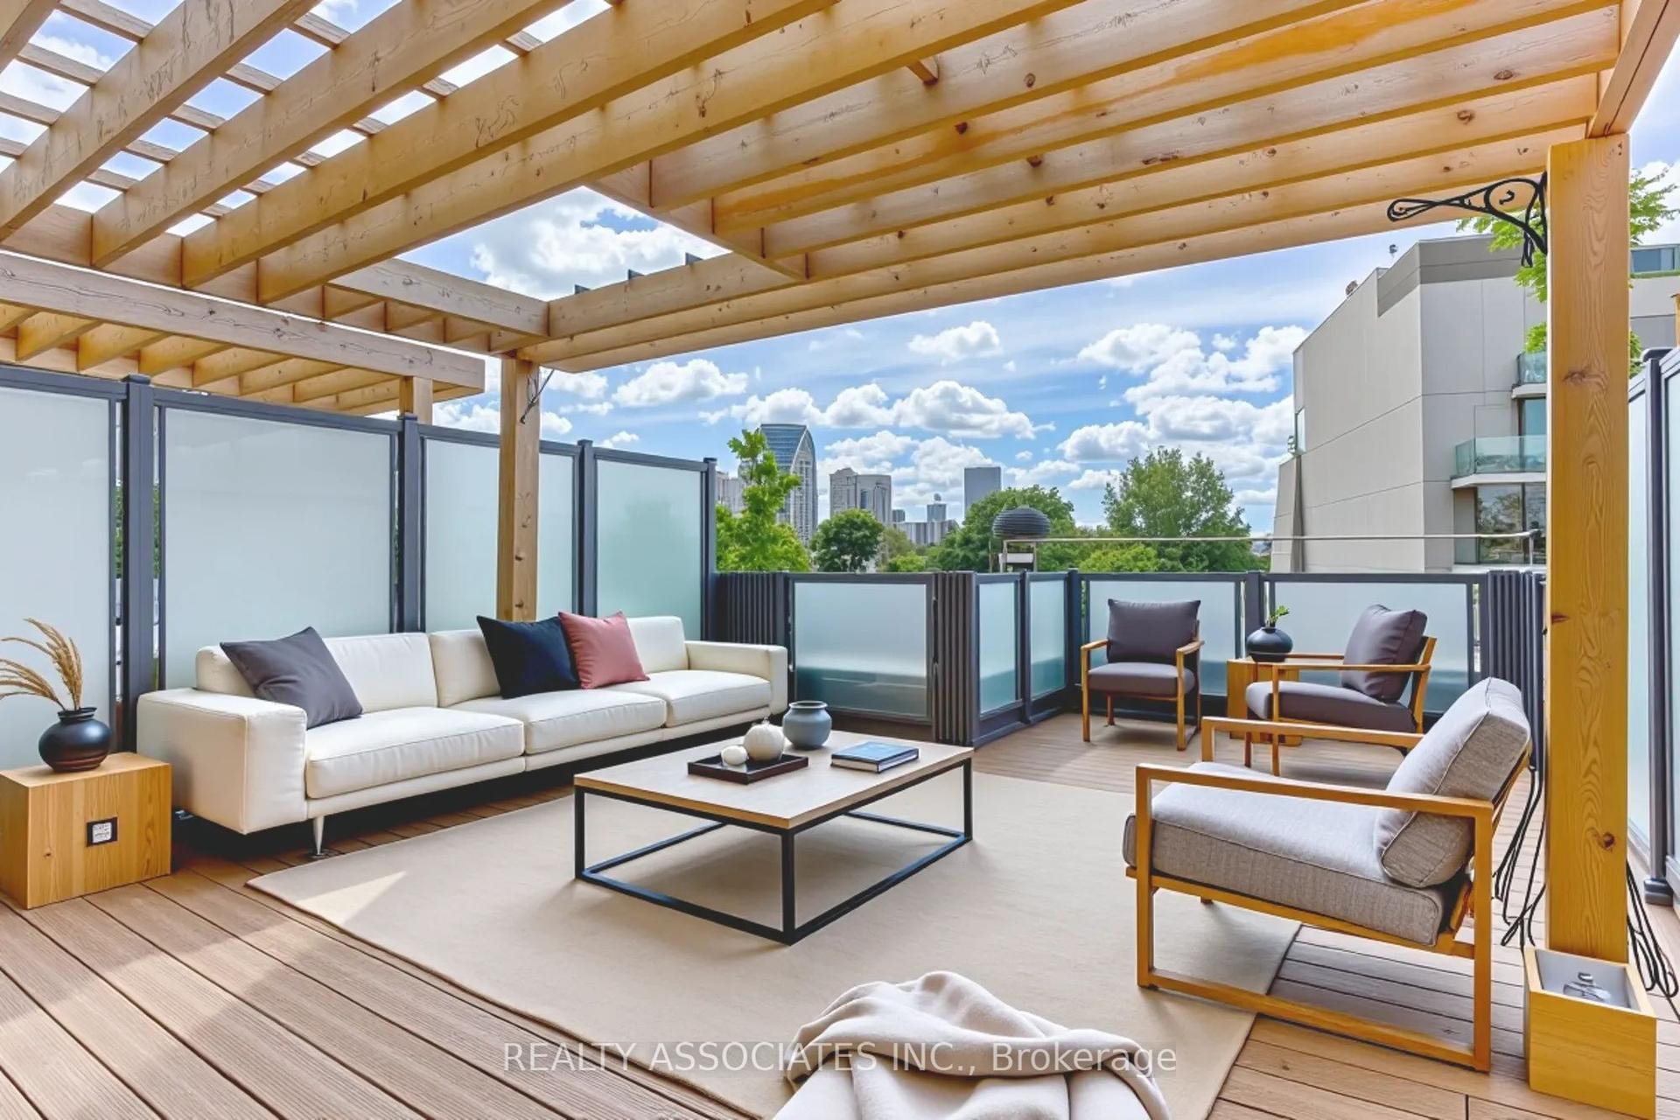
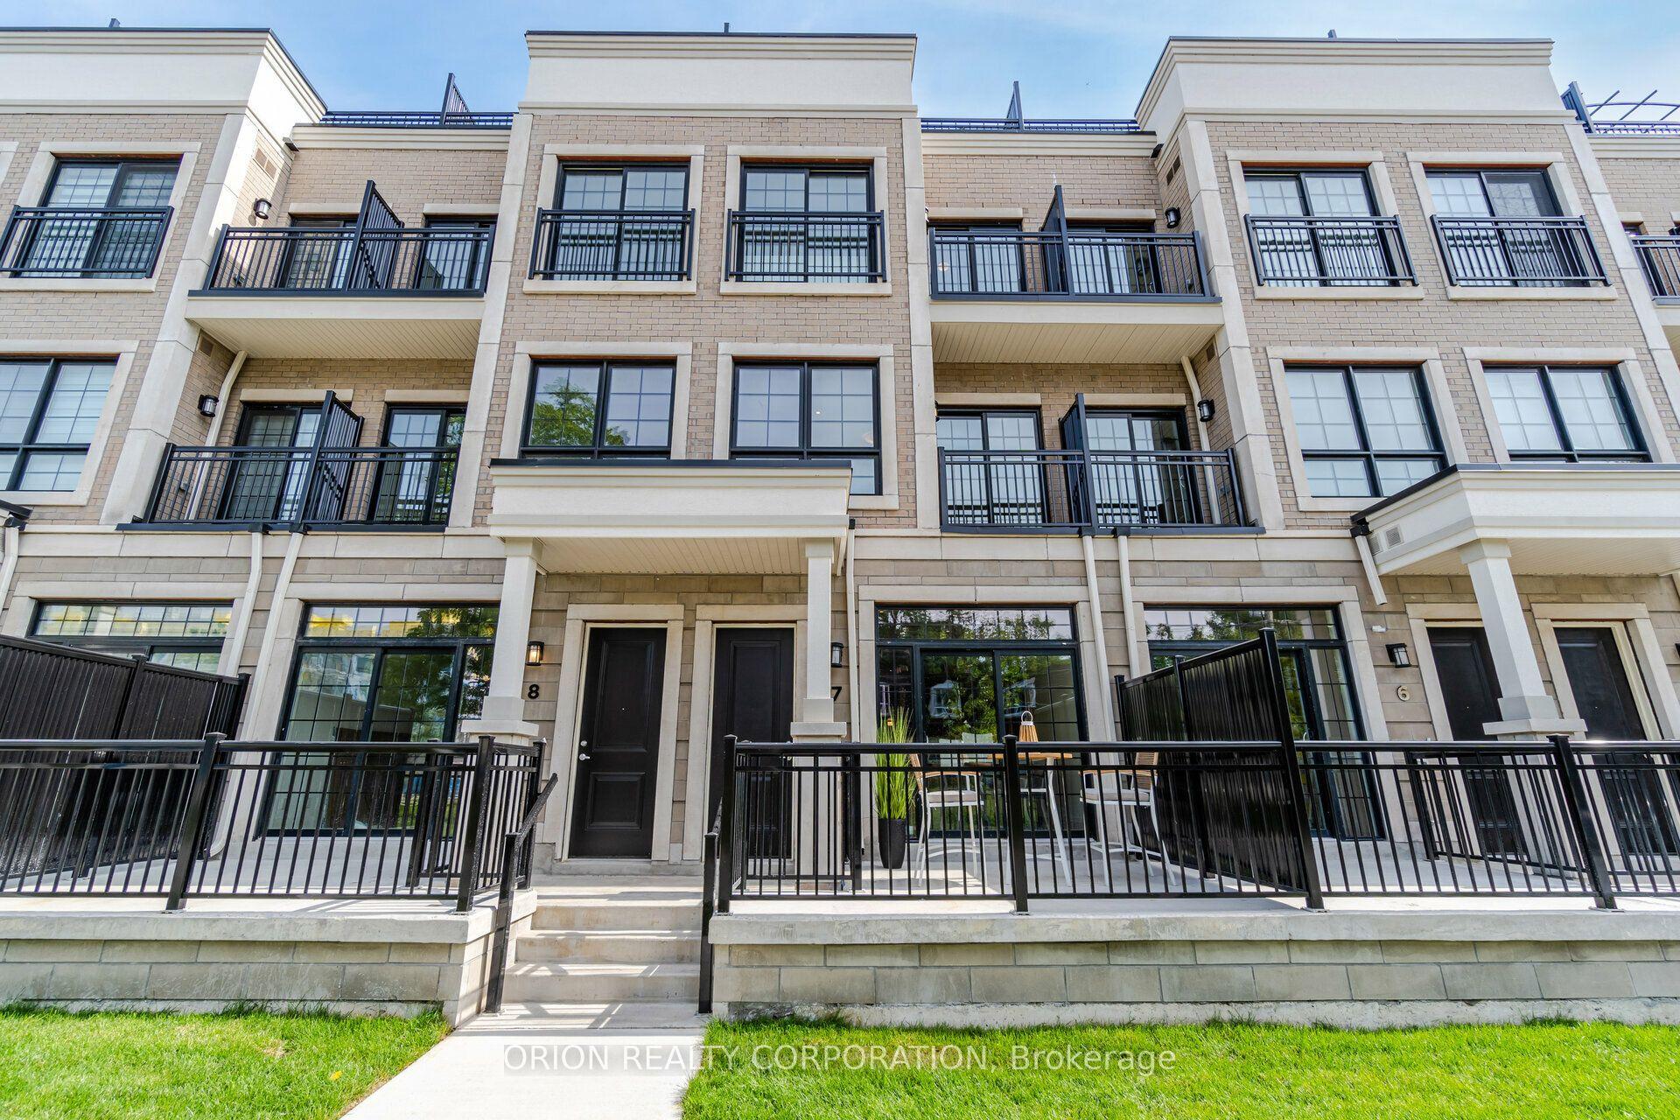
A Refined Waterfront Sanctuary on Nottawasaga Bay! A residence of timeless elegance and four season beauty, 9 Cranberry Surf presents a rare opportunity to live directly on the shores of Nottawasaga Bay, where uninterrupted water views grace every principal room. Whether envisioned as a full time residence or an exclusive recreational retreat, this home delivers a lifestyle defined by serenity, sophistication, and effortless access to Collingwood's finest amenities. Property Highlights Include: 4 Bedrooms, 4 Baths, Wide plank hardwood floors, Designer glass railings throughout, Custom kitchen cabinetry with quartz countertops, built in stainless steel appliances, Fireplaces in the primary suite and living room California shutters, pot lights, Toto toilets, Tesla charger, Custom baseboards. From the moment you arrive at this quiet cul de sac, the setting feels exceptional. Step out your back door and indulge in waterfront living - stroll the boardwalk, swim in the bay, or unwind beside the heated outdoor saltwater pool. Launch your paddleboard or kayak directly from home, or wander down the trail to Whites Bay Beach. With the Georgian Bay Trail System and boutique shops just moments away, every convenience is close, yet the atmosphere remains peaceful and private. Under ten minutes from Ontario's premier ski hills, golf courses, and Collingwood's vibrant four season recreation, this location is truly unmatched.
PoolWaterfrontCul-de-sacHardwood
Rooms
Main Floor
| Bedroom 2 | 4.51 × 3.19 m | W/O To Water Hardwood Floor B/I Closet |
| Bedroom 3 | 3.23 × 4.62 m | W/O To Water Hardwood Floor B/I Closet |
| Laundry | 1.59 × 0.81 m | Tile Floor B/I Closet |
| Pantry | 1.49 × 1.60 m | Closet Organizers Hardwood Floor Pot Lights |
Second Floor
| Kitchen | 5.01 × 5.46 m | B/I Appliances Quartz Counter Custom Backsplash |
| Dining Room | 5.01 × 5.46 m | W/O To Water Hardwood Floor Open Concept |
| Living Room | 5.30 × 3.19 m | W/O To Water Hardwood Floor Gas Fireplace |
Third Floor
| Bedroom 4 | 4.78 × 4.36 m | 4 Pc Ensuite B/I Closet Overlook Water |
| Primary Bedroom | 4.59 × 6.70 m | 5 Pc Ensuite Hardwood Floor Overlook Water |
Features
- Auto Garage Door Remote
- Bar Fridge
- Built-In Oven
- Countertop Range
- Storage Area Lockers
- Water Heater
- Awnings
- Backs On Green Belt
- Deck
- Landscaped
- Lawn Sprinkler System
- Patio
- Privacy
- Recreational Area
- Year Round Living
- None
- Central Air
- 3-Storey
Financials
Annual Taxes
$6,080.76
Estimated Rental Income
Entire property$3,200 – $4,200/mo
Rental yield2.4% – 3.2%
*Estimates based on comparable rentals in the area. Actual income may vary.
Market Data — Collingwood
Days on market62 days
Buyer's MarketSeller's Market
Based on active listings in Collingwood. Data updates daily.
Getting around
How walkable, bikeable, and transit-friendly this neighbourhood is.
78
/ 100
Walk Score
Very Walkable
61
/ 100
Transit Score
Good Transit
43
/ 100
Bike Score
Somewhat Bikeable
Scores are estimates based on neighbourhood data and are for informational purposes only.
MLS® data courtesy of the Toronto Regional Real Estate Board (TRREB).
The information provided herein must only be used by consumers that have a bona fide interest in the purchase, sale, or lease of real estate and may not be used for any commercial purpose or any other purpose. Listing information is deemed reliable but is not guaranteed accurate by the Toronto Regional Real Estate Board, the listing brokerage, or this website. The trademarks REALTOR®, REALTORS® and the REALTOR® logo are controlled by The Canadian Real Estate Association (CREA) and identify real estate professionals who are members of CREA. MLS®, Multiple Listing Service®, and the associated logos are owned by CREA. Not intended to solicit properties currently listed for sale or buyers under contract.
You may also like
More homes in Collingwood
Hand-picked listings with a similar price range and style.
For Sale7 days ago
$1,385,000
Condo Town
est. $6,072/mo
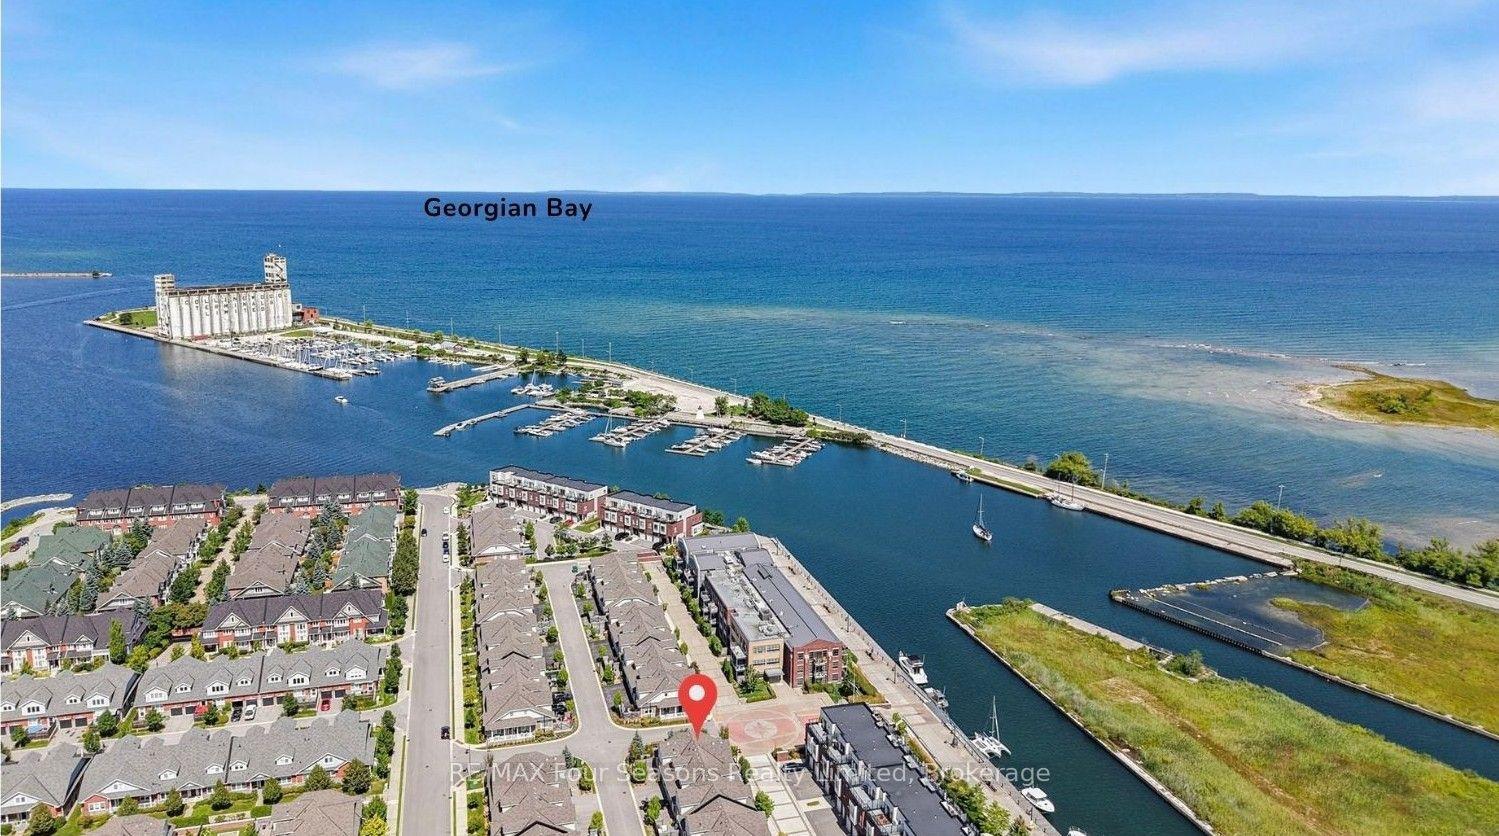
2 Shipyard Lane, Collingwood
Collingwood, ON
4+2 bd
4 ba
2,375
4
MLS# S13790600RE/MAX Four Seasons Realty Limited
WhatsApp Aman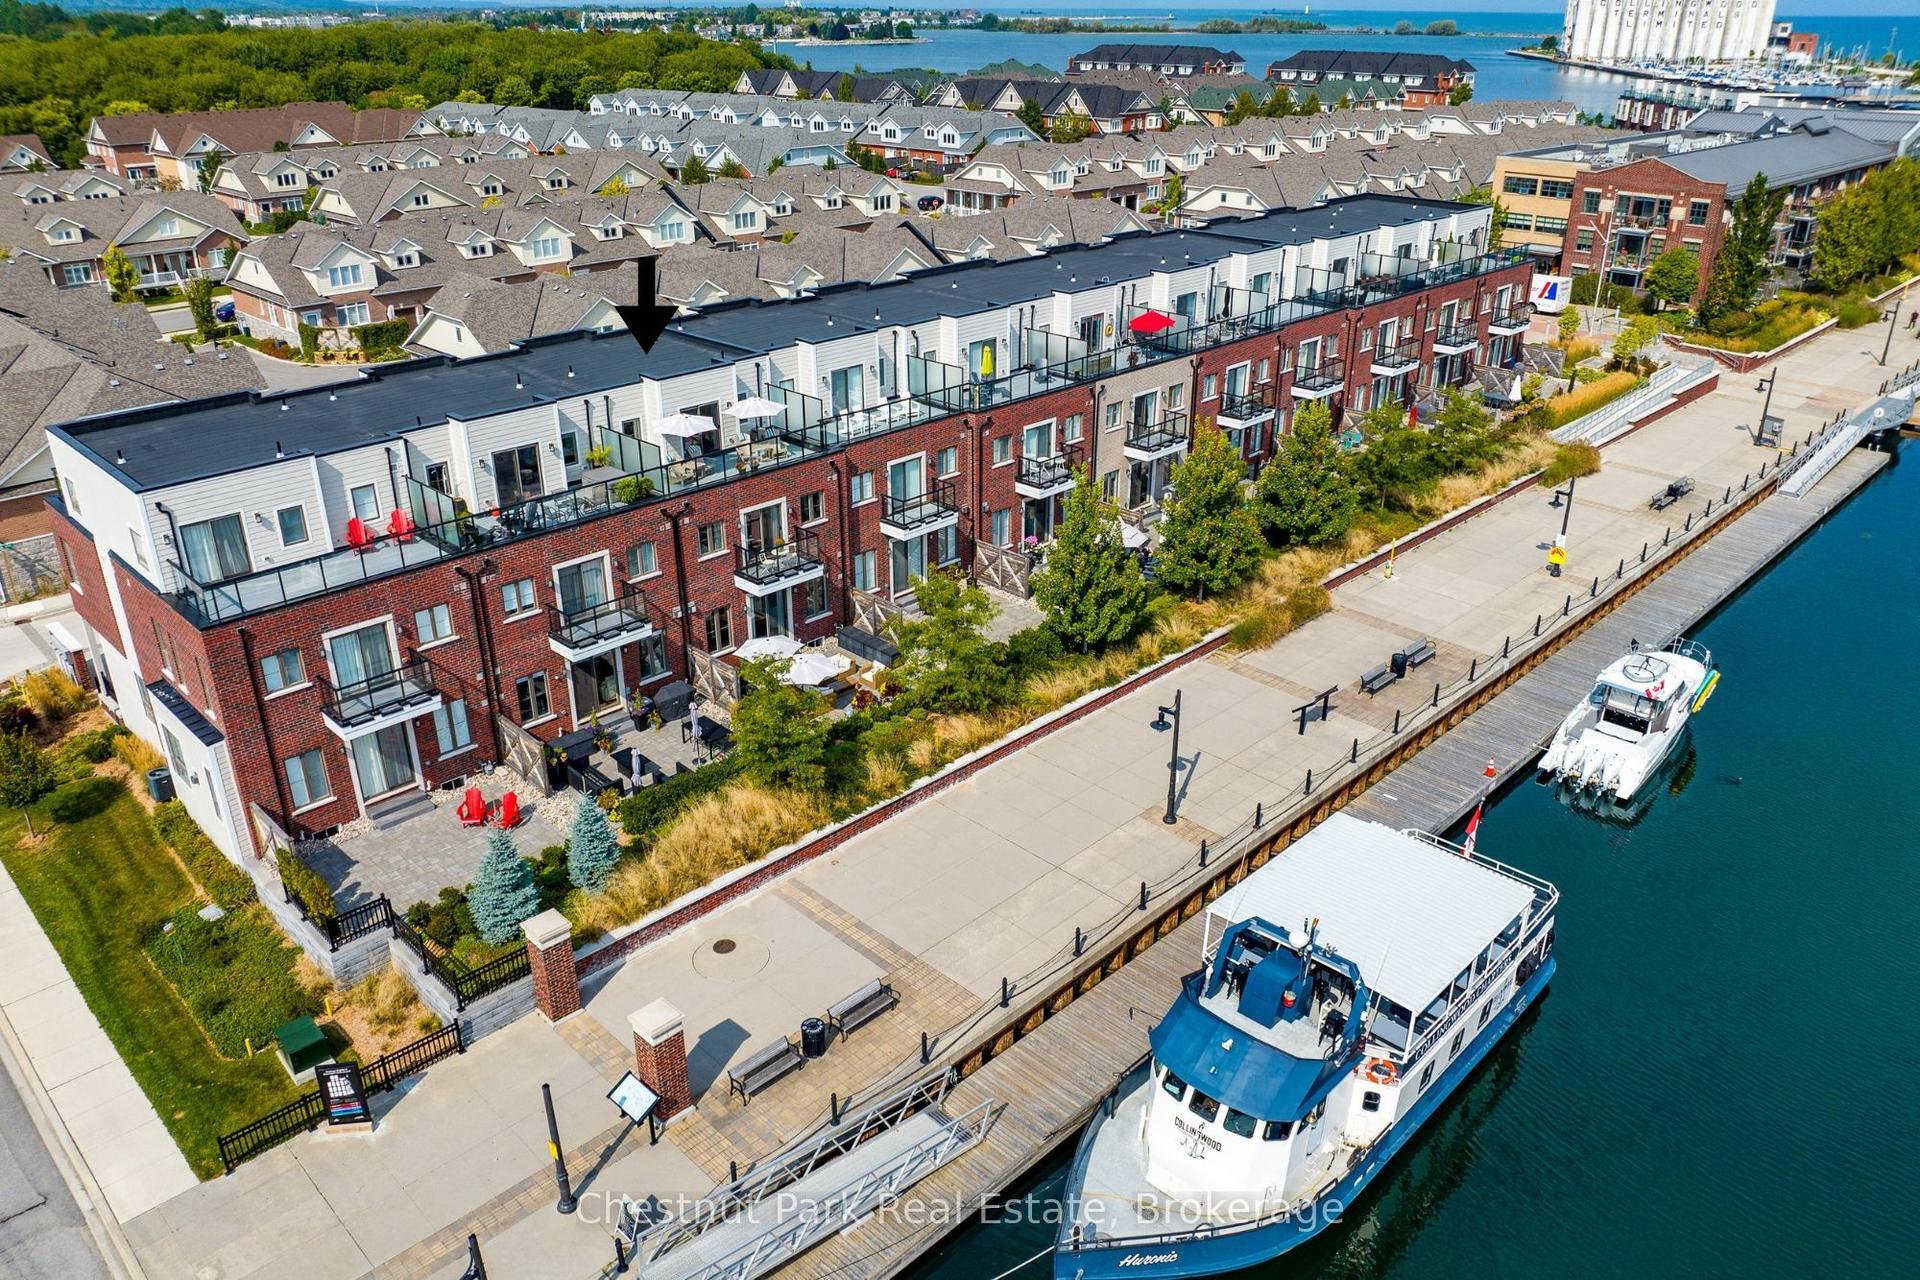
For Sale3 months ago
$1,775,000
Condo Town
est. $7,782/mo
31 Emerson Mews, Collingwood
Collingwood, ON
3 bd
4 ba
3,125
4
MLS# S13436814Chestnut Park Real Estate
WhatsApp Aman