For Sale
Just Listed
308 Russell Street
Midland, Midland, ON
$389,900
3Bd
1Ba
1,300+sqft
2Parking
28 x 172 ftlot
$300/sqft
DetachedMLS# S13601082Listed 2026-07-246 DOM
Basement
Unfinished
About this home
Top 5 Reasons You Will Love This Home: 1) Bright, custom-designed kitchen thoughtfully crafted for both style and functionality, with an abundance of natural light creating a warm and inviting space 2) Recently remodeled full bathroom offering peace of mind, complete with a modern granite-topped vanity and contemporary finishes 3) Ideally situated just minutes from vibrant downtown Midland, with convenient access to the scenic Tiffin walking trail for year-round outdoor enjoyment 4) Spacious and private backyard surrounded by mature trees and enhanced by the deep lot, creating a peaceful, shaded retreat perfect for relaxing, entertaining, or play 5) Fantastic opportunity for first-time buyers to enter the market, ideally located just minutes from the beautiful shores of Georgian Bay, local marinas, and waterfront parks. 1,167 above grade sq.ft. plus an unfinished basement. *Please note some images have been virtually staged to show the potential of the home.
Waterfront
Rooms
Main Floor
| Kitchen | 4.09 × 3.87 m | Laminate Ceiling Fan(s) Window |
| Dining Room | 4.26 × 2.61 m | Laminate Open Concept Window |
| Living Room | 4.26 × 3.92 m | Laminate Ceiling Fan(s) Large Window |
| Laundry | 2.40 × 1.45 m | Laminate W/O To Yard |
Upper
| Primary Bedroom | 4.28 × 2.50 m | Laminate Closet Window |
| Bedroom | 4.14 × 2.01 m | Laminate Window |
| Bedroom | 2.49 × 2.16 m | Laminate Window |
Features
- None
- Unfinished
- Partial Basement
- 2-Storey
Financials
Annual Taxes
$2,437
Estimated Rental Income
Entire property$3,200 – $4,800/mo
Basement apartment$1,800 – $2,500/mo
Rental yield9.8% – 14.8%
*Estimates based on comparable rentals in the area. Actual income may vary.
Market Data — Midland
Days on market6 days
Buyer's MarketSeller's Market
Based on active listings in Midland. Data updates daily.
Our estimate for this home
Estimated range
$553K – $643K
Mid-point $598K · ~$460/sqft
How this listing compares
$553KList · $390K$643K
High confidence·Based on 71 midland comparables
Estimated range is generated automatically from active comparables and is for informational purposes only. Not an appraisal — contact Aman for a full comparative market analysis that factors in condition, renovations, and positioning.
Getting around
How walkable, bikeable, and transit-friendly this neighbourhood is.
55
/ 100
Walk Score
Somewhat Walkable
38
/ 100
Transit Score
Some Transit
47
/ 100
Bike Score
Somewhat Bikeable
Scores are estimates based on neighbourhood data and are for informational purposes only.
MLS® data courtesy of the Toronto Regional Real Estate Board (TRREB).
The information provided herein must only be used by consumers that have a bona fide interest in the purchase, sale, or lease of real estate and may not be used for any commercial purpose or any other purpose. Listing information is deemed reliable but is not guaranteed accurate by the Toronto Regional Real Estate Board, the listing brokerage, or this website. The trademarks REALTOR®, REALTORS® and the REALTOR® logo are controlled by The Canadian Real Estate Association (CREA) and identify real estate professionals who are members of CREA. MLS®, Multiple Listing Service®, and the associated logos are owned by CREA. Not intended to solicit properties currently listed for sale or buyers under contract.
You may also like
More homes in Midland
Hand-picked listings with a similar price range and style.
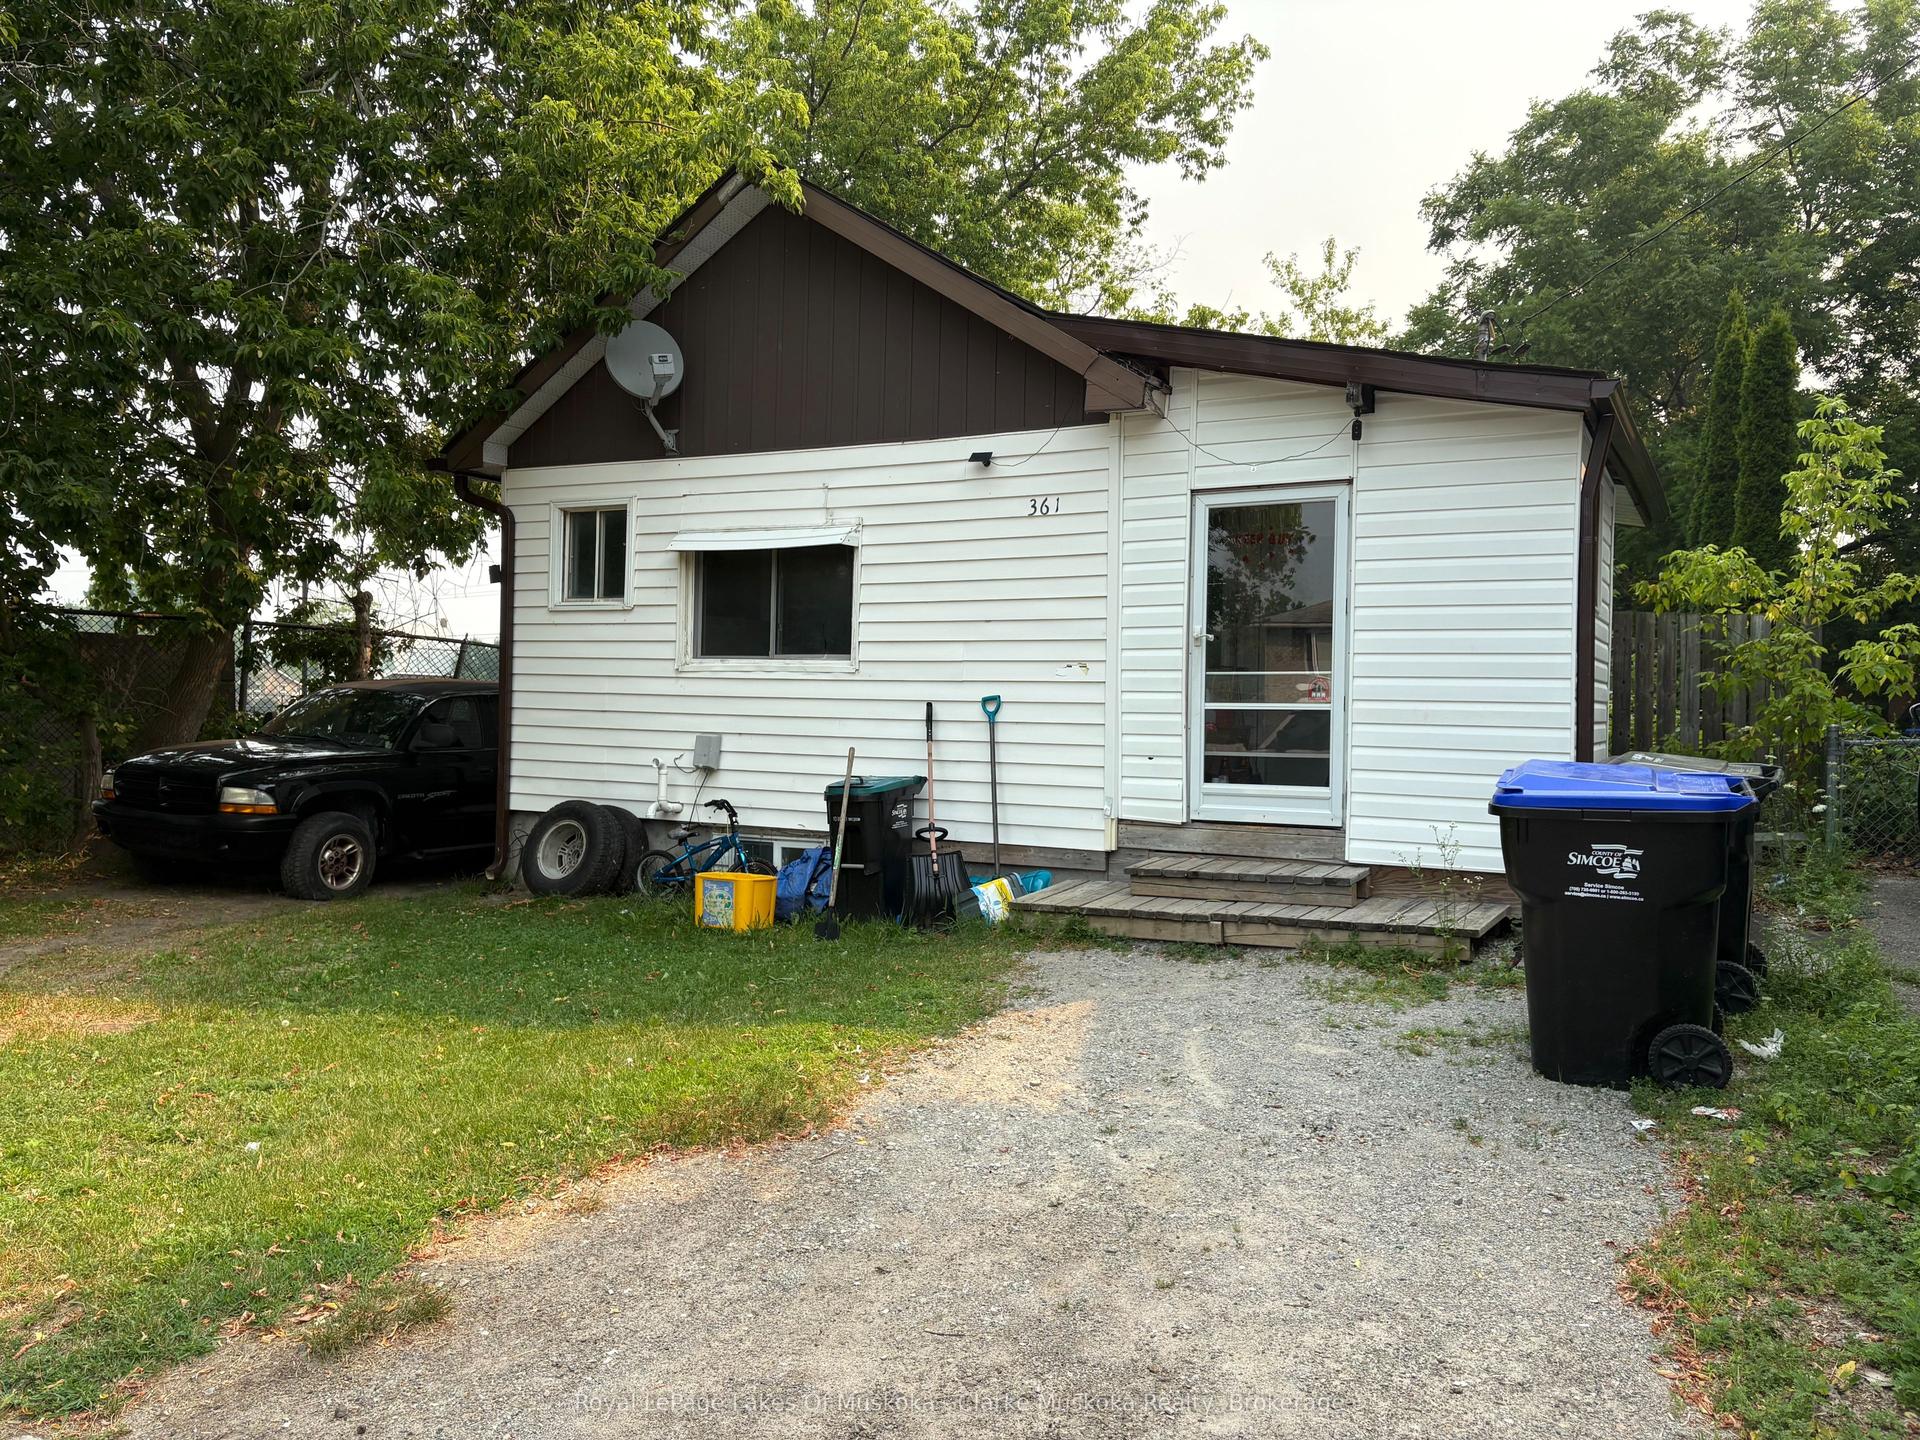
For Sale14 days ago
$324,900
Detached
est. $1,424/mo
361 Fitton Street, Midland
Midland, ON
2 bd
1 ba
900
1
MLS# S13573576Royal LePage Lakes Of Muskoka - C…
WhatsApp Aman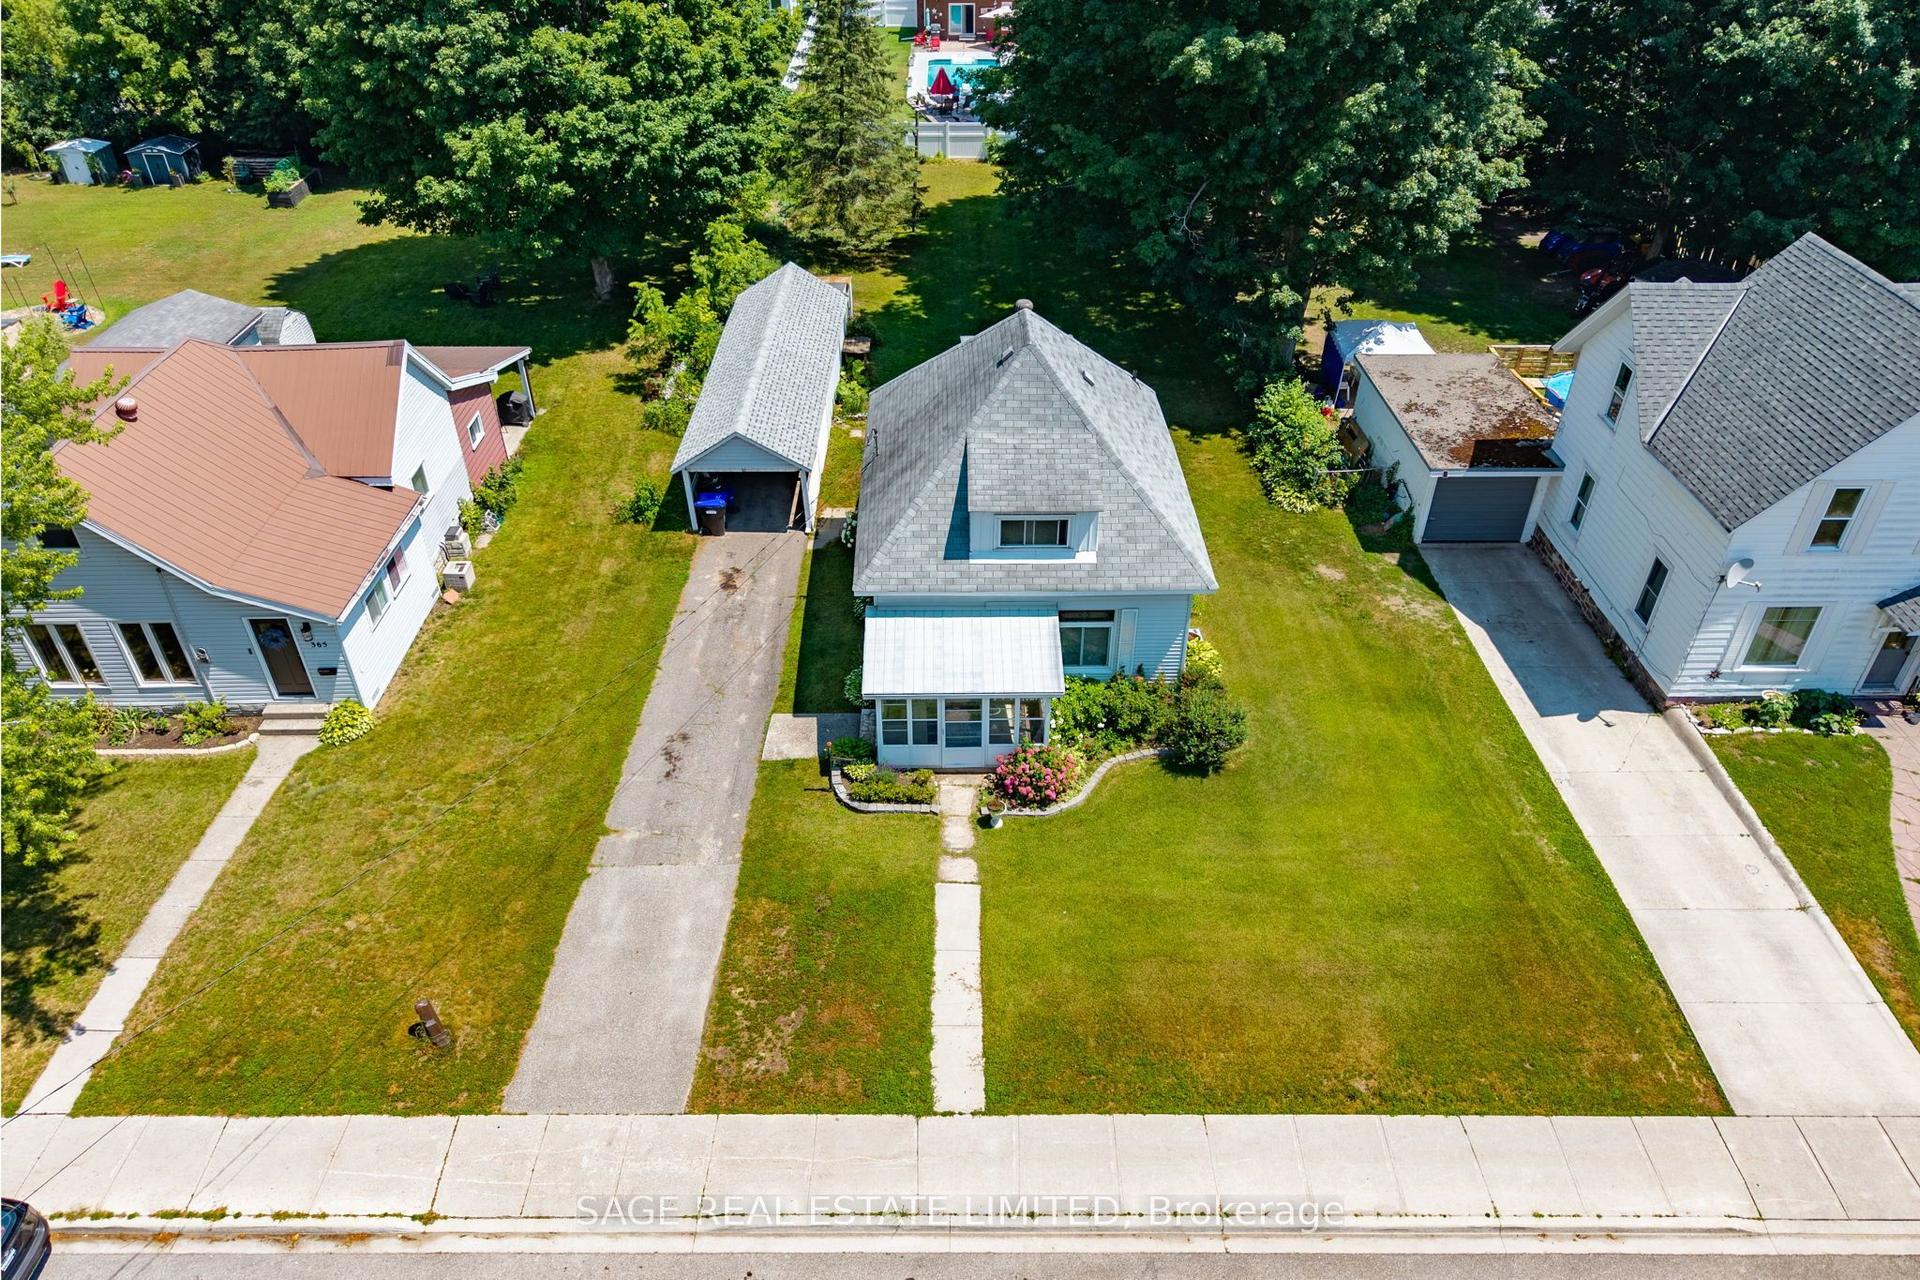
For Sale16 days ago
$349,900
Detached
est. $1,534/mo
369 Queen Street, Midland
Midland, ON
2+1 bd
2 ba
1,300
4
MLS# S13560212Sage Real Estate Limited
WhatsApp Aman
