For Sale
22 Peter Street
Ardagh, Barrie, ON
$665,000
2+1Bd
2Ba
1,300+sqft
3Parking
30.34 x 120 ftlot
$512/sqft
Semi-DetachedMLS# S13601174Listed 2026-07-249 DOM
Cooling
Central Air
Basement
Finished
About this home
Welcome home! This immaculate 2+1 bedroom, 2 full bathroom semi-detached home is move-in ready and offers the perfect blend of comfort, style, & functionality. From the bright, spacious foyer to the inviting open-concept layout, you'll appreciate how beautifully this home has been maintained. Inside entry from the garage is a great feature.The kitchen is designed for everyday living and entertaining, featuring rich hardwood flooring, a ceramic backsplash, built-in microwave, convenient sit-up island, & seamless flow into the dining & living areas. Cozy up by one of two fireplaces or step through the walkout from the primary bedroom onto your private deck, perfect for morning coffee or glass of wine while reading before bed. It is overlooking the generous backyard and patio. Enjoy summer BBQs, or watch your children play.The lower level expands your living space with a huge recreation room showcasing a stunning stone fireplace, custom wet bar with built-in shelving and lighting, making it an entertainer's dream. You'll also find a spacious third bedroom, a lovely bathroom, and a cleverly tucked-away laundry area behind folding doors. The remaining space has been thoughtfully converted into a hairdressing salon, offering endless possibilities for a home business, hobby room, office, or additional storage.Situated on a quiet, desirable street in one of Barrie's great neighbourhoods. You'll love being close to excellent schools, shopping, restaurants, golf courses, hiking and biking trails. Commuters will appreciate quick access to Highway 400, while outdoor enthusiasts are just minutes from Snow Valley Ski Resort and Barrie's beautiful waterfront, beaches, and year-round recreation path. Close to community centre and city transit. Whether you're buying your first home, downsizing without compromise, or simply looking for a turnkey property in an outstanding location, this one checks all the boxes. Don't miss your opportunity to make this beautiful home your own!
GarageWaterfrontWalkoutHardwoodFireplace
Rooms
Main Floor
| Kitchen | 3.72 × 3.89 m | Backsplash Hardwood Floor B/I Dishwasher |
| Dining Room | 2.27 × 3.18 m | Hardwood Floor |
| Living Room | 4.73 × 3.80 m | Hardwood Floor Gas Fireplace Open Concept |
| Primary Bedroom | 4.20 × 4.03 m | Laminate W/O To Deck |
| Bedroom 2 | 4.03 × 3.24 m | Laminate |
Lower
| Recreation | 10.38 × 3.74 m | Wet Bar Gas Fireplace Laminate |
| Other | 3.70 × 2.27 m | Wet Bar Bar Sink B/I Bar |
| Bedroom 3 | 3.65 × 3.10 m | Laminate |
| Laundry | 3.40 × 2.14 m | |
| Utility Room | 3.40 × 1.64 m |
Other
| Foyer | 3.07 × 2.54 m | Access To Garage Tile Floor |
Features
- Auto Garage Door Remote
- Bar Fridge
- Primary Bedroom - Main Floor
- Deck
- Patio
- Finished
- Central Air
- Bungalow-Raised
Financials
Annual Taxes
$4,446.53
Estimated Rental Income
Entire property$2,600 – $3,800/mo
Rental yield4.7% – 6.9%
*Estimates based on comparable rentals in the area. Actual income may vary.
Market Data — Barrie
Days on market9 days
Buyer's MarketSeller's Market
Based on active listings in Barrie. Data updates daily.
Our estimate for this home
Estimated range
$580K – $674K
Mid-point $627K · ~$482/sqft
How this listing compares
$580KList · $665K$674K
Medium confidence·Based on 21 barrie comparables
Estimated range is generated automatically from active comparables and is for informational purposes only. Not an appraisal — contact Aman for a full comparative market analysis that factors in condition, renovations, and positioning.
Getting around
How walkable, bikeable, and transit-friendly this neighbourhood is.
63
/ 100
Walk Score
Somewhat Walkable
40
/ 100
Transit Score
Some Transit
53
/ 100
Bike Score
Bikeable
Scores are estimates based on neighbourhood data and are for informational purposes only.
MLS® data courtesy of the Toronto Regional Real Estate Board (TRREB).
The information provided herein must only be used by consumers that have a bona fide interest in the purchase, sale, or lease of real estate and may not be used for any commercial purpose or any other purpose. Listing information is deemed reliable but is not guaranteed accurate by the Toronto Regional Real Estate Board, the listing brokerage, or this website. The trademarks REALTOR®, REALTORS® and the REALTOR® logo are controlled by The Canadian Real Estate Association (CREA) and identify real estate professionals who are members of CREA. MLS®, Multiple Listing Service®, and the associated logos are owned by CREA. Not intended to solicit properties currently listed for sale or buyers under contract.
You may also like
More homes in Barrie
Hand-picked listings with a similar price range and style.
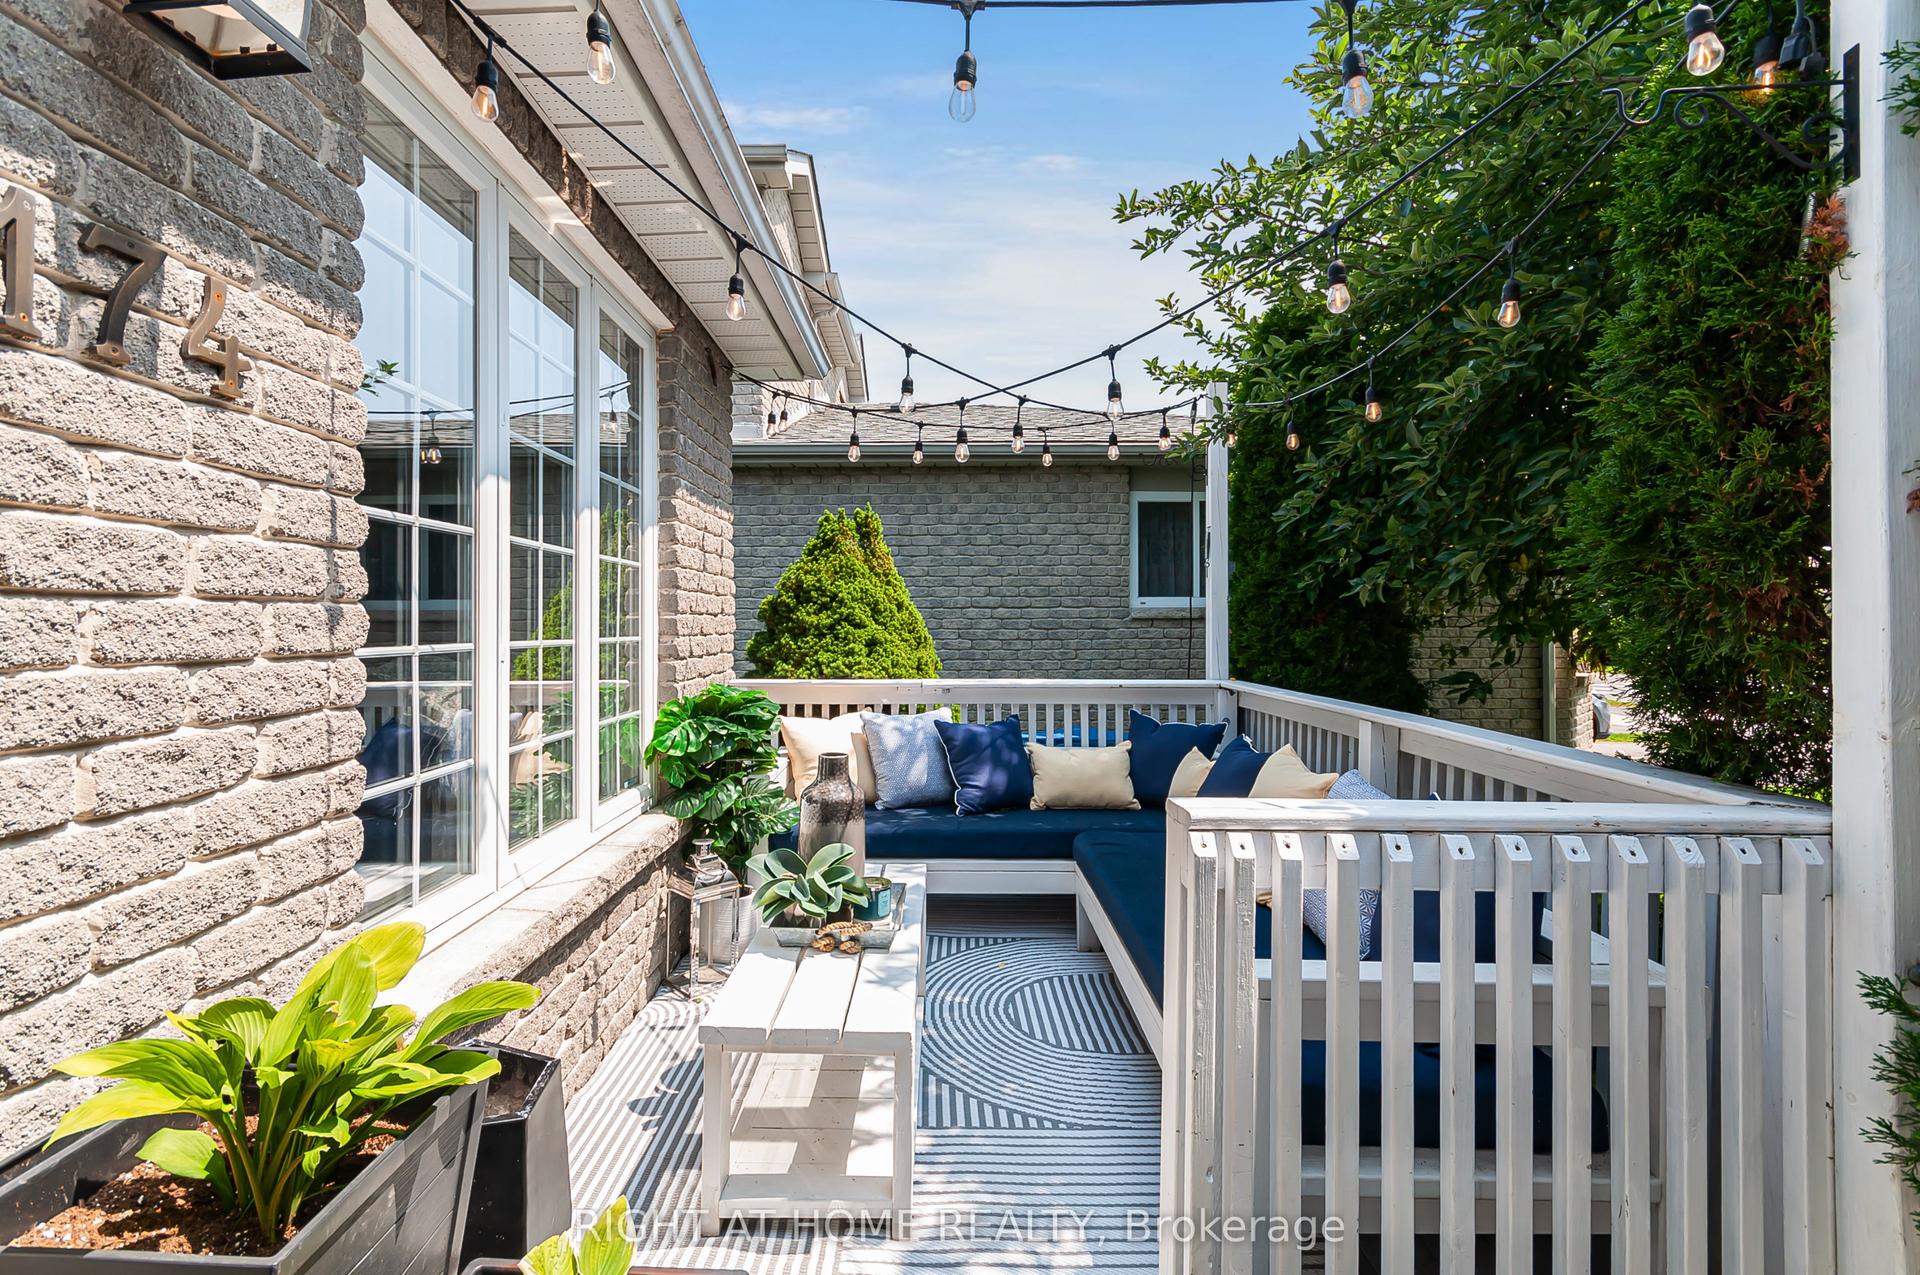
For Sale5 h ago
$625,000
Semi-Detached
est. $2,740/mo
174 Sundew Drive, Holly
Barrie, ON
1+3 bd
2 ba
900
4
MLS# S13630190Right At Home Realty
WhatsApp Aman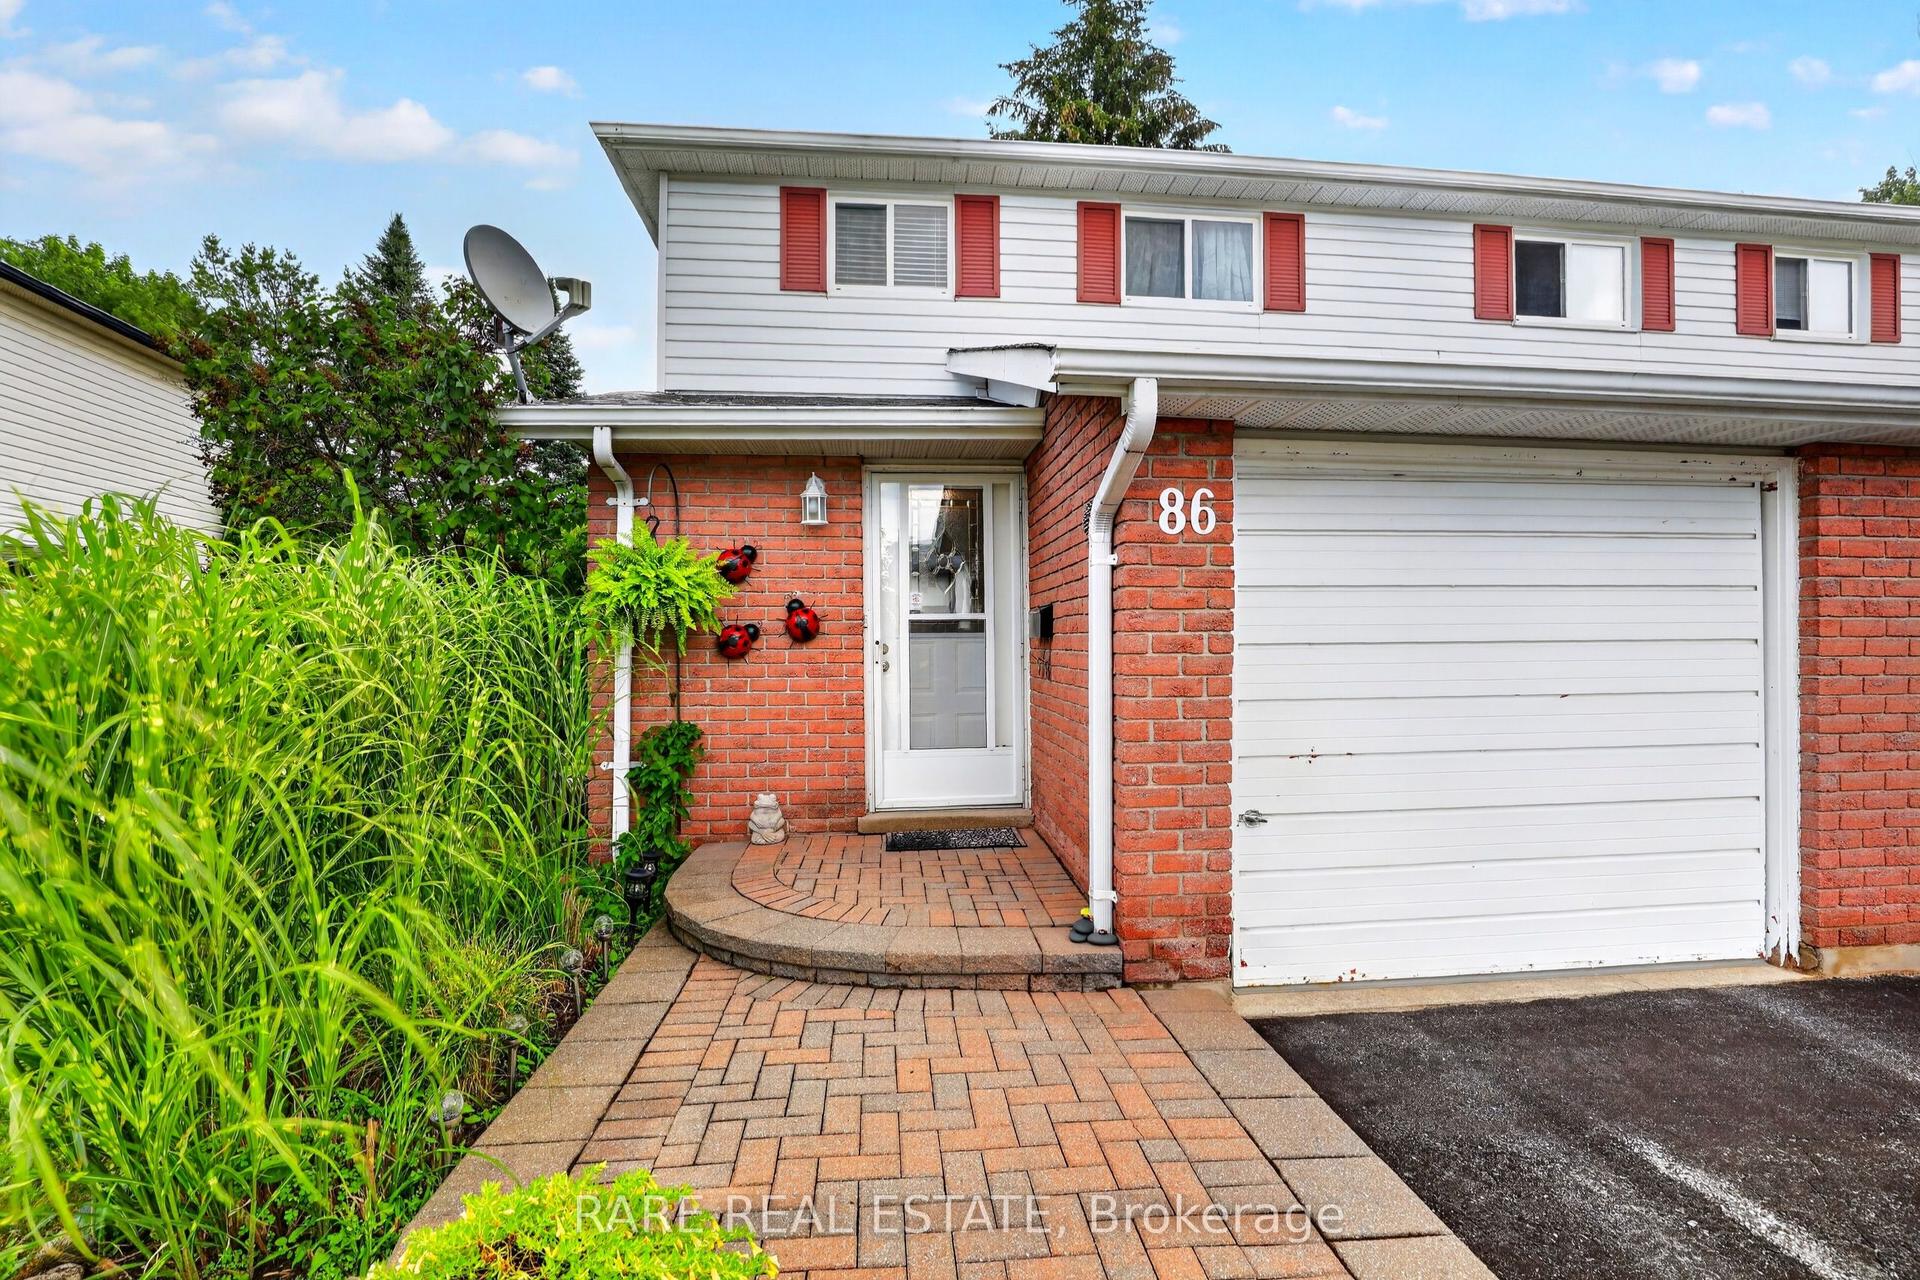
For Sale4 days ago
$499,800
Semi-Detached
est. $2,191/mo
86 Mowat Crescent, Letitia Heights
Barrie, ON
3 bd
1 ba
900
3
MLS# S13615644Rare Real Estate
WhatsApp Aman