For Sale
Just Listed
Open House Sat 16–18
6 Slalom Drive
Rural Oro-Medonte, Oro-Medonte, ON
$625,000
2Bd
3Ba
1,300+sqft
8Parking
122.97 x 217 ftlot
$481/sqft
DetachedMLS# S13602292Listed 2026-07-246 DOM
Heating
Water Heater
Basement
Partially Finished
About this home
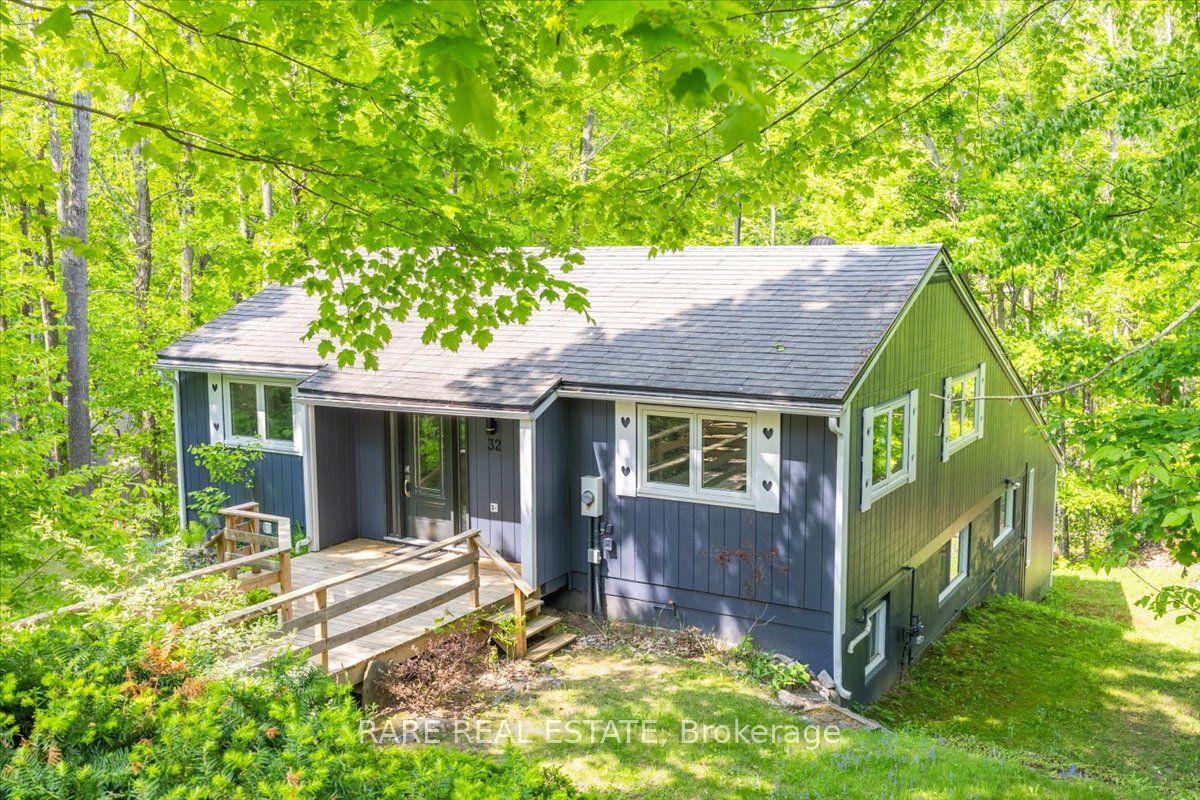
PRIVATE CHALET RETREAT NESTLED IN NATURE WITH FOUR-SEASON OUTDOOR RECREATION AT YOUR DOORSTEP! Imagine waking up surrounded by towering trees, stepping outside to the sounds of nature, and spending your days exploring forest trails just minutes from home. This enchanting 1970s chalet-style retreat offers an unparalleled four-season lifestyle in one of Simcoe's most desirable locations. Tucked away on a quiet, forest-lined street and set on over half an acre of beautifully treed land, this property feels like your own private escape. Located just 2 minutes from Mount St. Louis Moonstone Ski Resort, with the expansive Copeland Forest just down the road, adventure awaits in every season, from morning hikes and bike rides to snowshoeing, skiing, snowmobiling, and ATV excursions. Golf, spa days, and additional resort amenities are all nearby at Settler's Ghost Golf Club, Vetta Nordic Spa, and Horseshoe Valley Resort, while Hwy 400 provides effortless connections to Barrie, Orillia, Midland, and cottage country. Step inside and be welcomed by a warm, inviting atmosphere filled with character. The open-concept living space is designed for gathering, featuring a natural gas fireplace, a bright dining area surrounded by expansive windows that bring the beauty of the outdoors inside, and a walkout leading to a private deck nestled among the trees. Upstairs, two bedrooms offer peaceful retreats, including a loft-style primary suite overlooking the living area below. The basement provides added flexibility with a rec room, a full bath, and office space, offering room to create whatever your lifestyle needs. Outside, follow a whimsical winding nature path, enjoy the fenced yard space, or simply relax beneath the trees. With a durable steel roof, ample driveway space, and a location surrounded by some of the region's best outdoor experiences, this #HomeToStay invites you to slow down, reconnect with nature, and create memories in every season.
WalkoutFireplace
Rooms
Main Floor
| Kitchen | 2.27 × 5.04 m | Centre Island Pass Through |
| Dining Room | 4.63 × 3.53 m | Walk-Out |
| Living Room | 4.76 × 7.13 m | Fireplace Vaulted Ceiling(s) |
Second Floor
| Primary Bedroom | 4.14 × 3.32 m | |
| Primary Bedroom | 2.97 × 3.54 m | |
| Bedroom 2 | 3.44 × 3.69 m |
Basement
| Recreation | 2.93 × 3.99 m | |
| Office | 2.88 × 2.82 m | |
| Laundry | 3.33 × 4.29 m |
Features
- Storage
- Water Heater
- Water Softener
- Water Treatment
- Deck
- Landscaped
- Patio
- Porch
- Partially Finished
- Wall Unit(s)
- 2-Storey
Financials
Annual Taxes
$2,662.97
Estimated Rental Income
Entire property$2,600 – $3,800/mo
Basement apartment$1,800 – $2,500/mo
Rental yield5.0% – 7.3%
*Estimates based on comparable rentals in the area. Actual income may vary.
Market Data — Oro-Medonte
Days on market6 days
Buyer's MarketSeller's Market
Based on active listings in Oro-Medonte. Data updates daily.
Our estimate for this home
Estimated range
$831K – $965K
Mid-point $898K · ~$691/sqft
How this listing compares
$831KList · $625K$965K
High confidence·Based on 74 rural oro-medonte comparables
Estimated range is generated automatically from active comparables and is for informational purposes only. Not an appraisal — contact Aman for a full comparative market analysis that factors in condition, renovations, and positioning.
Getting around
How walkable, bikeable, and transit-friendly this neighbourhood is.
55
/ 100
Walk Score
Somewhat Walkable
38
/ 100
Transit Score
Some Transit
55
/ 100
Bike Score
Bikeable
Scores are estimates based on neighbourhood data and are for informational purposes only.
MLS® data courtesy of the Toronto Regional Real Estate Board (TRREB).
The information provided herein must only be used by consumers that have a bona fide interest in the purchase, sale, or lease of real estate and may not be used for any commercial purpose or any other purpose. Listing information is deemed reliable but is not guaranteed accurate by the Toronto Regional Real Estate Board, the listing brokerage, or this website. The trademarks REALTOR®, REALTORS® and the REALTOR® logo are controlled by The Canadian Real Estate Association (CREA) and identify real estate professionals who are members of CREA. MLS®, Multiple Listing Service®, and the associated logos are owned by CREA. Not intended to solicit properties currently listed for sale or buyers under contract.
You may also like
More homes in Oro-Medonte
Hand-picked listings with a similar price range and style.
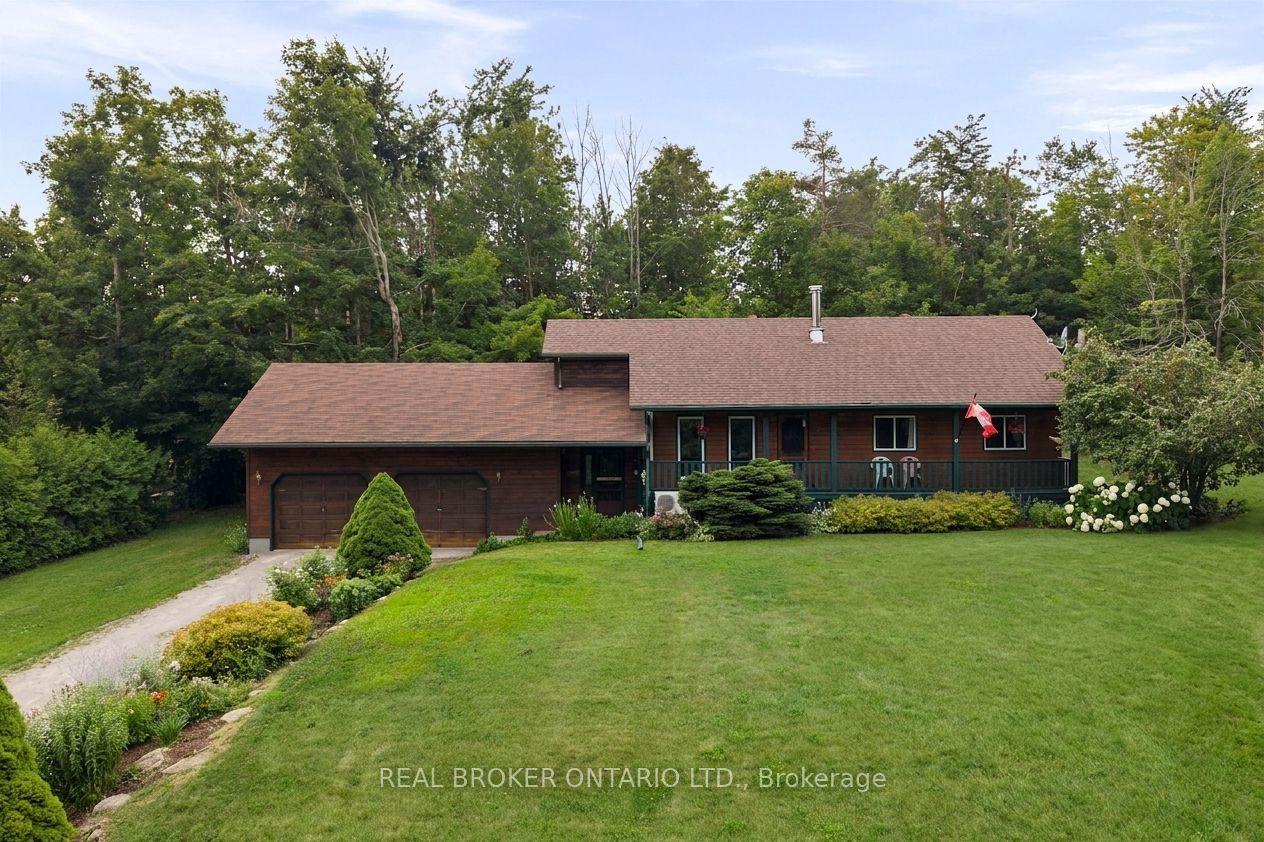
For Sale4 h ago
$599,900
Detached
est. $2,630/mo
8 Alpine Drive, Rural Oro-Medonte
Oro-Medonte, ON
3 bd
1 ba
900
6
MLS# S13619318Real Broker Ontario Ltd.
WhatsApp Aman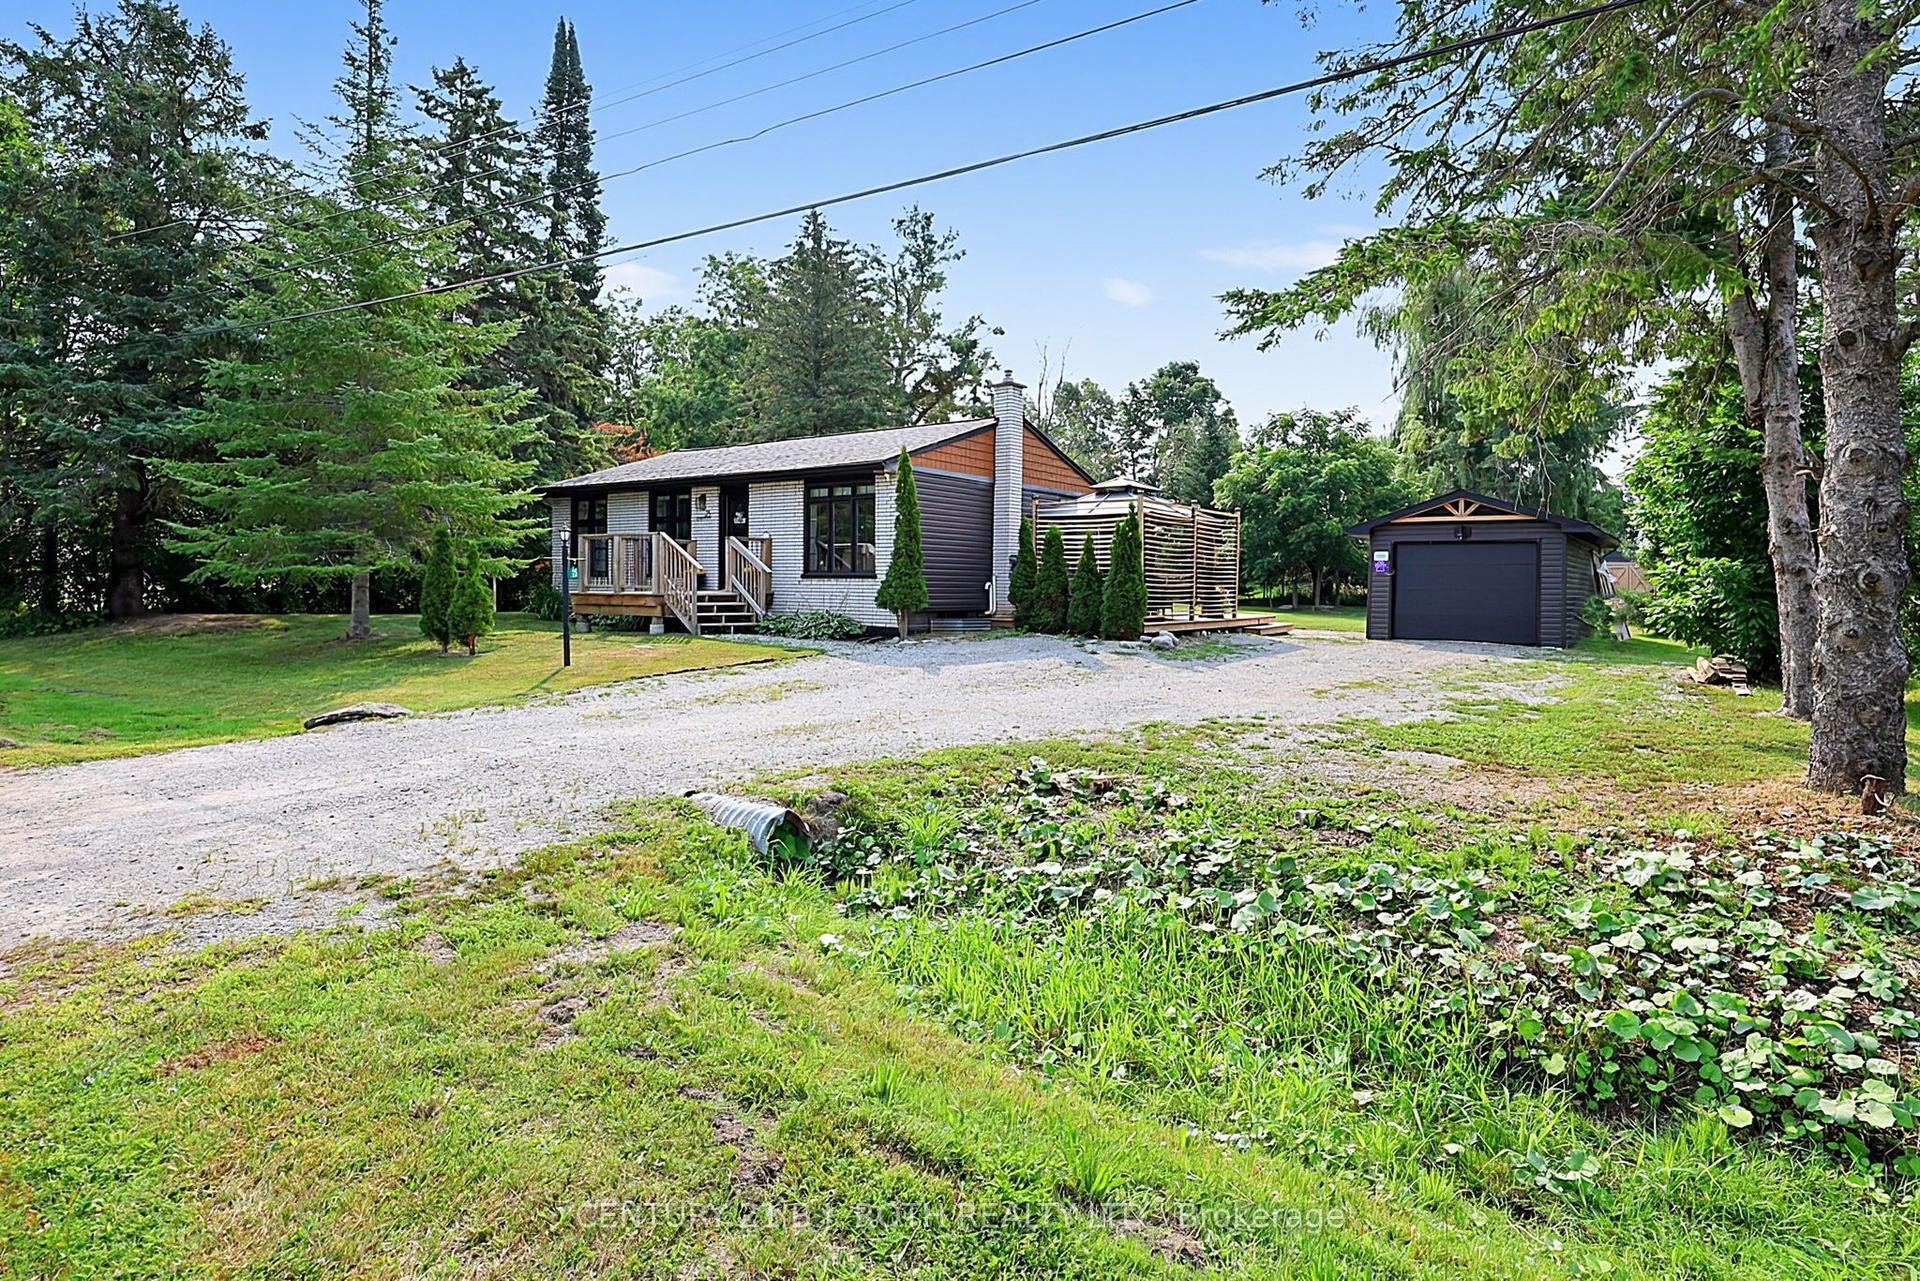
For Sale1 day ago
$649,900
Detached
est. $2,849/mo
25 Glengrove Avenue, Prices Corners
Oro-Medonte, ON
2+1 bd
1 ba
900
7
MLS# S13617416Century 21 B.J. Roth Realty Ltd.
WhatsApp Aman