22 BRIDLEWOOD Crescent
Just listed! New listings in Wasaga Beach often receive offers within the first week.
About this home
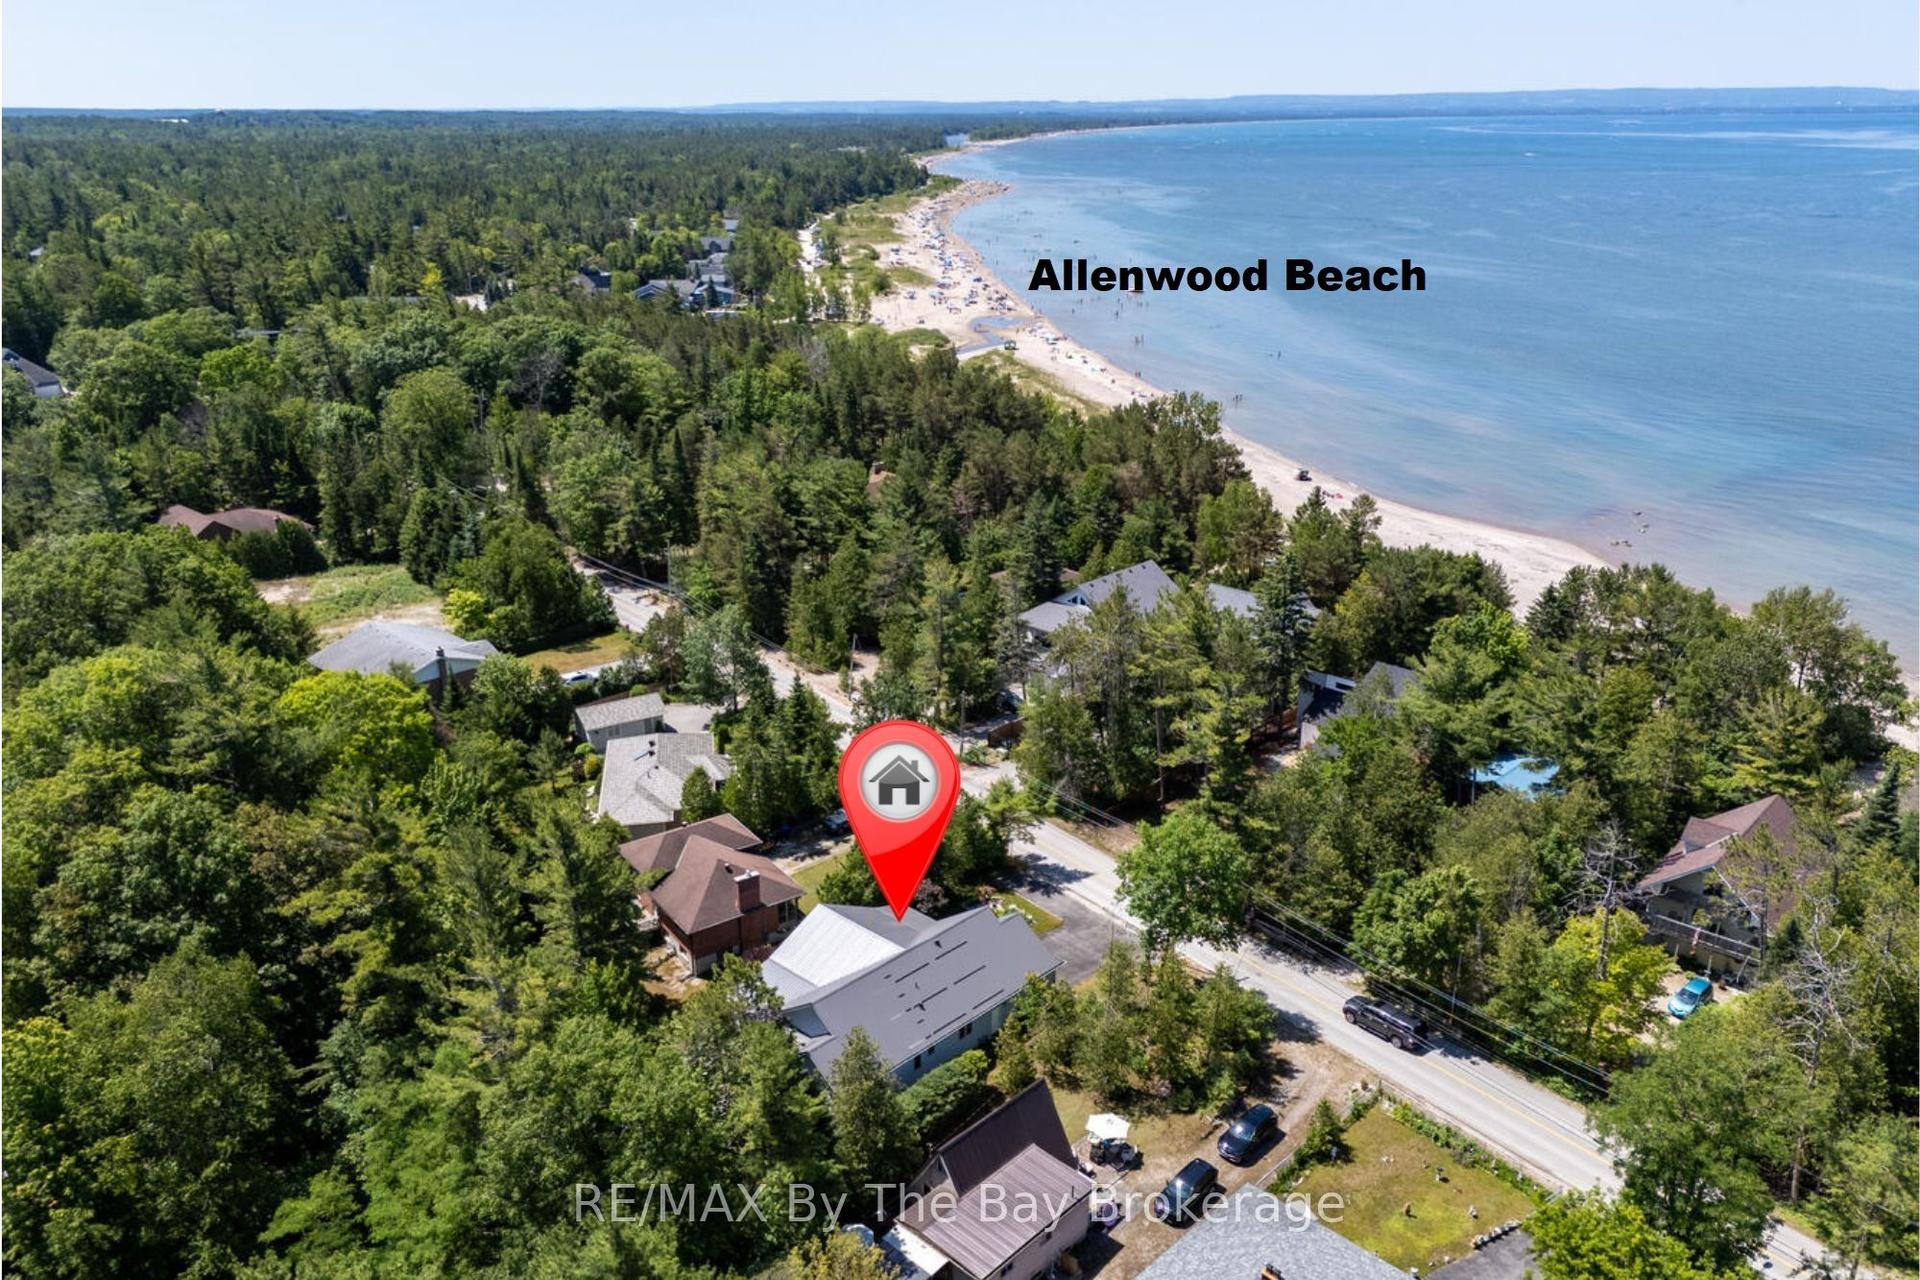
Located in the desirable east end of Wasaga Beach and just a short stroll to the sandy shores of Allenwood Beach, this beautifully renovated 4-bedroom, 3-bathroom home offers the perfect blend of year-round comfort and coastal charm. Situated in Sunward Estates this move-in-ready property is ideal as a year round residence or family cottage within a lovely neighborhood of charming and unique homes. Nestled on a private treed lot with colourful perennial gardens, this inviting contemporary home boasts approx 2,500 sq. ft. of finished living space and exceptional curb appeal. This charming coastal-inspired home offers soaring cathedral ceilings, skylights, expansive windows, and beautiful views of the outdoors. Fresh neutral décor, high quality flooring throughout and stylish new light fixtures create a warm and contemporary atmosphere. The main floor features a spacious living room, bright dining area, and a stunning custom kitchen highlighted by elegant shiplap ceilings in the kitchen and dining area, quartz countertops, designer backsplash, custom cabinetry, quality hardware, and stainless steel appliances. A welcoming foyer leads to the upper level where a loft overlooks the main living area, enhancing an open and airy design. The primary suite offers a walk-in closet and a beautifully renovated ensuite complete with a luxurious soaker tub and separate glass shower. 2 additional guest bedrooms and a newly renovated 4 pc bath provide comfortable accommodations for family and visitors. All bedrooms are fitted with attractive bamboo blinds, adding warmth and privacy throughout. The partially lower level features impressive 8-foot ceilings, creating a bright and spacious extension of the home with a 4th bedroom, and excellent flexibility space for guests, a home office, or recreation space. The large rear deck makes outdoor entertaining effortless while overlooking the private, treed backyard. Located just minutes to the east end amenities of Wasaga Beach.
Rooms
| Living Room | 5.41 × 6.48 m | Vaulted Ceiling(s) Open Concept |
| Dining Room | 3.31 × 3.63 m | W/O To Deck Open Concept |
| Sitting | 2.91 × 3.62 m | |
| Bathroom | — | |
| Kitchen | 6.66 × 3.58 m | |
| Foyer | 3.36 × 4.92 m | Access To Garage |
| Primary Bedroom | 4.16 × 3.98 m | 4 Pc Ensuite |
| Bedroom 2 | 2.96 × 4.20 m | |
| Bedroom 3 | 3.01 × 4.19 m | |
| Other | — | |
| Bathroom | — |
| Recreation | 3.78 × 6.74 m | |
| Bedroom | 4.92 × 3.88 m | His and Hers Closets |
| Utility Room | 6.28 × 7.21 m | Concrete Floor Unfinished |
Features
- Carpet Free
- Auto Garage Door Remote
- Water Heater Owned
- Storage
- Water Purifier
- Water Softener
- Water Treatment
- Sump Pump
- Central Vacuum
- Deck
- Landscaped
- Privacy
- Partially Finished
- Full
- Central Air
- 2-Storey
Financials
Estimated Rental Income
*Estimates based on comparable rentals in the area. Actual income may vary.
Market Data — Wasaga Beach
Based on active listings in Wasaga Beach. Data updates daily.
Our estimate for this home
Estimated range is generated automatically from active comparables and is for informational purposes only. Not an appraisal — contact Aman for a full comparative market analysis that factors in condition, renovations, and positioning.
Getting around
How walkable, bikeable, and transit-friendly this neighbourhood is.
Scores are estimates based on neighbourhood data and are for informational purposes only.
MLS® data courtesy of the Toronto Regional Real Estate Board (TRREB).
The information provided herein must only be used by consumers that have a bona fide interest in the purchase, sale, or lease of real estate and may not be used for any commercial purpose or any other purpose. Listing information is deemed reliable but is not guaranteed accurate by the Toronto Regional Real Estate Board, the listing brokerage, or this website. The trademarks REALTOR®, REALTORS® and the REALTOR® logo are controlled by The Canadian Real Estate Association (CREA) and identify real estate professionals who are members of CREA. MLS®, Multiple Listing Service®, and the associated logos are owned by CREA. Not intended to solicit properties currently listed for sale or buyers under contract.
More homes in Wasaga Beach
Hand-picked listings with a similar price range and style.