For Sale
Just Listed
1 Chef Lane 213 #213
Innis-Shore, Barrie, ON
$549,000
3Bd
2Ba
1,300+sqft
1Parking
$422/sqft
CondoMLS# S13606798Listed 2026-07-260 DOM
Heating
Separate Heating Controls
Cooling
Wheelchair Access
Just listed! New listings in Barrie often receive offers within the first week.
About this home
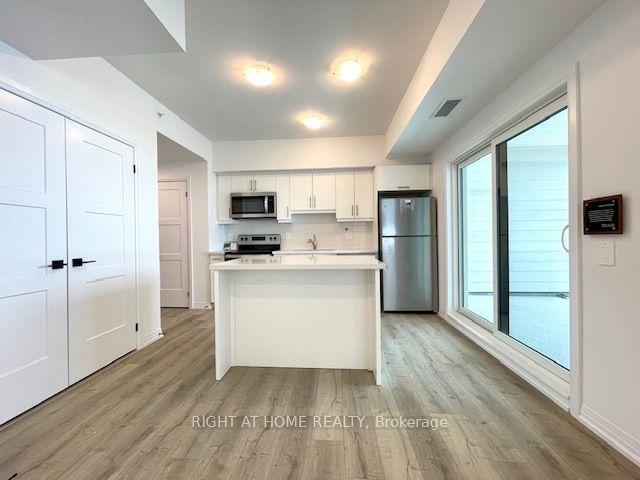
Luxurious 3-Bedroom, 2-Bathroom Condo | 1,379 Sq. Ft. of Refined Living. Experience contemporary luxury in this brand-new 3-bedroom, 2-bathroom condominium offering 1,379 sq. ft. of beautifully designed living space. This impressive residence features gleaming hardwood floors throughout and a modern open-concept layout ideal for both relaxation and entertaining. The upgraded kitchen and bathrooms showcase elegant finishes, premium fixtures, and high-end appliances, combining style with functionality. Enjoy the convenience of underground parking and a private locker for additional storage. Residents will appreciate a wealth of premium amenities, including a fully equipped fitness center, community kitchen, and inviting outdoor spaces complete with pizza ovens, spacious patios, and recreational areas such as a playground and basketball court. Perfectly located just minutes from Highway 400, Lake Simcoe, the GO Station, and a variety of shopping and dining destinations, this condo offers the ultimate blend of modern comfort, convenience, and luxury living.
Hardwood
Rooms
Main Floor
| Bedroom | 4.31 × 3.84 m | |
| Bathroom | 0.00 × 0.00 m | 3 Pc Ensuite |
| Bedroom 3 | 3.16 × 2.59 m | |
| Bedroom 2 | 3.65 × 2.91 m | |
| Great Room | 4.56 × 4.16 m | 3 Pc Ensuite |
| Kitchen | 3.16 × 4.16 m | Breakfast Area |
| Bathroom | 0.00 × 0.00 m | 4 Pc Bath |
| Laundry | 0.00 × 0.00 m |
Features
- Auto Garage Door Remote
- Carpet Free
- Primary Bedroom - Main Floor
- Separate Heating Controls
- Water Meter
- Wheelchair Access
- None
- Central Air
- Apartment
Financials
Annual Taxes
$5,089
Estimated Rental Income
Entire property$3,200 – $4,200/mo
Rental yield7.0% – 9.2%
*Estimates based on comparable rentals in the area. Actual income may vary.
Market Data — Barrie
Days on market0 days
Buyer's MarketSeller's Market
Based on active listings in Barrie. Data updates daily.
Our estimate for this home
Estimated range
$587K – $682K
Mid-point $635K · ~$488/sqft
How this listing compares
$587KList · $549K$682K
High confidence·Based on 169 barrie comparables
Estimated range is generated automatically from active comparables and is for informational purposes only. Not an appraisal — contact Aman for a full comparative market analysis that factors in condition, renovations, and positioning.
Getting around
How walkable, bikeable, and transit-friendly this neighbourhood is.
69
/ 100
Walk Score
Somewhat Walkable
60
/ 100
Transit Score
Good Transit
56
/ 100
Bike Score
Bikeable
Scores are estimates based on neighbourhood data and are for informational purposes only.
MLS® data courtesy of the Toronto Regional Real Estate Board (TRREB).
The information provided herein must only be used by consumers that have a bona fide interest in the purchase, sale, or lease of real estate and may not be used for any commercial purpose or any other purpose. Listing information is deemed reliable but is not guaranteed accurate by the Toronto Regional Real Estate Board, the listing brokerage, or this website. The trademarks REALTOR®, REALTORS® and the REALTOR® logo are controlled by The Canadian Real Estate Association (CREA) and identify real estate professionals who are members of CREA. MLS®, Multiple Listing Service®, and the associated logos are owned by CREA. Not intended to solicit properties currently listed for sale or buyers under contract.
You may also like
More homes in Barrie
Hand-picked listings with a similar price range and style.
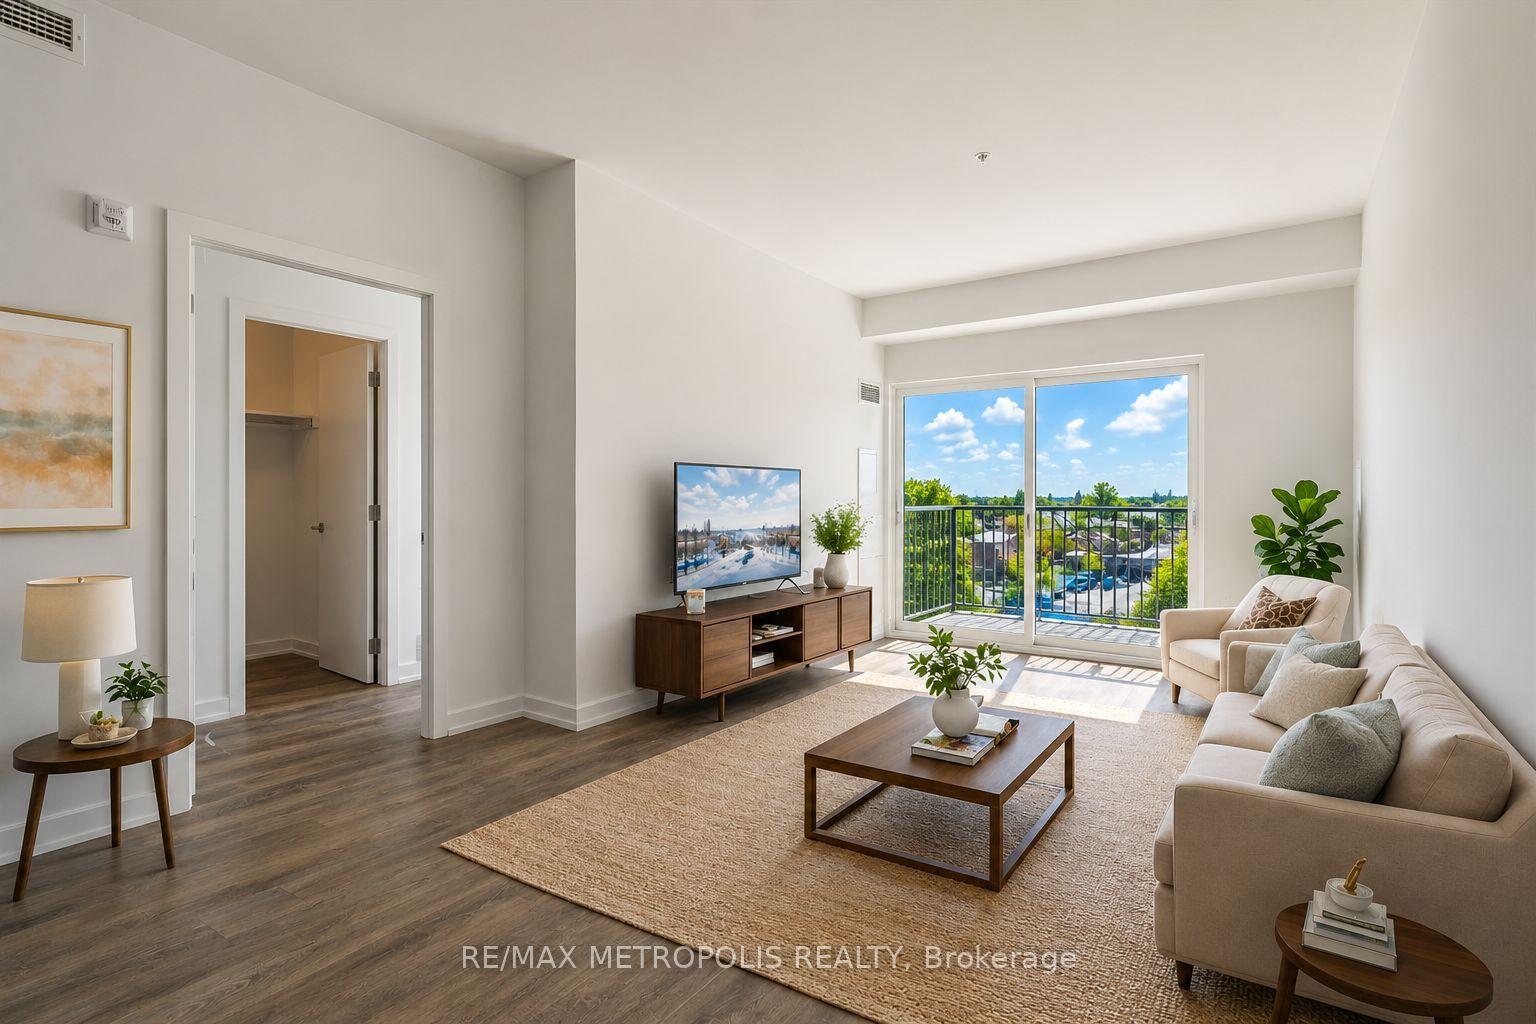
For Sale9 days ago
$470,000
Condo
est. $2,060/mo
430 Essa Road 422 #422, Holly
Barrie, ON
2+1 bd
2 ba
950
1
MLS# S13579388Re/Max Metropolis Realty
WhatsApp Aman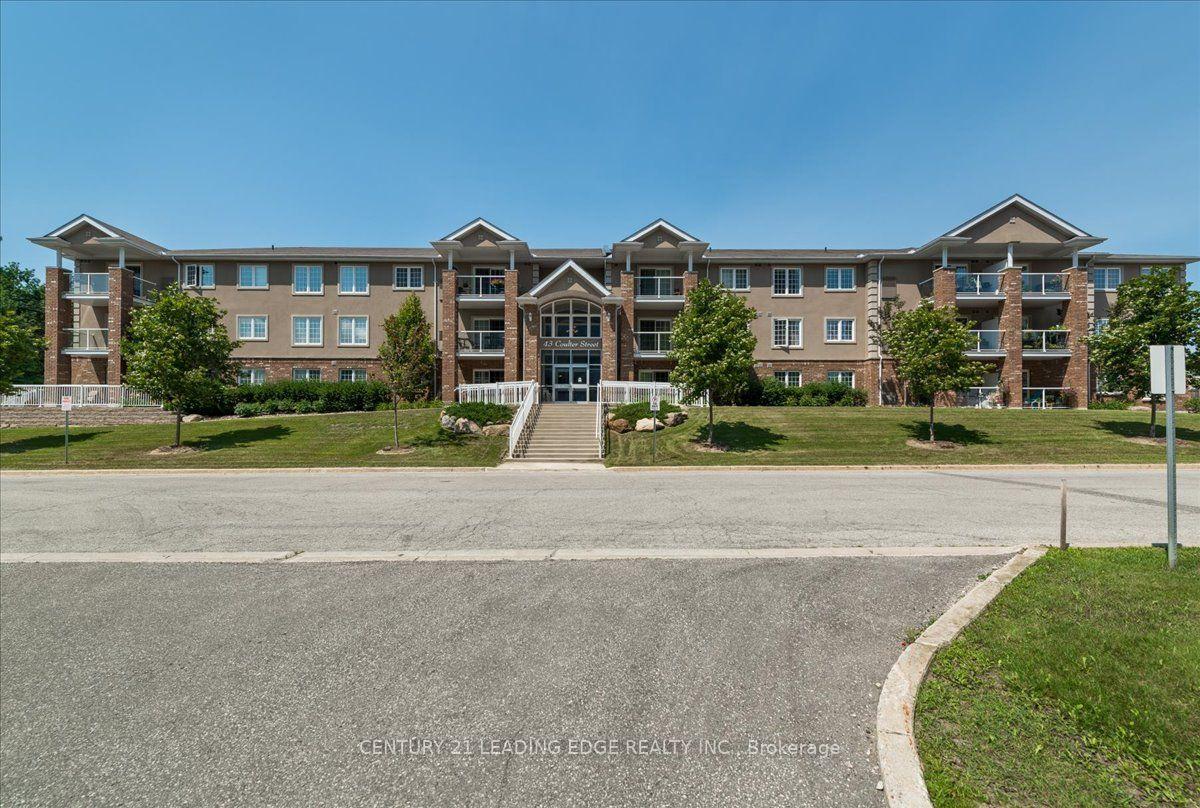
For Sale5 months ago
$417,900
Condo
est. $1,832/mo
43 Coulter Street 20 #20, Sunnidale
Barrie, ON
2 bd
1 ba
950
1
MLS# S12829808Century 21 Leading Edge Realty In…
WhatsApp Aman