For Sale
Just Listed
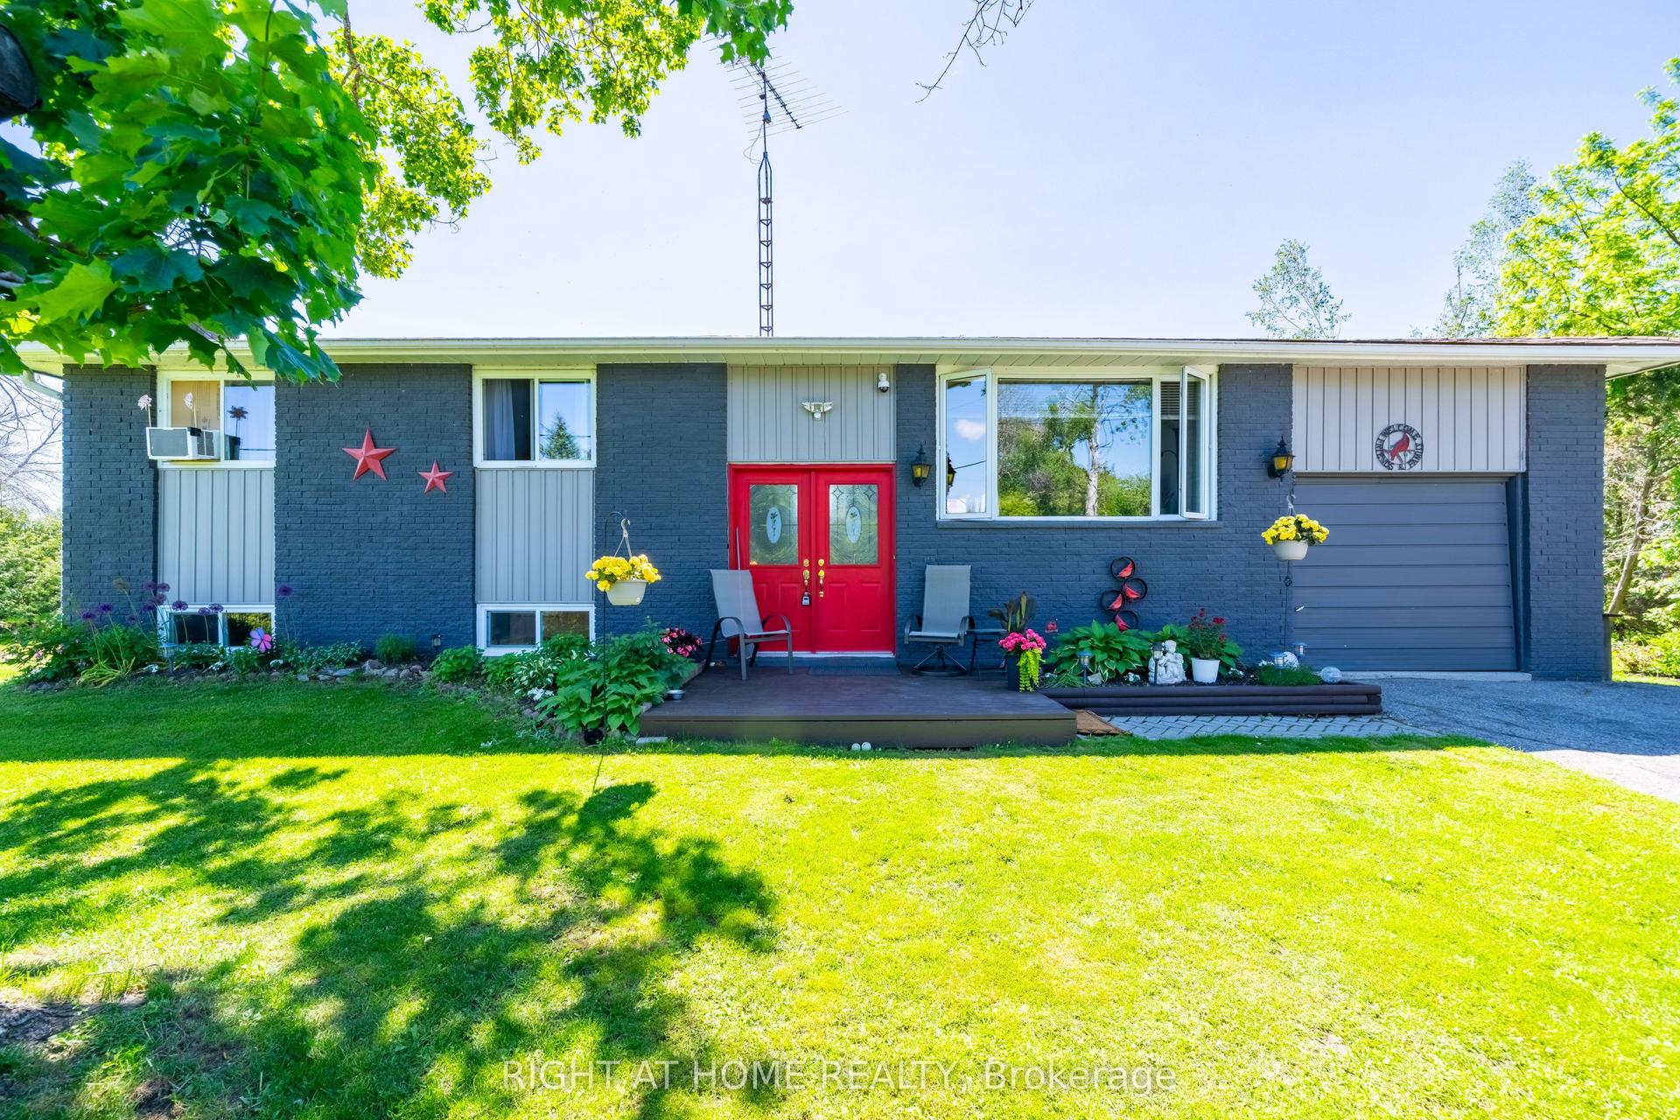
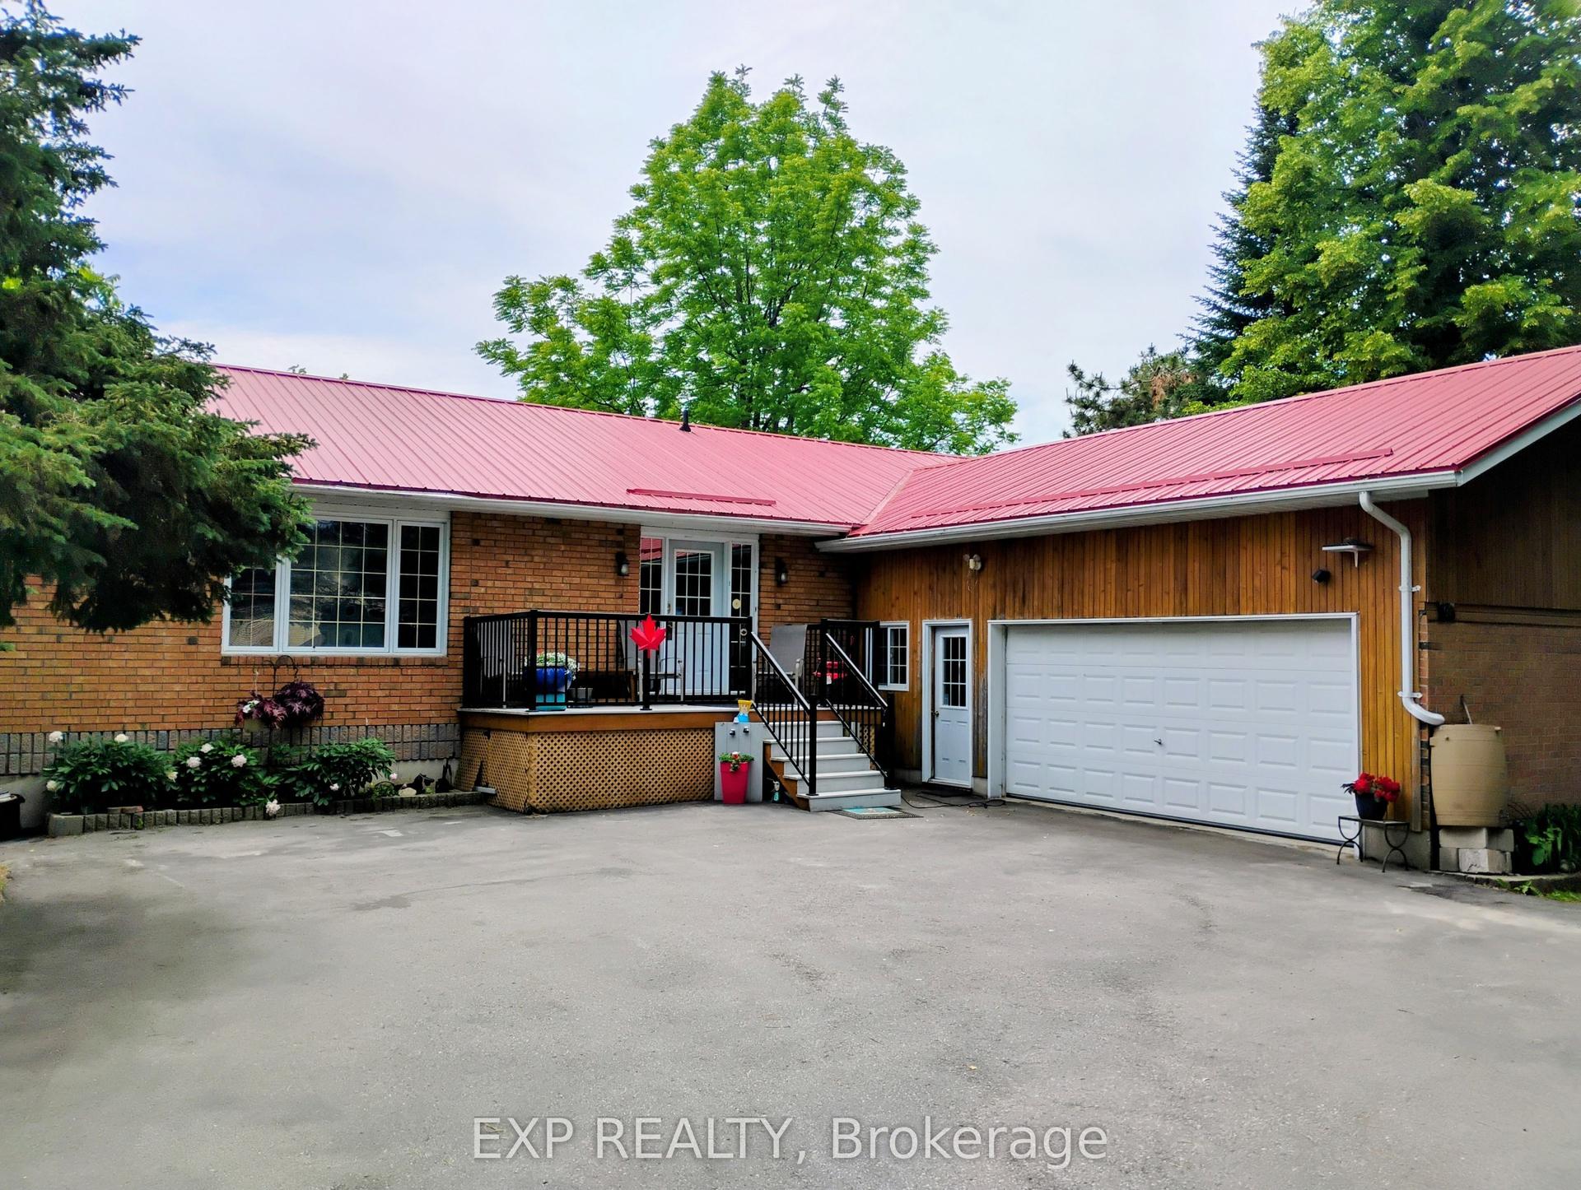
6159 SHEBA Drive
Rural Ramara, Ramara, ON
$599,900
3Bd
2Ba
1,750+sqft
6Parking
162 x 300 ftlot
$343/sqft
DetachedMLS# S13607456Listed 2026-07-276 DOM
Heating
Water Heater Owned
Cooling
Central Air
About this home
Welcome to this stunning, fully renovated 1,714 Sq. Ft. +, 3-bedroom, 2-bathroom open-concept home featuring high-end professional finishes throughout. Bathed in natural light, the main living area boasts a spacious living room anchored by a cozy wood-burning stove. Entertain effortlessly in the gorgeous gourmet kitchen addition, complete with a chef's gas range, quartz island, stainless steel appliances, and captivating backyard views. The main-floor primary retreat offers garden doors opening to a deck, alongside a walk-through closet leading to a luxurious ensuite with a double shower and dual vanities. Two additional bedrooms, a beautiful new second bathroom, and a main-floor laundry room with secondary deck access complete the interior.Set on an expansive 162 x 300 double lot in a fantastic neighbourhood, the outdoor space is a true oasis featuring a massive entertainer's deck and two storage sheds. Enjoy ultimate peace of mind with a hardwired propane Generac generator, a new furnace, a water purification system, and an internal weeping system featuring two sump pumps, both with backups. All of this in an incredible location with access to Lake St. John just across the road! Enjoy the perfect blend of tranquil living and everyday convenience, located just 5 minutes from Casino Rama, the St. John airport, and a restaurant, plus a short 15-minute drive to Orillia. A true turnkey masterpiece!
Renovated
Rooms
Main Floor
| Living Room | 6.00 × 5.11 m | Wood Stove |
| Kitchen | 5.11 × 5.87 m | Combined w/Dining Centre Island B/I Dishwasher |
| Primary Bedroom | 3.81 × 3.81 m | |
| Bedroom | 2.79 × 3.78 m | |
| Bedroom | 3.89 × 2.97 m | |
| Laundry | 3.56 × 2.06 m | |
| Bathroom | 3.02 × 2.82 m | 4 Pc Ensuite |
| Bathroom | 2.72 × 2.97 m | 4 Pc Bath |
| Foyer | 2.62 × 1.52 m |
Basement
| Other | 6.91 × 11.91 m |
Features
- Generator - Partial
- Primary Bedroom - Main Floor
- Sump Pump
- Upgraded Insulation
- Water Purifier
- Water Heater Owned
- Deck
- Year Round Living
- Full
- Central Air
- Bungalow
Financials
Annual Taxes
$3,412
Estimated Rental Income
Entire property$3,200 – $4,800/mo
Basement apartment$1,800 – $2,500/mo
Rental yield6.4% – 9.6%
*Estimates based on comparable rentals in the area. Actual income may vary.
Market Data — Ramara
Days on market6 days
Buyer's MarketSeller's Market
Based on active listings in Ramara. Data updates daily.
Our estimate for this home
Estimated range
$1.03M – $1.20M
Mid-point $1.11M · ~$636/sqft
How this listing compares
$1.03MList · $600K$1.20M
High confidence·Based on 97 rural ramara comparables
Estimated range is generated automatically from active comparables and is for informational purposes only. Not an appraisal — contact Aman for a full comparative market analysis that factors in condition, renovations, and positioning.
Getting around
How walkable, bikeable, and transit-friendly this neighbourhood is.
58
/ 100
Walk Score
Somewhat Walkable
47
/ 100
Transit Score
Some Transit
50
/ 100
Bike Score
Bikeable
Scores are estimates based on neighbourhood data and are for informational purposes only.
MLS® data courtesy of the Toronto Regional Real Estate Board (TRREB).
The information provided herein must only be used by consumers that have a bona fide interest in the purchase, sale, or lease of real estate and may not be used for any commercial purpose or any other purpose. Listing information is deemed reliable but is not guaranteed accurate by the Toronto Regional Real Estate Board, the listing brokerage, or this website. The trademarks REALTOR®, REALTORS® and the REALTOR® logo are controlled by The Canadian Real Estate Association (CREA) and identify real estate professionals who are members of CREA. MLS®, Multiple Listing Service®, and the associated logos are owned by CREA. Not intended to solicit properties currently listed for sale or buyers under contract.
You may also like
More homes in Ramara
Hand-picked listings with a similar price range and style.
For Sale6 days ago
$450,000
Detached
est. $1,973/mo
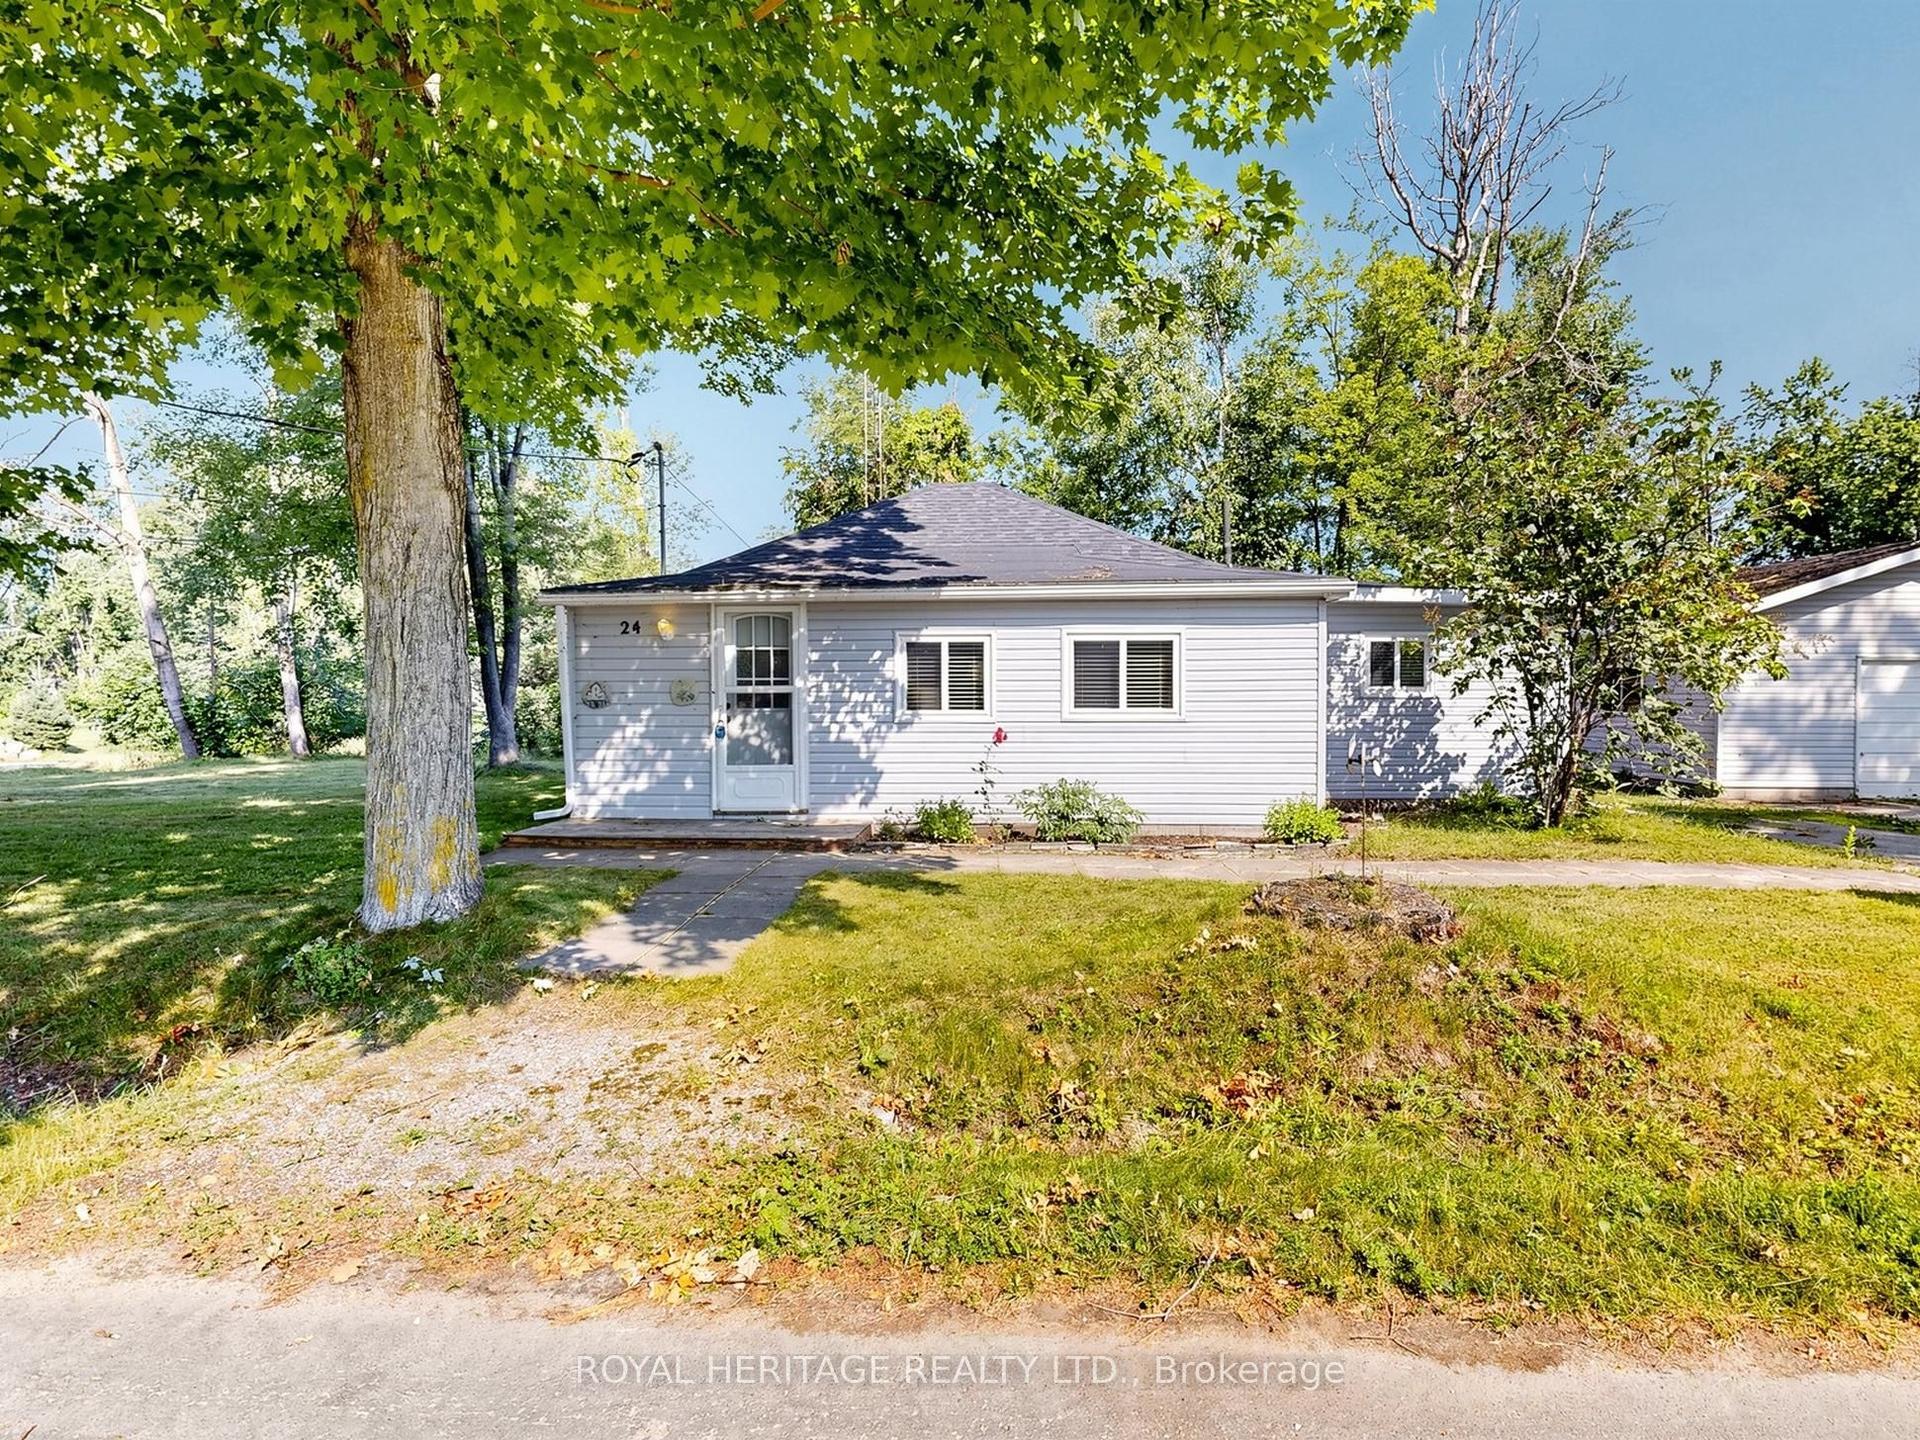
24 Ridge Avenue, Rural Ramara
Ramara, ON
2 bd
1 ba
900
7
MLS# S13607354Royal Heritage Realty Ltd.
WhatsApp Aman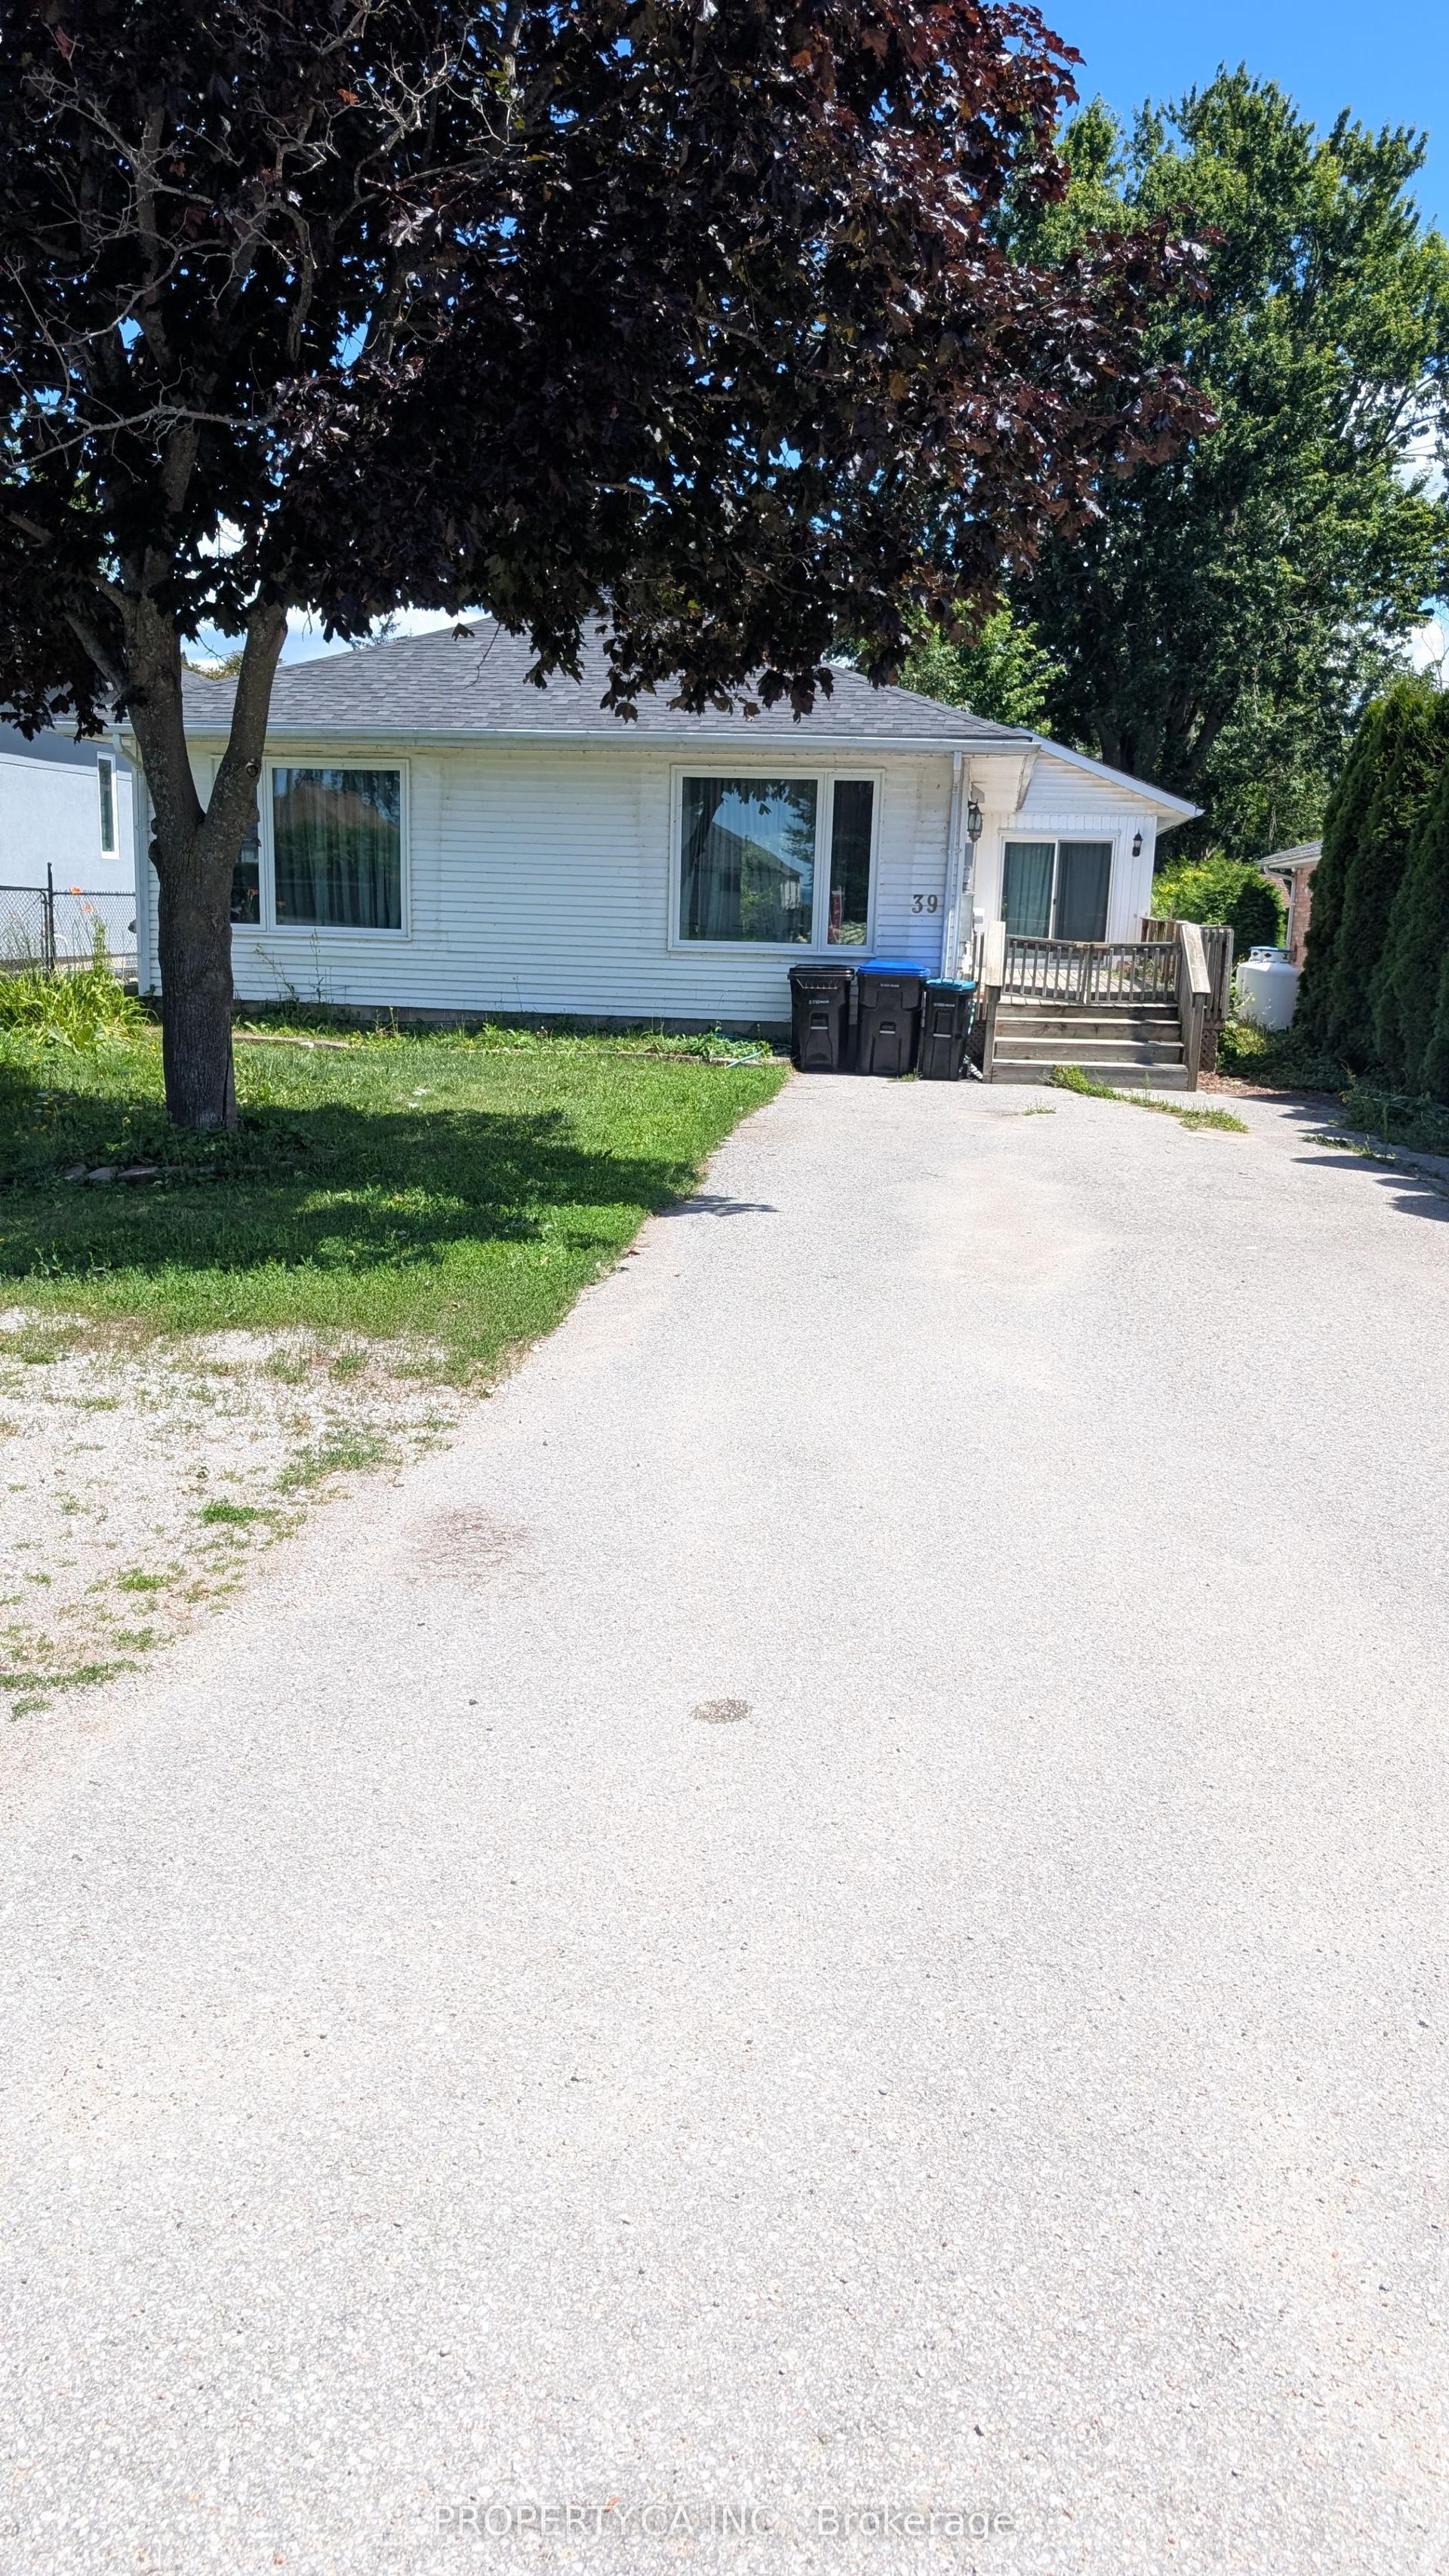
For Sale2 days ago
$656,000
Detached
est. $2,876/mo
39 Lake Avenue, Rural Ramara
Ramara, ON
3 bd
2 ba
1,300
6
MLS# S13626528Property.Ca Inc.
WhatsApp Aman