For Sale
Just Listed
5 Allan Court
Elmvale, Springwater, ON
$748,800
2+1Bd
3Ba
1,300+sqft
5Parking
27.77 x 129.29 ftlot
$576/sqft
DetachedMLS# S13607934Listed 2026-07-275 DOM
Heating
Water Heater
Cooling
Central Air
Basement
Finished
About this home
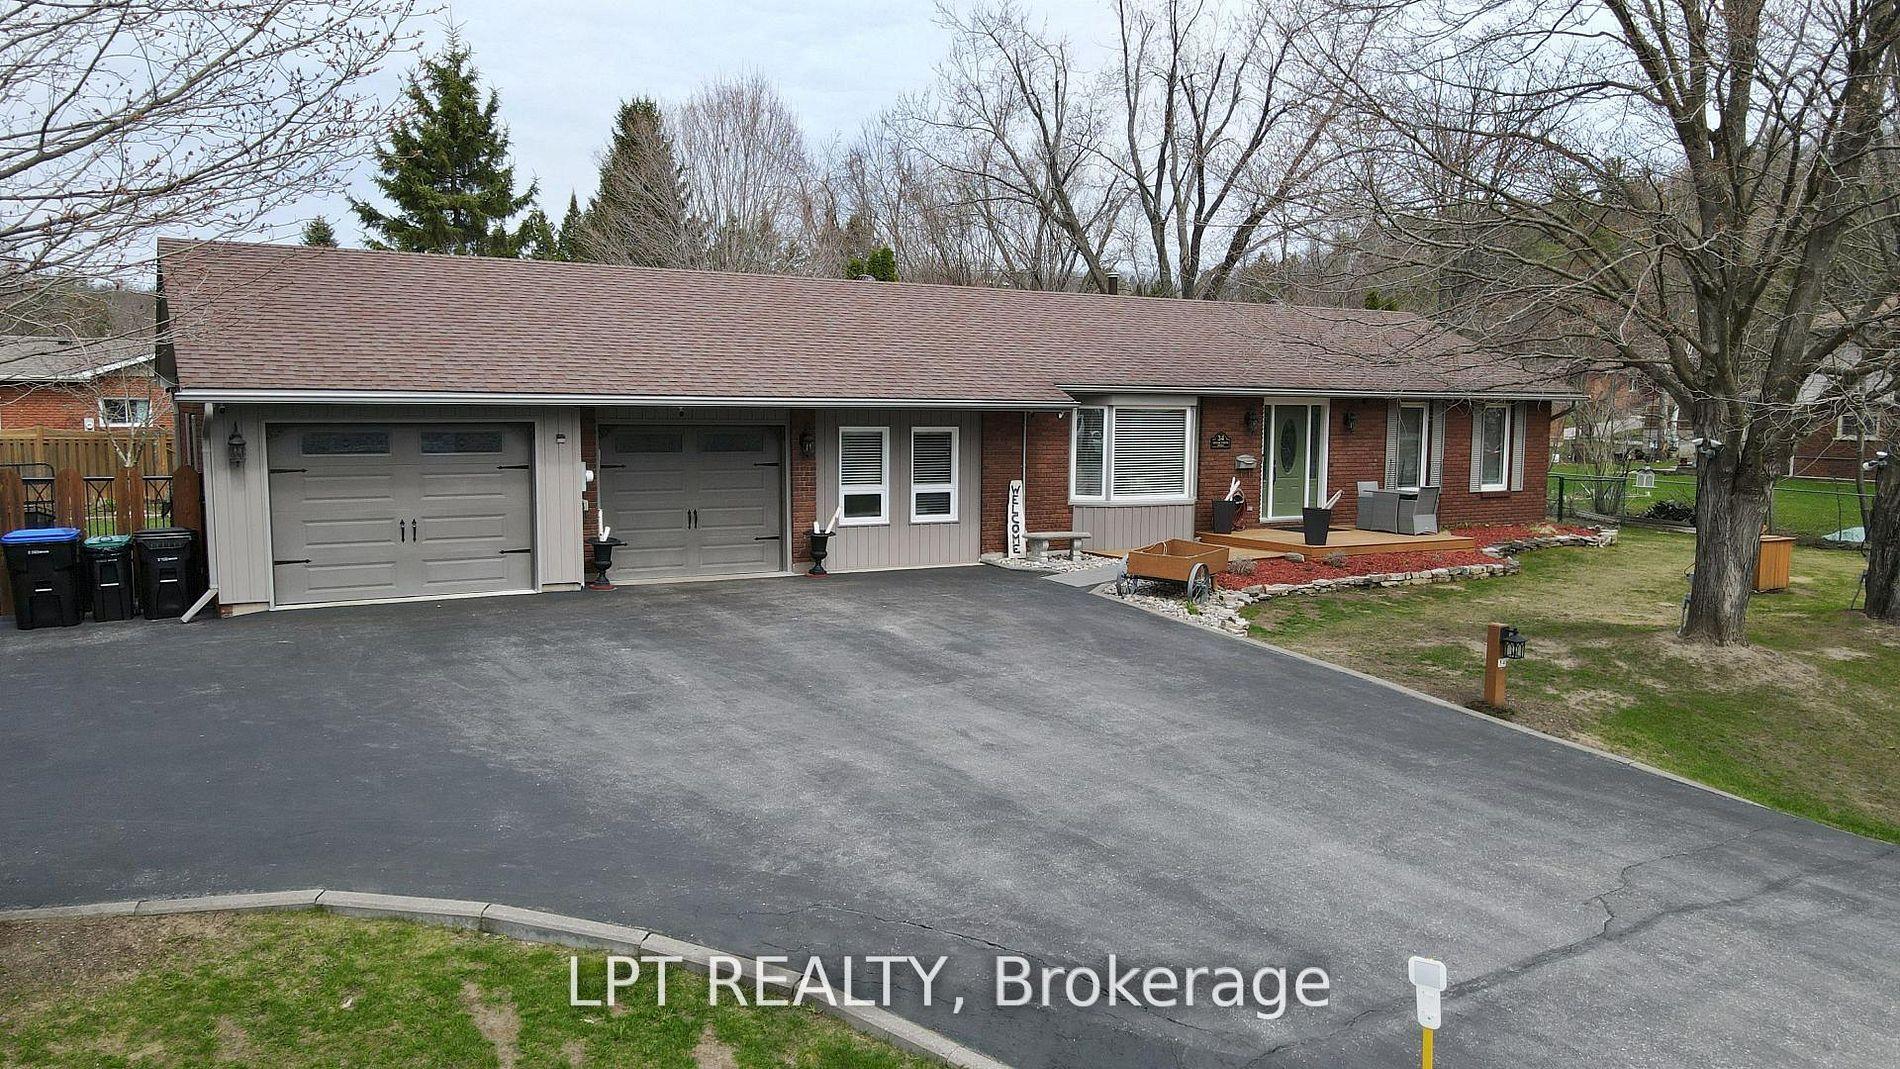
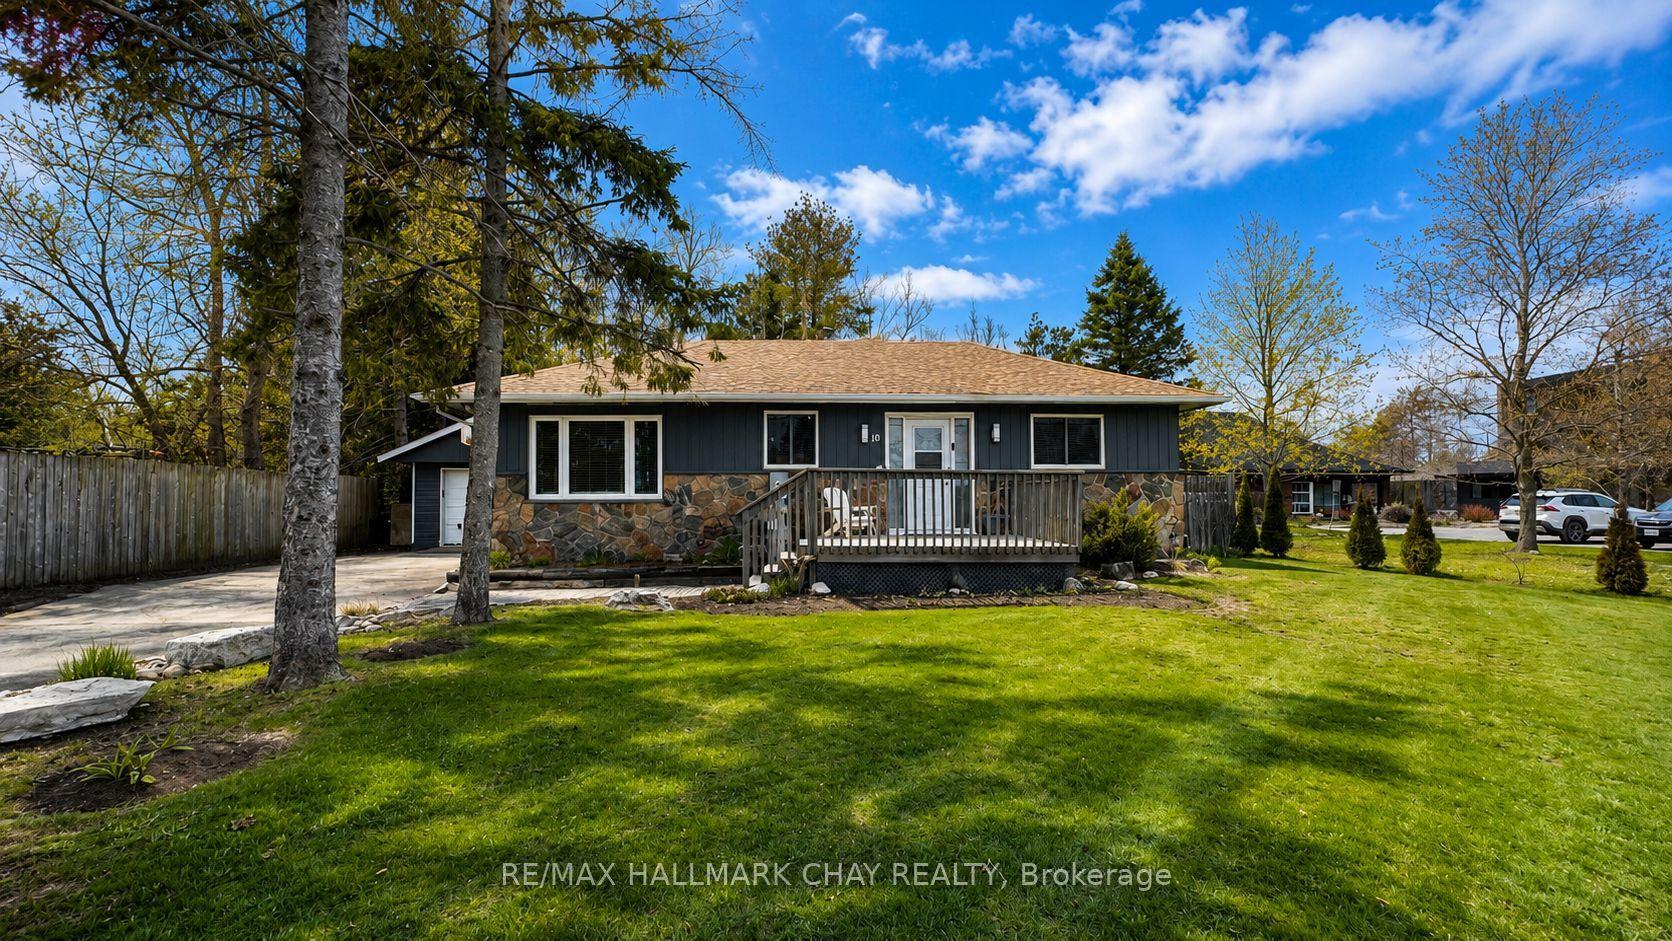
BUNGALOW ON A QUIET CUL-DE-SAC WITH OVER 2,600 FINISHED SQ FT & WALKABLE ELMVALE AMENITIES! This is what the small-town dream looks like when it comes with real square footage, no homes directly behind and a quiet cul-de-sac address. Offering over 2,600 finished square feet, this bungalow pairs an attached garage with inside entry, a double-wide driveway, an interlock walkway and an enclosed front porch, opening to generous principal rooms and an easy open-concept layout. The living room features a bay window, while the spacious white kitchen offers abundant cabinetry, a breakfast bar and overlooks the dining area and backyard. The primary bedroom includes a walk-in closet and a 4-piece ensuite, while the large main-floor laundry room with its own closet could be converted back into a third main-floor bedroom if needed. The finished basement adds a large recreation room with a gas fireplace, an open office area, an additional bedroom and a 2-piece bathroom with a shower rough-in already in place. The deck overlooks an expansive backyard with a storage shed and the greenspace of the neighbouring school beyond. Multiple schools, parks, arena, grocery store and restaurants are all within walking distance, along with the fairs, festivals and community spirit that make Elmvale such a special place to call home.
GarageCul-de-sacFireplace
Rooms
Main Floor
| Living Room | 3.58 × 5.49 m | Bay Window Open Concept |
| Bedroom 2 | 2.57 × 4.22 m | Broadloom |
| Dining Room | 3.61 × 3.49 m | Large Window Open Concept |
| Kitchen | 4.17 × 6.57 m | Walk-Out Breakfast Bar Double Sink |
| Primary Bedroom | 4.53 × 3.80 m | 4 Pc Ensuite Walk-In Closet(s) Broadloom |
| Laundry | 3.45 × 3.00 m | Double Closet |
Basement
| Office | 4.67 × 5.21 m | Broadloom |
| Bedroom 3 | 2.46 × 3.70 m | Broadloom |
| Recreation | 6.01 × 7.47 m | Pot Lights Gas Fireplace Broadloom |
Features
- Auto Garage Door Remote
- Primary Bedroom - Main Floor
- Sump Pump
- Water Heater
- Deck
- Finished
- Central Air
- Bungalow
Financials
Annual Taxes
$3,252.65
Estimated Rental Income
Entire property$2,600 – $3,800/mo
Basement apartment$1,800 – $2,500/mo
Rental yield4.2% – 6.1%
*Estimates based on comparable rentals in the area. Actual income may vary.
Market Data — Springwater
Days on market5 days
Buyer's MarketSeller's Market
Based on active listings in Springwater. Data updates daily.
Our estimate for this home
Estimated range
$718K – $835K
Mid-point $777K · ~$597/sqft
How this listing compares
$718KList · $749K$835K
High confidence·Based on 121 springwater comparables
Estimated range is generated automatically from active comparables and is for informational purposes only. Not an appraisal — contact Aman for a full comparative market analysis that factors in condition, renovations, and positioning.
Getting around
How walkable, bikeable, and transit-friendly this neighbourhood is.
53
/ 100
Walk Score
Somewhat Walkable
36
/ 100
Transit Score
Some Transit
51
/ 100
Bike Score
Bikeable
Scores are estimates based on neighbourhood data and are for informational purposes only.
MLS® data courtesy of the Toronto Regional Real Estate Board (TRREB).
The information provided herein must only be used by consumers that have a bona fide interest in the purchase, sale, or lease of real estate and may not be used for any commercial purpose or any other purpose. Listing information is deemed reliable but is not guaranteed accurate by the Toronto Regional Real Estate Board, the listing brokerage, or this website. The trademarks REALTOR®, REALTORS® and the REALTOR® logo are controlled by The Canadian Real Estate Association (CREA) and identify real estate professionals who are members of CREA. MLS®, Multiple Listing Service®, and the associated logos are owned by CREA. Not intended to solicit properties currently listed for sale or buyers under contract.
You may also like
More homes in Springwater
Hand-picked listings with a similar price range and style.
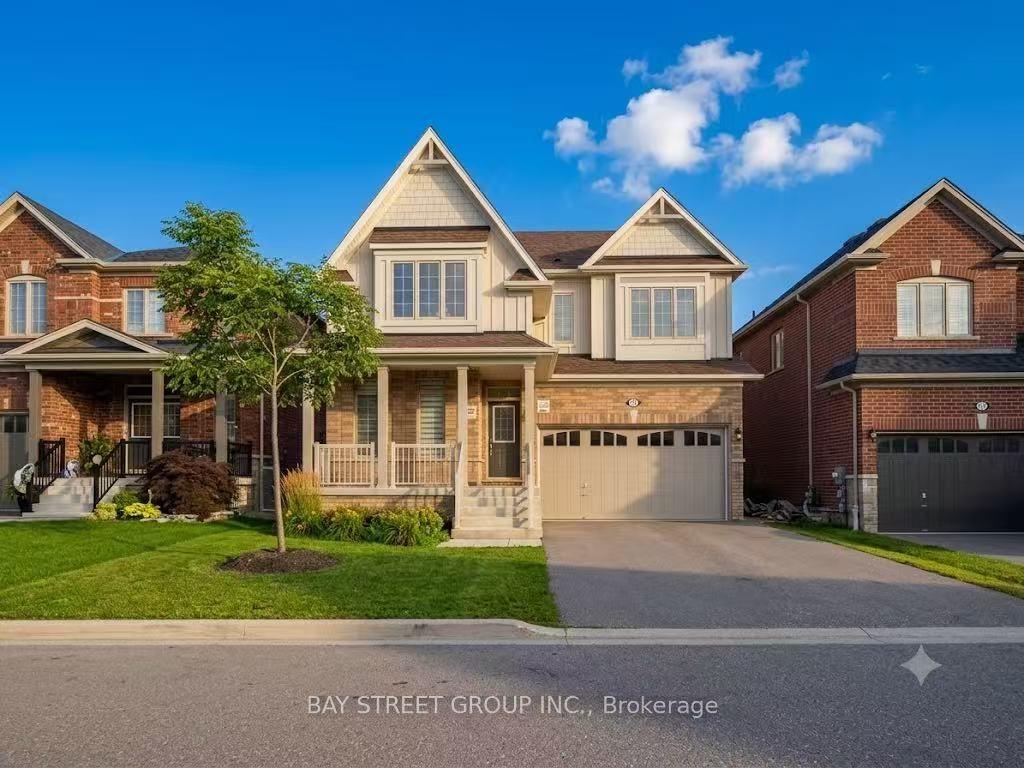
For Sale1 day ago
$899,900
Detached
est. $3,945/mo
27 Samuel Crescent, Centre Vespra
Springwater, ON
4 bd
3 ba
2,750
6
MLS# S13626390Bay Street Group Inc.
WhatsApp Aman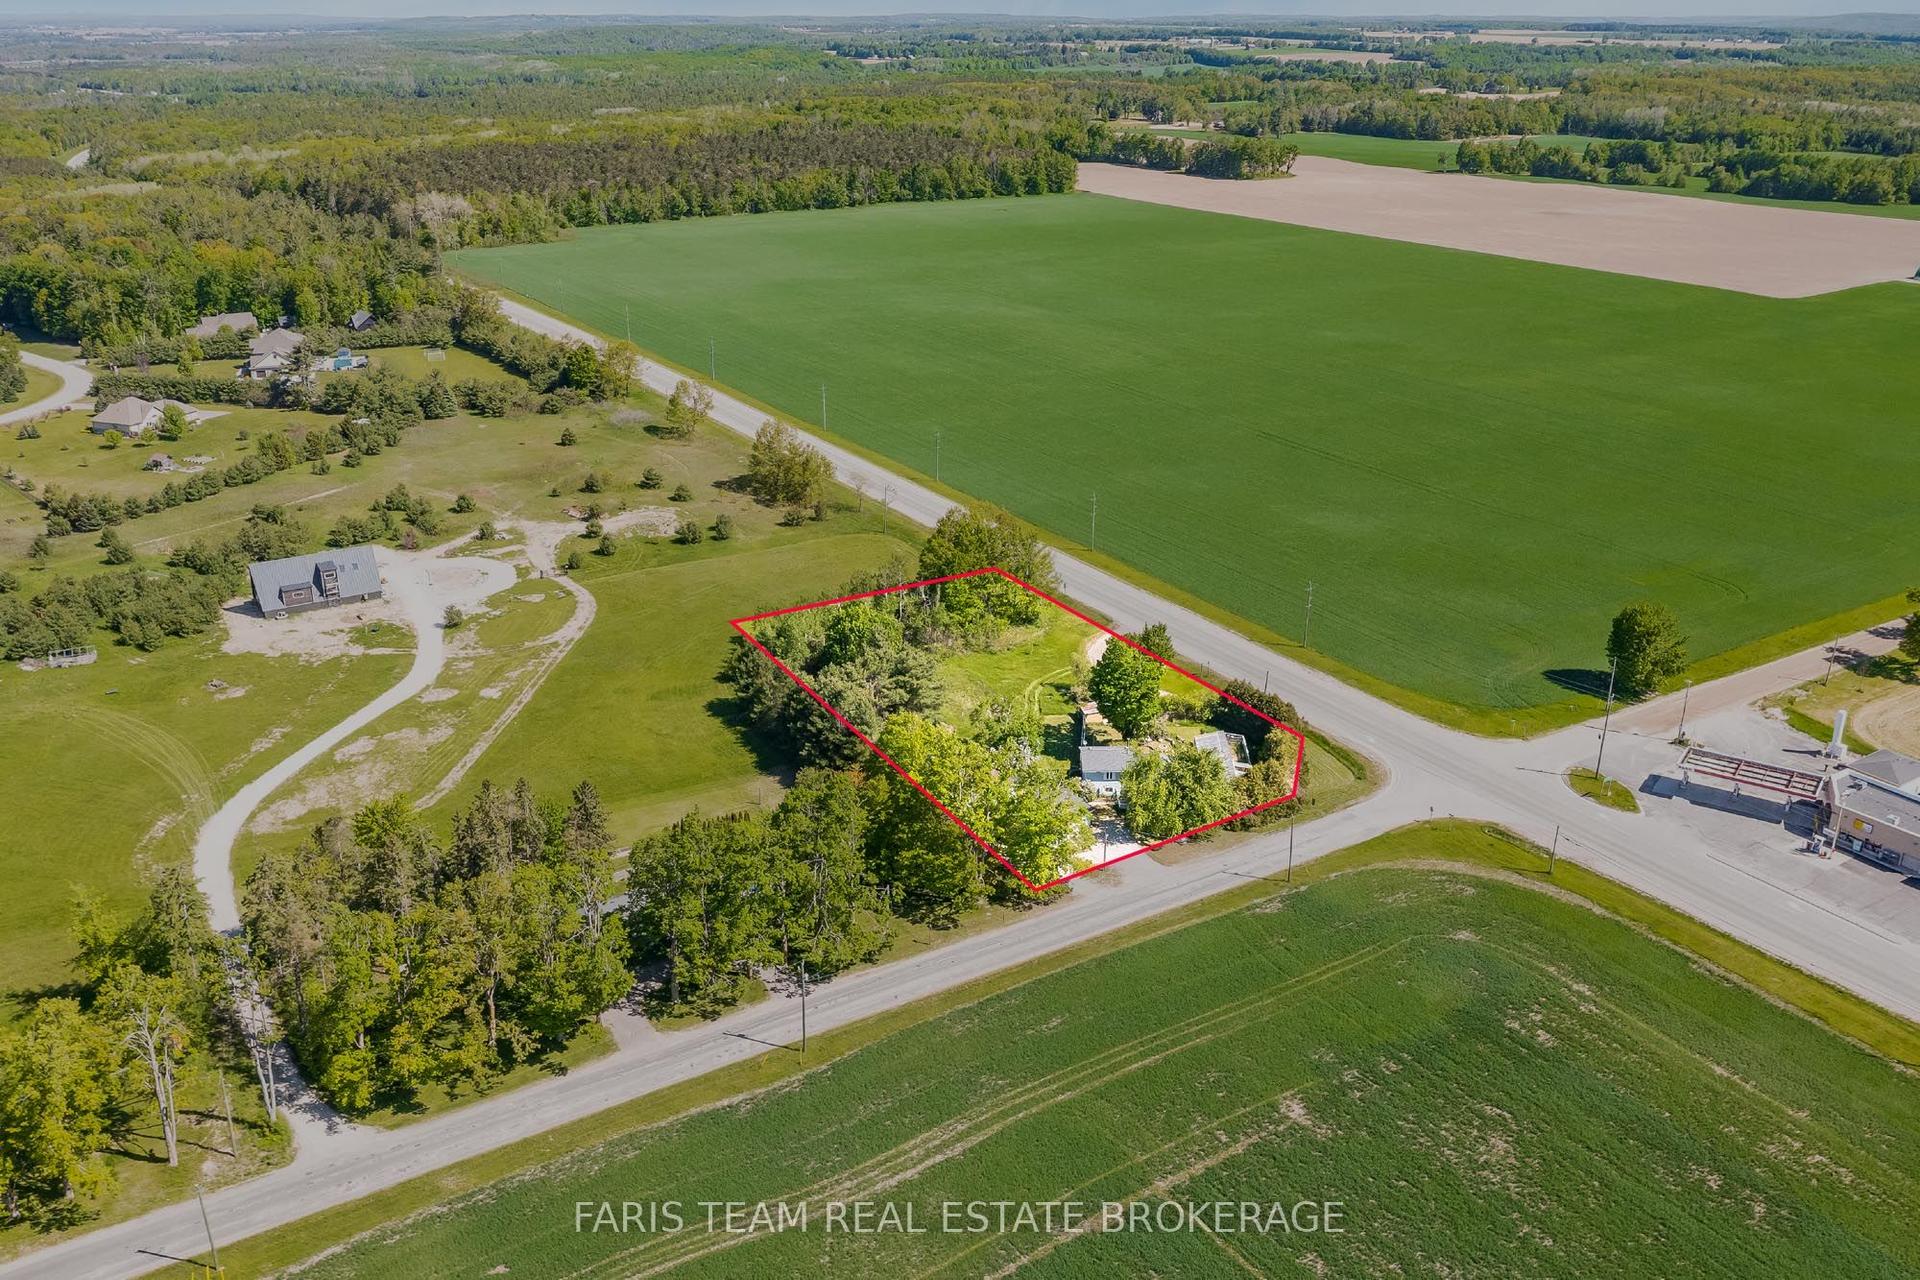
For Sale2 days ago
$724,900
Detached
est. $3,178/mo
1008 Rainbow Valley Road W, Rural Springwater
Springwater, ON
3 bd
2 ba
1,300
8
MLS# S13622420Faris Team Real Estate Brokerage
WhatsApp Aman