For Lease
39 Mary Street 2802 #2802
City Centre, Barrie, ON
$3,300
3Bd
3Ba
1,100+sqft
1Parking
$3/sqft
CondoMLS# S13611880Listed 2026-07-2821 DOM
Cooling
Central Air
About this home
Welcome to Unit 2802 in the Debut Condo complex! This stunning 1,043 sq. ft. three-bedroom, three-bathroom residence offers breathtaking panoramic views of both the Bay and the city skyline. Located in the heart of Barrie's vibrant waterfront, this modern unit boasts floor-to-ceiling windows, 9-foot ceilings, and upscale finishes throughout. The open-concept living and kitchen area is outfitted with state-of-the-art appliances, including a dishwasher, ample counter space, a functional island, and in-suite laundry. The primary bedroom features a generous walk-in closet and a private 3-piece Ensuite with a tiled glass shower. Enjoy a prime location just steps from downtown Barrie's dining, shopping, entertainment, and essential amenities. Future access to the Debut Condo amenities will include a fitness center, rooftop terrace, community BBQ area, and a luxurious infinity pool overlooking Kempe felt Bay.
PoolWaterfront
Rooms
Main Floor
| Kitchen | 6.55 × 3.20 m | B/I Appliances Combined w/Living |
| Living Room | 6.55 × 3.20 m | Combined w/Kitchen W/O To Balcony |
| Primary Bedroom | 3.69 × 3.17 m | 4 Pc Ensuite Laminate Walk-In Closet(s) |
| Bedroom 2 | 2.74 × 3.32 m | Laminate W/O To Balcony |
| Bedroom 3 | 2.74 × 3.04 m | Laminate |
Features
- Carpet Free
- None
- Central Air
- Apartment
Financials
Estimated Rental Income
Entire property$3,200 – $4,200/mo
Rental yield1163.6% – 1527.3%
*Estimates based on comparable rentals in the area. Actual income may vary.
Market Data — Barrie
Days on market21 days
Buyer's MarketSeller's Market
Based on active listings in Barrie. Data updates daily.
Other rentals like this
Similar rentals in Barrie
Same property type, similar price, similar size — currently for rent.
For Lease2 days ago
$3,500
Condo
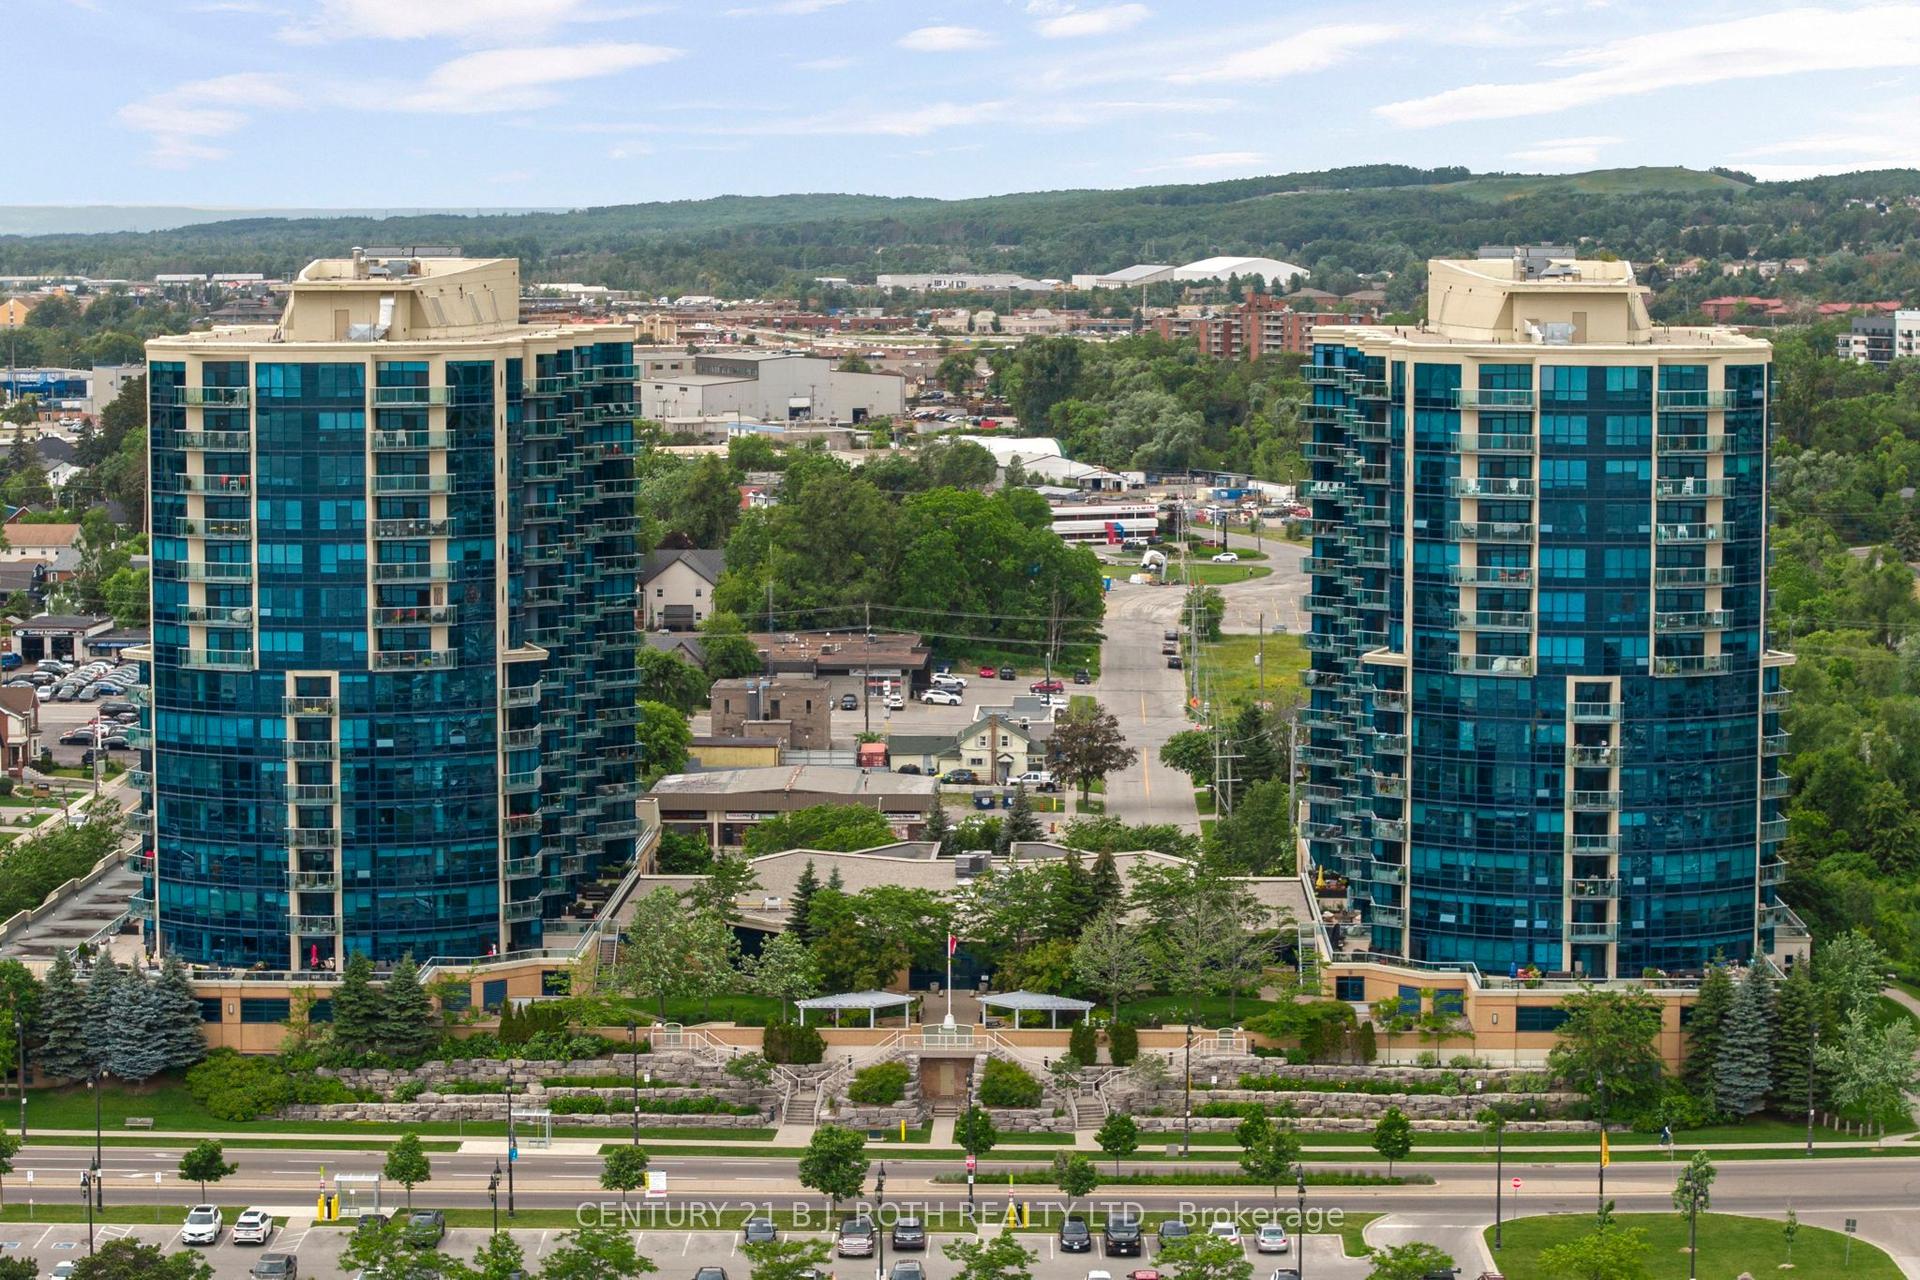
37 Ellen Street 1310 #1310, City Centre
Barrie, ON
2+1 bd
2 ba
1,300
1
MLS# S13684518Century 21 B.J. Roth Realty Ltd.
WhatsApp Aman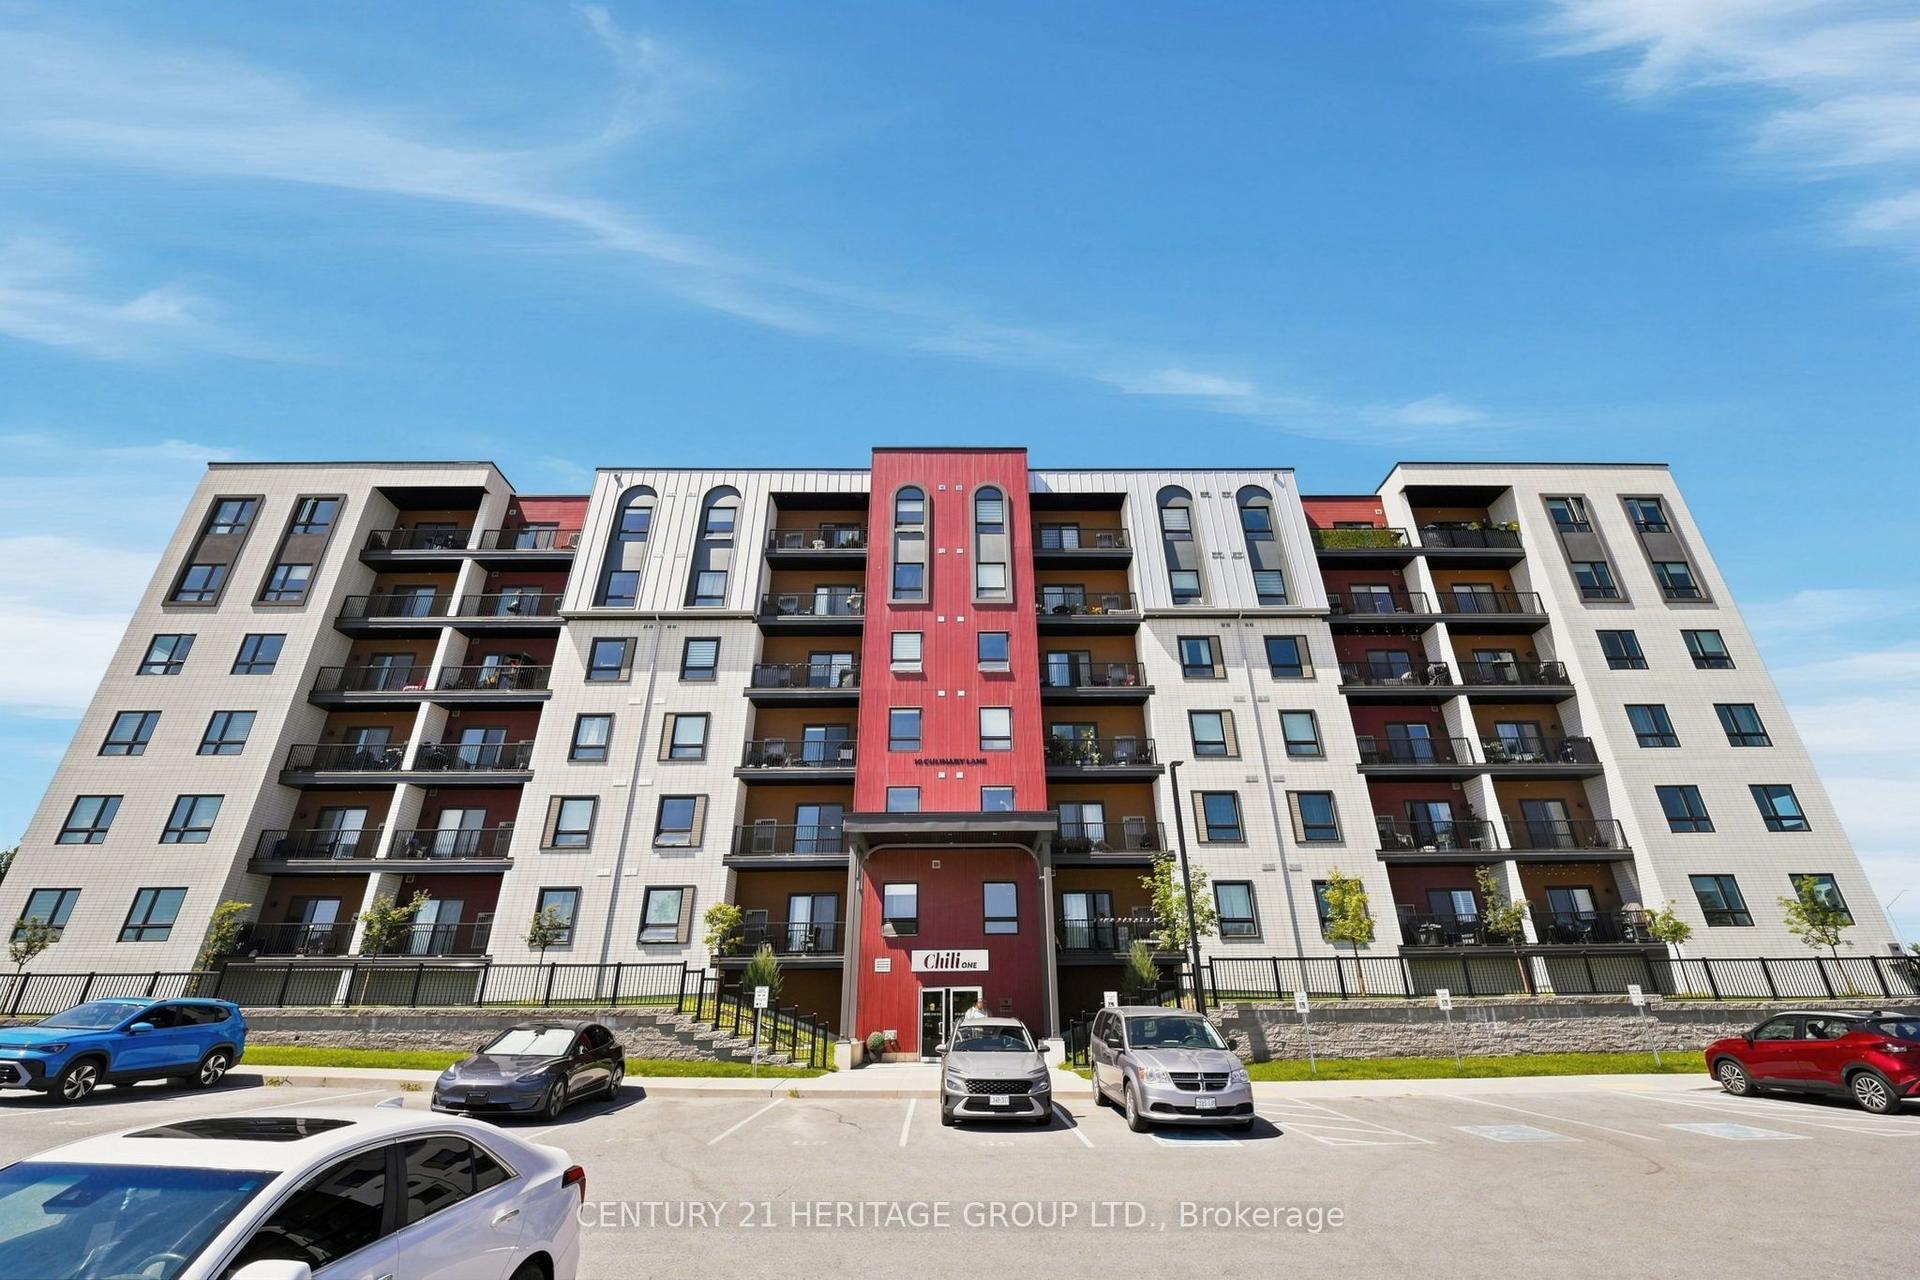
For Lease2 days ago
$2,650
Condo
10 Culinary Lane 502 #502, Rural Barrie Southeast
Barrie, ON
3 bd
2 ba
1,300
1
MLS# S13684288Century 21 Heritage Group Ltd.
WhatsApp Aman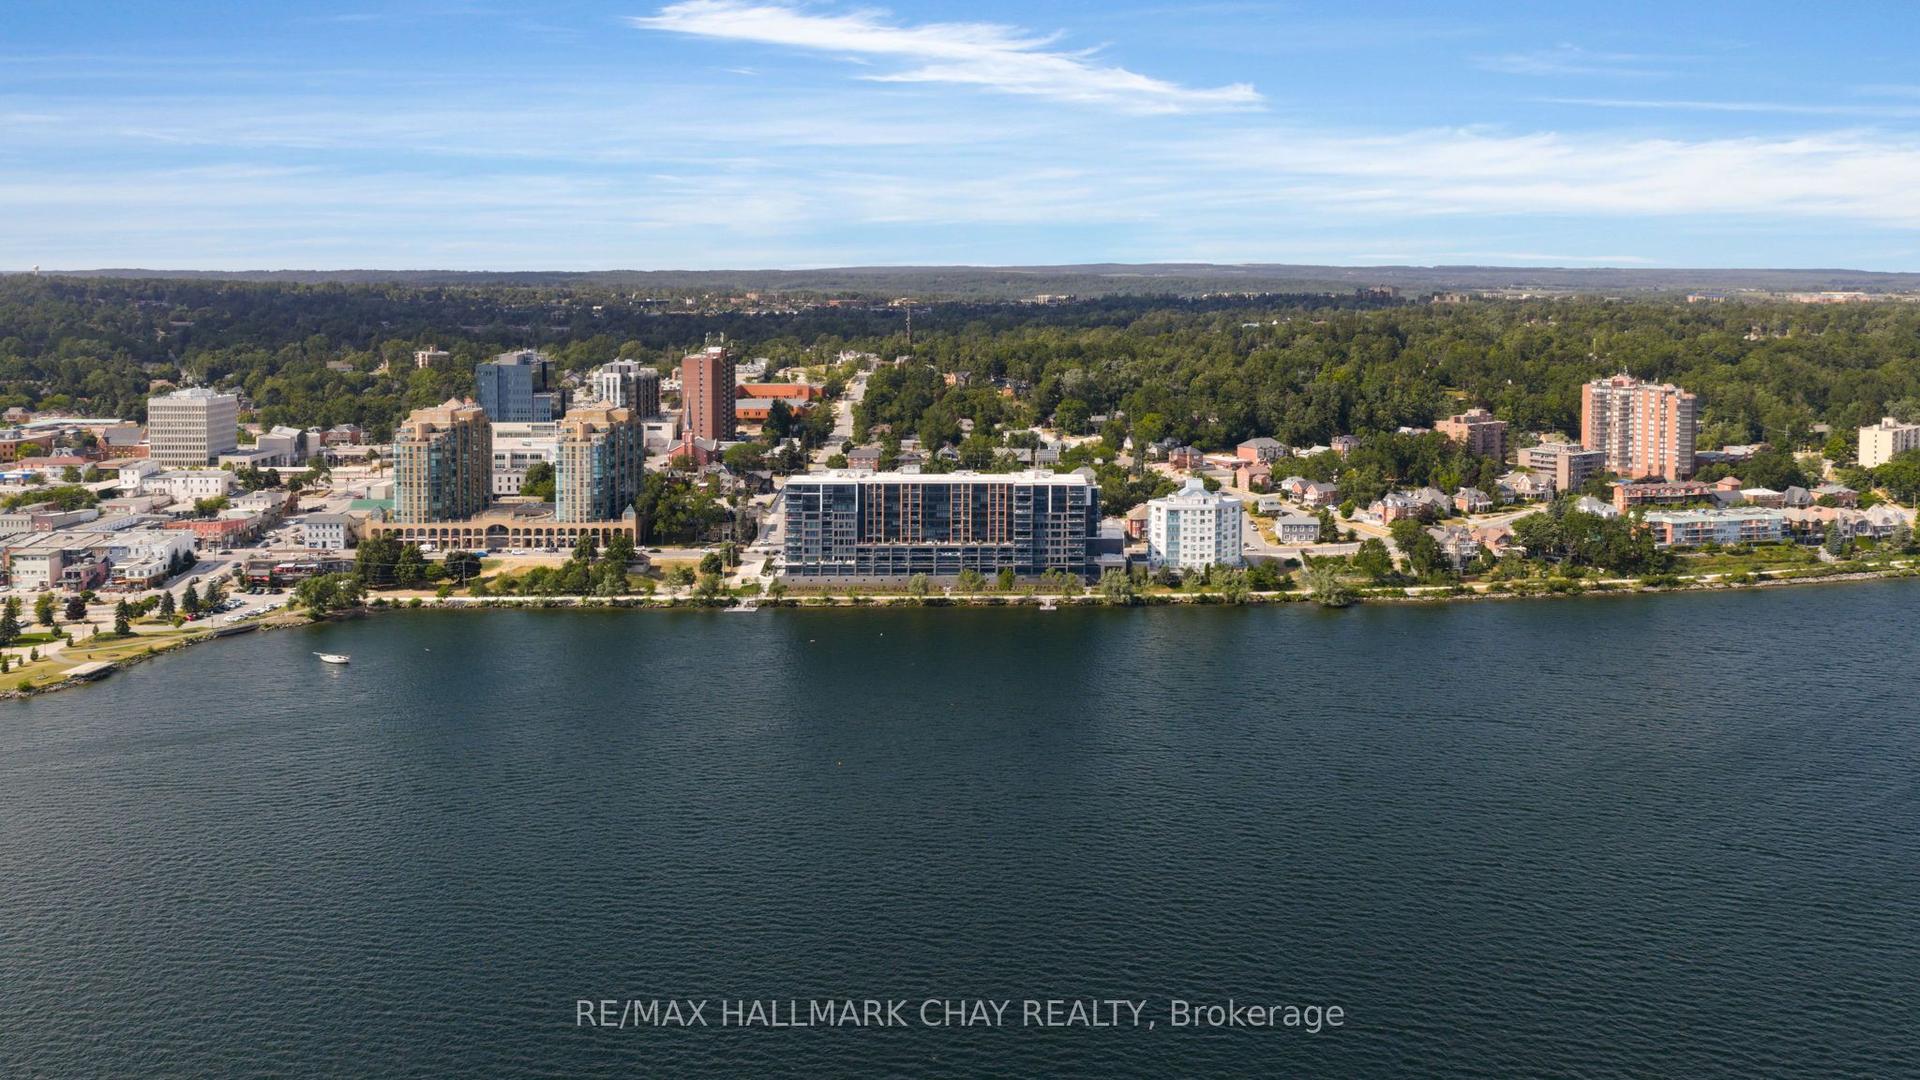

Getting around
How walkable, bikeable, and transit-friendly this neighbourhood is.
71
/ 100
Walk Score
Very Walkable
62
/ 100
Transit Score
Good Transit
52
/ 100
Bike Score
Bikeable
Scores are estimates based on neighbourhood data and are for informational purposes only.
MLS® data courtesy of the Toronto Regional Real Estate Board (TRREB).
The information provided herein must only be used by consumers that have a bona fide interest in the purchase, sale, or lease of real estate and may not be used for any commercial purpose or any other purpose. Listing information is deemed reliable but is not guaranteed accurate by the Toronto Regional Real Estate Board, the listing brokerage, or this website. The trademarks REALTOR®, REALTORS® and the REALTOR® logo are controlled by The Canadian Real Estate Association (CREA) and identify real estate professionals who are members of CREA. MLS®, Multiple Listing Service®, and the associated logos are owned by CREA. Not intended to solicit properties currently listed for sale or buyers under contract.