For Lease
29 NORTH MAPLE Street
Collingwood, Collingwood, ON
$18,000
3Bd
2Ba
1,700+sqft
2Parking
$11/sqft
Condo TownMLS# S13613504Listed 2026-07-2887 DOM
Heating
Water Heater
Cooling
Central Air
Basement
Unfinished
On the market for 87 days — longer than average. The seller may be open to negotiation.
About this home
SHIPYARDS WINTER RENTAL! 3 bedrooms, 2.5 baths, warm furniture and decor - turn key condo ready for your family. Spacious primary bedroom + ensuite, complete with an office area/desk by a window. Queen bed in second bedroom and a single over double bunk bed in 3rd room. Beautifully appointed kitchen with granite countertops, open concept with family room and dining area with a walkout to a large sunny deck and BBQ. Let the gas fireplace in the kitchen warm you up apres-ski. High-speed internet enables a convenient and easy work from home setup. The two-car garage is attached, with interior home entry, keeping you protected from inclement weather. Literally steps to all that downtown Collingwood has to offer: restaurants, retail, groceries are all within close walking distance. Dog will be considered, but no cats due to owner allergies. Available December to April start/end dates negotiable. Price based on 4 month Rental.
GarageWalkoutFireplace
Rooms
Main Floor
| Kitchen | 2.43 × 2.43 m | |
| Great Room | 4.57 × 3.04 m | |
| Bathroom | 0.00 × 0.00 m |
Second Floor
| Primary Bedroom | 4.36 × 3.65 m | |
| Bathroom | 0.00 × 0.00 m | |
| Bedroom | 3.35 × 2.74 m | |
| Bedroom | 3.25 × 2.43 m | |
| Other | 2.48 × 3.04 m |
Lower
| Laundry | 3.07 × 4.31 m |
Features
- Water Heater
- Deck
- Lawn Sprinkler System
- Year Round Living
- Unfinished
- Partial Basement
- Central Air
- 2-Storey
Financials
Estimated Rental Income
Entire property$3,200 – $4,200/mo
Rental yield213.3% – 280.0%
*Estimates based on comparable rentals in the area. Actual income may vary.
Market Data — Collingwood
Days on market87 days
Buyer's MarketSeller's Market
Based on active listings in Collingwood. Data updates daily.
Other rentals like this
Similar rentals in Collingwood
Same property type, similar price, similar size — currently for rent.
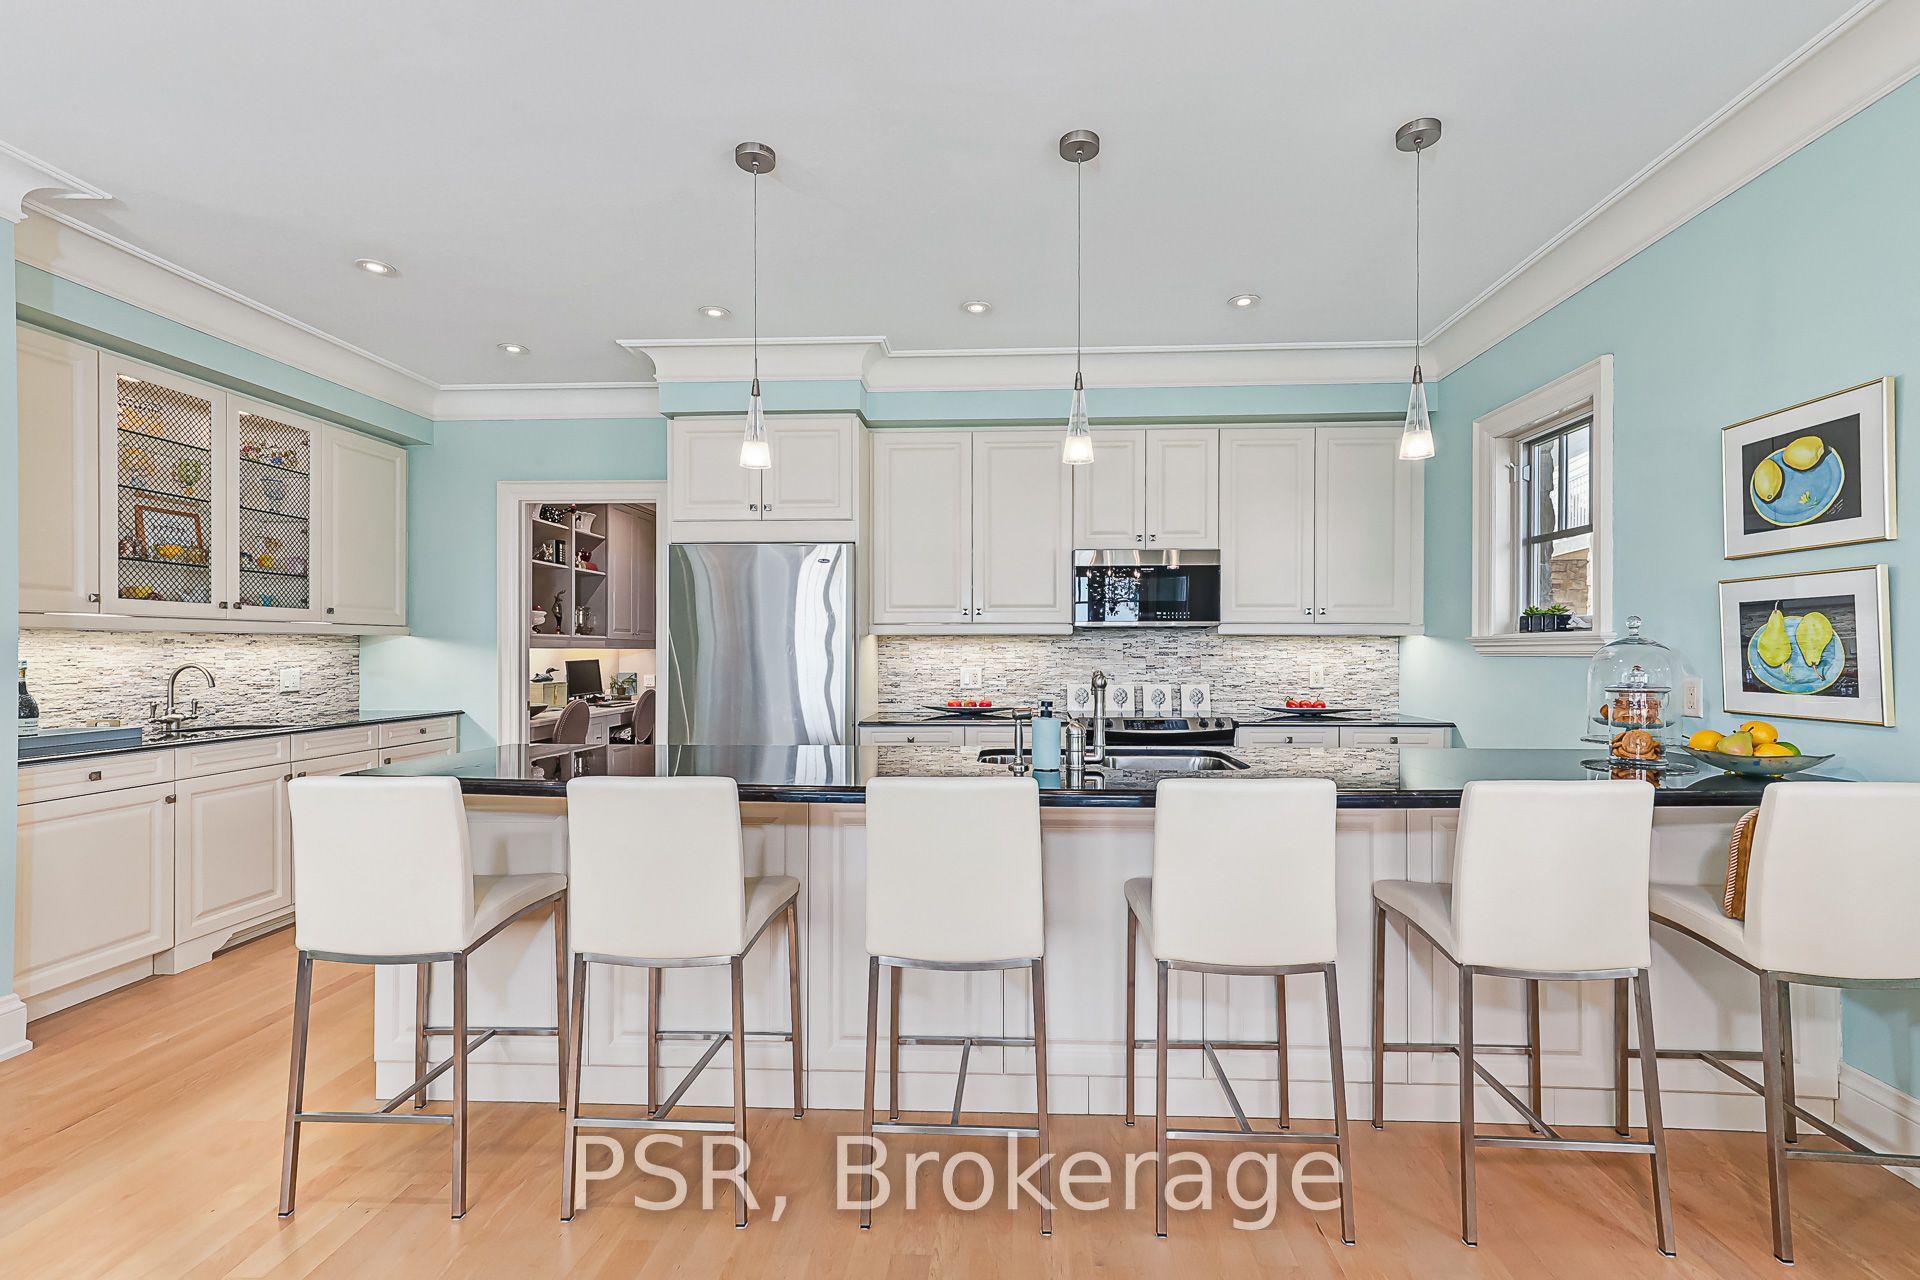
For Lease22 days ago
$21,200
Condo Town
40 Trott Boulevard 305 #305, Collingwood
Collingwood, ON
2+2 bd
3 ba
1,500
2
MLS# S13852096Psr
WhatsApp Aman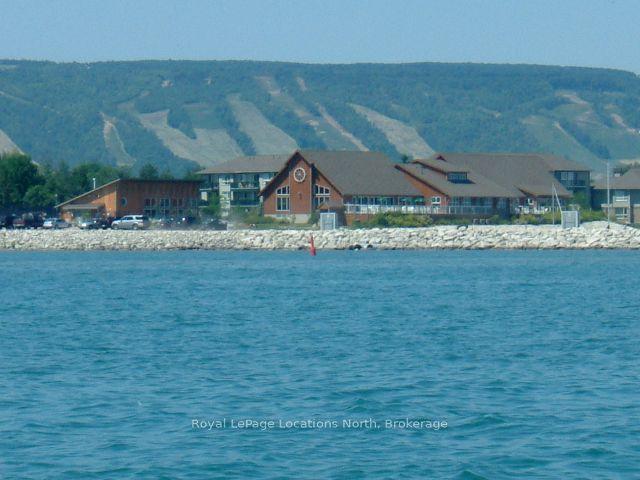
For Lease2 months ago
$14,500
Condo Town
395 Mariners Way, Collingwood
Collingwood, ON
3 bd
3 ba
1,300
2
MLS# S13703624Royal LePage Locations North
WhatsApp Aman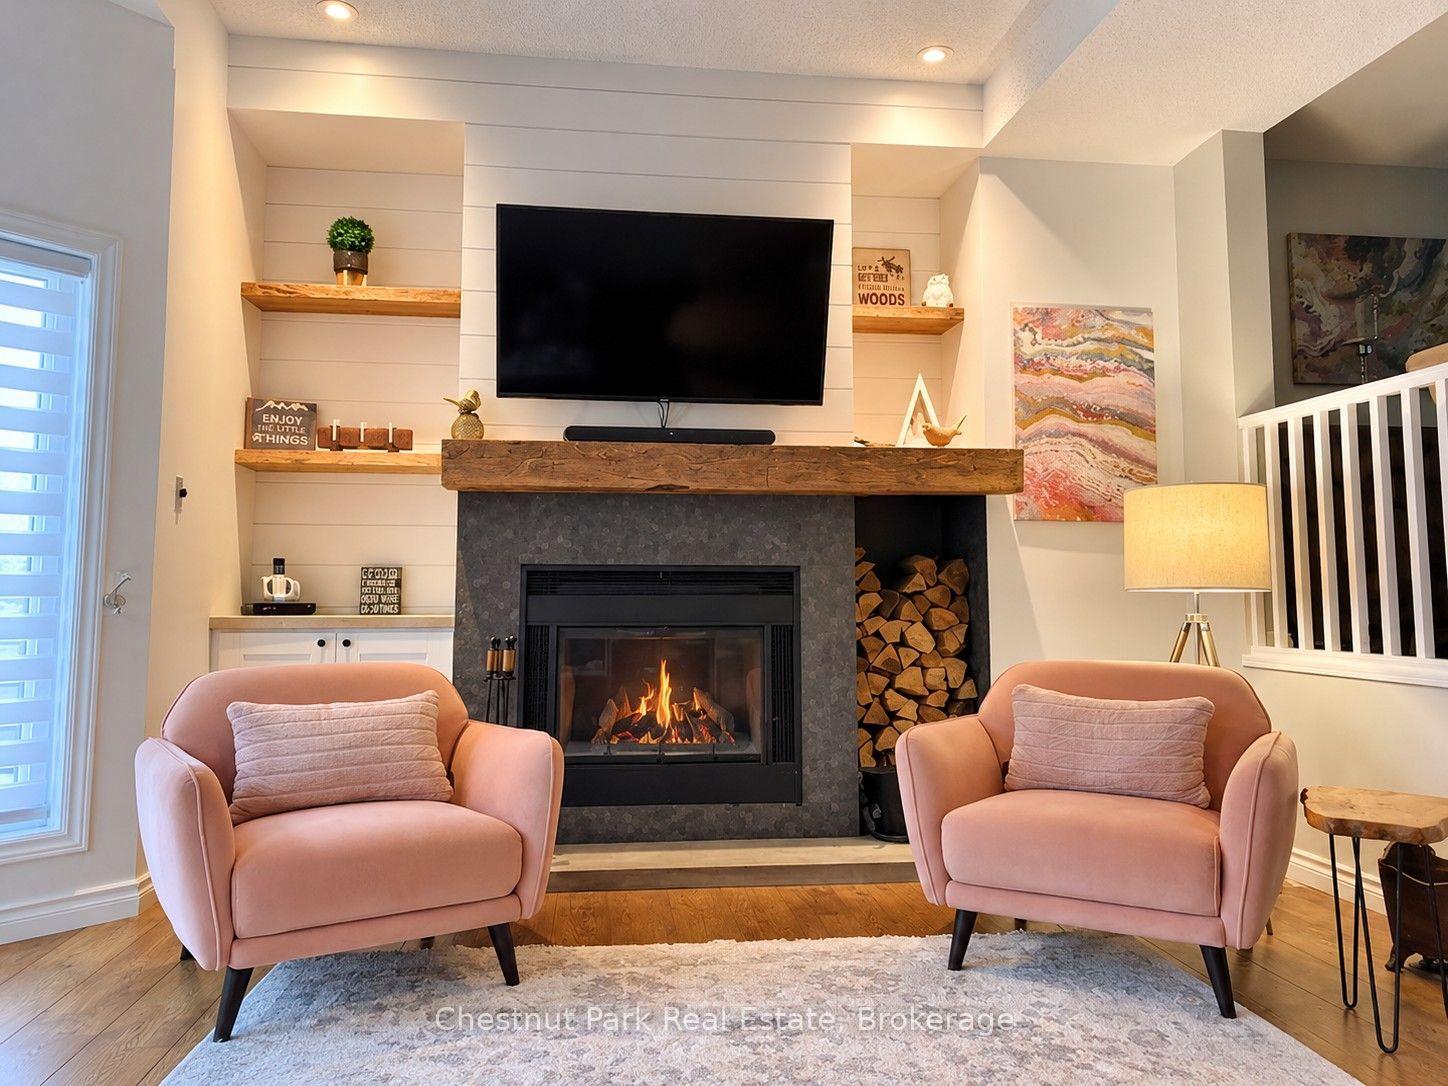
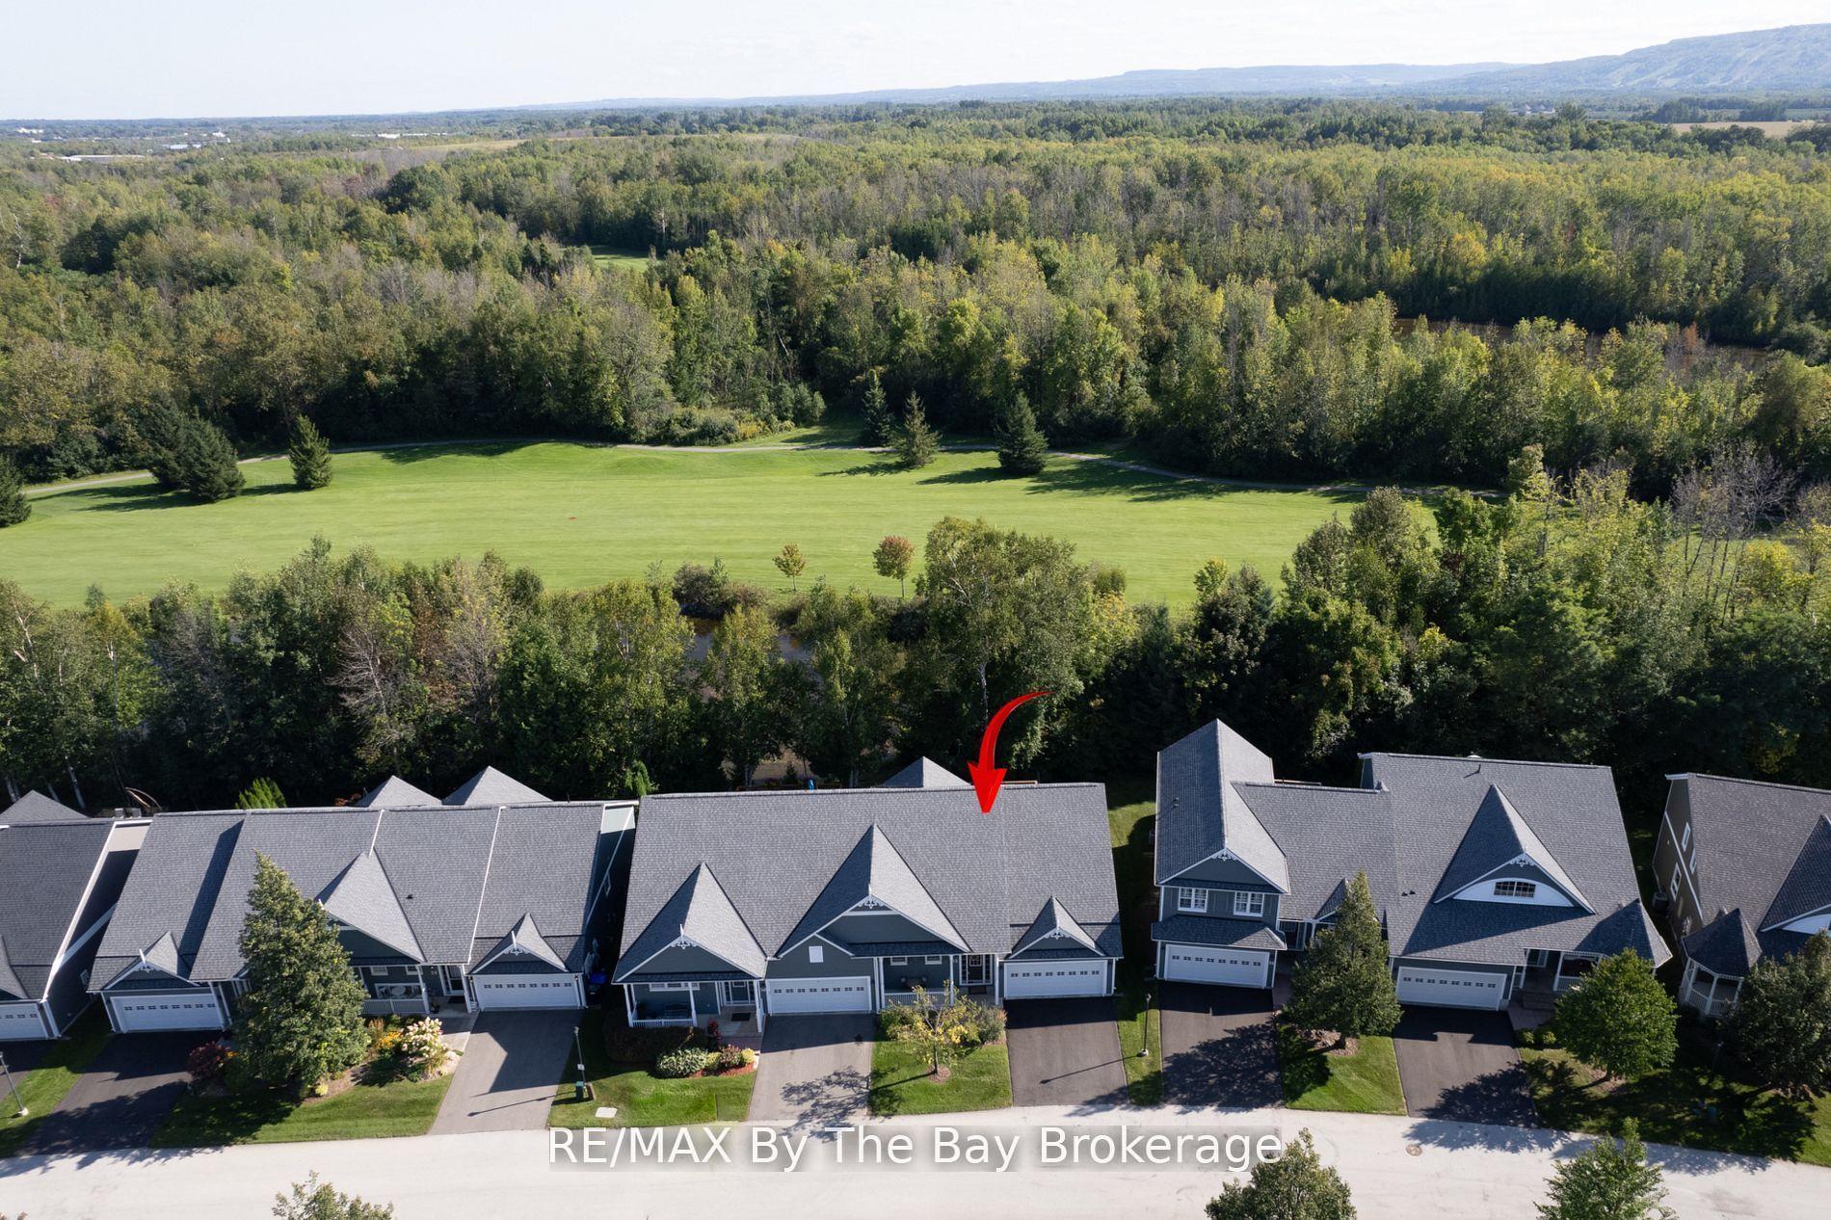
Getting around
How walkable, bikeable, and transit-friendly this neighbourhood is.
74
/ 100
Walk Score
Very Walkable
57
/ 100
Transit Score
Good Transit
53
/ 100
Bike Score
Bikeable
Scores are estimates based on neighbourhood data and are for informational purposes only.
MLS® data courtesy of the Toronto Regional Real Estate Board (TRREB).
The information provided herein must only be used by consumers that have a bona fide interest in the purchase, sale, or lease of real estate and may not be used for any commercial purpose or any other purpose. Listing information is deemed reliable but is not guaranteed accurate by the Toronto Regional Real Estate Board, the listing brokerage, or this website. The trademarks REALTOR®, REALTORS® and the REALTOR® logo are controlled by The Canadian Real Estate Association (CREA) and identify real estate professionals who are members of CREA. MLS®, Multiple Listing Service®, and the associated logos are owned by CREA. Not intended to solicit properties currently listed for sale or buyers under contract.