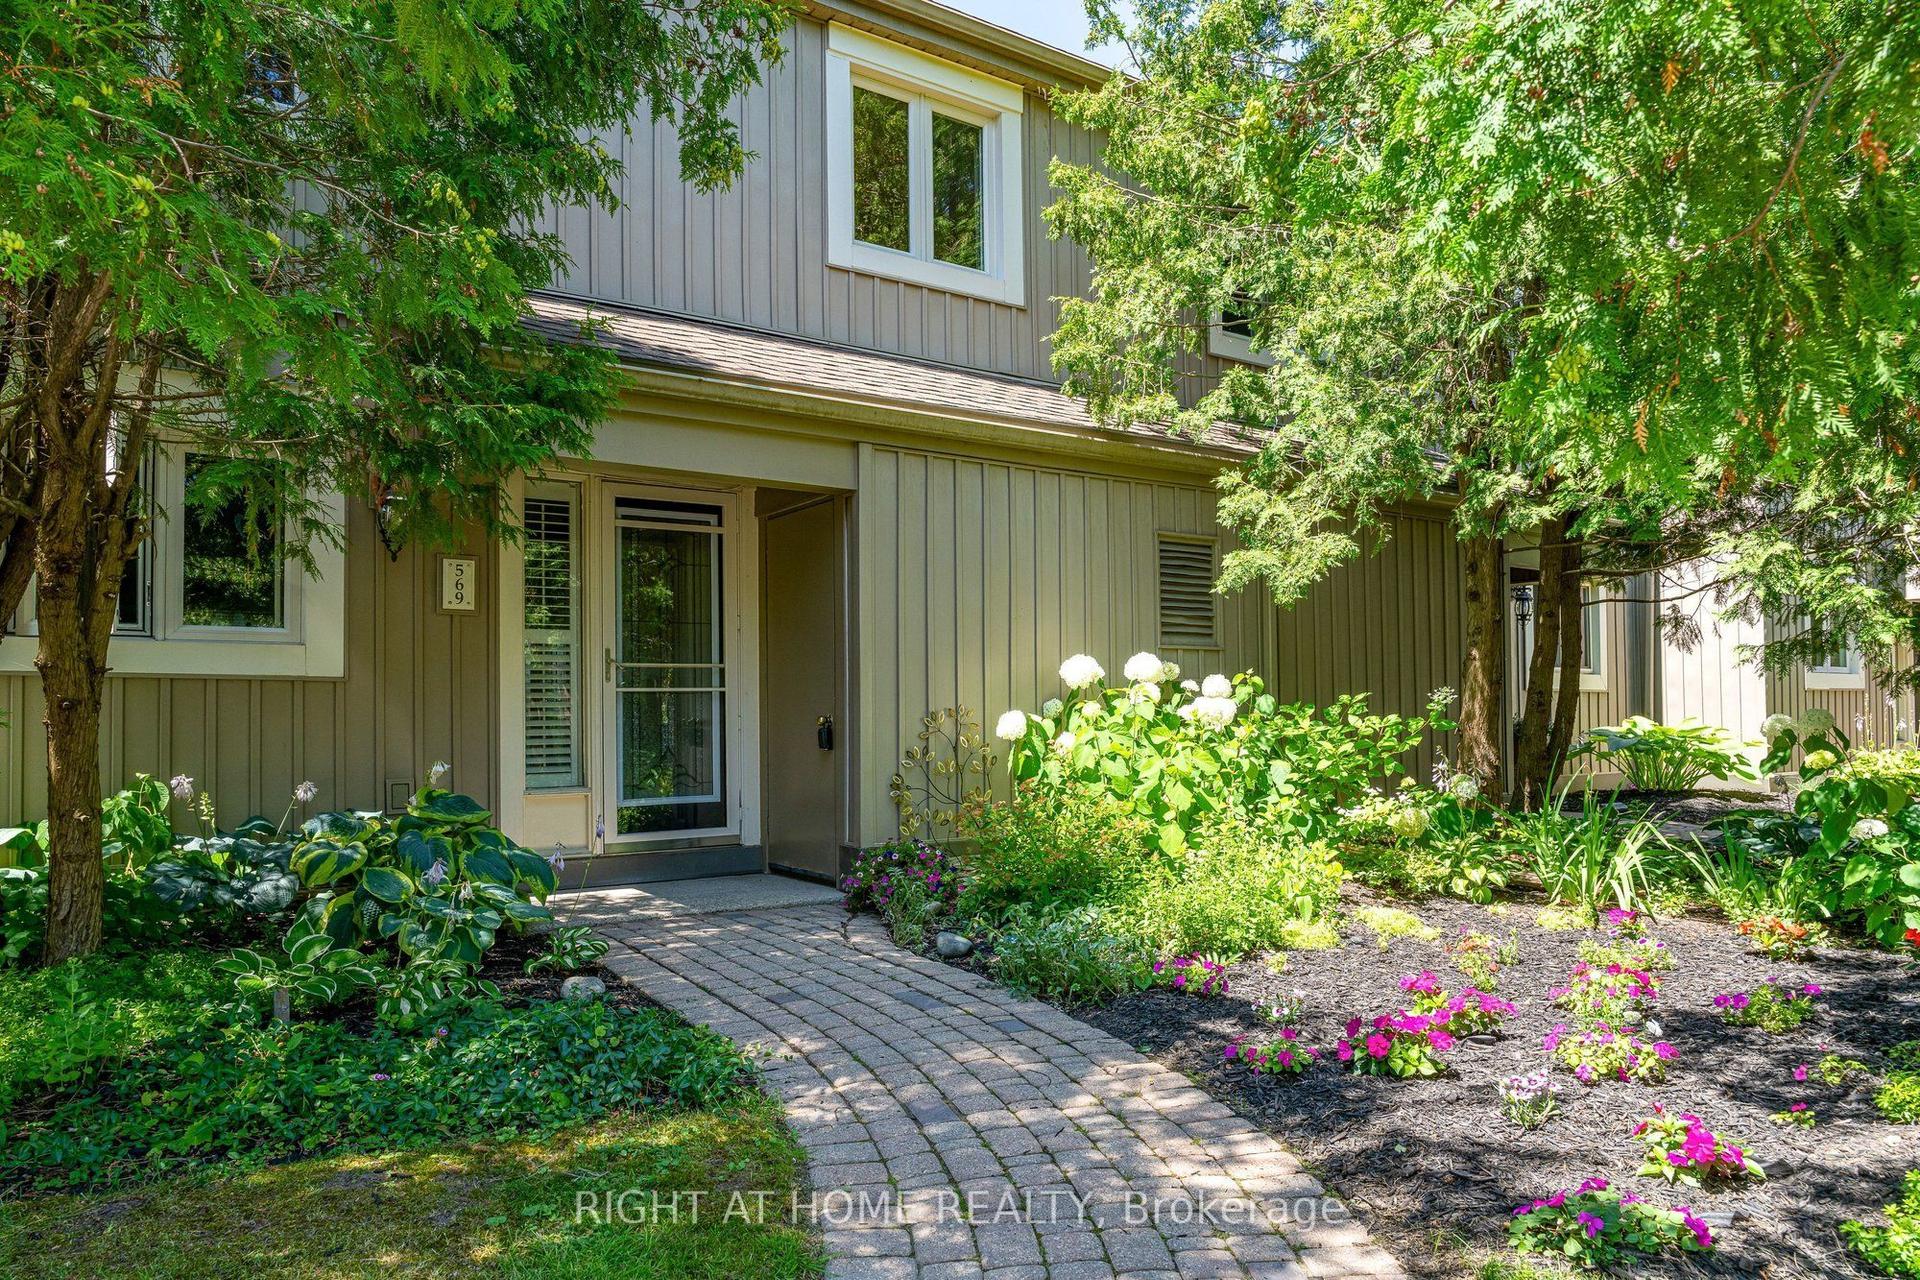
For Sale
Just Listed
926 Cedar Pointe Court 5 #5
Collingwood, Collingwood, ON
$639,000
4Bd
3Ba
1,700+sqft
1Parking
$376/sqft
Condo TownMLS# S13615764Listed 2026-07-294 DOM
Cooling
Central Air
About this home
Experience the best of four-season living in this rarely available four-bedroom condominium with a spacious loft, nestled in the coveted waterfront community of Lighthouse Point. Bright, airy, and beautifully positioned as a private end unit, this two-storey condo is designed for making memories with family and friends. Wake up to sunlight streaming through the vaulted living room, enjoy coffee on your private deck surrounded by mature trees, then spend the day exploring the waterfront trails, paddling on Georgian Bay, or taking advantage of the incredible resort-style amenities just steps from your door. The thoughtfully designed floor plan offers three bedrooms on the main level, complemented by an open-concept living and dining area with a cozy gas fireplace and soaring ceilings that create a warm, welcoming atmosphere. The stylish kitchen features quartz countertops, stainless steel appliances, and plenty of space for gathering after a day on the slopes or at the beach. Upstairs, the versatile loft offers a fourth bedroom, a full bathroom, and an additional living area-ideal for guests, a home office, or a private family retreat. Step outside to your private, sunny deck overlooking a peaceful, treed setting, for outdoor dining and entertaining. Three outdoor storage lockers provide plenty of space for bikes, skis, and seasonal gear .Lighthouse Point is one of Collingwood's premier waterfront communities, offering an unmatched four-season lifestyle. Life at Lighthouse Point is about so much more than the home itself. Enjoy over two kilometers of scenic waterfront trails along Georgian Bay, outdoor pools, tennis and pickleball courts, a private marina, and an exceptional recreation center featuring an indoor pool, hot tubs, sauna, fitness center, games room, and clubhouse with a fireplace, full kitchen, billiards, and a spacious deck overlooking the marina.
PoolWaterfrontFireplace
Rooms
Main Floor
| Kitchen | 2.82 × 2.29 m | |
| Living Room | 6.10 × 5.18 m | |
| Utility Room | 1.98 × 1.68 m | |
| Bedroom 2 | 2.90 × 3.05 m | |
| Bedroom 3 | 3.28 × 2.74 m | |
| Primary Bedroom | 3.51 × 3.35 m | |
| Foyer | 1.60 × 1.83 m |
Second Floor
| Bedroom 4 | 3.66 × 2.44 m | |
| Loft | 5.49 × 3.66 m |
Features
- Storage Area Lockers
- None
- Central Air
- 2-Storey
Financials
Annual Taxes
$4,899
Estimated Rental Income
Entire property$3,200 – $4,200/mo
Rental yield6.0% – 7.9%
*Estimates based on comparable rentals in the area. Actual income may vary.
Market Data — Collingwood
Days on market4 days
Buyer's MarketSeller's Market
Based on active listings in Collingwood. Data updates daily.
Our estimate for this home
Estimated range
$684K – $795K
Mid-point $739K · ~$435/sqft
How this listing compares
$684KList · $639K$795K
High confidence·Based on 70 collingwood comparables
Estimated range is generated automatically from active comparables and is for informational purposes only. Not an appraisal — contact Aman for a full comparative market analysis that factors in condition, renovations, and positioning.
Getting around
How walkable, bikeable, and transit-friendly this neighbourhood is.
76
/ 100
Walk Score
Very Walkable
53
/ 100
Transit Score
Good Transit
43
/ 100
Bike Score
Somewhat Bikeable
Scores are estimates based on neighbourhood data and are for informational purposes only.
MLS® data courtesy of the Toronto Regional Real Estate Board (TRREB).
The information provided herein must only be used by consumers that have a bona fide interest in the purchase, sale, or lease of real estate and may not be used for any commercial purpose or any other purpose. Listing information is deemed reliable but is not guaranteed accurate by the Toronto Regional Real Estate Board, the listing brokerage, or this website. The trademarks REALTOR®, REALTORS® and the REALTOR® logo are controlled by The Canadian Real Estate Association (CREA) and identify real estate professionals who are members of CREA. MLS®, Multiple Listing Service®, and the associated logos are owned by CREA. Not intended to solicit properties currently listed for sale or buyers under contract.
You may also like
More homes in Collingwood
Hand-picked listings with a similar price range and style.
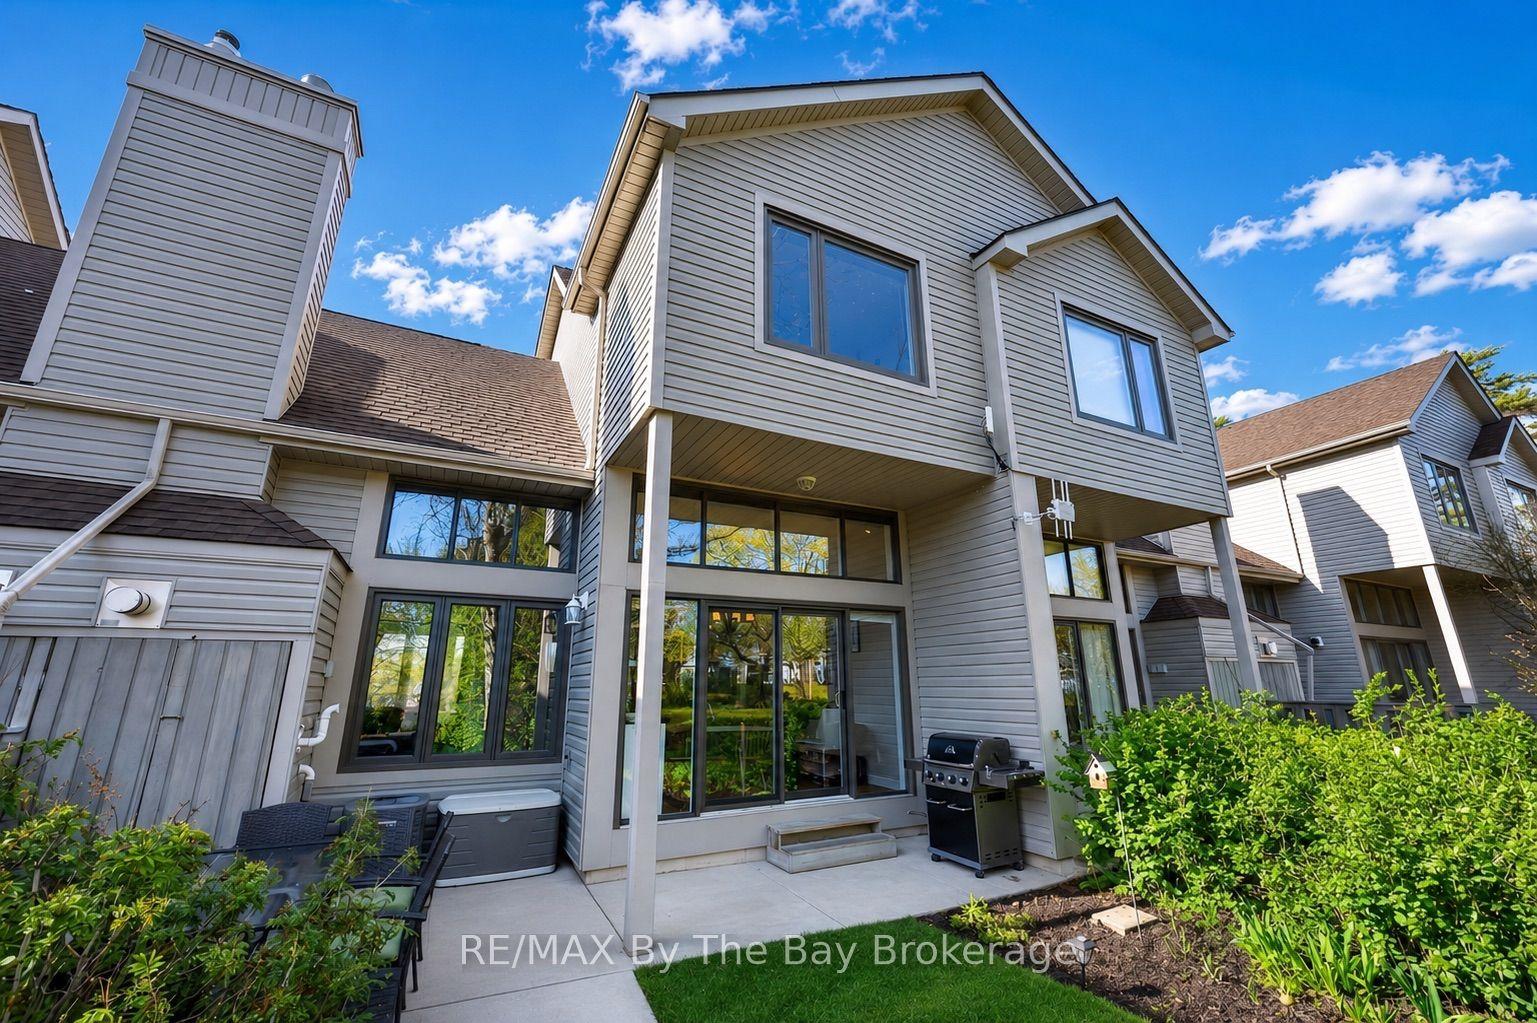
For Sale2 months ago
$529,000
Condo Town
est. $2,319/mo
43 Trafalgar Road, Collingwood
Collingwood, ON
3 bd
3 ba
1,300
2
MLS# S13232134RE/MAX By The Bay Brokerage
WhatsApp Aman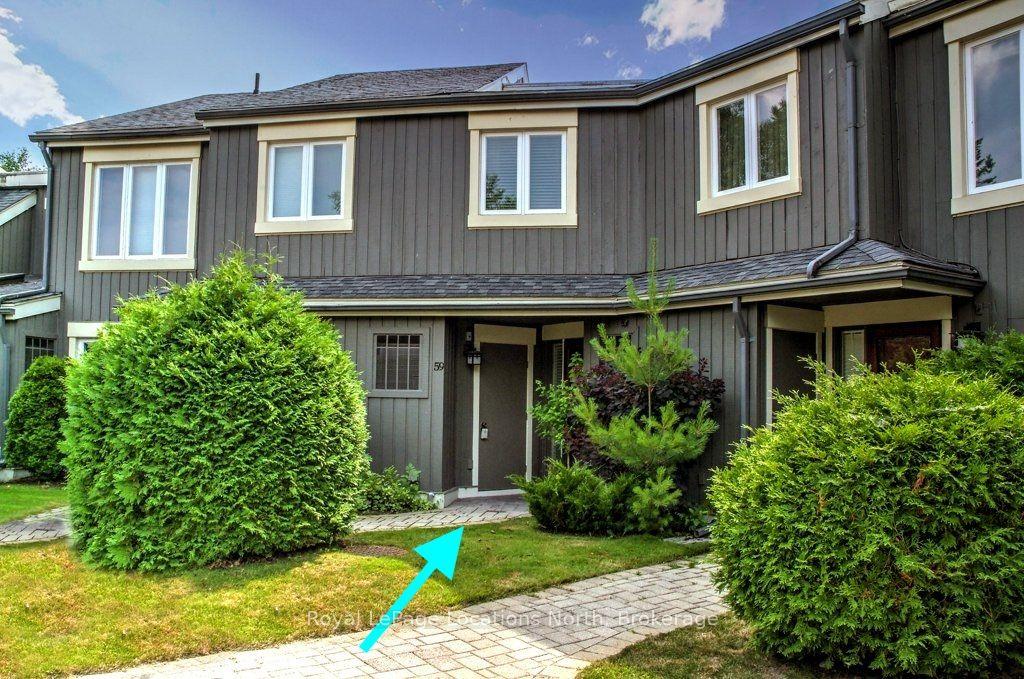
For Sale2 months ago
$529,000
Condo Town
est. $2,319/mo
145 Fairway Crescent 59 #59, Collingwood
Collingwood, ON
3 bd
3 ba
1,100
1
MLS# S13161404Royal LePage Locations North
WhatsApp Aman