For Sale
Just Listed
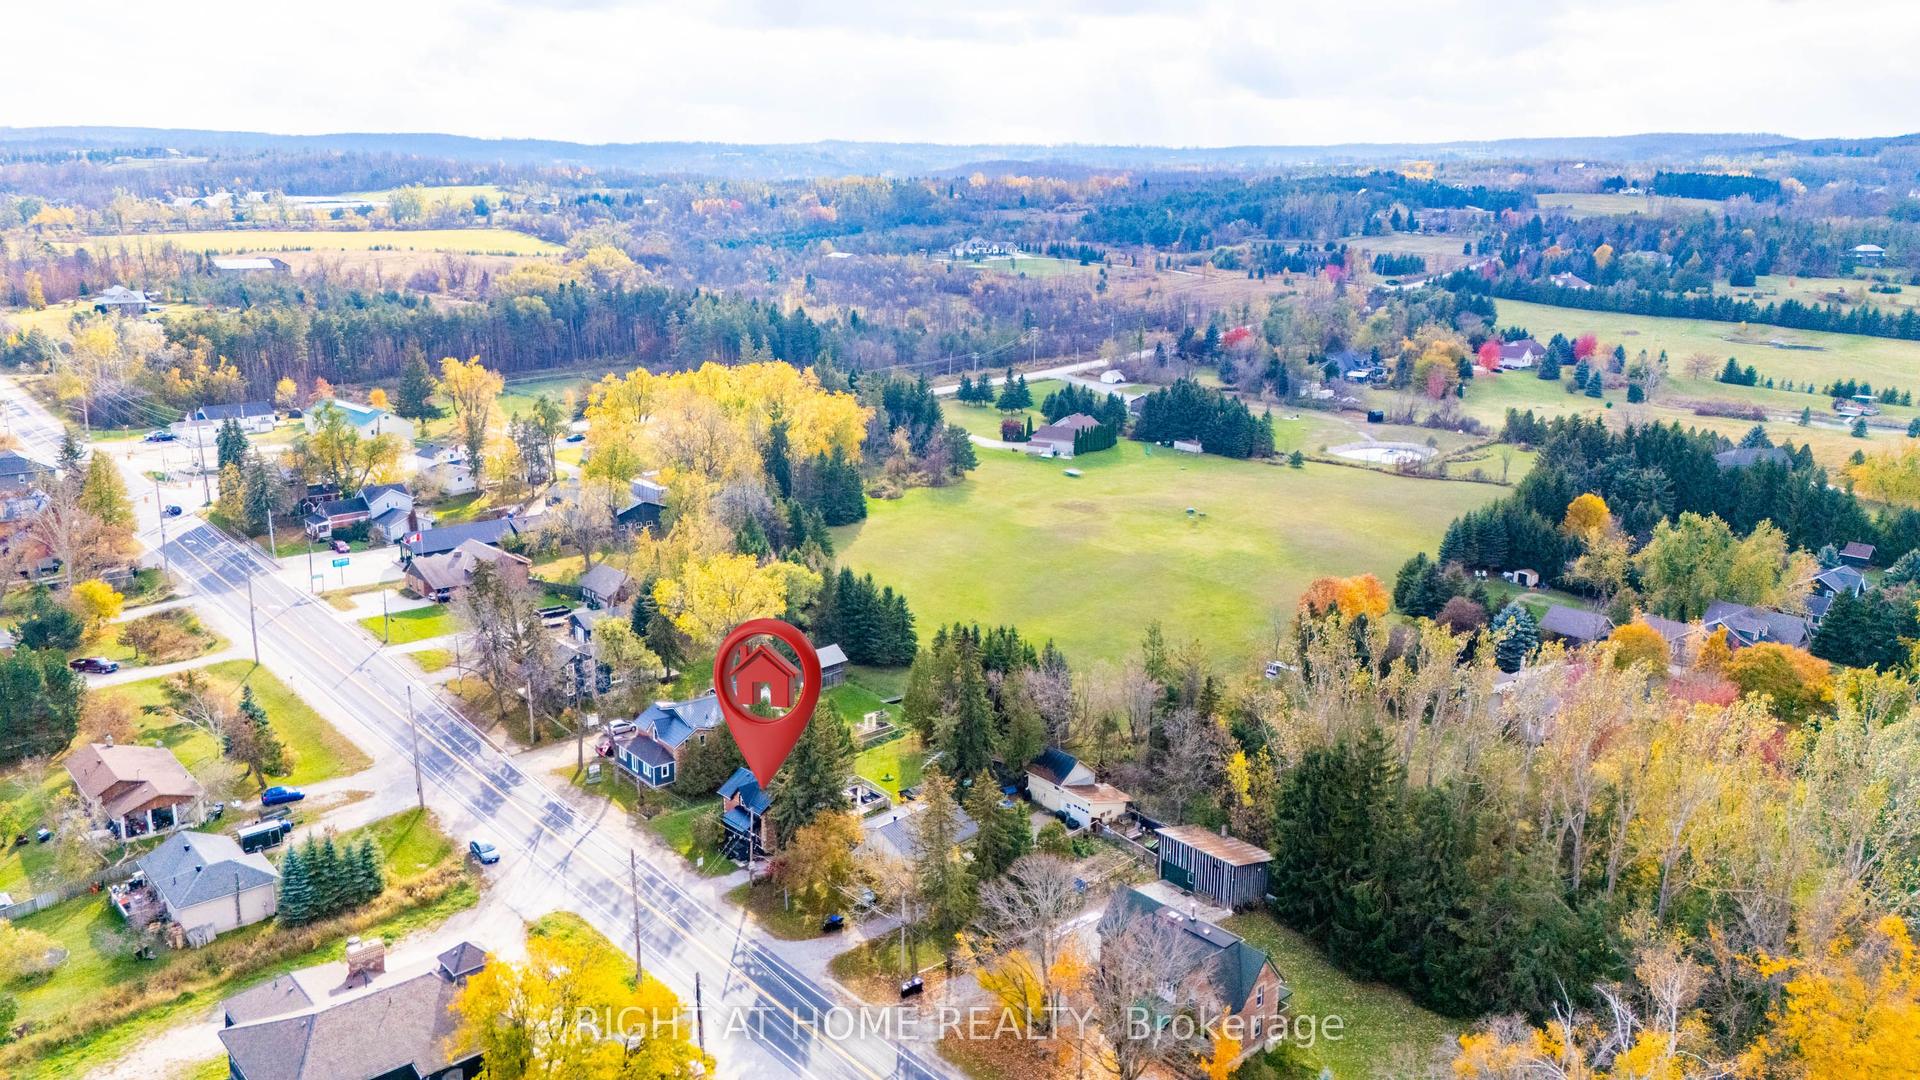
120 Switzer Street
New Lowell, Clearview, ON
$749,999
3+2Bd
3Ba
1,300+sqft
10Parking
100 x 209.54 ftlot
$577/sqft
DetachedMLS# S13616342Listed 2026-07-290 DOM
Cooling
Central Air
Just listed! New listings in Clearview often receive offers within the first week.
About this home
Welcome to this charming raised bungalow, nestled on a private 0.5-acre lot with no rear neighbours in the tranquil community of New Lowell.A standout feature is impressive 24' x 36' (approx. 925 sqft.) fully insulated heated detached shop, complete w/its own 100-amp electrical panel. Boasting room for up to 6 vehicles and a direct driveway connection, this space is ideal for hobbyists, mechanics, contractors, or additional storage needs. Inside, the home offers over 2,600 sqft. of finished living space. Main level boasts a bright, open-concept design w/a large front window, pot lights, and beautiful hardwood flooring throughout. Fully renovated eat-in kitchen (2024) features ceramic tile flooring, elegant marble countertops, generous cabinetry, newer appliances (2020), a convenient walkout to the backyard deck. 3 spacious bedrms with hardwood flrs & ample closet space are complemented by a modern 4-pc bath and main-floor laundry. The fully finished lower level offers excellent versatility w/a separate entrance from the garage perfect for extended family living or income potential. Includes a cozy living area with a gas fireplace, 2nd recreation space w/a 2pc bath, a full kitchen equipped w/ stove&fridge, 2 additional bedrooms, and updated 3-pc bathroom. Fresh trim&newbroadloom installed in 2024 complete the space. Step outside to enjoy the expansive backyard, which features a new garden shed (2024), large wooden deck, and plenty of green space perfect for entertaining or family gatherings. The extended 2 car garage is drywalled and provides access to both the backyard & basement. Recent updates include owned hot water tank (2022), water softener, new doors (2022), windows and roof (2017), upgraded 200-amp service to the home (separate 100-amp panel for the shop), and fresh paint throughout.Experience peaceful small-town living surrounded by parks, conservation areas, and open fields. All just 10 minutes from Angus&major amenities.
GarageRenovatedWalkoutHardwoodFireplace
Rooms
Main Floor
| Living Room | 4.98 × 4.70 m | Hardwood Floor Large Window Pot Lights |
| Kitchen | 3.59 × 5.62 m | Eat-in Kitchen Stainless Steel Appl W/O To Deck |
| Primary Bedroom | 3.59 × 4.28 m | Closet Hardwood Floor Large Window |
| Bedroom 2 | 3.66 × 3.49 m | Window Closet Hardwood Floor |
| Bedroom 3 | 3.66 × 3.16 m | Hardwood Floor Pot Lights Large Window |
Basement
| Living Room | 4.20 × 3.88 m | Gas Fireplace Large Window Window |
| Kitchen | 4.22 × 2.83 m | Tile Floor Eat-in Kitchen |
| Bedroom 4 | 2.93 × 3.63 m | Large Window Broadloom |
| Bedroom 5 | 4.17 × 4.40 m | Broadloom Large Window |
| Recreation | 4.15 × 6.58 m | Open Concept 2 Pc Bath Window |
Features
- In-Law Suite
- Apartment
- Central Air
- Bungalow-Raised
Financials
Annual Taxes
$4,316.4
Estimated Rental Income
Entire property$3,200 – $4,800/mo
Basement apartment$1,800 – $2,500/mo
Rental yield5.1% – 7.7%
*Estimates based on comparable rentals in the area. Actual income may vary.
Market Data — Clearview
Days on market0 days
Buyer's MarketSeller's Market
Based on active listings in Clearview. Data updates daily.
Our estimate for this home
Estimated range
$774K – $900K
Mid-point $837K · ~$644/sqft
How this listing compares
$774KList · $750K$900K
Medium confidence·Based on 11 new lowell comparables
Estimated range is generated automatically from active comparables and is for informational purposes only. Not an appraisal — contact Aman for a full comparative market analysis that factors in condition, renovations, and positioning.
Getting around
How walkable, bikeable, and transit-friendly this neighbourhood is.
62
/ 100
Walk Score
Somewhat Walkable
39
/ 100
Transit Score
Some Transit
56
/ 100
Bike Score
Bikeable
Scores are estimates based on neighbourhood data and are for informational purposes only.
MLS® data courtesy of the Toronto Regional Real Estate Board (TRREB).
The information provided herein must only be used by consumers that have a bona fide interest in the purchase, sale, or lease of real estate and may not be used for any commercial purpose or any other purpose. Listing information is deemed reliable but is not guaranteed accurate by the Toronto Regional Real Estate Board, the listing brokerage, or this website. The trademarks REALTOR®, REALTORS® and the REALTOR® logo are controlled by The Canadian Real Estate Association (CREA) and identify real estate professionals who are members of CREA. MLS®, Multiple Listing Service®, and the associated logos are owned by CREA. Not intended to solicit properties currently listed for sale or buyers under contract.
You may also like
More homes in Clearview
Hand-picked listings with a similar price range and style.
For Sale1 month ago
$824,900
Detached
est. $3,616/mo
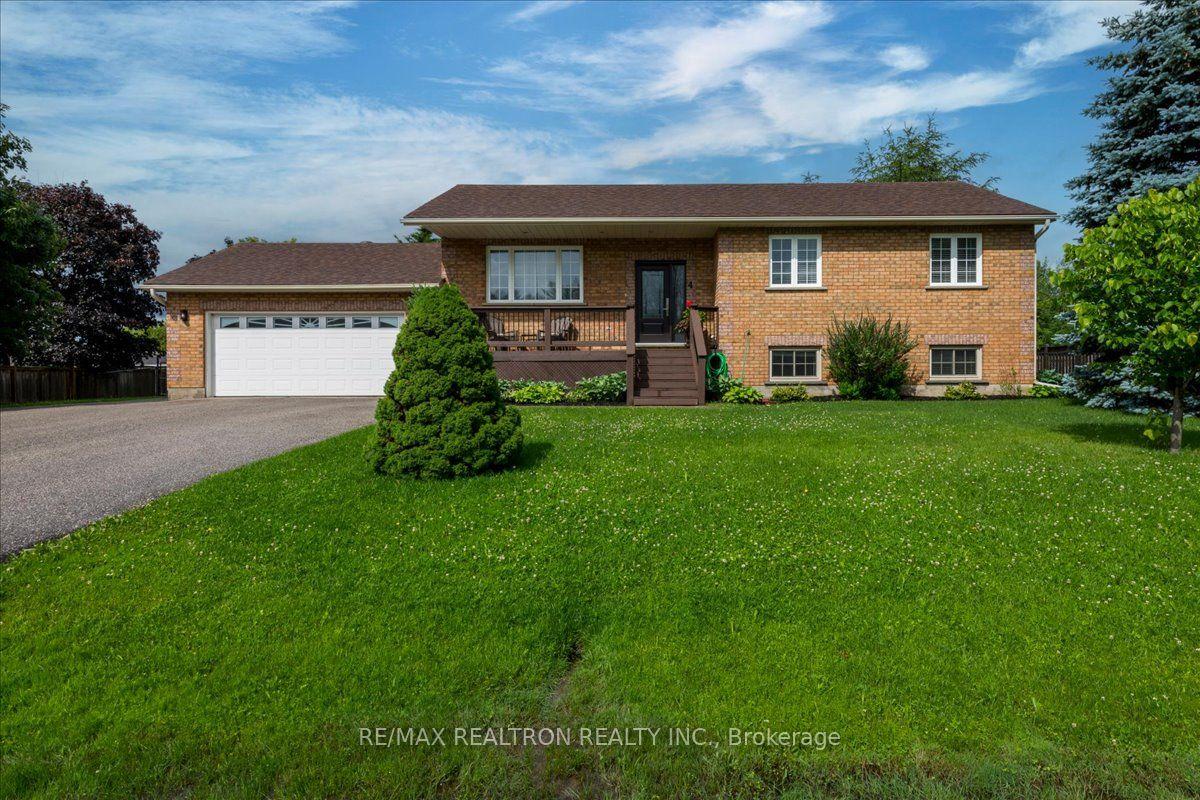
4 Templeton Drive, New Lowell
Clearview, ON
3+1 bd
3 ba
1,300
9
MLS# S13479754Re/Max Realtron Realty Inc.
WhatsApp Aman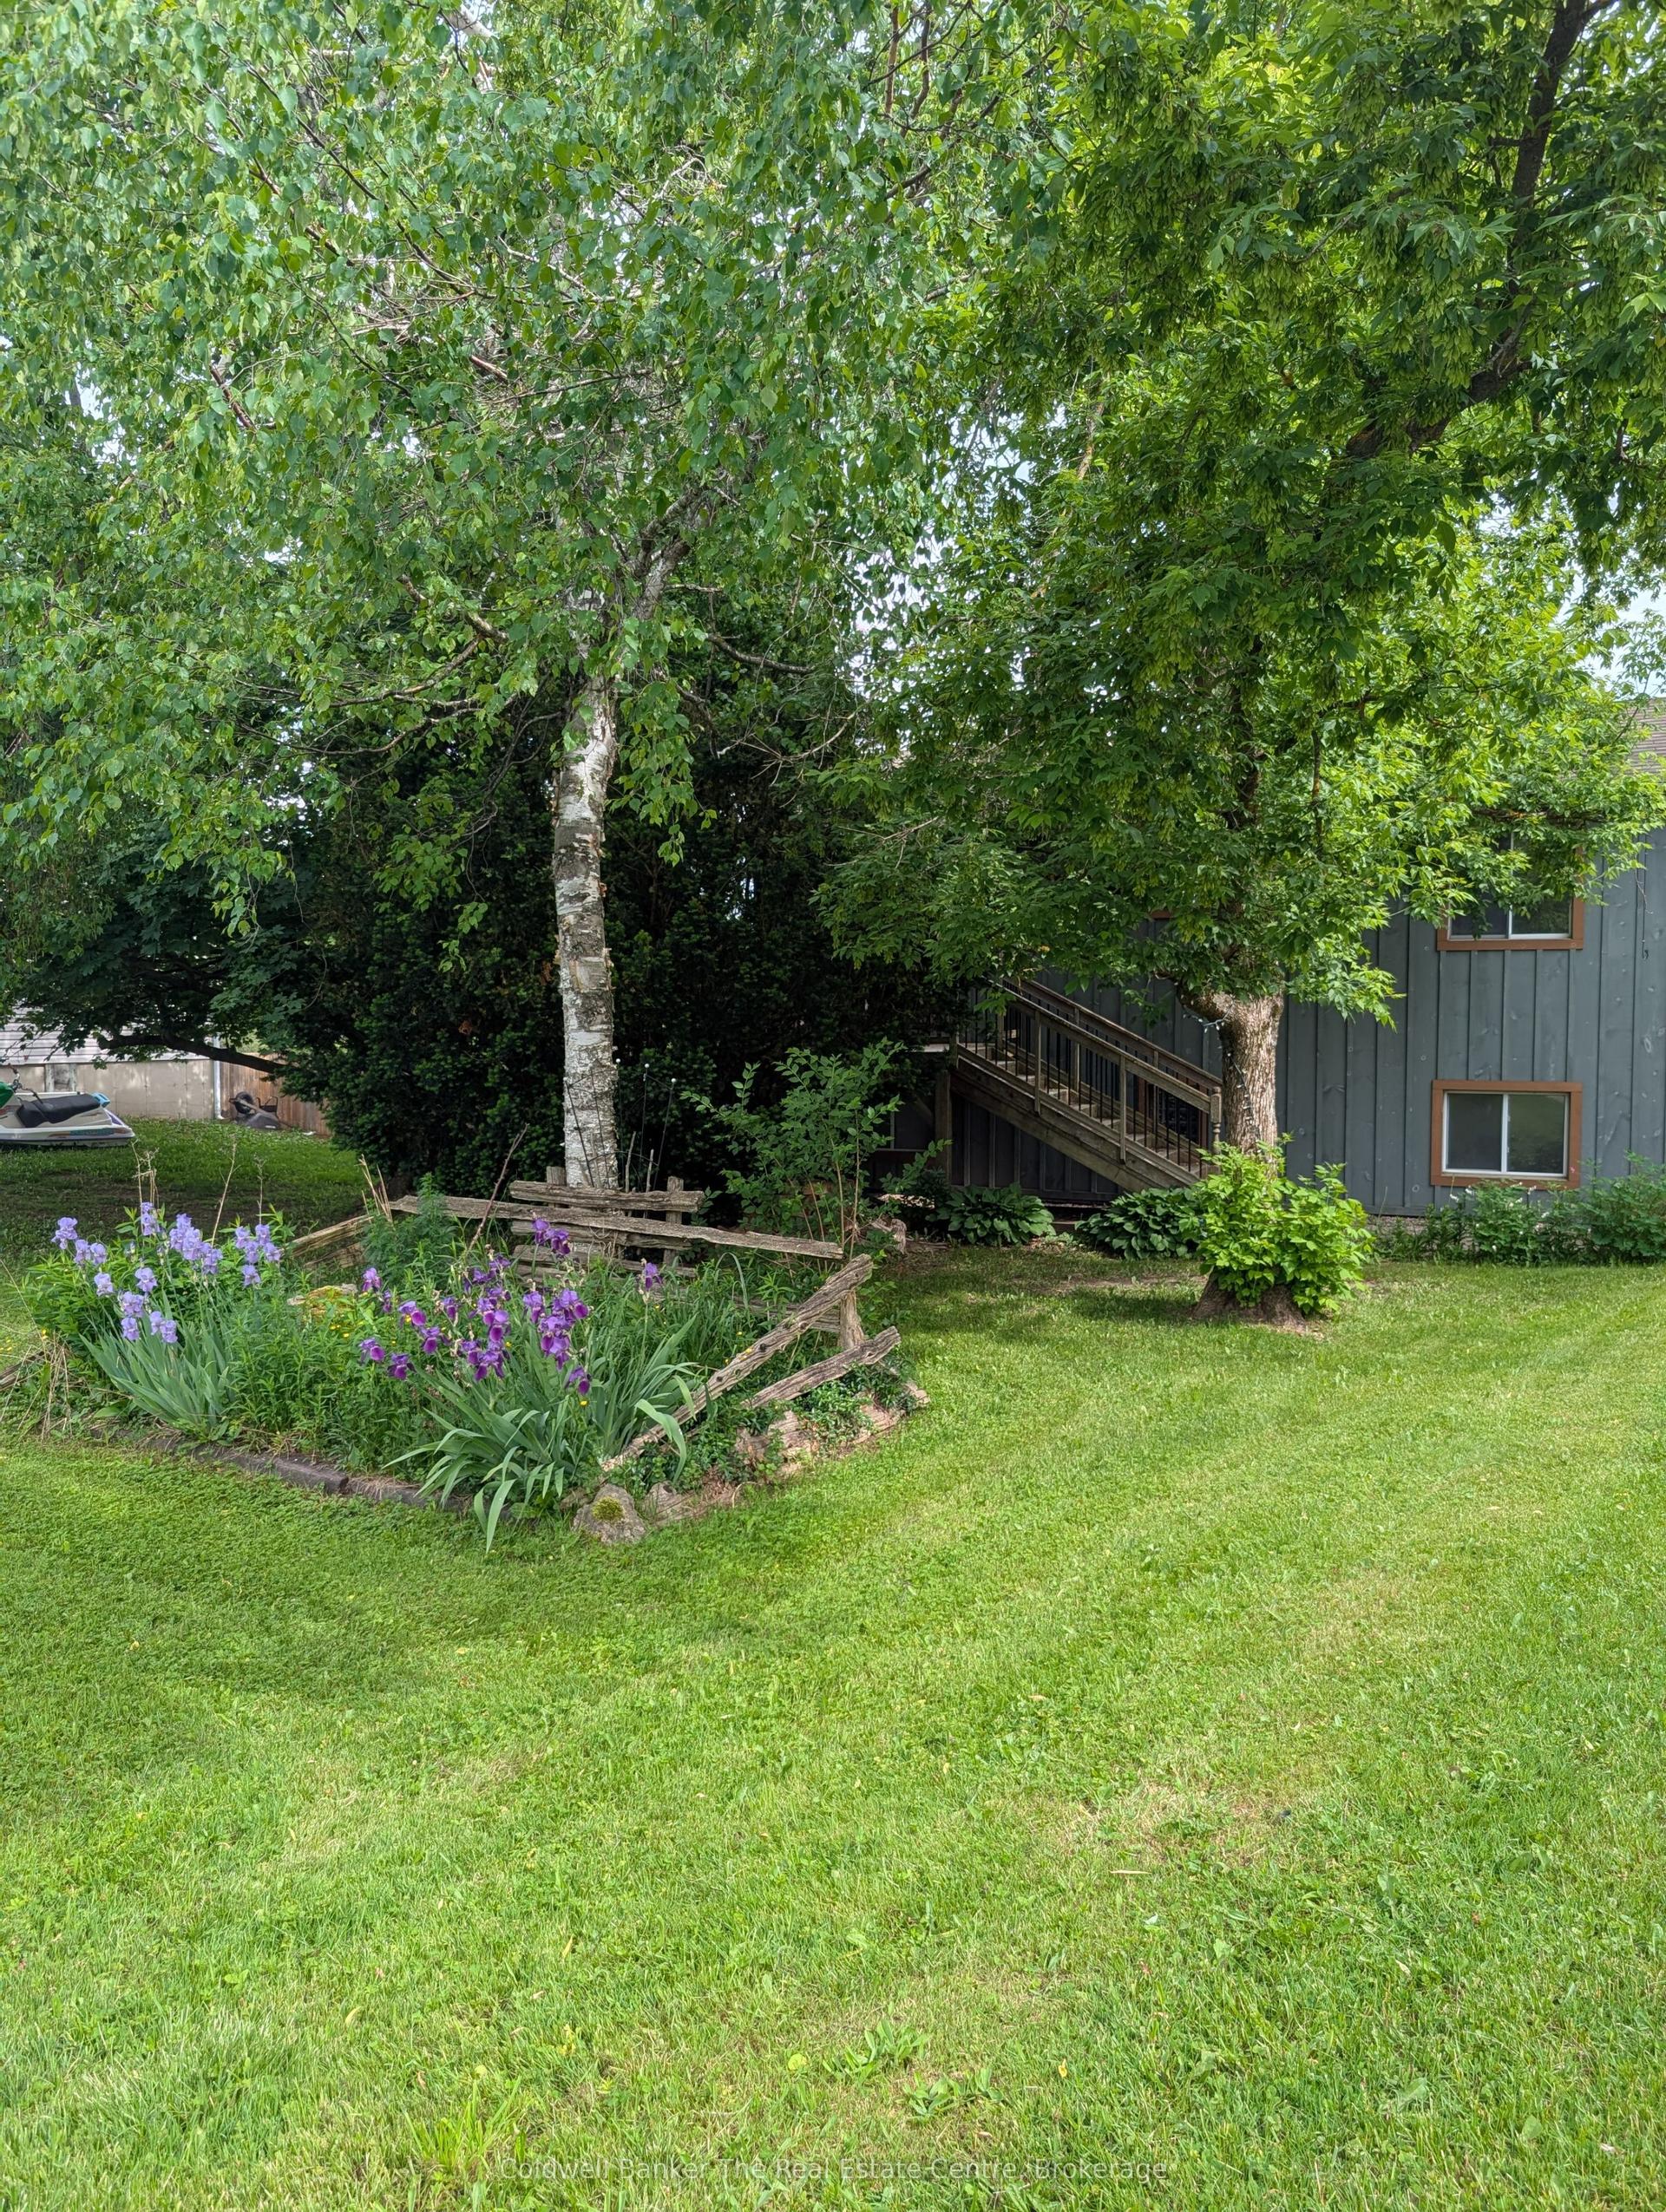
For Sale6 months ago
$590,000
Detached
est. $2,587/mo
1229 County Road 124 N/A, Rural Clearview
Clearview, ON
3 bd
2 ba
1,300
12
MLS# S12712114Coldwell Banker The Real Estate C…
WhatsApp Aman