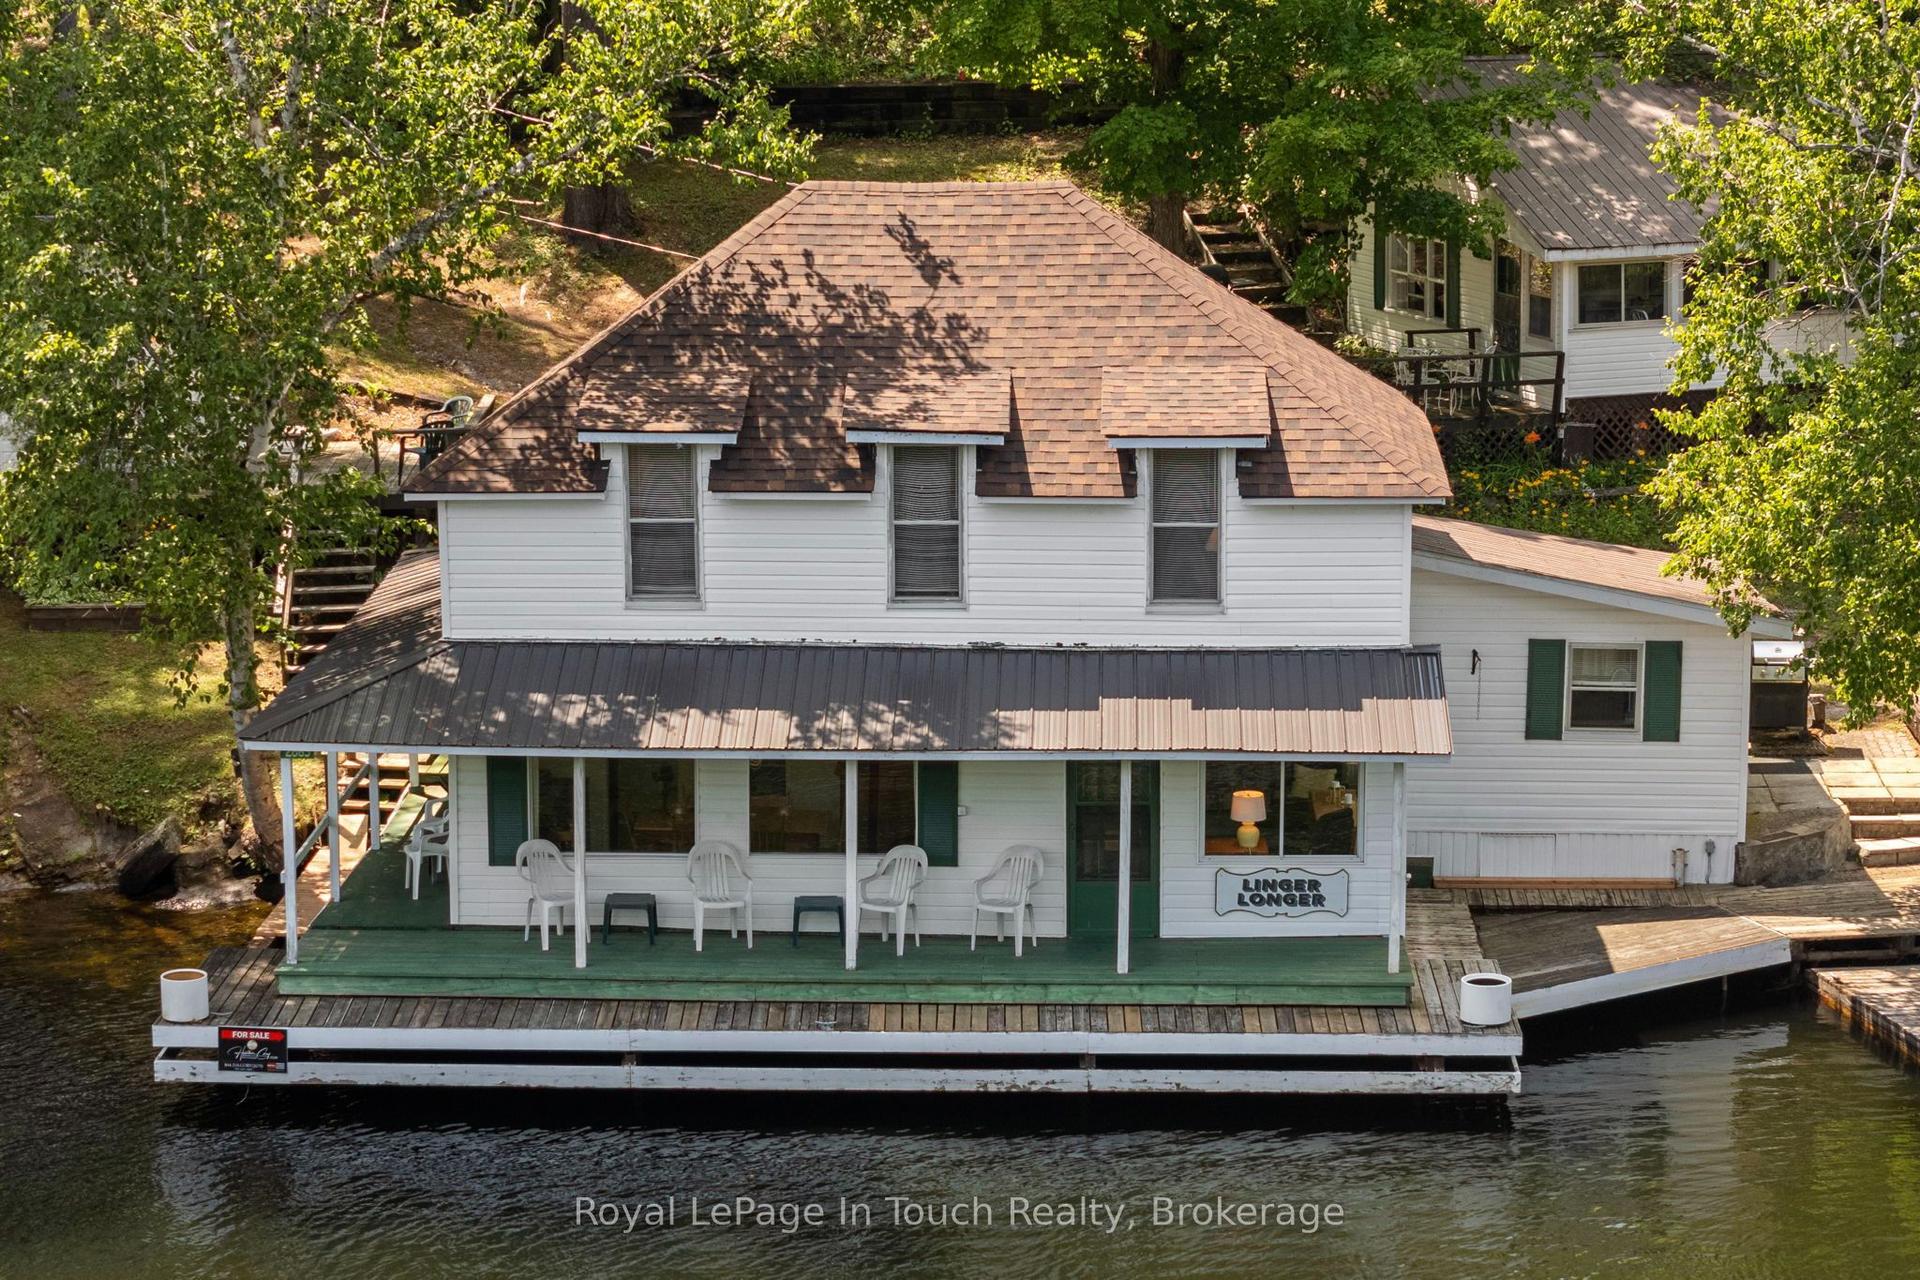
For Sale
Just Listed
3403 Bayou Road
West Shore, Severn, ON
$529,000
3Bd
2Ba
1,300+sqft
6Parking
100 x 132 ftlot
$407/sqft
DetachedMLS# S13617180Listed 2026-07-291 DOM
Cooling
Central Air
Just listed! New listings in Severn often receive offers within the first week.
About this home
Move right into this beautifully maintained 3-bedroom, 2-bathroom home, offering the perfect combination of comfort, functionality, and location. Situated on a generous private lot with the option of two separate driveway accesses, this property provides plenty of space for vehicles, trailers, or recreational toys. Enjoy peace of mind with major updates already completed, including a new roof (2026), air conditioner (2026), and furnace (2024). The fully fenced backyard offers privacy and room to relax, entertain, or let kids and pets play freely. Inside, you'll find a bright and inviting layout highlighted by a spacious primary bedroom and move-in ready finishes throughout. The detached garage has been thoughtfully converted into a bright studio or office, making it an ideal space for a home-based business, creative workspace, gym, or guest retreat. It can also be converted back into a garage to suit your needs.Located in a sought-after area with private beach access, while still being just minutes to the highway and all major amenities, this home offers the perfect balance of convenience and lifestyle. Whether you're a first-time buyer, growing family, or someone looking for flexible living space, this property is ready to welcome you home.
Garage
Rooms
Main Floor
| Bedroom | 2.83 × 3.19 m | |
| Bedroom | 3.23 × 2.77 m | |
| Dining Room | 6.17 × 2.84 m | |
| Foyer | 2.26 × 1.85 m | |
| Kitchen | 3.77 × 2.39 m | |
| Living Room | 3.84 × 4.72 m | |
| Primary Bedroom | 4.71 × 4.46 m | |
| Pantry | 2.24 × 2.56 m |
Features
- Primary Bedroom - Main Floor
- Sump Pump
- Carpet Free
- Crawl Space
- Central Air
- Bungalow
Financials
Annual Taxes
$3,019.33
Estimated Rental Income
Entire property$3,200 – $4,800/mo
Rental yield7.3% – 10.9%
*Estimates based on comparable rentals in the area. Actual income may vary.
Market Data — Severn
Days on market1 days
Buyer's MarketSeller's Market
Based on active listings in Severn. Data updates daily.
Our estimate for this home
Estimated range
$728K – $846K
Mid-point $787K · ~$606/sqft
How this listing compares
$728KList · $529K$846K
High confidence·Based on 41 west shore comparables
Estimated range is generated automatically from active comparables and is for informational purposes only. Not an appraisal — contact Aman for a full comparative market analysis that factors in condition, renovations, and positioning.
Getting around
How walkable, bikeable, and transit-friendly this neighbourhood is.
61
/ 100
Walk Score
Somewhat Walkable
44
/ 100
Transit Score
Some Transit
53
/ 100
Bike Score
Bikeable
Scores are estimates based on neighbourhood data and are for informational purposes only.
MLS® data courtesy of the Toronto Regional Real Estate Board (TRREB).
The information provided herein must only be used by consumers that have a bona fide interest in the purchase, sale, or lease of real estate and may not be used for any commercial purpose or any other purpose. Listing information is deemed reliable but is not guaranteed accurate by the Toronto Regional Real Estate Board, the listing brokerage, or this website. The trademarks REALTOR®, REALTORS® and the REALTOR® logo are controlled by The Canadian Real Estate Association (CREA) and identify real estate professionals who are members of CREA. MLS®, Multiple Listing Service®, and the associated logos are owned by CREA. Not intended to solicit properties currently listed for sale or buyers under contract.
You may also like
More homes in Severn
Hand-picked listings with a similar price range and style.
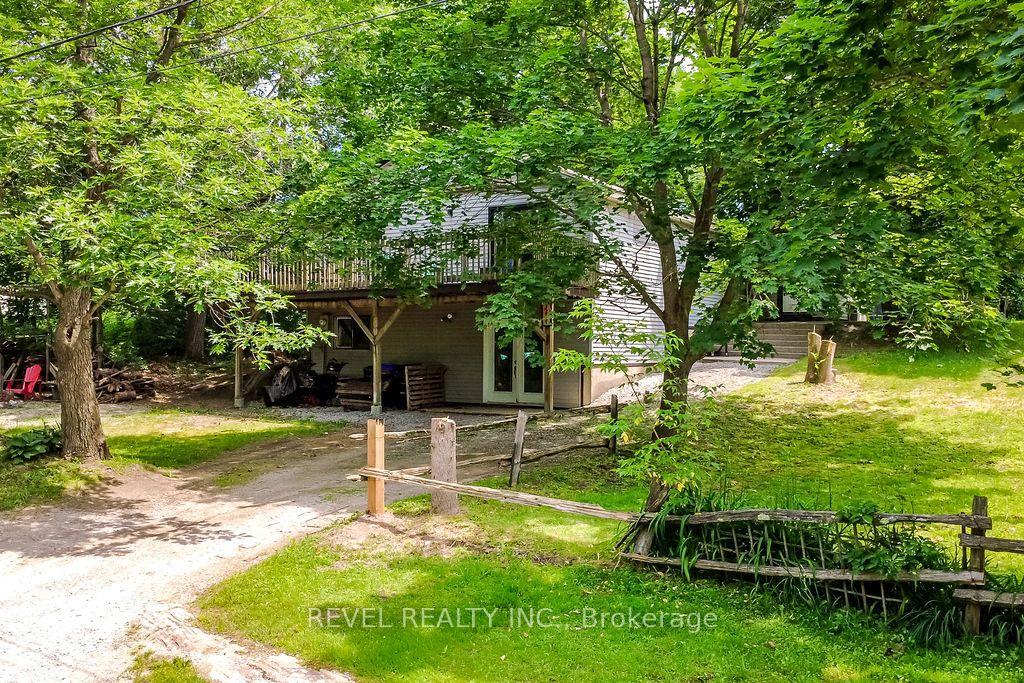
For Sale27 days ago
$649,900
Detached
est. $2,849/mo
3267 Albany Street, Washago
Severn, ON
3 bd
2 ba
1,300
8
MLS# S13517178Revel Realty Inc.
WhatsApp Aman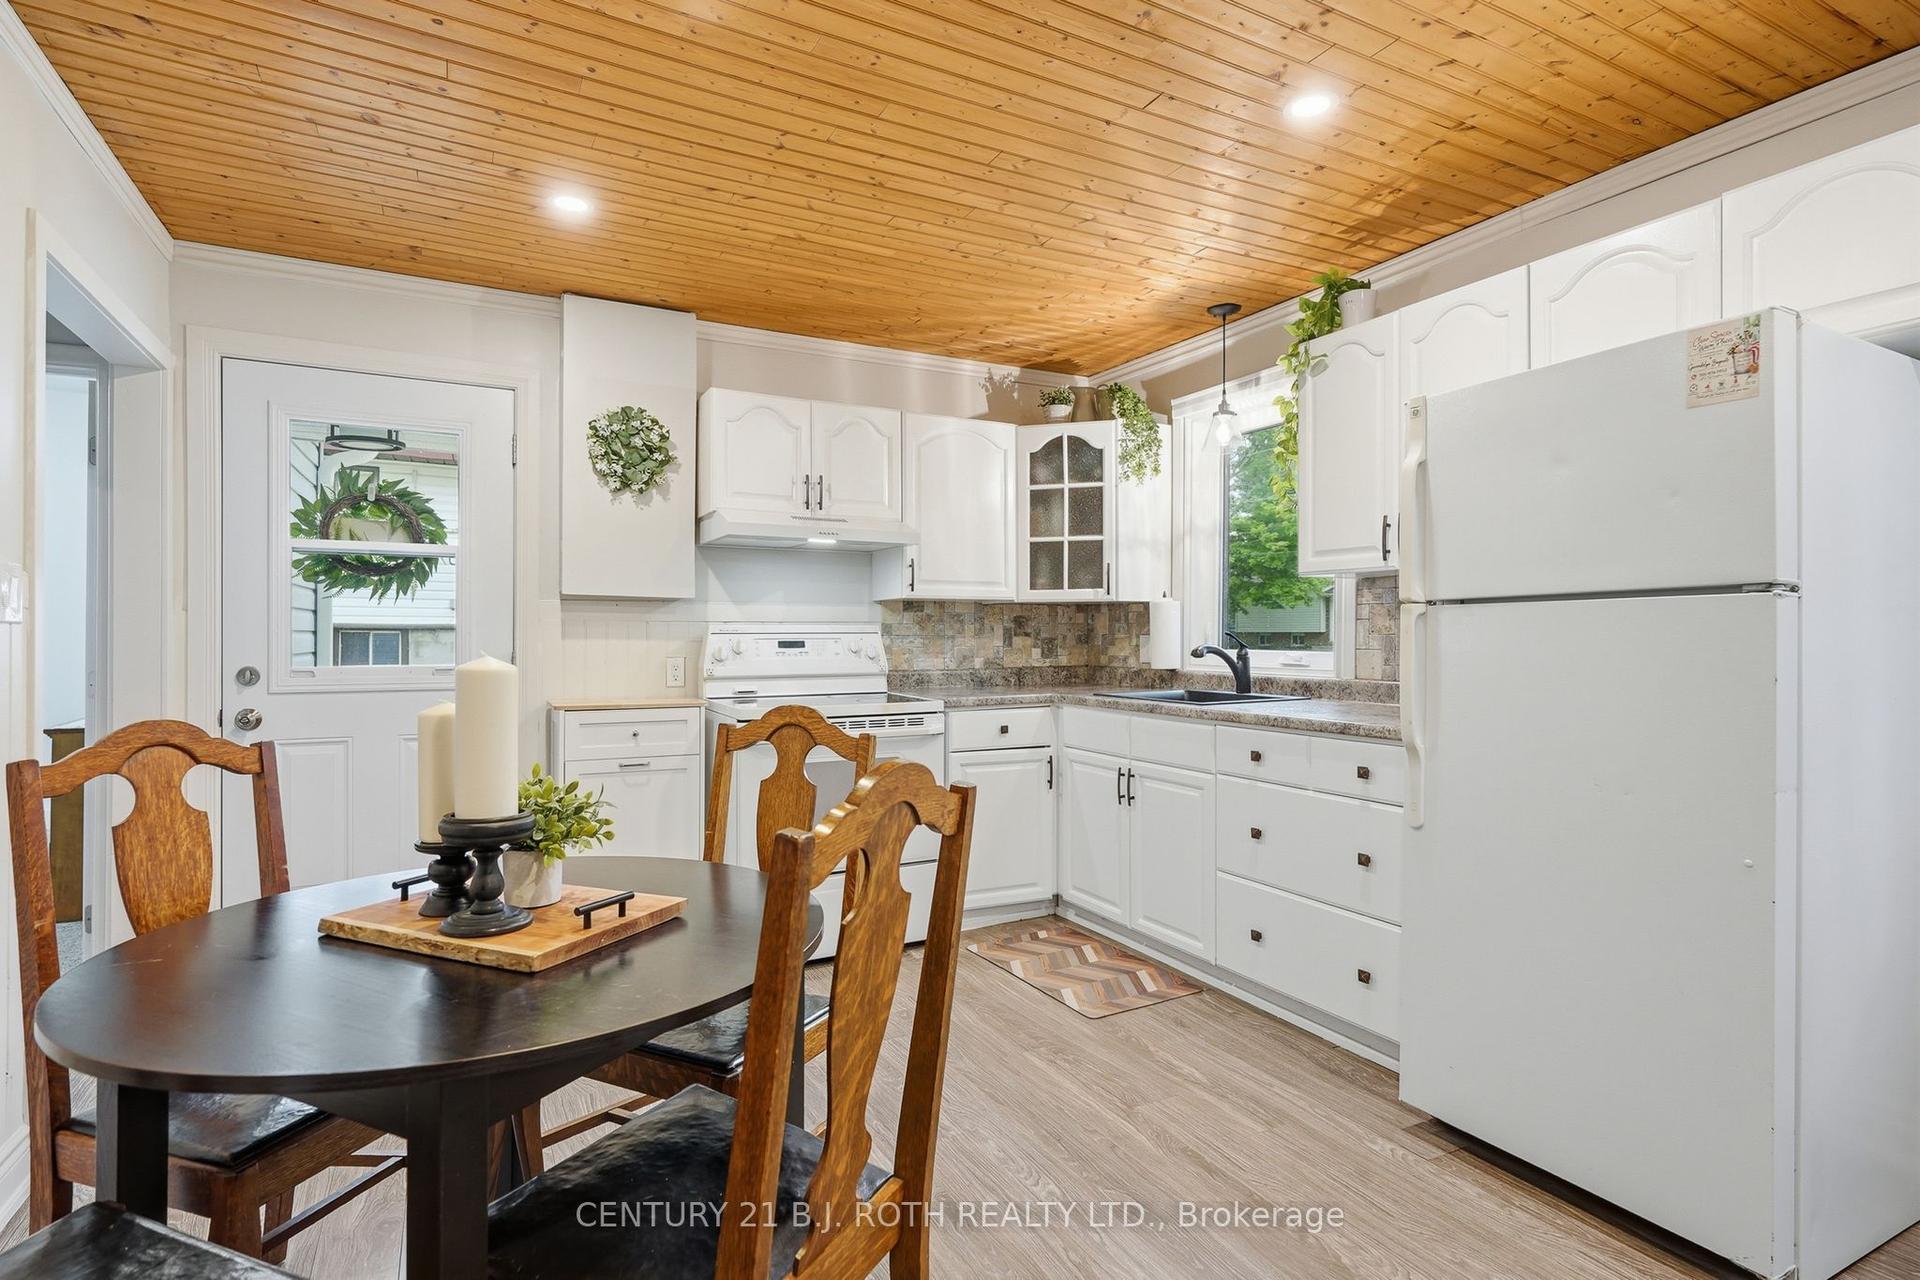
For Sale2 days ago
$509,999
Detached
est. $2,236/mo
3408 Coronation Avenue, West Shore
Severn, ON
2 bd
1 ba
900
6
MLS# S13612666Century 21 B.J. Roth Realty Ltd.
WhatsApp Aman