For Lease
31 Madelaine Drive 6 #6
Painswick South, Barrie, ON
$2,750
3Bd
3Ba
1,500+sqft
2Parking
$2/sqft
Condo TownMLS# S13617832Listed 2026-07-2913 DOM
Cooling
Central Air
Basement
Finished
About this home
Featuring a spacious open-concept layout, this home offers 3 bedrooms and 2.5 bathrooms, along with a fully finished lower level complete with family room and laundry area. Enjoy added privacy and outdoor living with a charming backyard, privacy wall, and no rear neighbors, as it backs onto a peaceful common green space. The property includes an attached single-car garage plus an additional driveway parking space, with ample visitor parking conveniently nearby. Residents also have access to a modern, well-equipped gym. Located just steps from shopping and Barrie South GO Station, and minutes from beaches, downtown Barrie, Highway 400, and Yonge Street, this home is perfect for commuters. Don't miss the opportunity to own in Barrie's highly desirable southeast end.
Garage
Rooms
Main Floor
| Foyer | 2.97 × 2.13 m | Double Doors |
| Kitchen | 5.74 × 2.21 m | Stainless Steel Appl |
| Living Room | 5.69 × 5.74 m | Pot Lights |
Second Floor
| Primary Bedroom | 4.57 × 3.66 m | 4 Pc Ensuite |
| Bedroom 2 | 3.96 × 3.05 m | Closet |
| Bedroom 3 | 5.08 × 2.79 m | Closet |
Lower
| Family Room | 5.54 × 2.95 m | Vinyl Floor |
| Laundry | 3.05 × 2.44 m |
Features
- Other
- Finished
- Central Air
- 2-Storey
Financials
Estimated Rental Income
Entire property$3,200 – $4,200/mo
Rental yield1396.4% – 1832.7%
*Estimates based on comparable rentals in the area. Actual income may vary.
Market Data — Barrie
Days on market13 days
Buyer's MarketSeller's Market
Based on active listings in Barrie. Data updates daily.
Other rentals like this
Similar rentals in Barrie
Same property type, similar price, similar size — currently for rent.
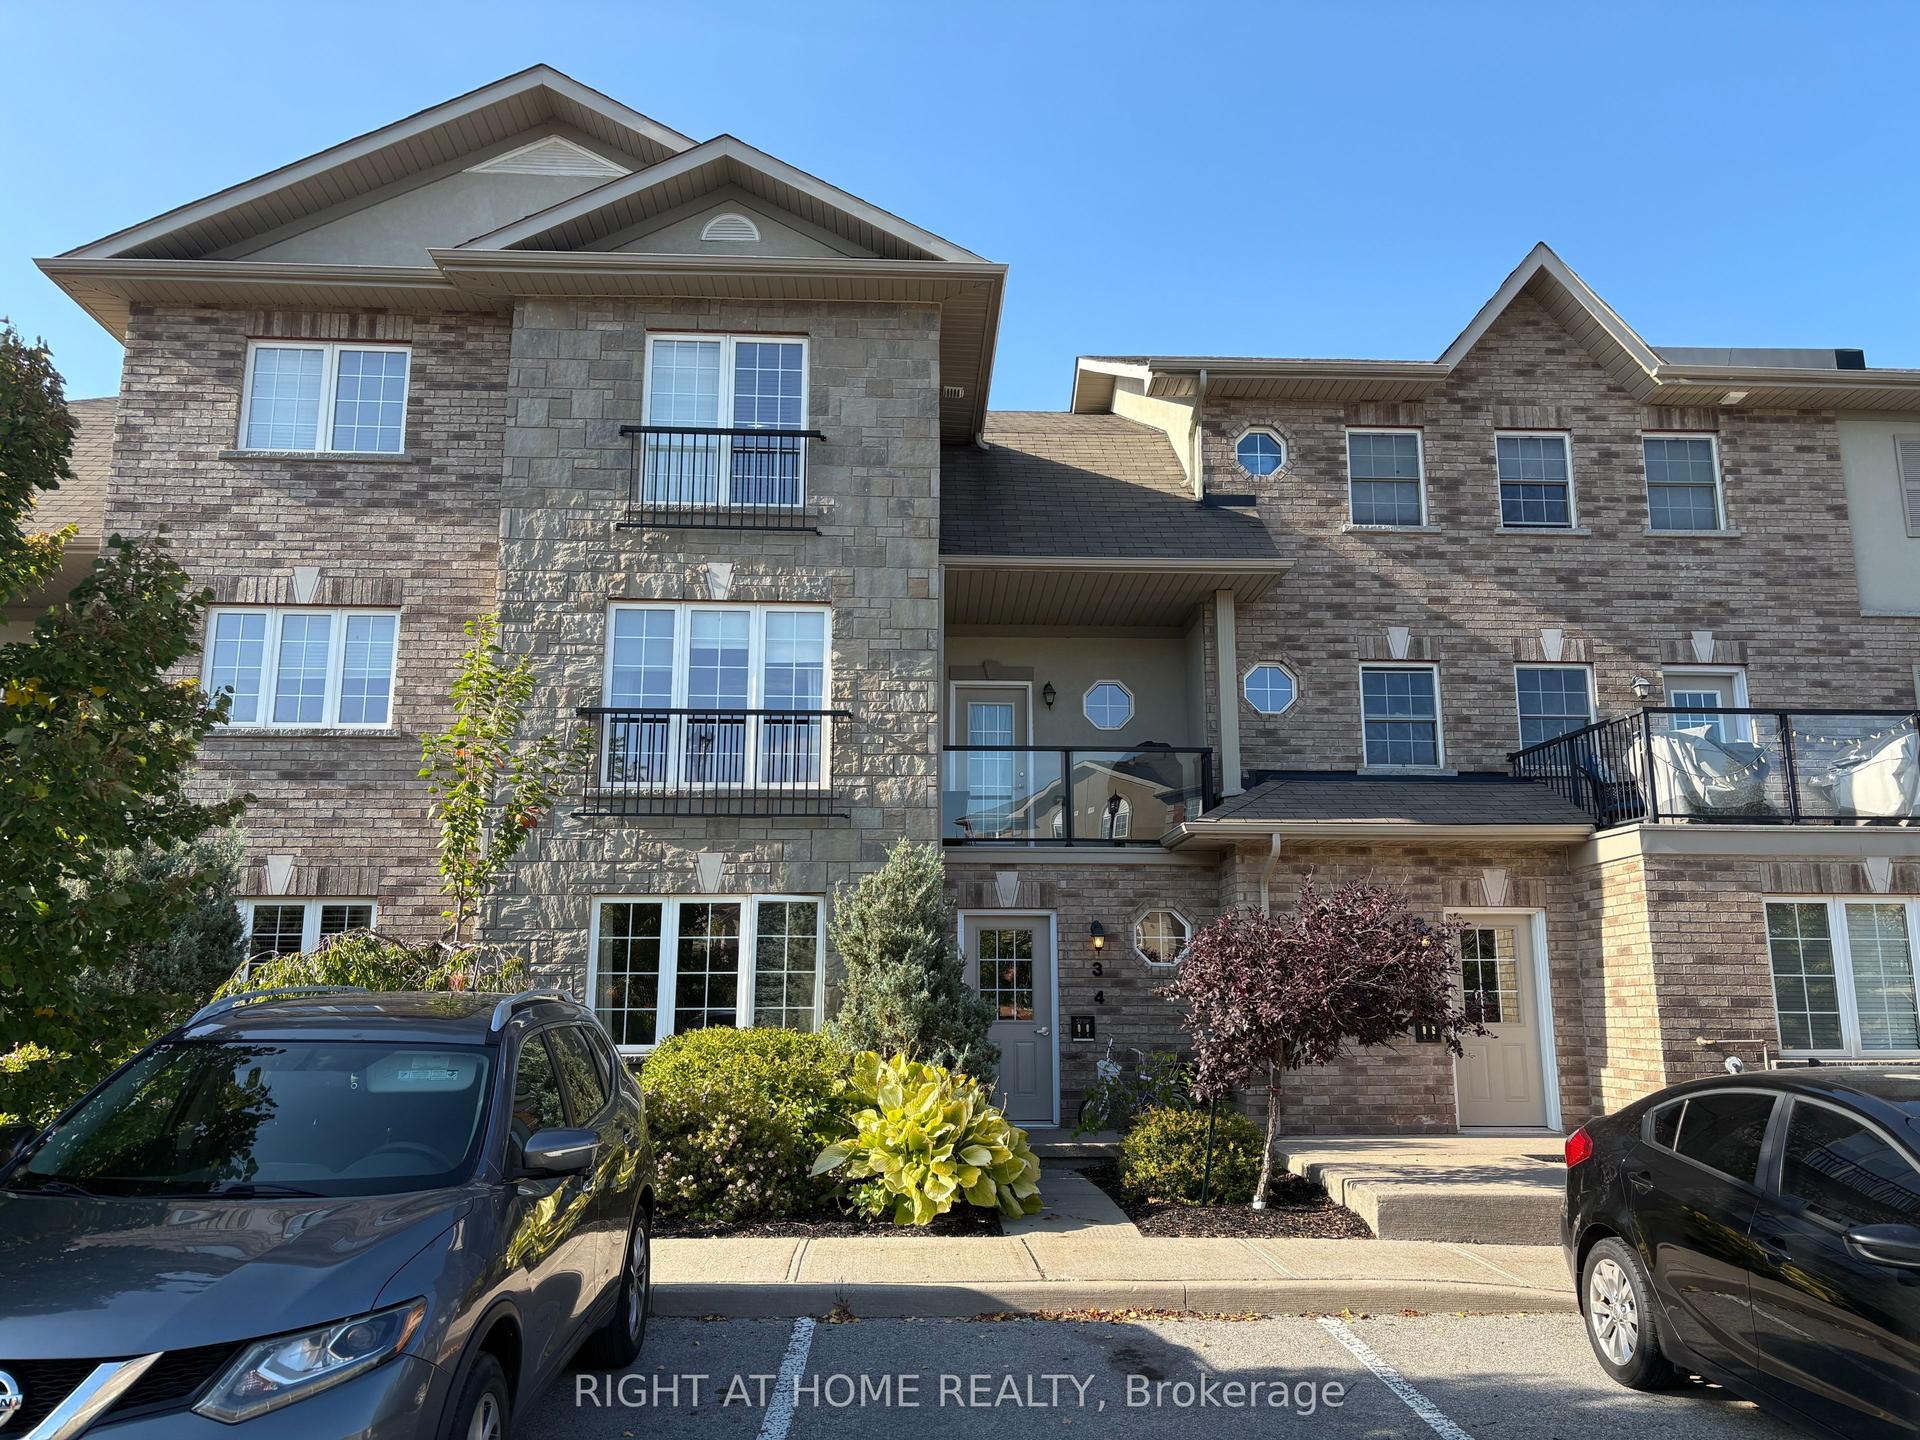
For Lease14 h ago
$2,350
Condo Town
53 Ferndale Drive S 3 #3, Ardagh
Barrie, ON
2 bd
1 ba
850
1
MLS# S13660480Right At Home Realty
WhatsApp Aman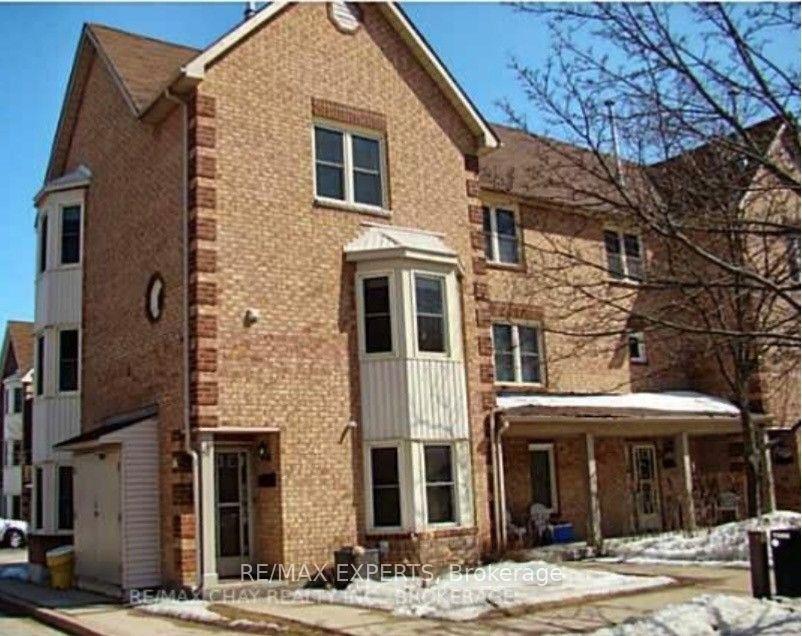
For Lease7 days ago
$2,300
Condo Town
119 D'ambrosio Drive 36 #36, Painswick North
Barrie, ON
3 bd
1 ba
1,100
1
MLS# S13638568Re/Max Experts
WhatsApp Aman

Getting around
How walkable, bikeable, and transit-friendly this neighbourhood is.
66
/ 100
Walk Score
Somewhat Walkable
57
/ 100
Transit Score
Good Transit
39
/ 100
Bike Score
Somewhat Bikeable
Scores are estimates based on neighbourhood data and are for informational purposes only.
MLS® data courtesy of the Toronto Regional Real Estate Board (TRREB).
The information provided herein must only be used by consumers that have a bona fide interest in the purchase, sale, or lease of real estate and may not be used for any commercial purpose or any other purpose. Listing information is deemed reliable but is not guaranteed accurate by the Toronto Regional Real Estate Board, the listing brokerage, or this website. The trademarks REALTOR®, REALTORS® and the REALTOR® logo are controlled by The Canadian Real Estate Association (CREA) and identify real estate professionals who are members of CREA. MLS®, Multiple Listing Service®, and the associated logos are owned by CREA. Not intended to solicit properties currently listed for sale or buyers under contract.