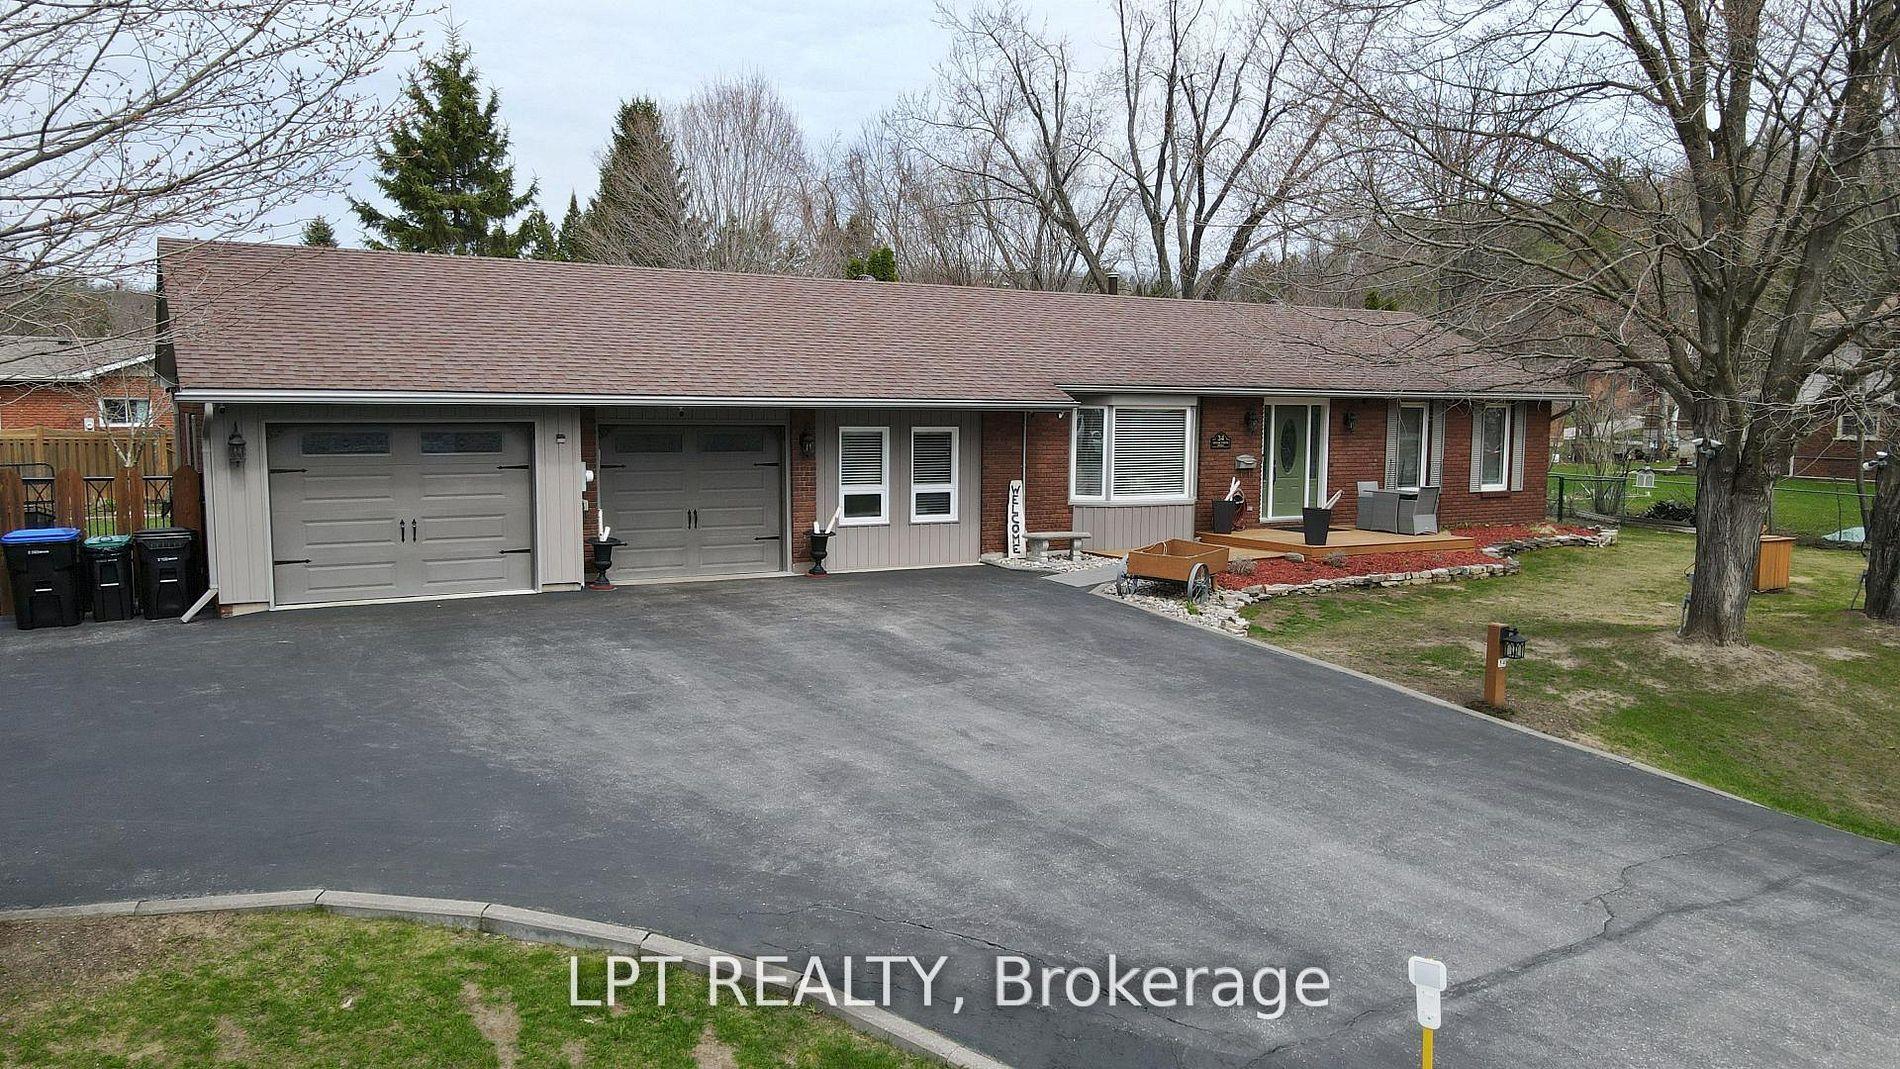
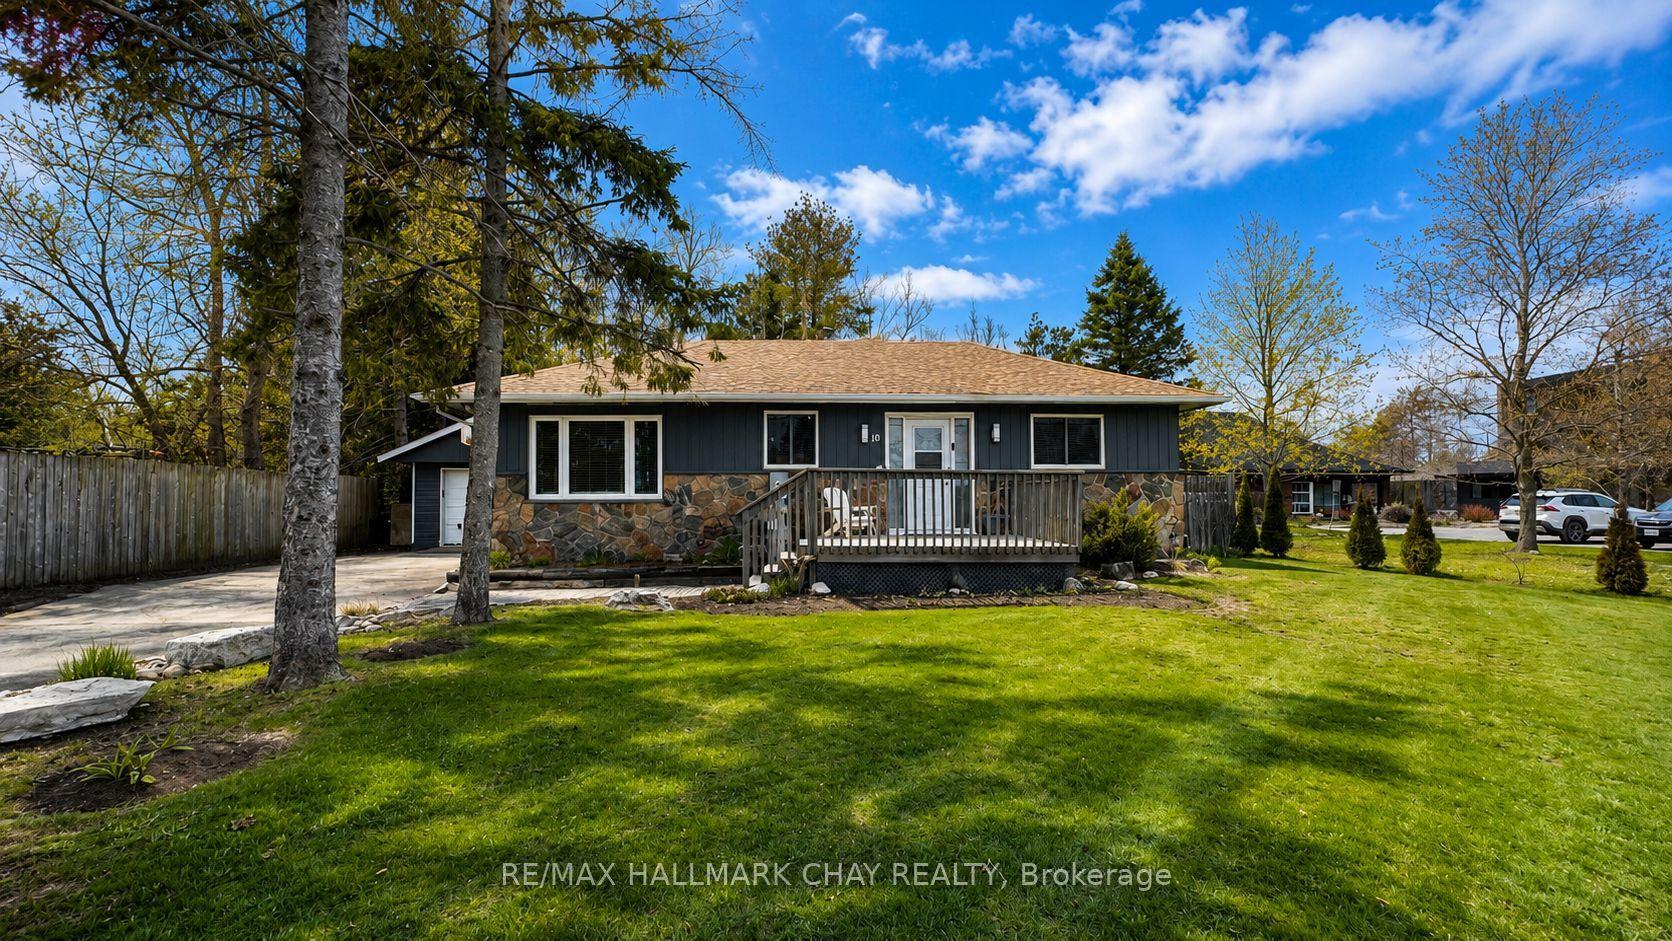
For Sale
Just Listed
60 Willow Landing Road
Midhurst, Springwater, ON
$864,900
2+1Bd
2Ba
1,300+sqft
6Parking
117.5 x 128 ftlot
$665/sqft
DetachedMLS# S13618066Listed 2026-07-293 DOM
Cooling
Central Air
Basement
Finished
Just listed! New listings in Springwater often receive offers within the first week.
About this home
Midhurst bungalow on a large 117 foot wide lot on a lovely street in a fantastic community near Green Pine Park. Double garage with inside entry to the raised lower level provides in law capability with descent above grade windows, 4 car driveway. Open concept eat in kitchen overlooks living room, dining room, walk out doors to a nice deck and a private backyard amongst the trees. 3 bedrooms, two up, one down and 2 baths. 2210 sq ft finished. Rec room with gas fireplace, kitchenette, laundry, and storage down as well. Large mature treed level & usable lot on super quiet street. Septic was updated in 2010 and space for a pool if you want. Hardwood floors, windows, doors and garage doors have been replaced, shingles 2012, furnace Dec 2025, gutters, siding, soffits and deck replaced, upgraded insulation bats, 200 amp breaker panel. Midhurst community has nature trails, Willow Creek, pharmacy/general store, churches, school, community center, tennis & rink all these in the village. Golf & skiing nearby, Snow Valley minutes away.
PoolGarageHardwoodFireplace
Rooms
Main Floor
| Primary Bedroom | 4.57 × 3.35 m | Hardwood Floor |
| Bedroom | 4.45 × 3.02 m | Hardwood Floor |
| Kitchen | 5.33 × 3.30 m | Eat-in Kitchen Tile Floor W/O To Deck |
| Living Room | 5.51 × 3.68 m | Hardwood Floor |
| Dining Room | 3.43 × 3.00 m | Hardwood Floor |
| Bathroom | 3.20 × 2.16 m | 4 Pc Bath Semi Ensuite |
| Foyer | 2.08 × 1.45 m |
Lower
| Bedroom | 4.09 × 3.22 m | |
| Bathroom | 2.95 × 2.13 m | 3 Pc Bath |
| Laundry | 3.25 × 2.59 m | |
| Family Room | 8.48 × 3.25 m | Gas Fireplace |
| Utility Room | 3.28 × 1.73 m | |
| Other | 5.31 × 3.38 m | Tile Floor W/O To Garage |
Features
- Auto Garage Door Remote
- In-Law Capability
- Deck
- Lawn Sprinkler System
- Year Round Living
- Finished
- Walk-Up
- Central Air
- Bungalow-Raised
Financials
Annual Taxes
$3,634.48
Estimated Rental Income
Entire property$2,600 – $3,800/mo
Rental yield3.6% – 5.3%
*Estimates based on comparable rentals in the area. Actual income may vary.
Market Data — Springwater
Days on market3 days
Buyer's MarketSeller's Market
Based on active listings in Springwater. Data updates daily.
Our estimate for this home
Estimated range
$784K – $912K
Mid-point $848K · ~$652/sqft
How this listing compares
$784KList · $865K$912K
Medium confidence·Based on 20 midhurst comparables
Estimated range is generated automatically from active comparables and is for informational purposes only. Not an appraisal — contact Aman for a full comparative market analysis that factors in condition, renovations, and positioning.
Getting around
How walkable, bikeable, and transit-friendly this neighbourhood is.
53
/ 100
Walk Score
Somewhat Walkable
46
/ 100
Transit Score
Some Transit
53
/ 100
Bike Score
Bikeable
Scores are estimates based on neighbourhood data and are for informational purposes only.
MLS® data courtesy of the Toronto Regional Real Estate Board (TRREB).
The information provided herein must only be used by consumers that have a bona fide interest in the purchase, sale, or lease of real estate and may not be used for any commercial purpose or any other purpose. Listing information is deemed reliable but is not guaranteed accurate by the Toronto Regional Real Estate Board, the listing brokerage, or this website. The trademarks REALTOR®, REALTORS® and the REALTOR® logo are controlled by The Canadian Real Estate Association (CREA) and identify real estate professionals who are members of CREA. MLS®, Multiple Listing Service®, and the associated logos are owned by CREA. Not intended to solicit properties currently listed for sale or buyers under contract.
You may also like
More homes in Springwater
Hand-picked listings with a similar price range and style.
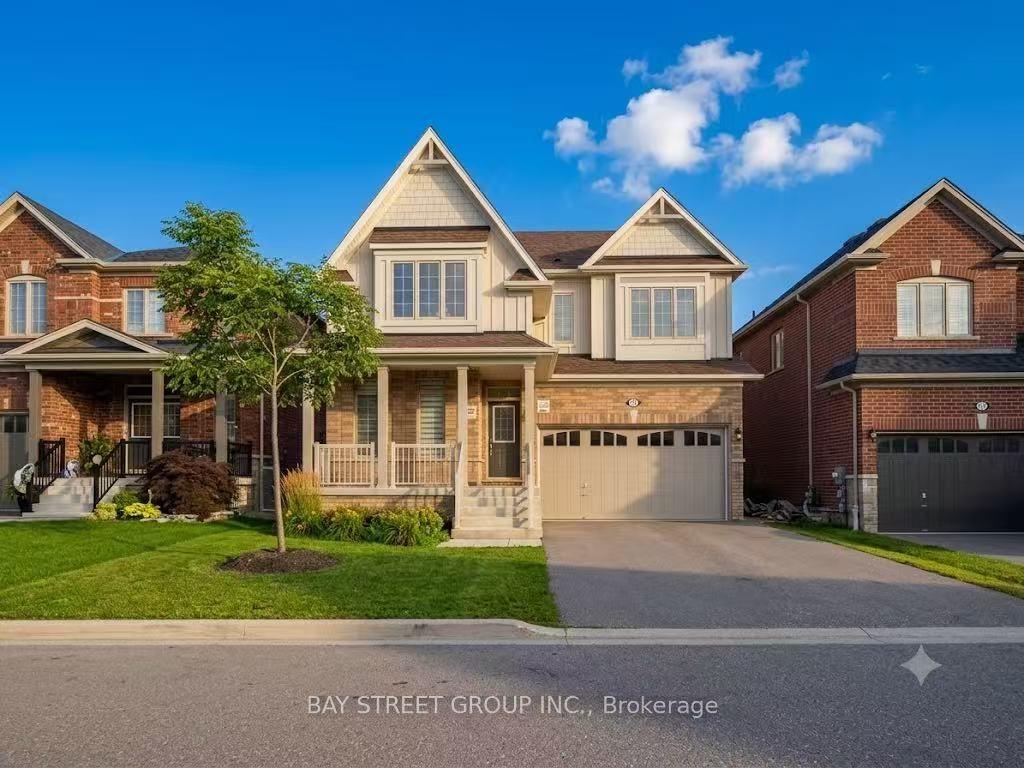
For Sale1 day ago
$899,900
Detached
est. $3,945/mo
27 Samuel Crescent, Centre Vespra
Springwater, ON
4 bd
3 ba
2,750
6
MLS# S13626390Bay Street Group Inc.
WhatsApp Aman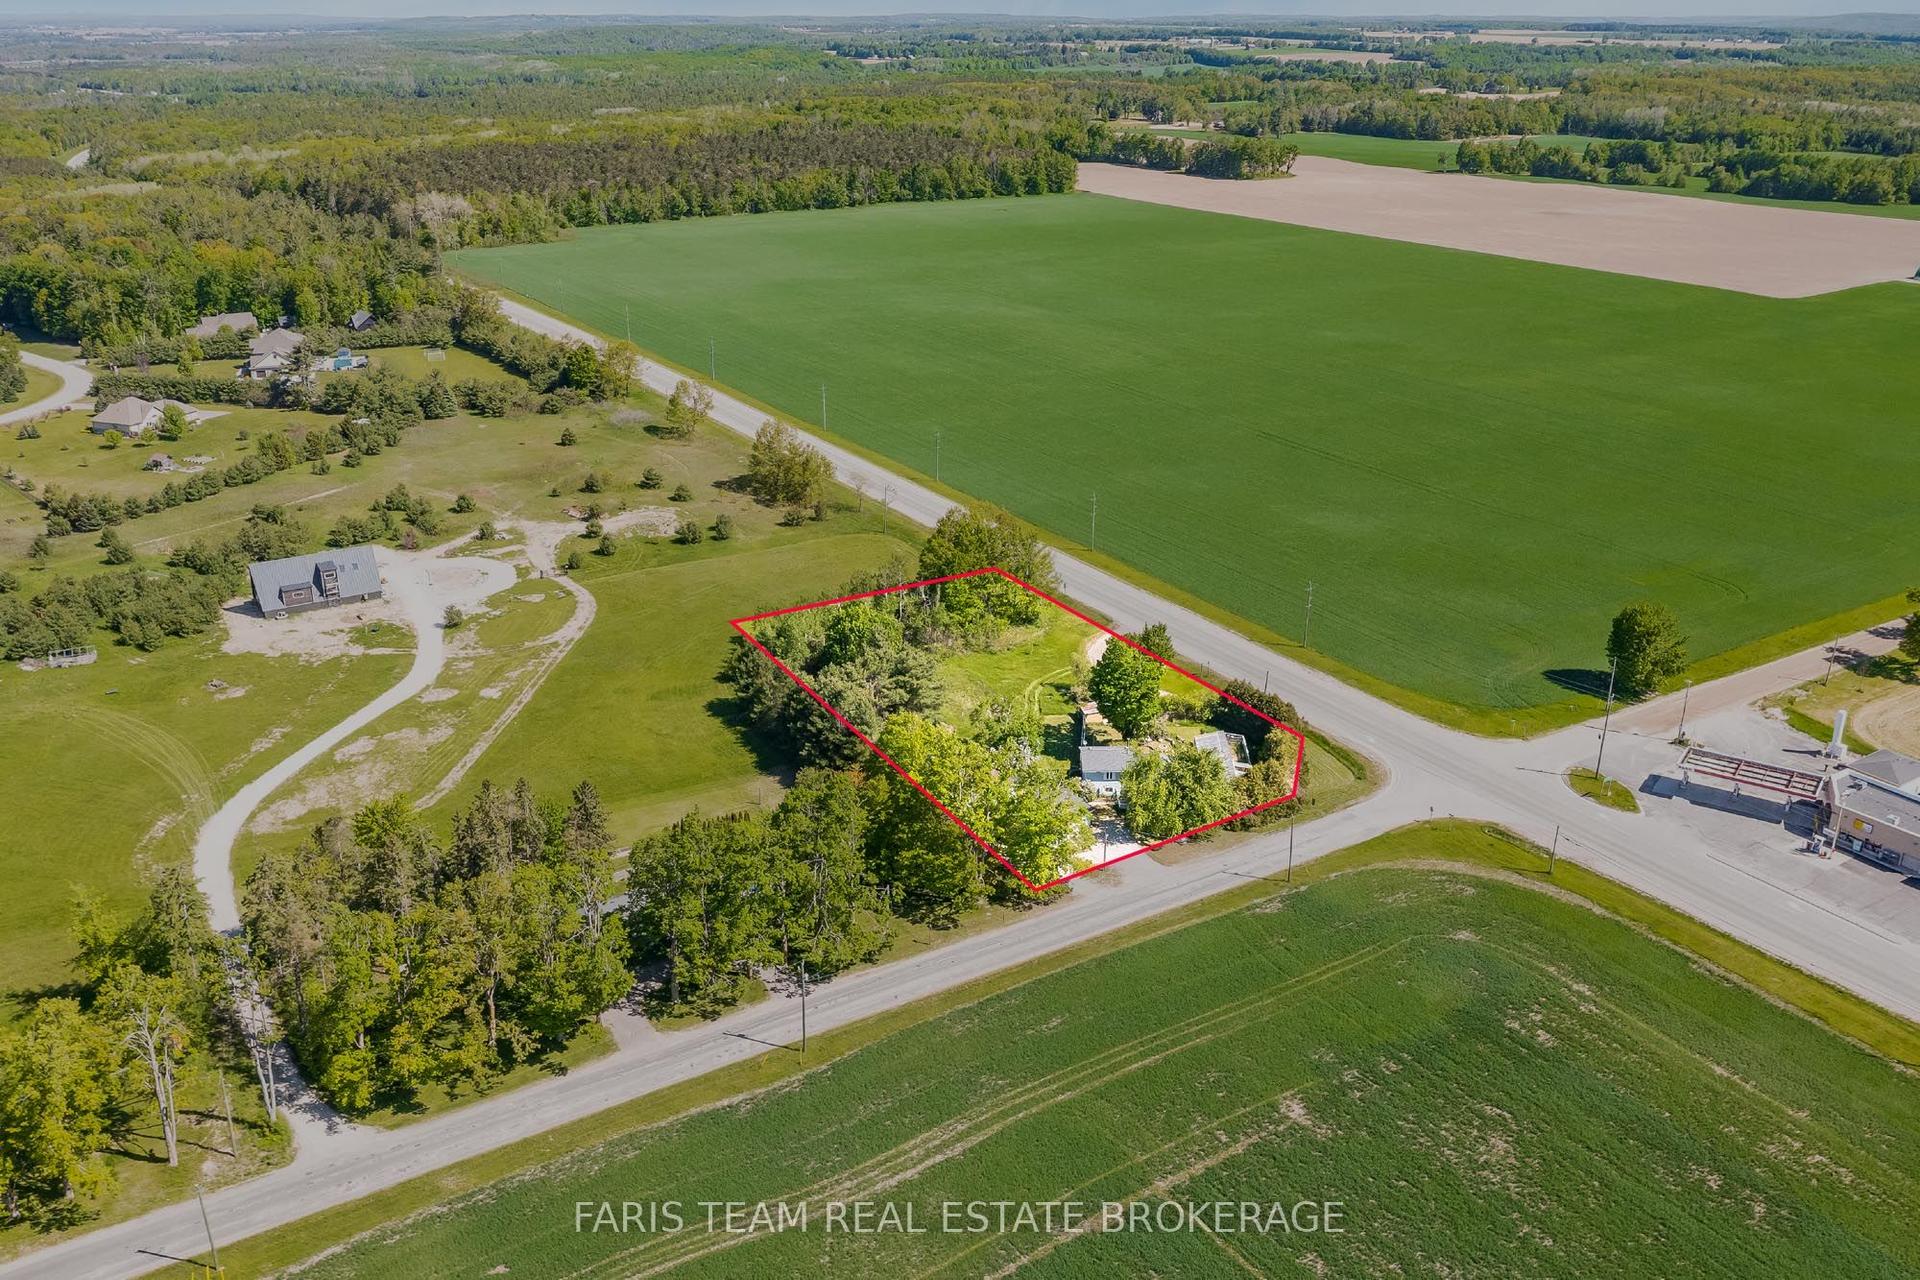
For Sale2 days ago
$724,900
Detached
est. $3,178/mo
1008 Rainbow Valley Road W, Rural Springwater
Springwater, ON
3 bd
2 ba
1,300
8
MLS# S13622420Faris Team Real Estate Brokerage
WhatsApp Aman