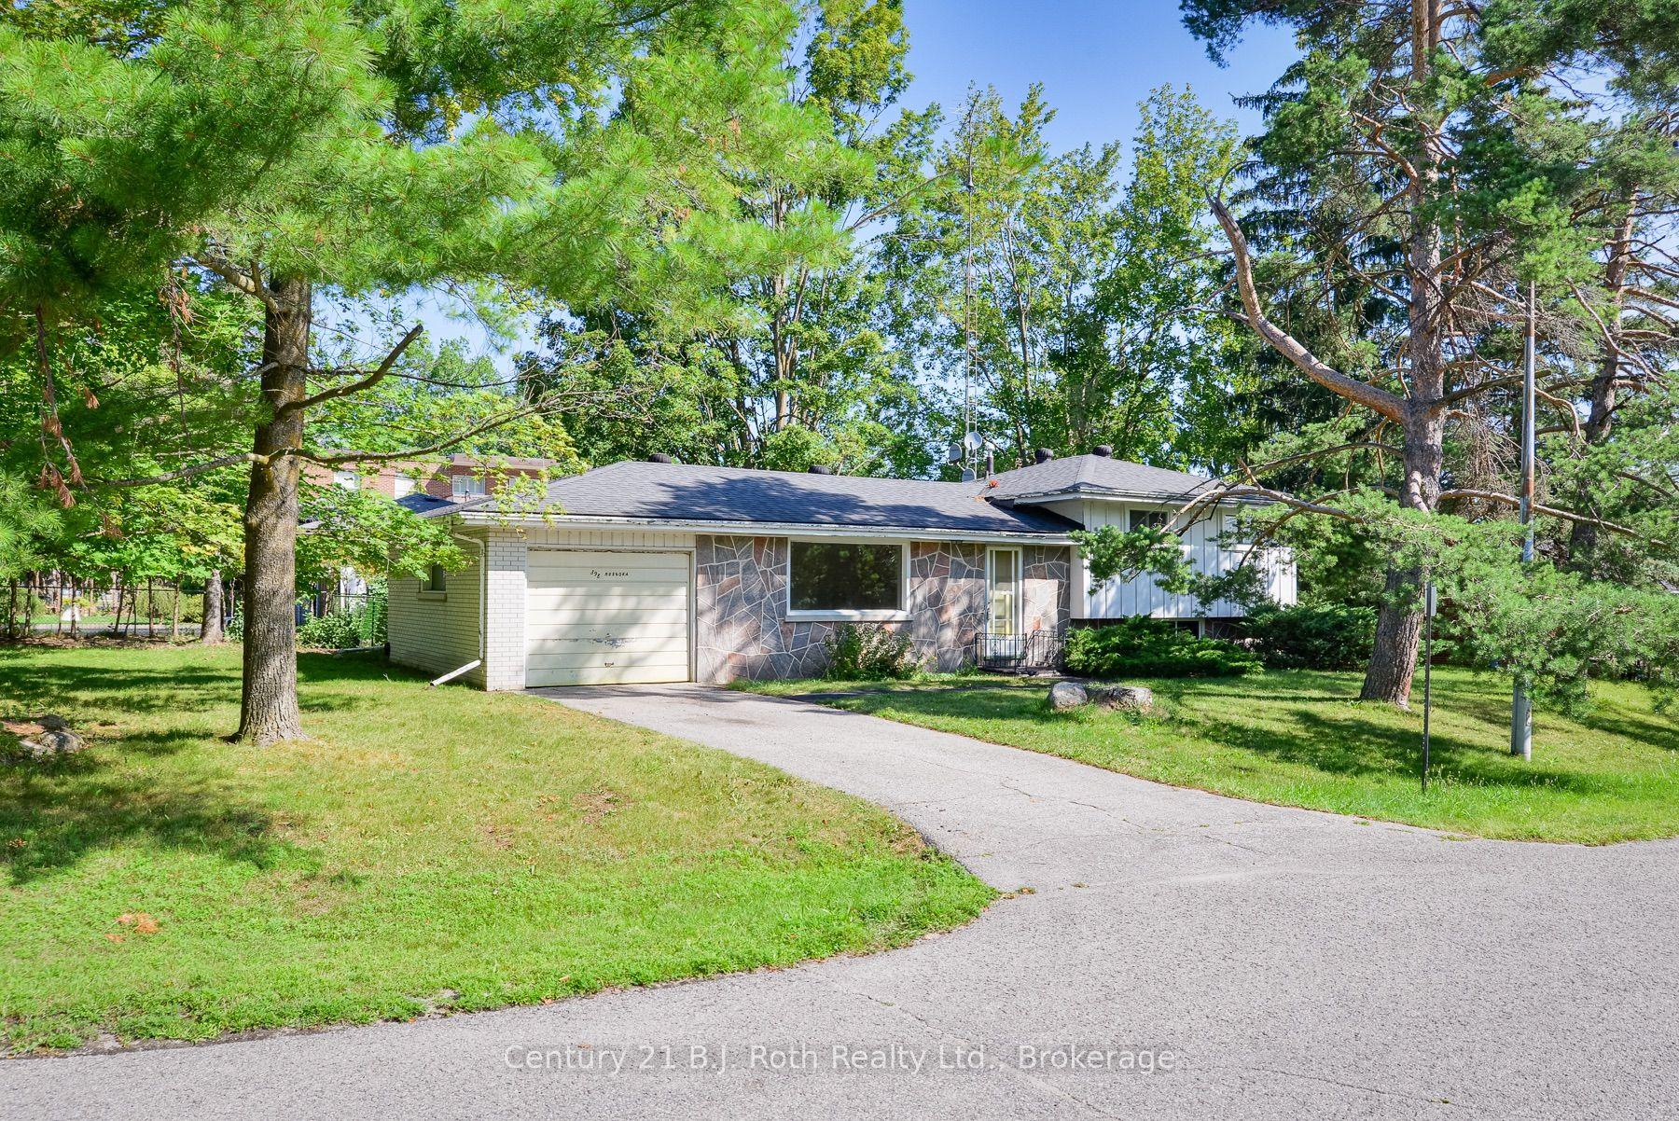
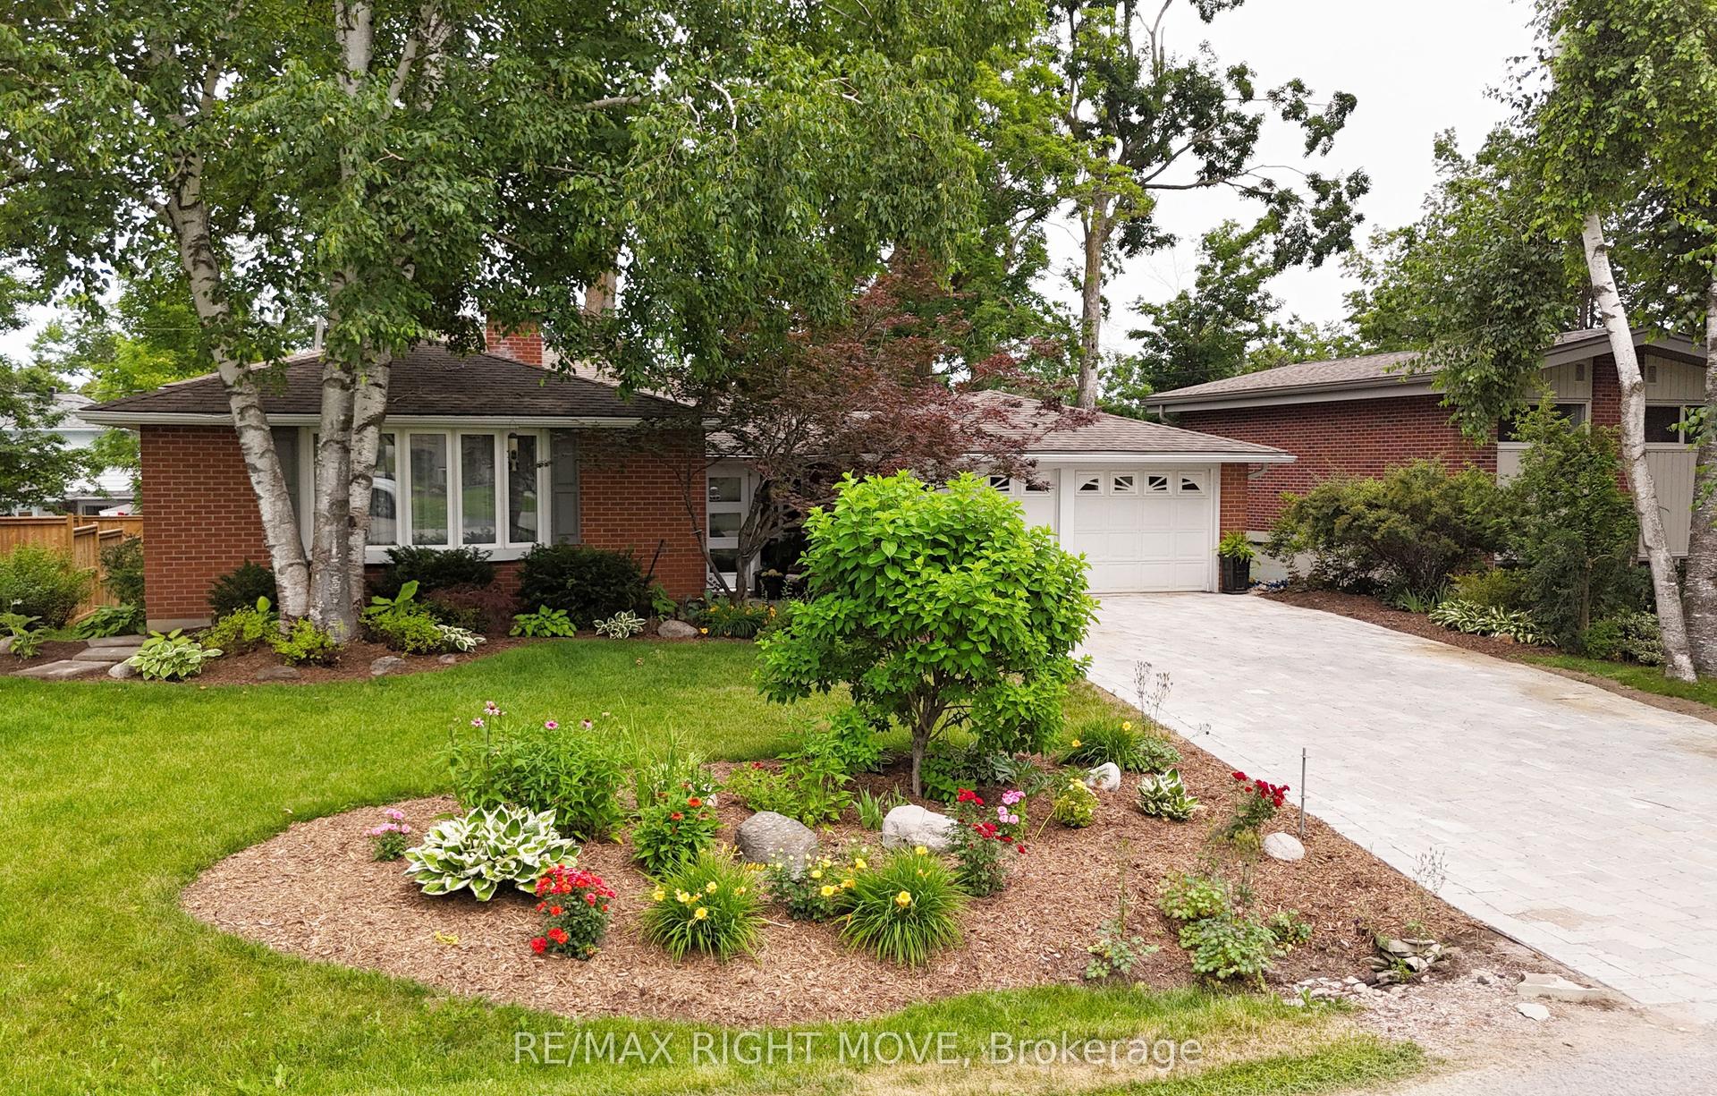
For Sale
Just Listed
39 Orma Drive
Orillia, Orillia, ON
$639,900
3Bd
2Ba
1,300+sqft
7Parking
75 x 204.52 ftlot
$492/sqft
DetachedMLS# S13619188Listed 2026-07-291 DOM
Cooling
Central Air
Basement
Finished
Just listed! New listings in Orillia often receive offers within the first week.
About this home
Every home is like a book, filled with stories of family, character and adventure. At 39 Orma Drive, you can feel the chapters that have already been written: holidays shared with extended family, conversations around the kitchen table, tears shed, laughter enjoyed and a home consistently filled with love and gratitude. Now, this well-maintained raised bungalow is ready for its next author. Offering approximately1,200 sq. ft. above grade, the home features three bedrooms, two full bathrooms and a comfortable layout with space for everyday living, family gatherings and quiet moments at home. The finished lower level provides additional room for a family area, home office, guest space or gym. Triple-pane windows add comfort and efficiency, while the extended garage is a standout feature, offering enough room to park an SUV with space left over for a workshop, storage or hobbies. Outside, the impressive 200-foot-deep lot creates space to garden, entertain, play and enjoy the outdoors. Located on a mature street in Orillia's North Ward, close to schools, parks, shopping and everyday amenities. The story of 39 Orma Drive has been shaped by family and care. The next chapter is waiting to be written.
Garage
Rooms
Main Floor
| Kitchen | 3.13 × 3.15 m | Overlooks Backyard Window |
| Dining Room | 4.46 × 7.72 m | Combined w/Living W/O To Terrace Parquet |
| Living Room | 4.46 × 7.72 m | Combined w/Dining Leaded Glass Parquet |
| Primary Bedroom | 3.94 × 3.46 m | Balcony Closet Parquet |
| Bedroom 2 | 3.96 × 3.15 m | Closet Window Parquet |
| Bedroom 3 | 2.94 × 3.45 m | Closet Window Parquet |
Basement
| Recreation | 4.05 × 7.52 m | Large Window Fireplace Parquet |
| Utility Room | 2.51 × 2.97 m |
Features
- Carpet Free
- Awnings
- Deck
- Landscaped
- Finished
- Central Air
- Bungalow-Raised
Financials
Annual Taxes
$4,625.71
Estimated Rental Income
Entire property$3,200 – $4,800/mo
Basement apartment$1,800 – $2,500/mo
Rental yield6.0% – 9.0%
*Estimates based on comparable rentals in the area. Actual income may vary.
Market Data — Orillia
Days on market1 days
Buyer's MarketSeller's Market
Based on active listings in Orillia. Data updates daily.
Our estimate for this home
Estimated range
$588K – $684K
Mid-point $636K · ~$489/sqft
How this listing compares
$588KList · $640K$684K
High confidence·Based on 113 orillia comparables
Estimated range is generated automatically from active comparables and is for informational purposes only. Not an appraisal — contact Aman for a full comparative market analysis that factors in condition, renovations, and positioning.
Getting around
How walkable, bikeable, and transit-friendly this neighbourhood is.
59
/ 100
Walk Score
Somewhat Walkable
36
/ 100
Transit Score
Some Transit
53
/ 100
Bike Score
Bikeable
Scores are estimates based on neighbourhood data and are for informational purposes only.
MLS® data courtesy of the Toronto Regional Real Estate Board (TRREB).
The information provided herein must only be used by consumers that have a bona fide interest in the purchase, sale, or lease of real estate and may not be used for any commercial purpose or any other purpose. Listing information is deemed reliable but is not guaranteed accurate by the Toronto Regional Real Estate Board, the listing brokerage, or this website. The trademarks REALTOR®, REALTORS® and the REALTOR® logo are controlled by The Canadian Real Estate Association (CREA) and identify real estate professionals who are members of CREA. MLS®, Multiple Listing Service®, and the associated logos are owned by CREA. Not intended to solicit properties currently listed for sale or buyers under contract.
You may also like
More homes in Orillia
Hand-picked listings with a similar price range and style.
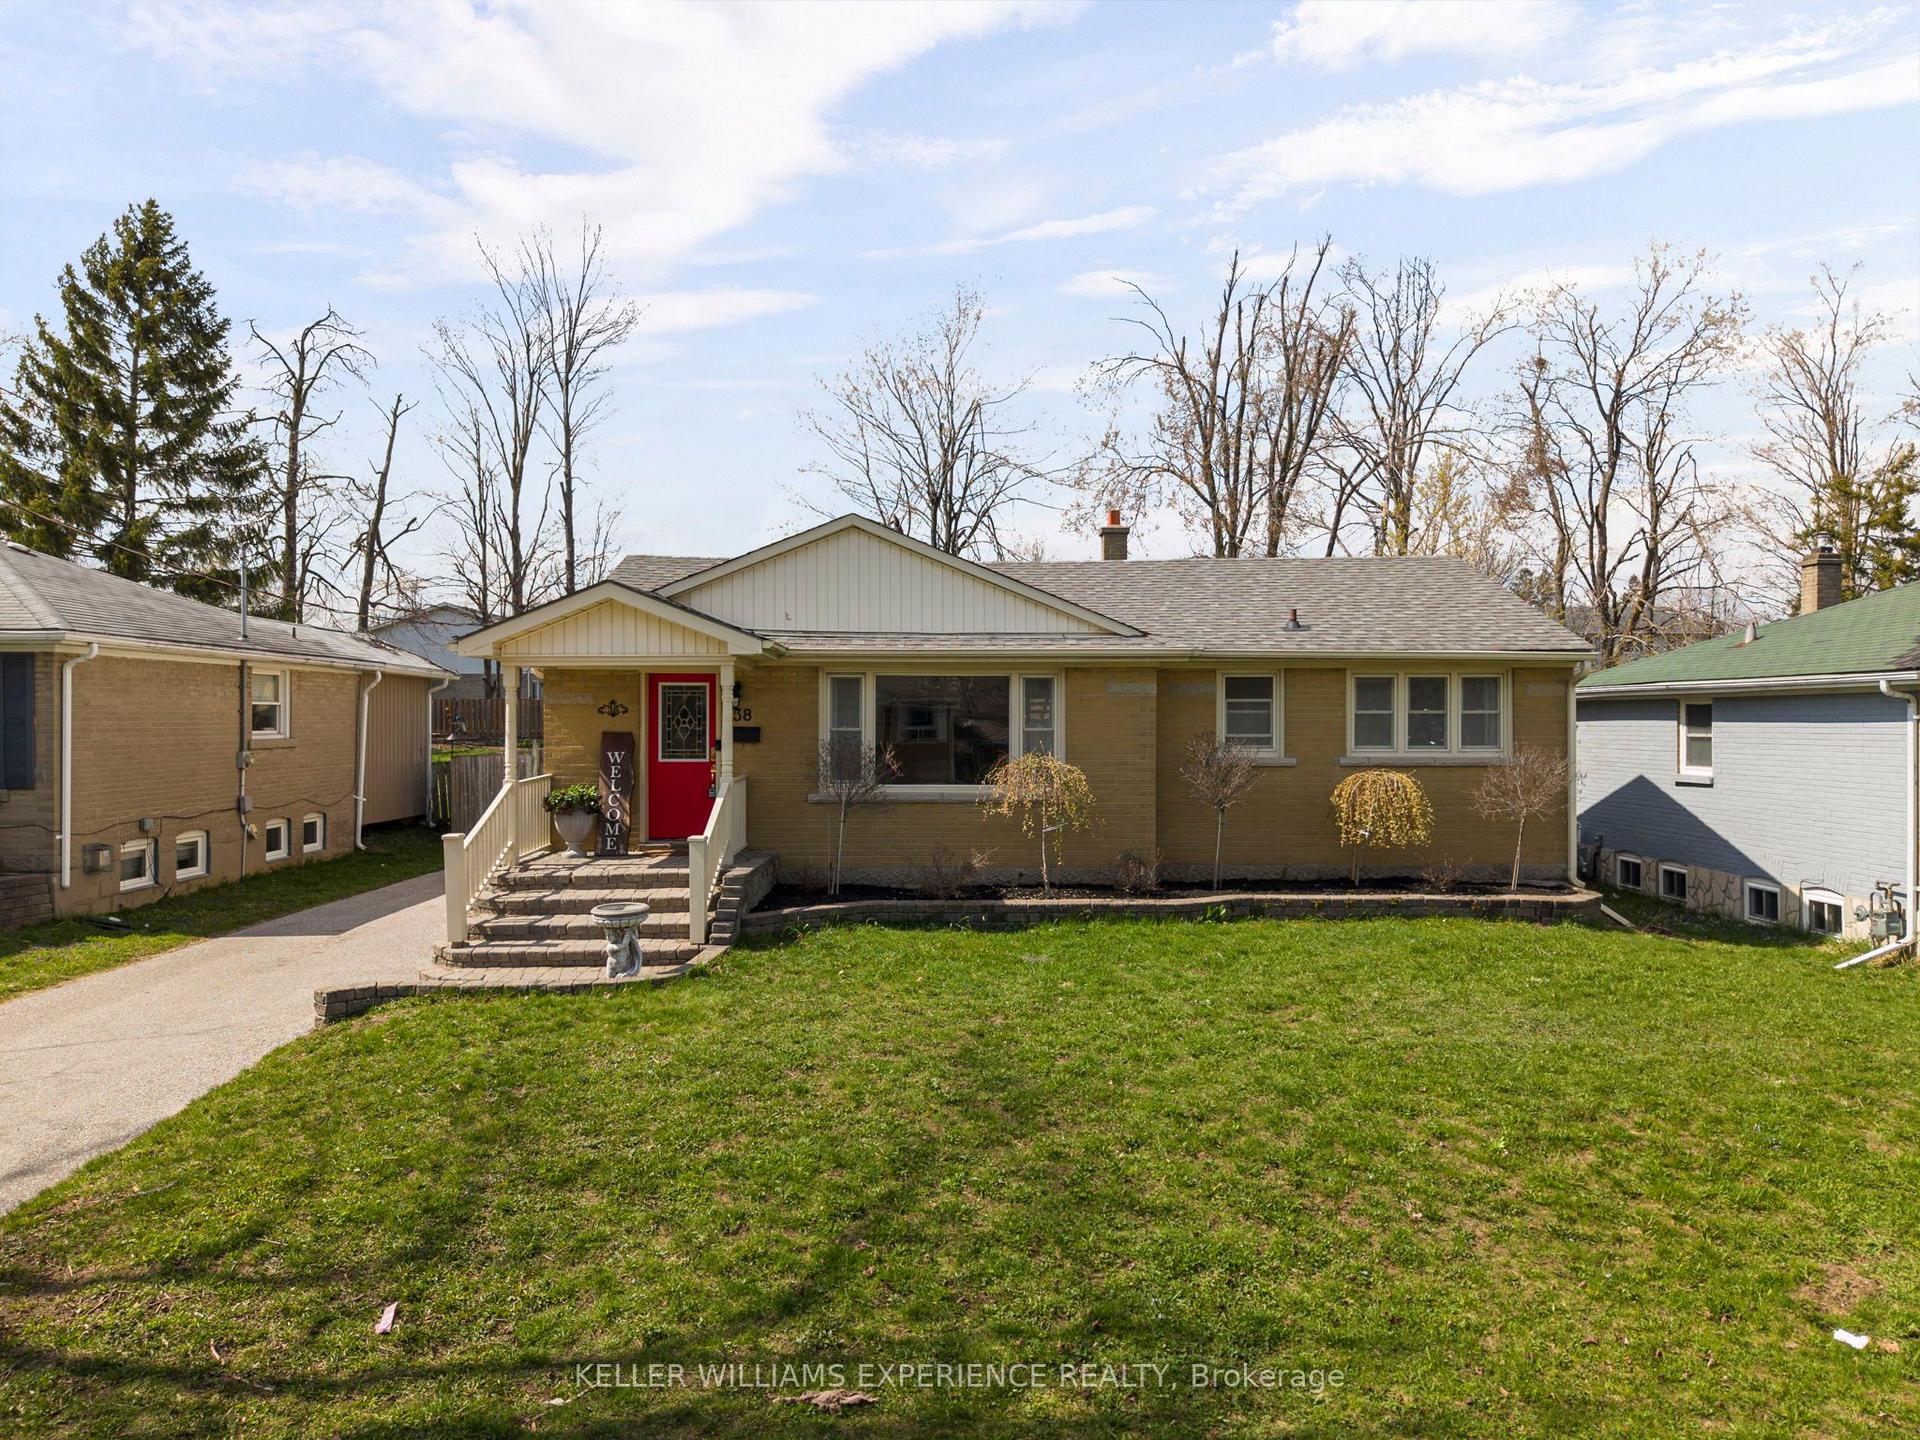
For Sale2 h ago
$569,999
Detached
est. $2,499/mo
38 North Street W, Orillia
Orillia, ON
2+2 bd
1 ba
900
3
MLS# S13620062Keller Williams Experience Realty
WhatsApp Aman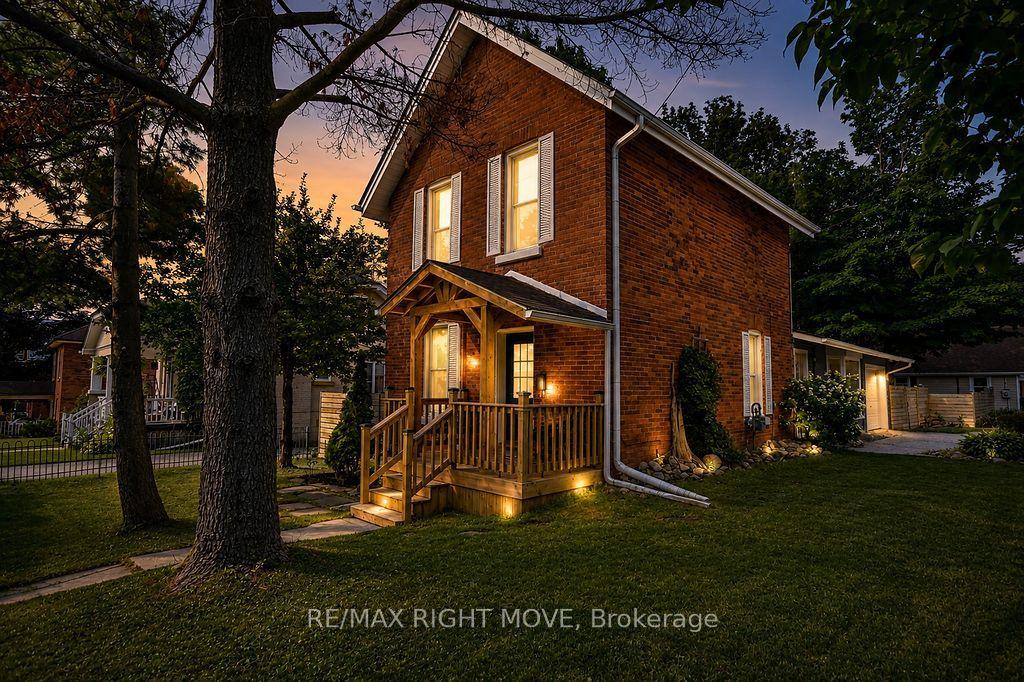
For Sale2 h ago
$599,900
Detached
est. $2,630/mo
119 Emily Street, Orillia
Orillia, ON
3 bd
2 ba
1,300
3
MLS# S13620058Re/Max Right Move
WhatsApp Aman