For Sale
Just Listed
Open House Sat 15–18
7 Georgian Grande Drive
Rural Oro-Medonte, Oro-Medonte, ON
$1,398,800
2+2Bd
3Ba
1,750+sqft
8Parking
114.17 x 235.66 ftlot
$799/sqft
DetachedMLS# S13619582Listed 2026-07-300 DOM
Cooling
Central Air
Basement
Finished with Walk-Out
Just listed! New listings in Oro-Medonte often receive offers within the first week.
About this home
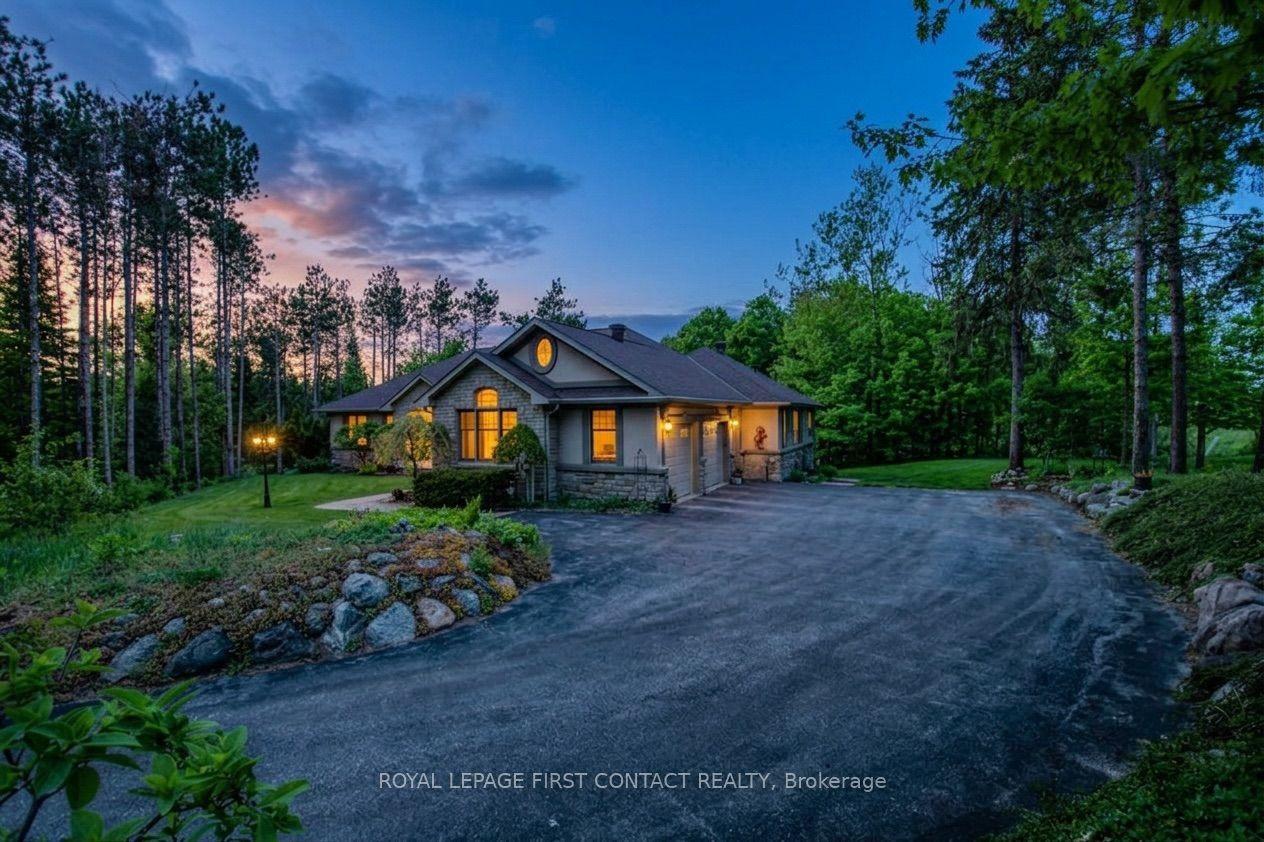
Welcome to Braestone, where refined country living meets modern comfort. Set on a beautifully landscaped estate backing directly onto environmentally protected land, with all day southern sun exposures, this exceptional bungalow offers outstanding privacy with no rear neighbours and a peaceful natural backdrop. With just over 3,000 sq.ft of total livable space and designed for effortless main-floor living, the home features soaring cathedral ceilings, rich hardwood flooring, a spacious open-concept great room with a gas fireplace, and a beautifully appointed kitchen with granite countertops, a large centre island, and fully finished basement with a walkout access to the backyard. The professionally finished lower level extends the living space, offering endless flexibility for a family room, home gym, games area, or guest accommodations. Outside, thoughtfully designed outdoor living spaces include expansive Trex decking, a lower patio, a covered gazebo, and elegant exterior lighting, creating the perfect setting for entertaining or relaxing in nature. A recently replaced septic system provides added peace of mind, while Braestone's unmatched four-season lifestyle places you just moments from scenic trails, Braestone Farm, Braestone Club, Vettä Nordic Spa, Horseshoe Valley Resort, and convenient access to both Orillia and Barrie.
WalkoutHardwoodFireplace
Rooms
Main Floor
| Kitchen | 4.81 × 2.83 m | Centre Island Cathedral Ceiling(s) Granite Counters |
| Dining Room | 4.81 × 2.49 m | Cathedral Ceiling(s) Hardwood Floor W/O To Yard |
| Primary Bedroom | 4.97 × 4.00 m | 5 Pc Ensuite Hardwood Floor Walk-In Closet(s) |
| Bedroom | 3.82 × 3.58 m | Walk-In Closet(s) Hardwood Floor Window |
| Laundry | — | Ceramic Floor |
| Living Room | 5.16 × 4.81 m | Cathedral Ceiling(s) Hardwood Floor |
| Laundry | 3.60 × 3.02 m |
Basement
| Recreation | 8.43 × 6.80 m | Walk-Out Overlooks Backyard |
| Bedroom | 5.12 × 4.97 m | |
| Bedroom | 5.06 × 4.97 m | |
| Utility Room | 3.60 × 3.03 m | |
| Other | 4.81 × 2.48 m |
Features
- Sump Pump
- Full
- Finished with Walk-Out
- Central Air
- Bungalow
Financials
Annual Taxes
$6,471.37
Estimated Rental Income
Entire property$2,600 – $3,800/mo
Basement apartment$1,800 – $2,500/mo
Rental yield2.2% – 3.3%
*Estimates based on comparable rentals in the area. Actual income may vary.
Market Data — Oro-Medonte
Days on market0 days
Buyer's MarketSeller's Market
Based on active listings in Oro-Medonte. Data updates daily.
Our estimate for this home
Estimated range
$1.12M – $1.30M
Mid-point $1.21M · ~$691/sqft
How this listing compares
$1.12MList · $1.40M$1.30M
High confidence·Based on 74 rural oro-medonte comparables
Estimated range is generated automatically from active comparables and is for informational purposes only. Not an appraisal — contact Aman for a full comparative market analysis that factors in condition, renovations, and positioning.
Getting around
How walkable, bikeable, and transit-friendly this neighbourhood is.
63
/ 100
Walk Score
Somewhat Walkable
46
/ 100
Transit Score
Some Transit
45
/ 100
Bike Score
Somewhat Bikeable
Scores are estimates based on neighbourhood data and are for informational purposes only.
MLS® data courtesy of the Toronto Regional Real Estate Board (TRREB).
The information provided herein must only be used by consumers that have a bona fide interest in the purchase, sale, or lease of real estate and may not be used for any commercial purpose or any other purpose. Listing information is deemed reliable but is not guaranteed accurate by the Toronto Regional Real Estate Board, the listing brokerage, or this website. The trademarks REALTOR®, REALTORS® and the REALTOR® logo are controlled by The Canadian Real Estate Association (CREA) and identify real estate professionals who are members of CREA. MLS®, Multiple Listing Service®, and the associated logos are owned by CREA. Not intended to solicit properties currently listed for sale or buyers under contract.
You may also like
More homes in Oro-Medonte
Hand-picked listings with a similar price range and style.
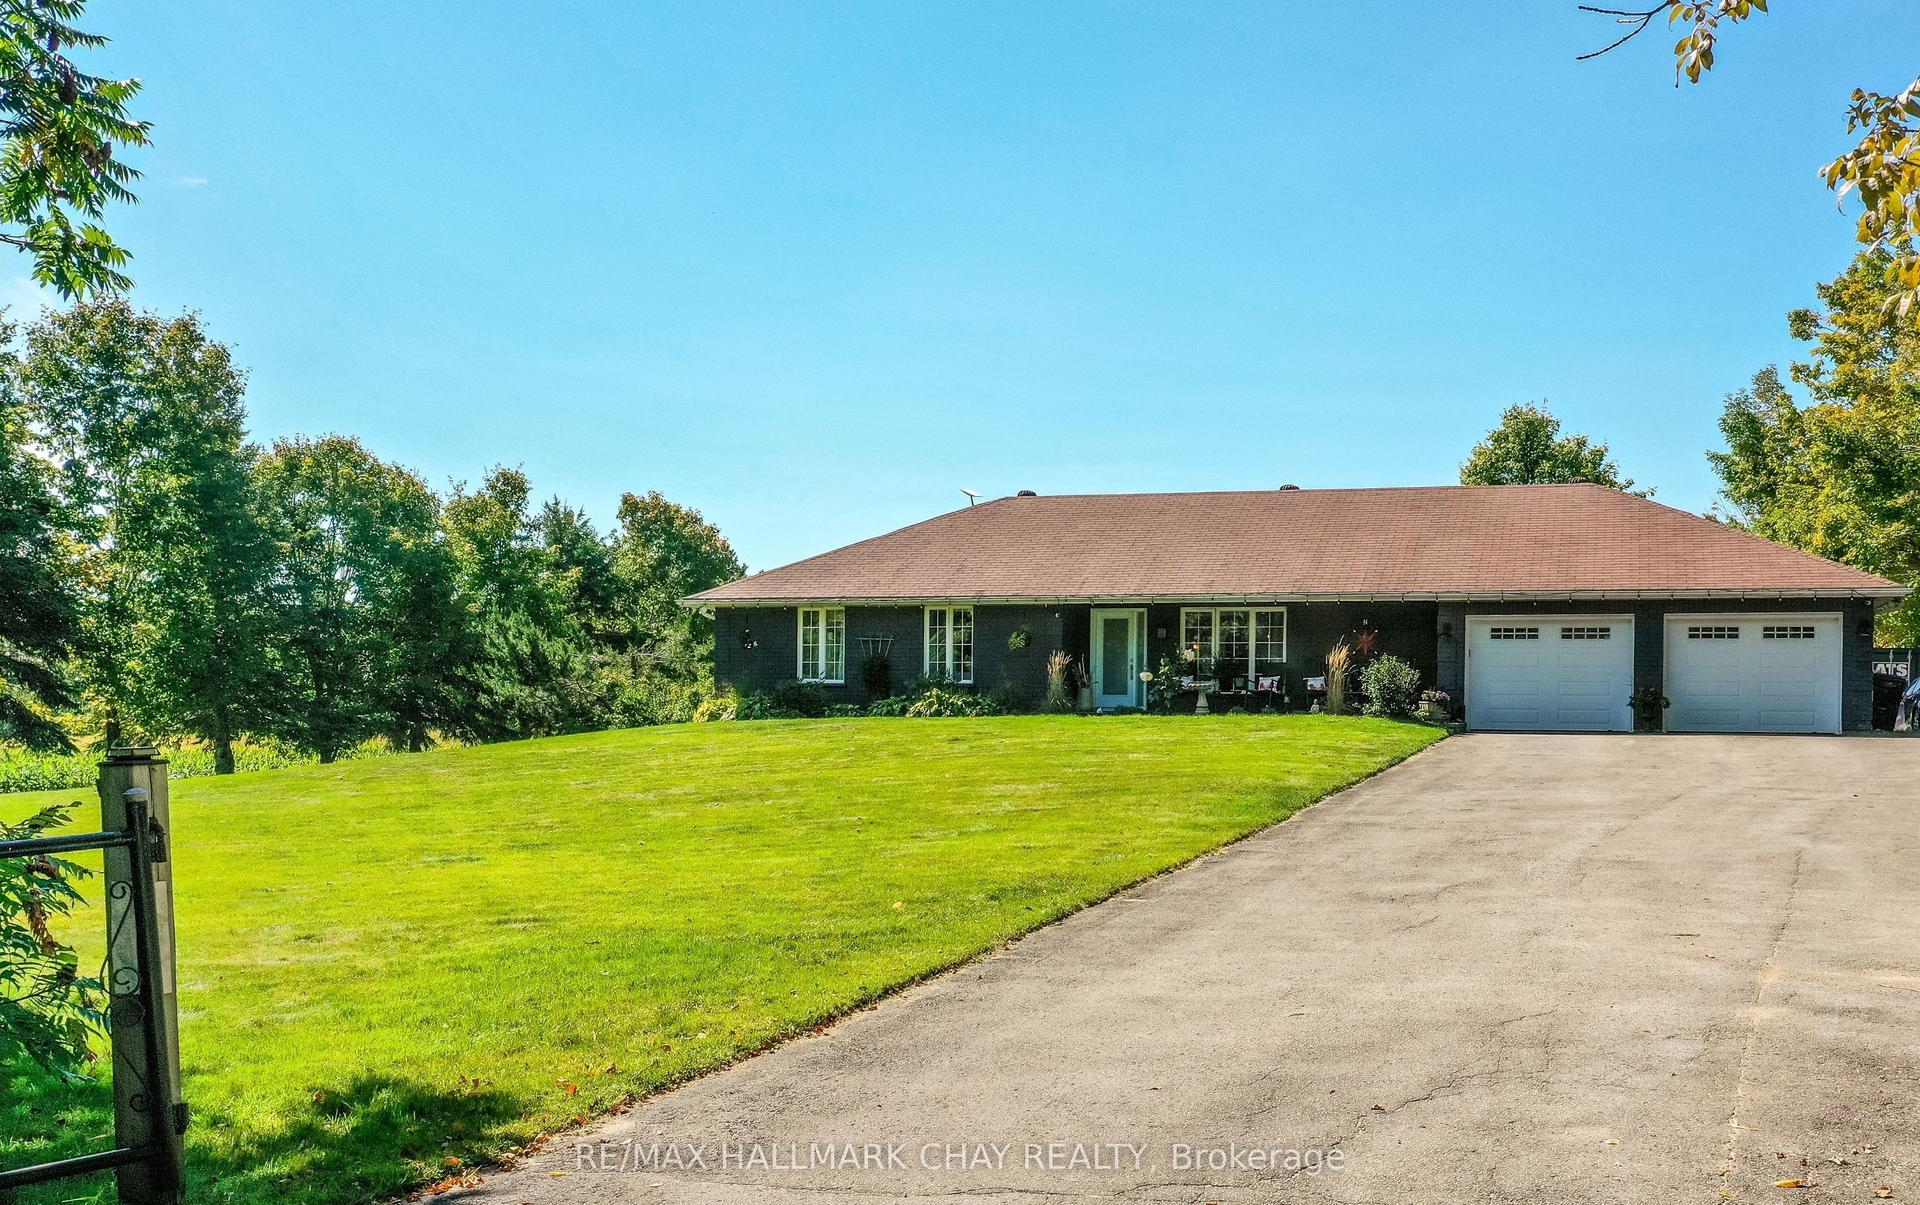
For Sale2 days ago
$1,189,000
Detached
est. $5,213/mo
1440 2 Line N, Rural Oro-Medonte
Oro-Medonte, ON
3+1 bd
3 ba
1,750
10
MLS# S13611426Re/Max Hallmark Chay Realty
WhatsApp Aman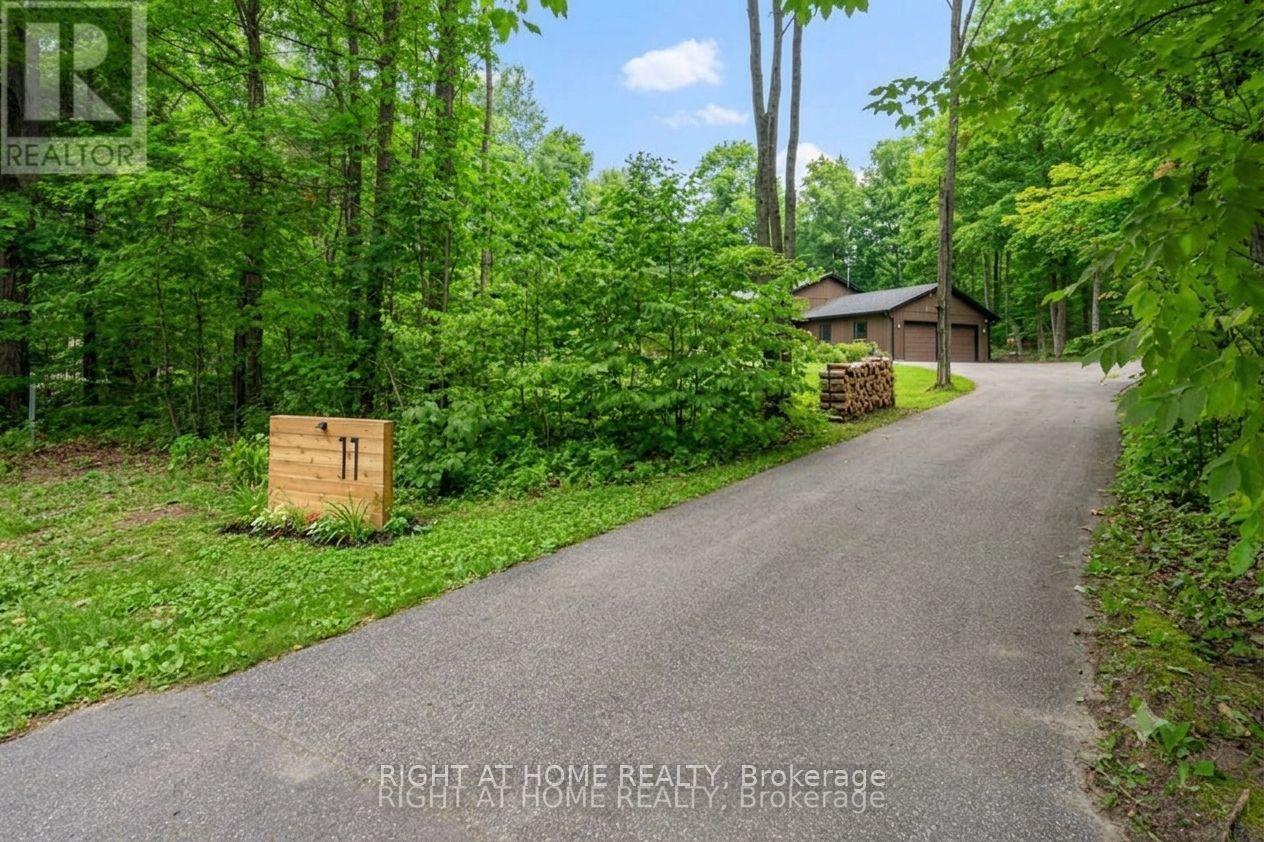
For Sale4 months ago
$1,249,999
Detached
est. $5,480/mo
11 Woodland Crescent, Rural Oro-Medonte
Oro-Medonte, ON
3+3 bd
4 ba
1,750
12
MLS# S12922472Right At Home Realty
WhatsApp Aman