For Sale
Just Listed
408 Mooney Crescent
Orillia, Orillia, ON
$1,050,000
3+1Bd
2Ba
1,750+sqft
6Parking
130 x 209.85 ftlot
$600/sqft
DetachedMLS# S13620122Listed 2026-07-303 DOM
Heating
Water Heater Owned
Cooling
Central Vacuum
Basement
Finished
Just listed! New listings in Orillia often receive offers within the first week.
About this home
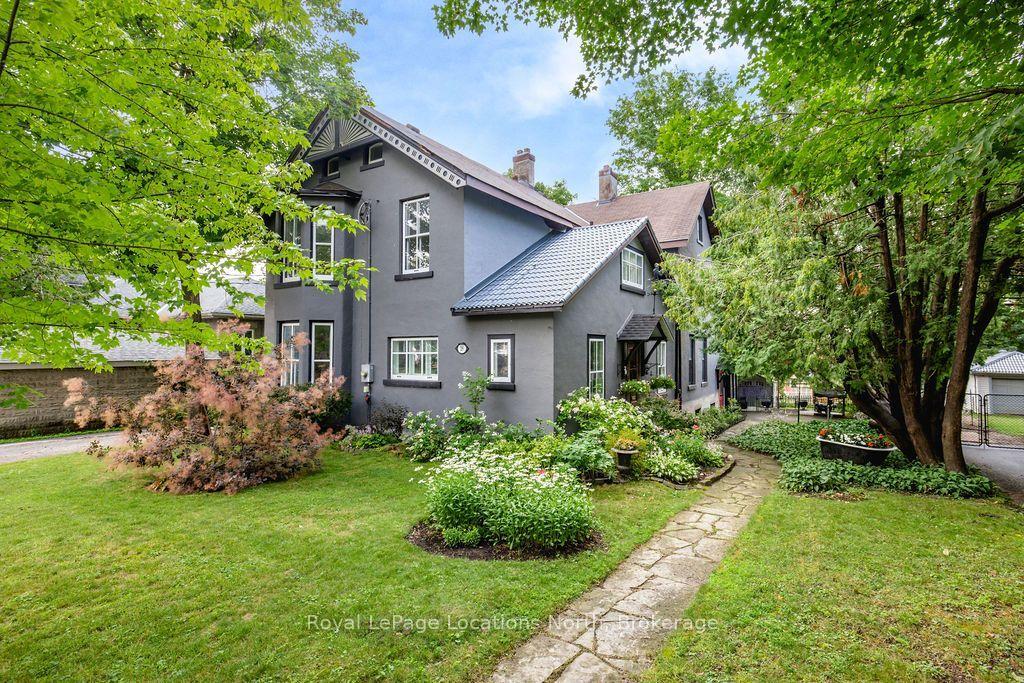
Discover waterfront living in the highly sought-after Couchiching Point community! This spacious 3+1 bedroom bungalow is situated on a generous lot with 39 feet of waterfront on the picturesque Dougall Canal, offering direct access to beautiful Lake Couchiching and endless boating adventures.Designed with a spacious, functional layout, this home features generous principal rooms, 3+1 bedrooms, 2 full baths, a reverse pie shaped lot, double car garage, and plenty of space for family and guests. Enjoy peace of mind with numerous updates, including windows (2015), rolled asphalt roof (2018), driveway sealed (2019), heat pump (2020), back deck and railings (2020), basement gas fireplace (2020), firepit and patio (2022), hardwood flooring in the living & dining rooms (2023), owned tankless water heater (2024), and a Napoleon gas fireplace in the living room (2024).Start your mornings watching breathtaking sunrises from your private dock before setting off by boat to explore nearby marinas, Lake Simcoe, Big Chief Island, or the vibrant waterfront and downtown Orillia. For avid boaters, this property even provides access to the Trent-Severn Waterway & the renowned Great Loop, making it a dream destination for those who love life on the water.Whether you're looking for a year-round waterfront residence or the perfect four-season retreat, this is a rare opportunity to own in one of Orillia's most desirable waterfront communities. Move in and enjoy the many improvements already completed, while adding your own personal style to make this fantastic waterfront property truly your own!
GarageWaterfrontHardwoodFireplace
Rooms
Basement
| Recreation | 7.92 × 5.50 m | Gas Fireplace Above Grade Window Dry Bar |
| Bedroom | 3.27 × 2.76 m | Broadloom Window Closet |
| Bathroom | 2.09 × 1.46 m | 3 Pc Bath Window |
| Laundry | 6.03 × 3.25 m | B/I Shelves Window |
| Other | 4.44 × 3.18 m | B/I Shelves |
Other
| Kitchen | 5.96 × 3.15 m | Linoleum B/I Appliances Overlooks Frontyard |
| Living Room | 5.43 × 3.48 m | Hardwood Floor Gas Fireplace Combined w/Dining |
| Dining Room | 8.94 × 3.48 m | Hardwood Floor W/O To Deck Combined w/Living |
| Primary Bedroom | 4.56 × 3.52 m | Broadloom Large Closet Window |
| Bedroom 2 | 4.08 × 3.45 m | Broadloom Window Closet |
| Bedroom 3 | 3.46 × 2.92 m | Broadloom Window Closet |
| Bathroom | 3.42 × 3.37 m | 4 Pc Bath Window |
Features
- Central Vacuum
- Water Heater Owned
- On Demand Water Heater
- Lawn Sprinkler System
- Fishing
- Deck
- Finished
- Full
- Wall Unit(s)
- Bungalow
Financials
Annual Taxes
$7,535.27
Estimated Rental Income
Entire property$3,200 – $4,800/mo
Basement apartment$1,800 – $2,500/mo
Rental yield3.7% – 5.5%
*Estimates based on comparable rentals in the area. Actual income may vary.
Market Data — Orillia
Days on market3 days
Buyer's MarketSeller's Market
Based on active listings in Orillia. Data updates daily.
Our estimate for this home
Estimated range
$792K – $920K
Mid-point $856K · ~$489/sqft
How this listing compares
$792KList · $1.05M$920K
High confidence·Based on 122 orillia comparables
Estimated range is generated automatically from active comparables and is for informational purposes only. Not an appraisal — contact Aman for a full comparative market analysis that factors in condition, renovations, and positioning.
Getting around
How walkable, bikeable, and transit-friendly this neighbourhood is.
55
/ 100
Walk Score
Somewhat Walkable
46
/ 100
Transit Score
Some Transit
45
/ 100
Bike Score
Somewhat Bikeable
Scores are estimates based on neighbourhood data and are for informational purposes only.
MLS® data courtesy of the Toronto Regional Real Estate Board (TRREB).
The information provided herein must only be used by consumers that have a bona fide interest in the purchase, sale, or lease of real estate and may not be used for any commercial purpose or any other purpose. Listing information is deemed reliable but is not guaranteed accurate by the Toronto Regional Real Estate Board, the listing brokerage, or this website. The trademarks REALTOR®, REALTORS® and the REALTOR® logo are controlled by The Canadian Real Estate Association (CREA) and identify real estate professionals who are members of CREA. MLS®, Multiple Listing Service®, and the associated logos are owned by CREA. Not intended to solicit properties currently listed for sale or buyers under contract.
You may also like
More homes in Orillia
Hand-picked listings with a similar price range and style.
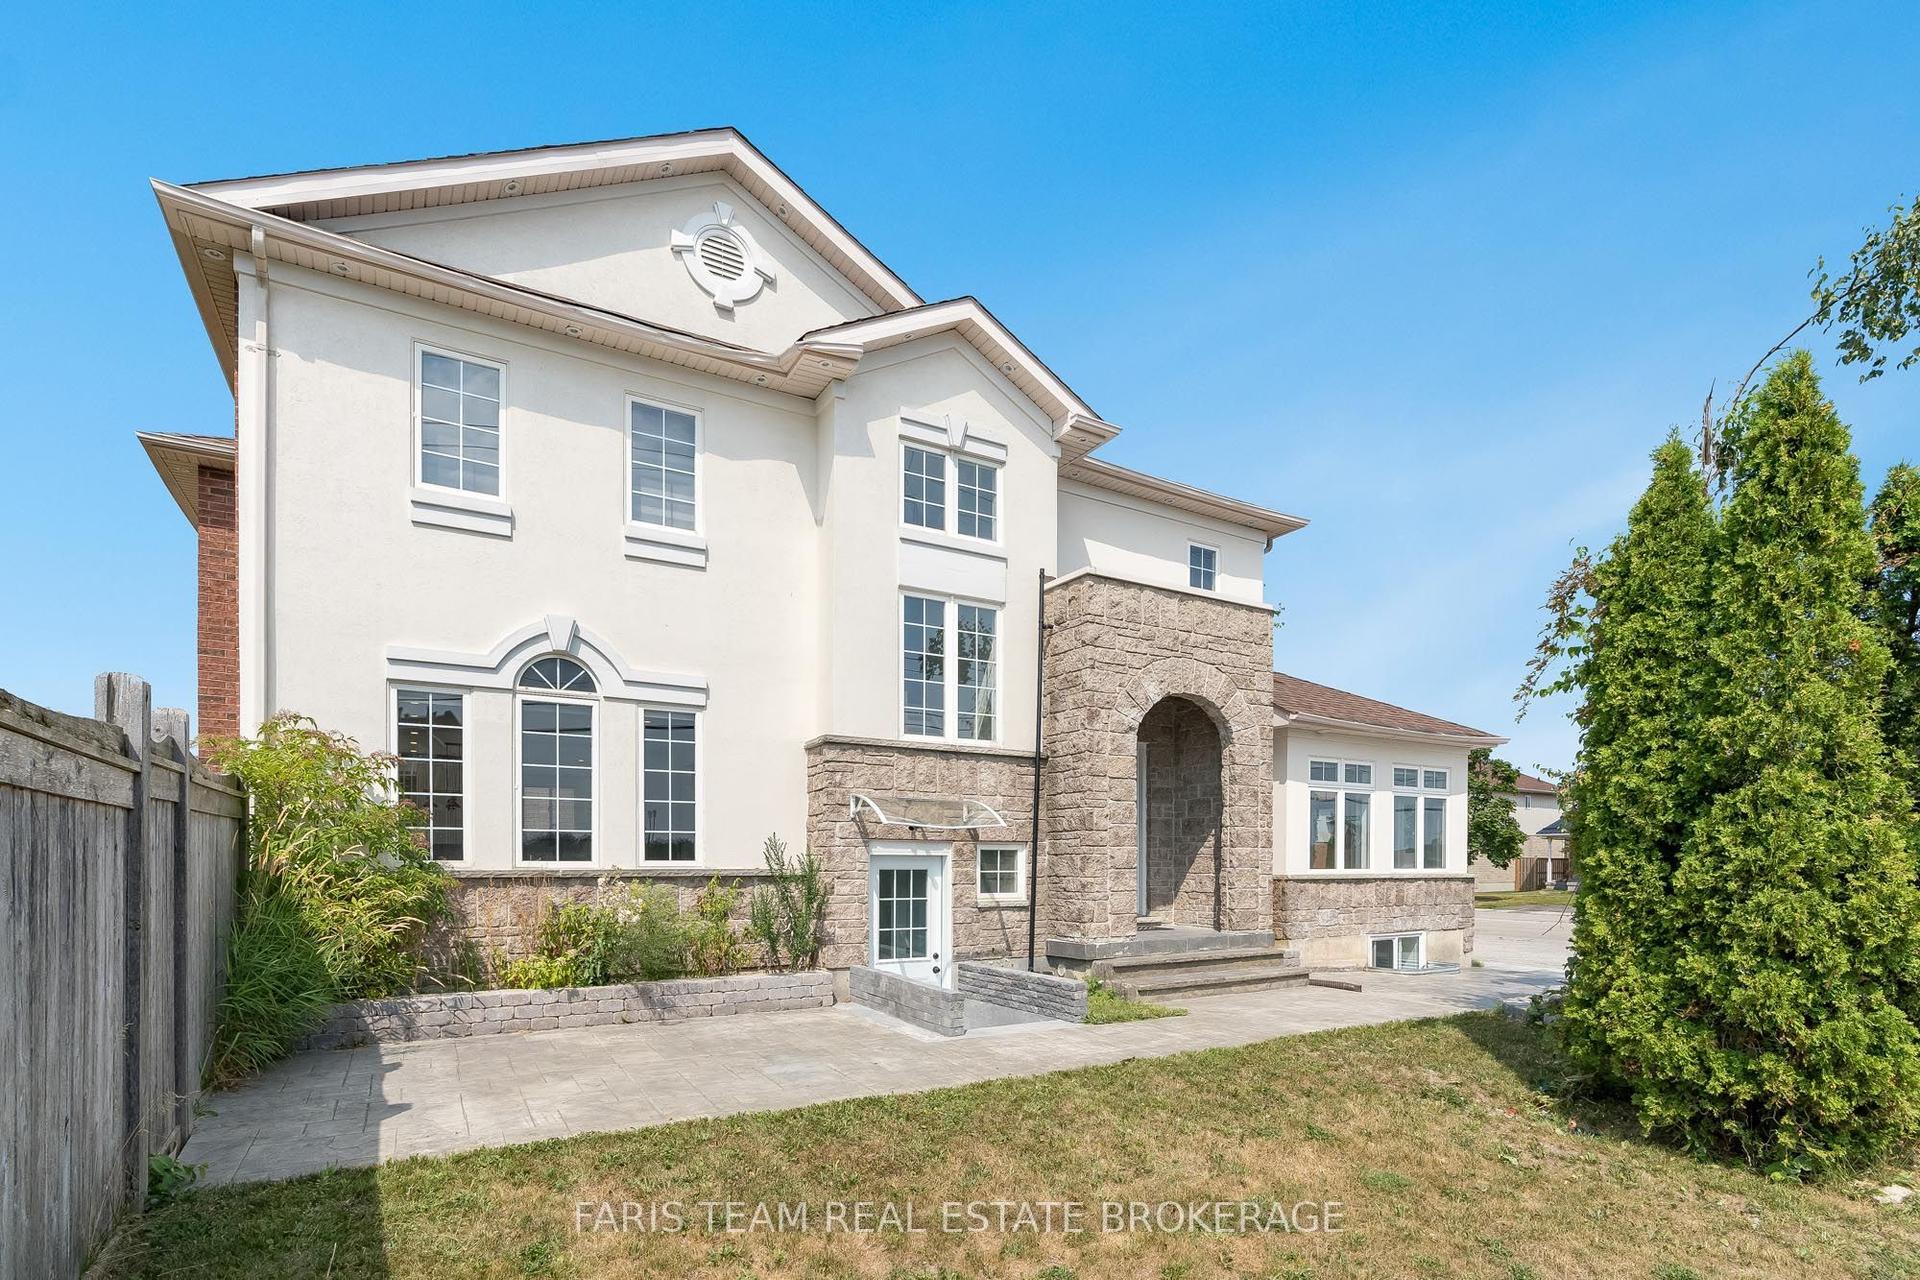
For Sale1 day ago
$1,099,000
Detached
est. $4,818/mo
2 Vanessa Drive, Orillia
Orillia, ON
4+2 bd
4 ba
2,250
8
MLS# S13628384Faris Team Real Estate Brokerage
WhatsApp Aman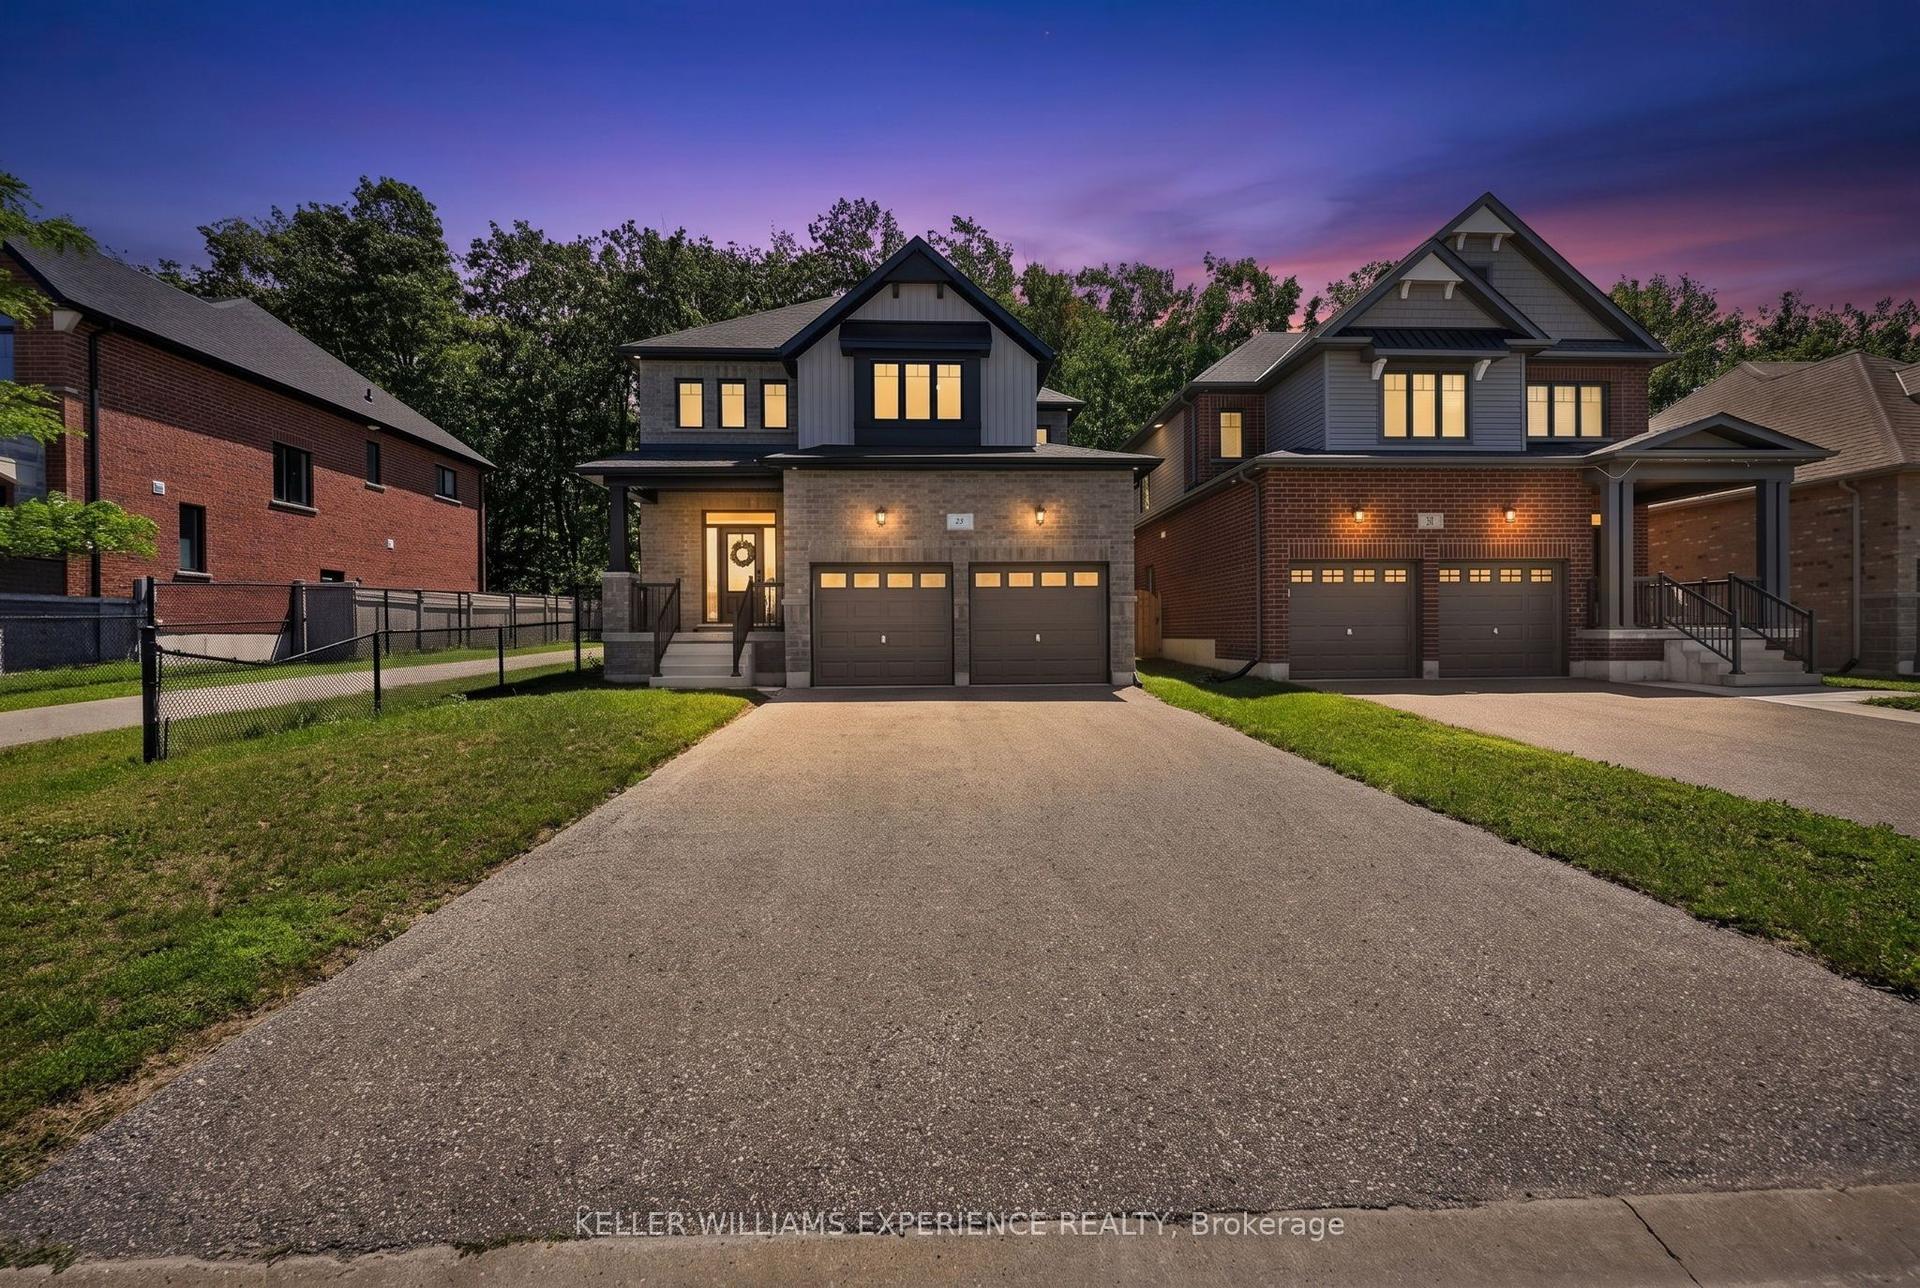
For Sale2 days ago
$849,900
Detached
est. $3,726/mo
25 Atlantis Drive, Orillia
Orillia, ON
4 bd
3 ba
2,750
4
MLS# S13623488Keller Williams Experience Realty
WhatsApp Aman