For Lease
Just Listed
4 Sassafras Road
Midhurst, Springwater, ON
$3,150
4Bd
3Ba
2,250+sqft
6Parking
36.09 x 98.43 ftlot
$1/sqft
DetachedMLS# S13620574Listed 2026-07-300 DOM
Heating
Water Heater
Cooling
Central Vacuum
Basement
Unfinished
Just listed! New listings in Springwater often receive offers within the first week.
About this home
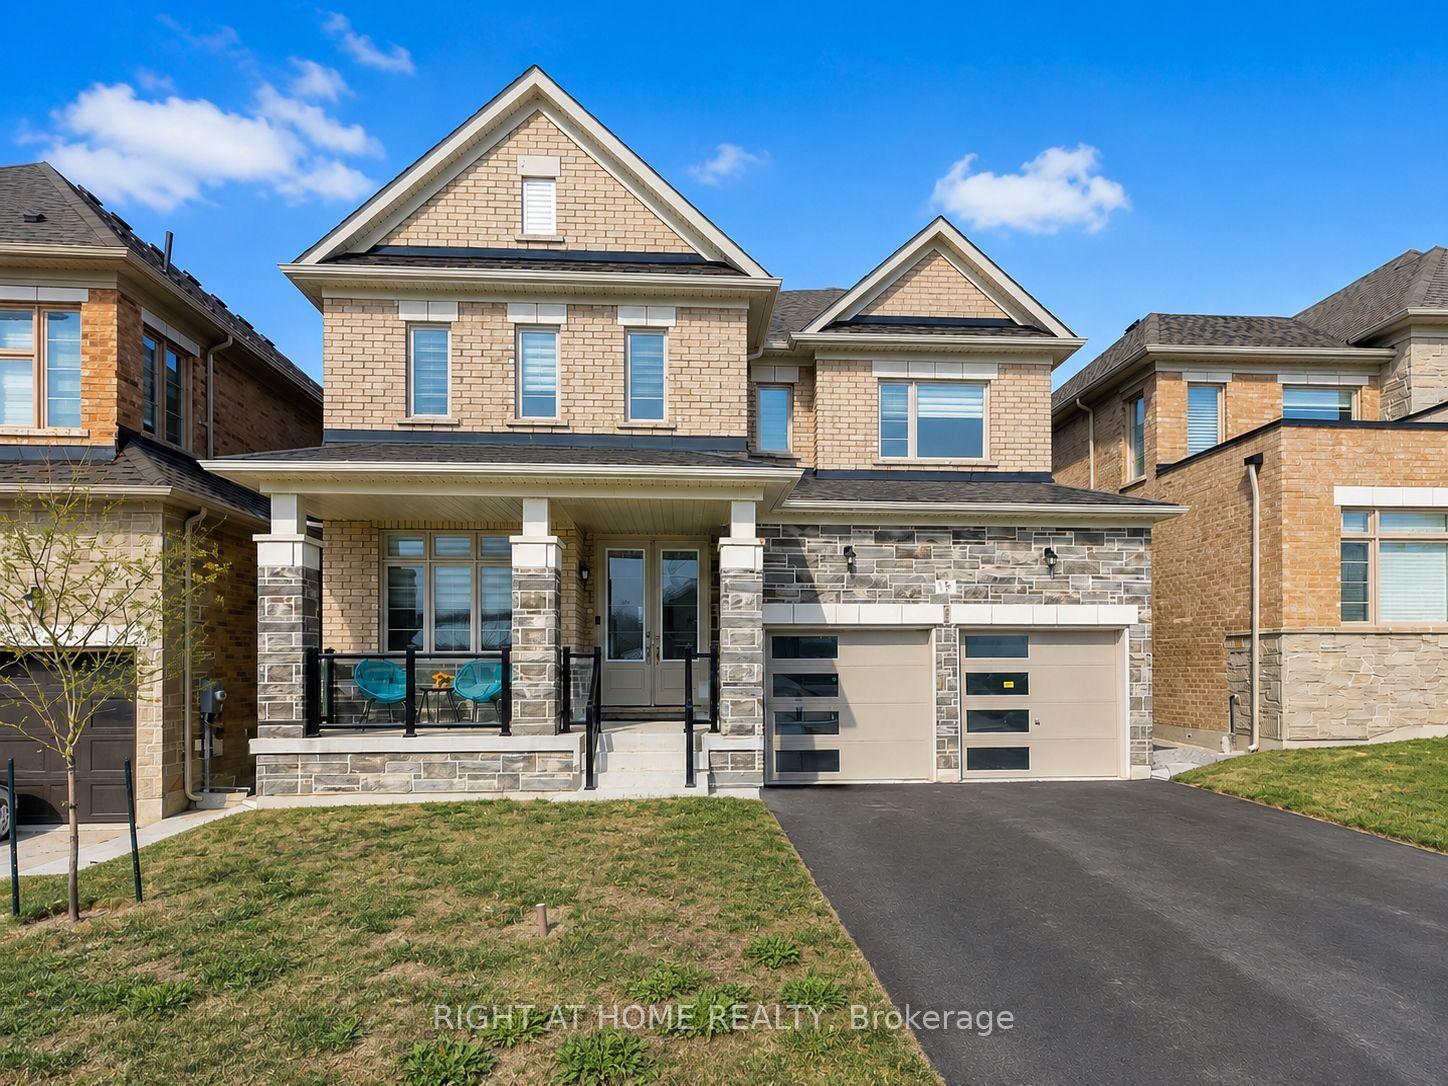
SPACIOUS FOUR-BEDROOM FAMILY HOME WITH AN UPGRADED KITCHEN, BACKYARD DECK & CITY AMENITIES NEARBY! Built in 2023, this executive four-bedroom home for lease offers 2,220 sq ft above grade, a spacious layout and upgraded finishes throughout. A covered front entry opens to a large foyer with a double-door closet, while the no-sidewalk driveway provides parking for four vehicles and the attached double-car garage includes openers and direct access through a spacious mudroom. The open-concept main level features custom blinds and an upgraded oak staircase, with an expansive living room anchored by a gas fireplace and custom wood mantle. The kitchen is equipped with high-end stainless steel appliances, including a gas stove and French-door refrigerator, along with a large island with breakfast bar seating and a walk-in pantry. Garden doors off the kitchen lead to the backyard deck, creating an easy spot for summer meals and evenings outdoors. Upstairs laundry keeps chores close to all four bedrooms, including a generous primary suite with a walk-in closet and a 5-piece ensuite with a double vanity, freestanding tub and glass-enclosed shower. Three additional bedrooms offer large closets and share a 5-piece bathroom. The home is equipped with central air conditioning, while a separate side entrance leads to the unfinished basement with additional storage space. Set within walking distance of the park and close to golf and trails, with Barrie less than 10 minutes away, this lease places outdoor recreation and city amenities within easy reach.
GarageFireplace
Rooms
Main Floor
| Kitchen | 3.66 × 3.15 m | Pantry Centre Island Stainless Steel Appl |
| Dining Room | 3.66 × 3.05 m | French Doors Walk-Out Open Concept |
| Great Room | 4.29 × 5.18 m | Fireplace |
| Powder Room | — | 2 Pc Bath |
| Mud Room | — | Access To Garage |
Second Floor
| Primary Bedroom | 4.27 × 5.13 m | Walk-In Closet(s) Ensuite Bath |
| Bedroom 2 | 3.35 × 3.05 m | Double Sink |
| Bedroom 3 | 3.05 × 3.05 m | |
| Bedroom 4 | 3.05 × 3.66 m | Walk-In Closet(s) |
| Bathroom | — | 5 Pc Bath Separate Shower Double Sink |
| Bathroom | — | 5 Pc Ensuite |
| Laundry | — |
Features
- Auto Garage Door Remote
- Built-In Oven
- Central Vacuum
- Water Heater
- Deck
- Porch
- Unfinished
- Central Air
- 2-Storey
Financials
Estimated Rental Income
Entire property$4,000 – $6,500/mo
Rental yield1523.8% – 2476.2%
*Estimates based on comparable rentals in the area. Actual income may vary.
Market Data — Springwater
Days on market0 days
Buyer's MarketSeller's Market
Based on active listings in Springwater. Data updates daily.
Other rentals like this
Similar rentals in Springwater
Same property type, similar price, similar size — currently for rent.
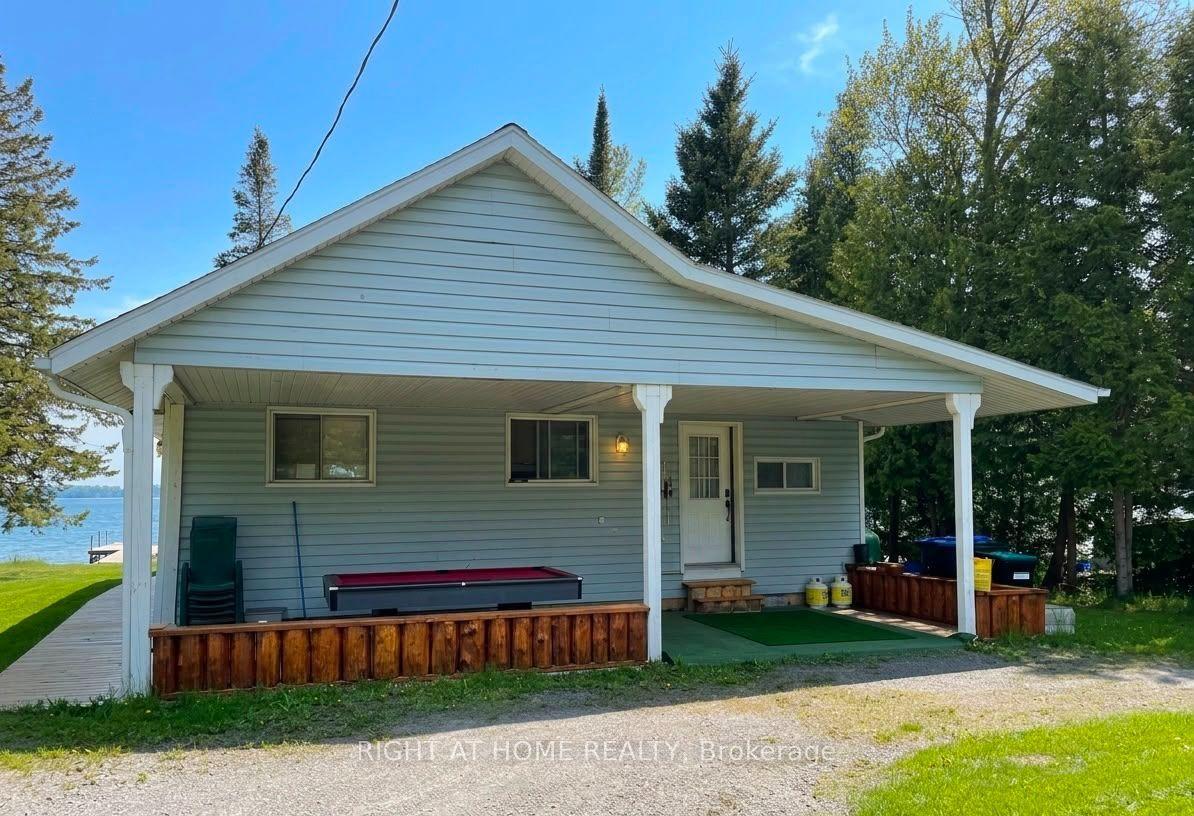
For Lease11 days ago
$3,200
Detached
79 Calypso Avenue, Midhurst
Springwater, ON
4 bd
4 ba
2,750
6
MLS# S13581858Right At Home Realty
WhatsApp Aman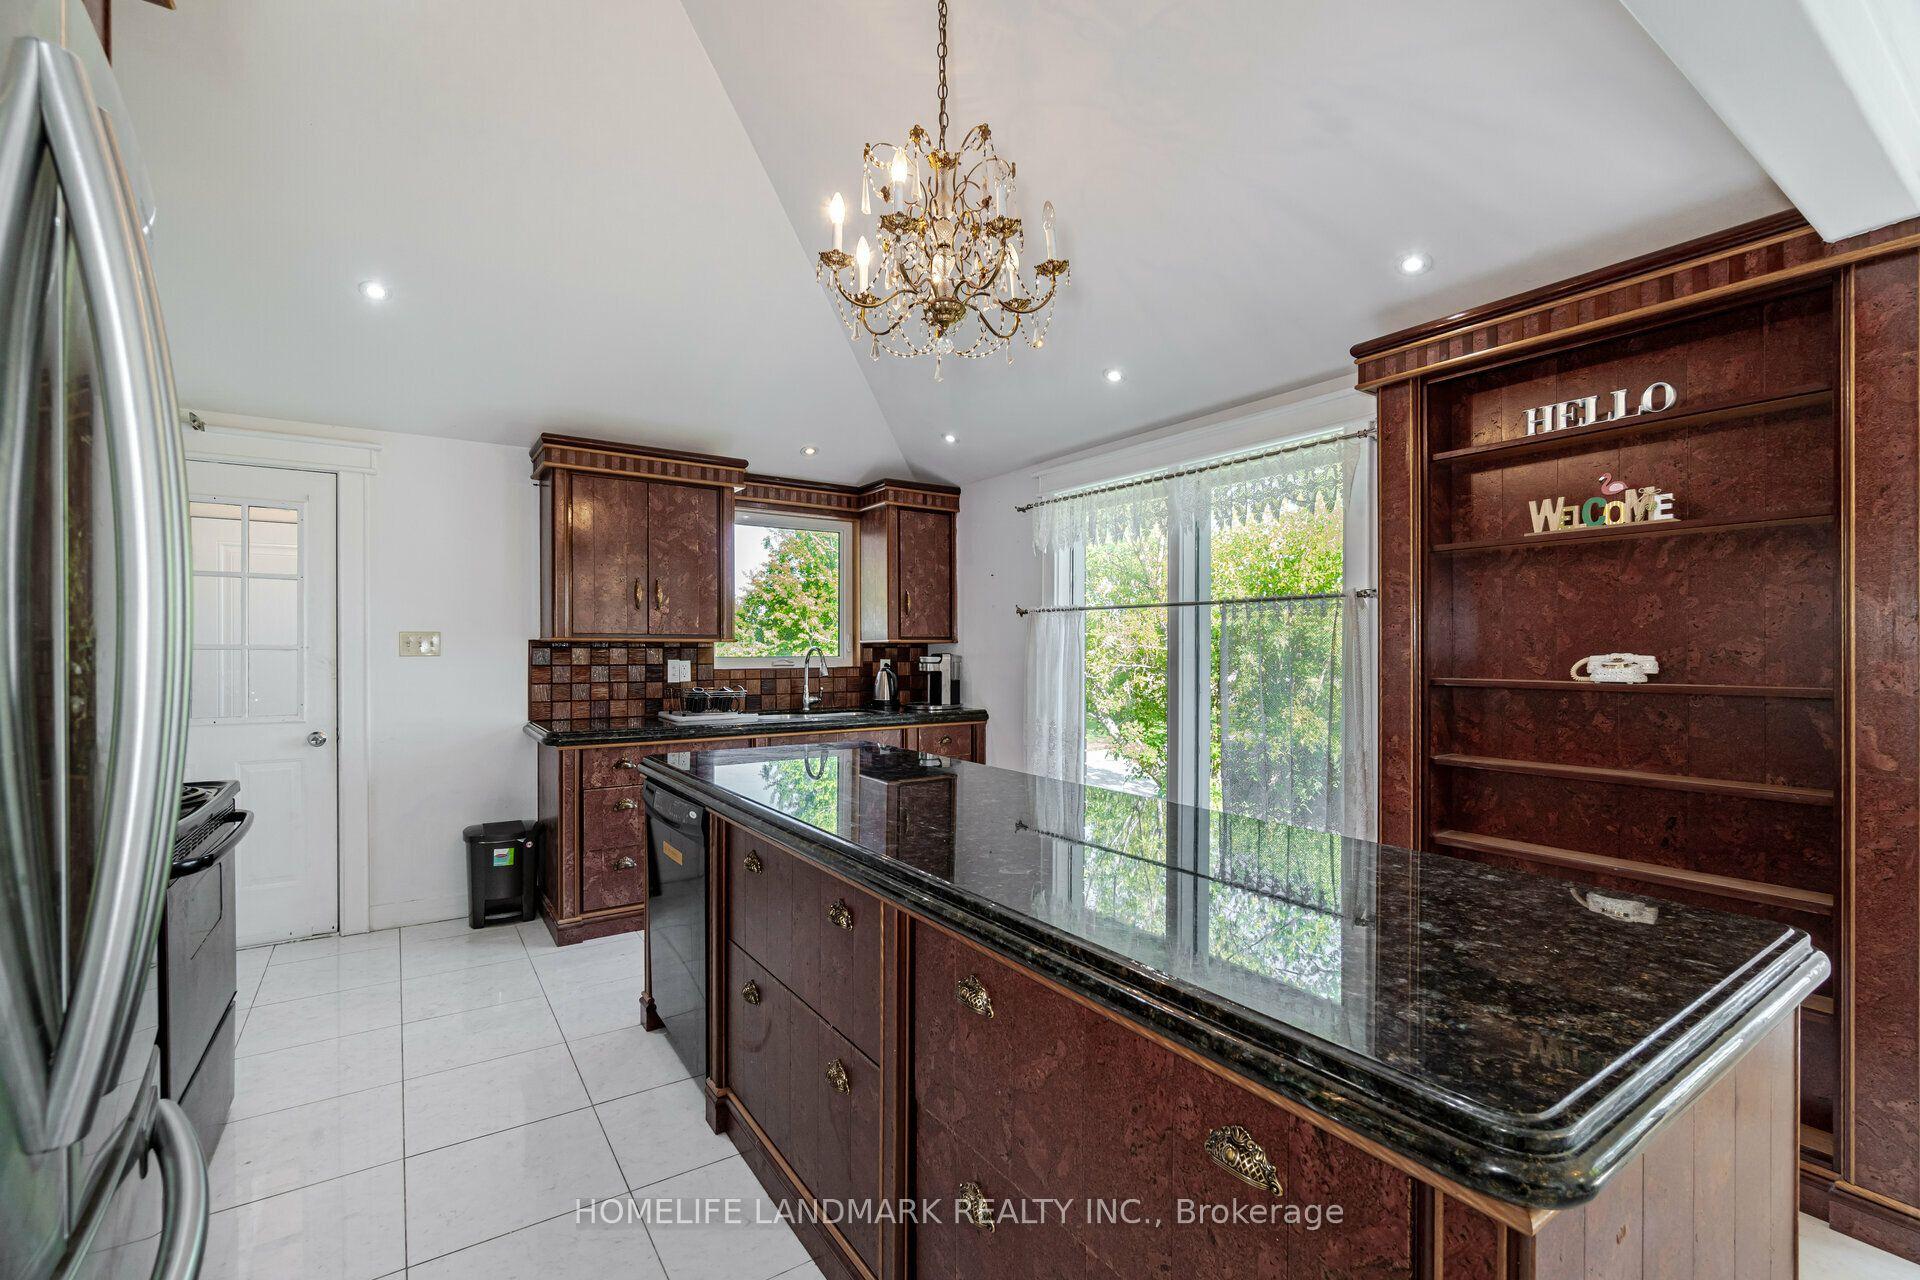
For Lease1 month ago
$3,000
Detached
4754 County Rd 90 N/A, Rural Springwater
Springwater, ON
1+3 bd
2 ba
1,300
6
MLS# S13503384Homelife Landmark Realty Inc.
WhatsApp Aman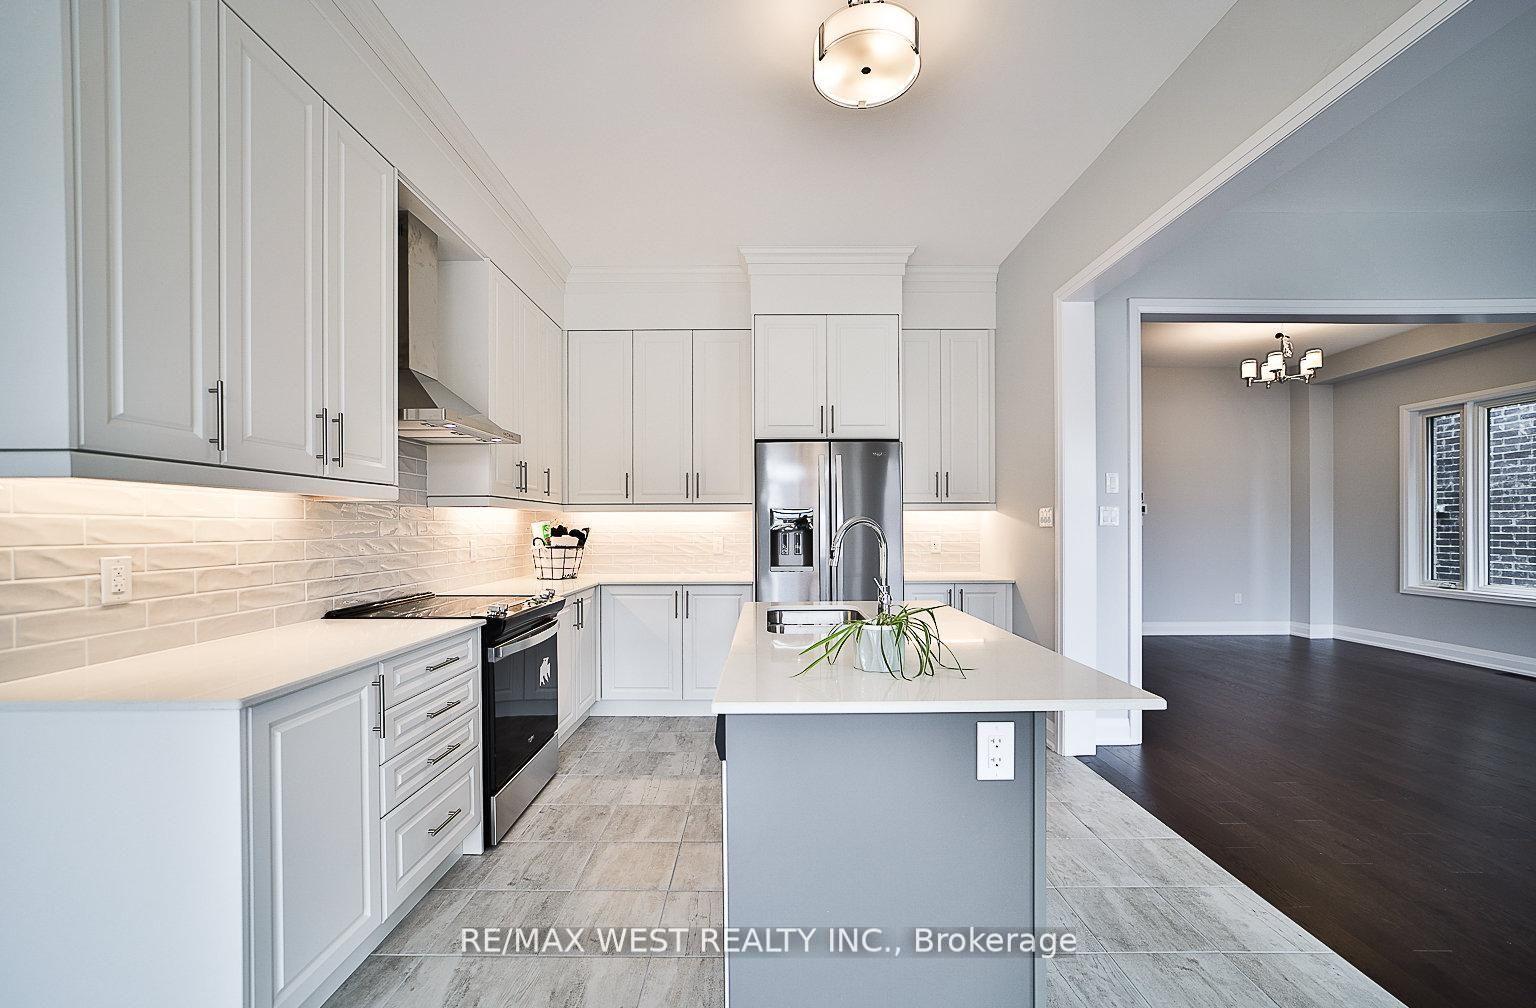
Getting around
How walkable, bikeable, and transit-friendly this neighbourhood is.
58
/ 100
Walk Score
Somewhat Walkable
35
/ 100
Transit Score
Some Transit
56
/ 100
Bike Score
Bikeable
Scores are estimates based on neighbourhood data and are for informational purposes only.
MLS® data courtesy of the Toronto Regional Real Estate Board (TRREB).
The information provided herein must only be used by consumers that have a bona fide interest in the purchase, sale, or lease of real estate and may not be used for any commercial purpose or any other purpose. Listing information is deemed reliable but is not guaranteed accurate by the Toronto Regional Real Estate Board, the listing brokerage, or this website. The trademarks REALTOR®, REALTORS® and the REALTOR® logo are controlled by The Canadian Real Estate Association (CREA) and identify real estate professionals who are members of CREA. MLS®, Multiple Listing Service®, and the associated logos are owned by CREA. Not intended to solicit properties currently listed for sale or buyers under contract.