For Sale
Just Listed
182 KOZLOV Street
West Bayfield, Barrie, ON
$679,000
3+1Bd
3Ba
1,300+sqft
3Parking
39.93 x 109.36 ftlot
$522/sqft
DetachedMLS# S13620578Listed 2026-07-300 DOM
Cooling
Central Air
Basement
Finished
Just listed! New listings in Barrie often receive offers within the first week.
About this home
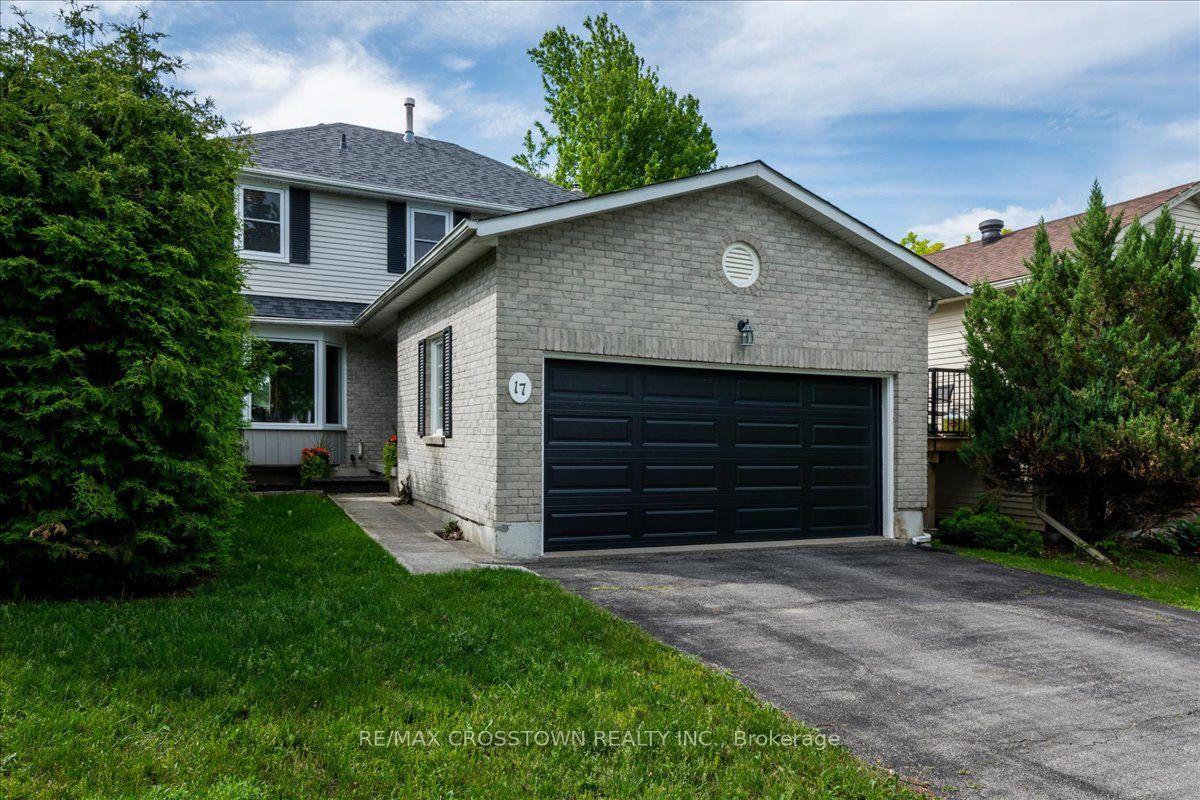
Location, Location, Location! This move-in-ready home offers the perfect combination of comfort, convenience, and opportunity. Ideally situated just minutes from Highway 400, shopping, grocery stores, schools, and everyday amenities, you'll love everything this desirable location has to offer. This all-brick, 3+1 bedroom, 3-bathroom home has been freshly painted throughout much of the interior and is ready for its new owners. The spacious main floor features a bright family room, a separate dining room, and a generous eat-in kitchen with a walkout to the backyard deck-perfect for entertaining or enjoying your morning coffee. A convenient main-floor laundry room and powder room complete this level. Step outside to a fully fenced backyard, providing a safe space for children and pets to play, along with a garden shed for added storage. Upstairs, you'll find three well-sized bedrooms, including a primary suite with ensuite privilege to a spacious 5-piece bathroom. The lower level, complete with its own private entrance, offers incredible flexibility and income or multi-generational living potential. Featuring a family room with a cozy fireplace, a small kitchenette, a 3-piece bathroom, and space for a fourth bedroom, it's perfectly suited for an in-law suite, guest quarters, or customized to fit your unique needs. Whether you're looking for a family home with room to grow or a property with outstanding potential, this hidden gem is one you won't want to miss. Come see for yourself all that it has to offer!
WalkoutFireplaceIn-law Suite
Rooms
Main Floor
| Kitchen | 3.04 × 3.37 m | W/O To Deck |
| Dining Room | 3.04 × 3.12 m | Hardwood Floor |
| Living Room | 3.27 × 5.28 m | Hardwood Floor |
| Laundry | 2.87 × 1.65 m | |
| Bathroom | 2.80 × 1.65 m | Combined w/Laundry 2 Pc Bath |
Second Floor
| Primary Bedroom | 3.27 × 4.34 m | |
| Bedroom | 2.46 × 3.63 m | |
| Bedroom | 2.84 × 3.40 m | |
| Bathroom | 3.51 × 3.30 m | 5 Pc Ensuite |
Basement
| Family Room | 5.30 × 5.05 m | Carpet Free Fireplace |
| Bedroom | 4.97 × 2.71 m | |
| Bathroom | 2.77 × 1.65 m | 3 Pc Bath |
Features
- In-Law Capability
- Deck
- Finished
- Full
- Walk-Up
- Separate Entrance
- Central Air
- 2-Storey
Financials
Annual Taxes
$4,052
Estimated Rental Income
Entire property$3,200 – $4,800/mo
Basement apartment$1,800 – $2,500/mo
Rental yield5.7% – 8.5%
*Estimates based on comparable rentals in the area. Actual income may vary.
Market Data — Barrie
Days on market0 days
Buyer's MarketSeller's Market
Based on active listings in Barrie. Data updates daily.
Our estimate for this home
Estimated range
$594K – $691K
Mid-point $643K · ~$494/sqft
How this listing compares
$594KList · $679K$691K
Medium confidence·Based on 11 west bayfield comparables
Estimated range is generated automatically from active comparables and is for informational purposes only. Not an appraisal — contact Aman for a full comparative market analysis that factors in condition, renovations, and positioning.
Getting around
How walkable, bikeable, and transit-friendly this neighbourhood is.
60
/ 100
Walk Score
Somewhat Walkable
37
/ 100
Transit Score
Some Transit
52
/ 100
Bike Score
Bikeable
Scores are estimates based on neighbourhood data and are for informational purposes only.
MLS® data courtesy of the Toronto Regional Real Estate Board (TRREB).
The information provided herein must only be used by consumers that have a bona fide interest in the purchase, sale, or lease of real estate and may not be used for any commercial purpose or any other purpose. Listing information is deemed reliable but is not guaranteed accurate by the Toronto Regional Real Estate Board, the listing brokerage, or this website. The trademarks REALTOR®, REALTORS® and the REALTOR® logo are controlled by The Canadian Real Estate Association (CREA) and identify real estate professionals who are members of CREA. MLS®, Multiple Listing Service®, and the associated logos are owned by CREA. Not intended to solicit properties currently listed for sale or buyers under contract.
You may also like
More homes in Barrie
Hand-picked listings with a similar price range and style.
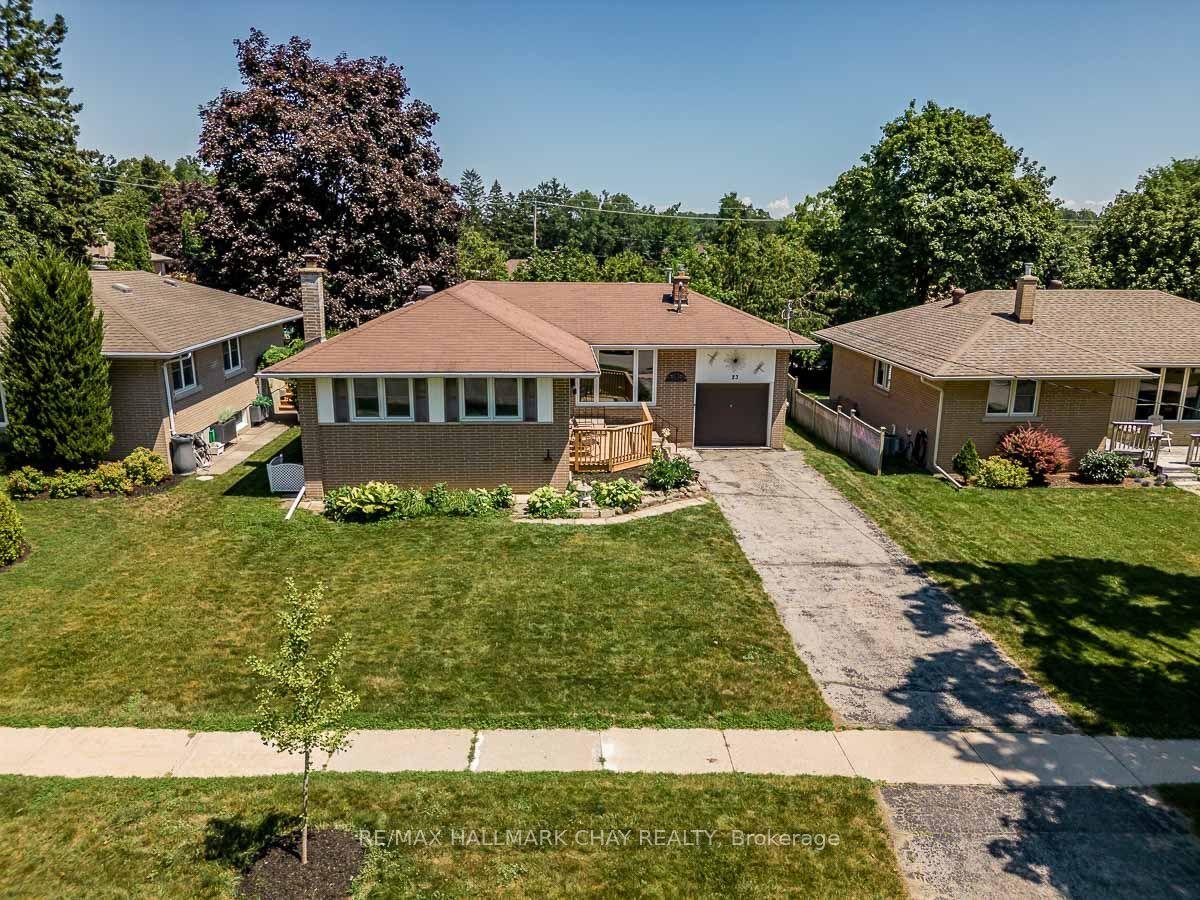
For Sale9 days ago
$629,900
Detached
est. $2,761/mo
23 Downsview Drive, Codrington
Barrie, ON
3 bd
1 ba
1,300
4
MLS# S13590276Re/Max Hallmark Chay Realty
WhatsApp Aman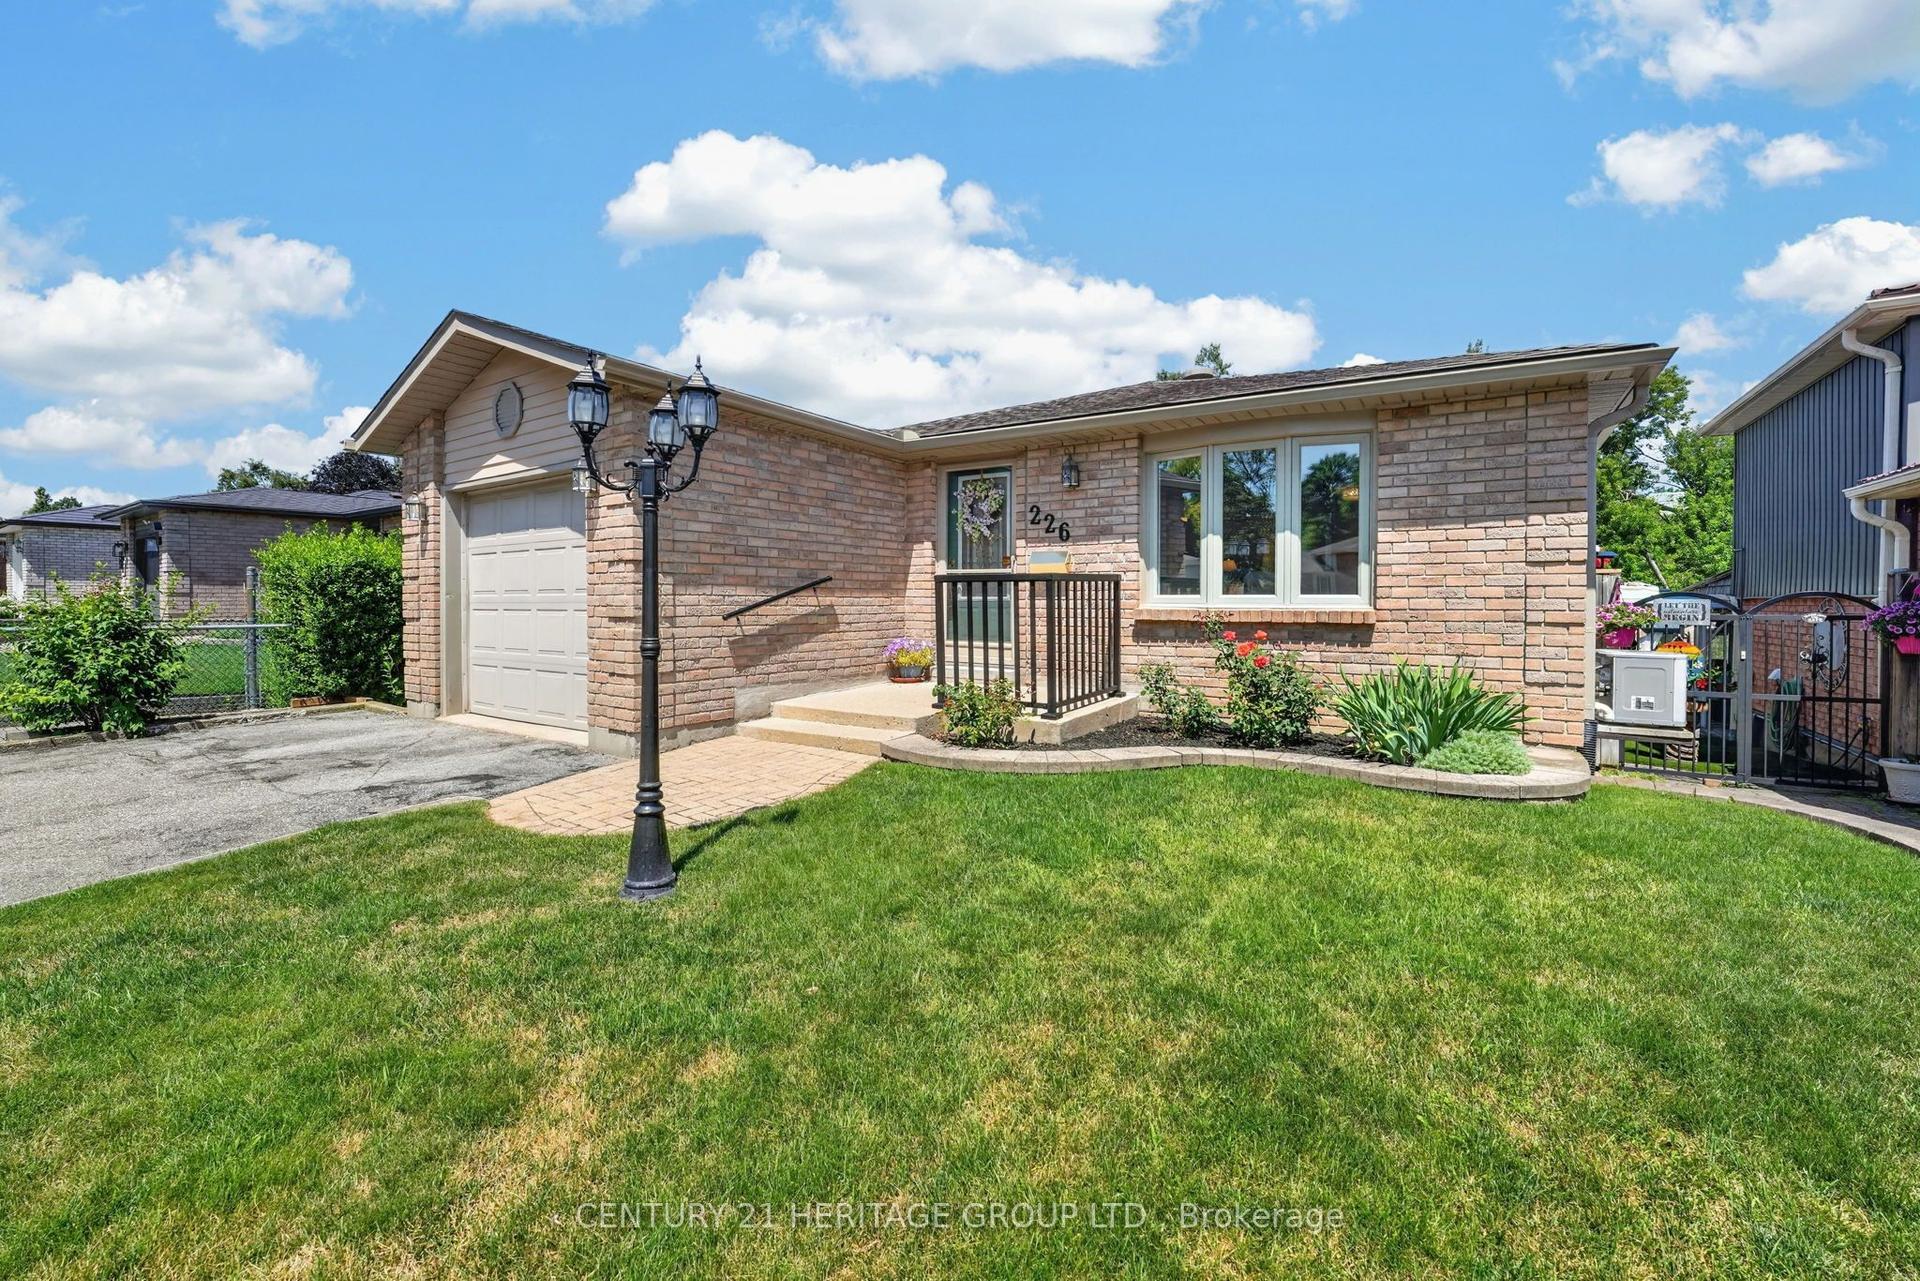
For Sale6 days ago
$639,000
Detached
est. $2,801/mo
226 Lillian Crescent, Sunnidale
Barrie, ON
2+1 bd
2 ba
900
3
MLS# S13604802Century 21 Heritage Group Ltd.
WhatsApp Aman