For Sale
Just Listed
264 DUNSMORE Lane
Georgian Drive, Barrie, ON
$549,000
3+1Bd
2Ba
1,300+sqft
5Parking
30.31 x 112.19 ftlot
$422/sqft
TownhouseMLS# S13621644Listed 2026-07-303 DOM
Heating
On Demand Water Heater
Basement
Finished
Just listed! New listings in Barrie often receive offers within the first week.
About this home
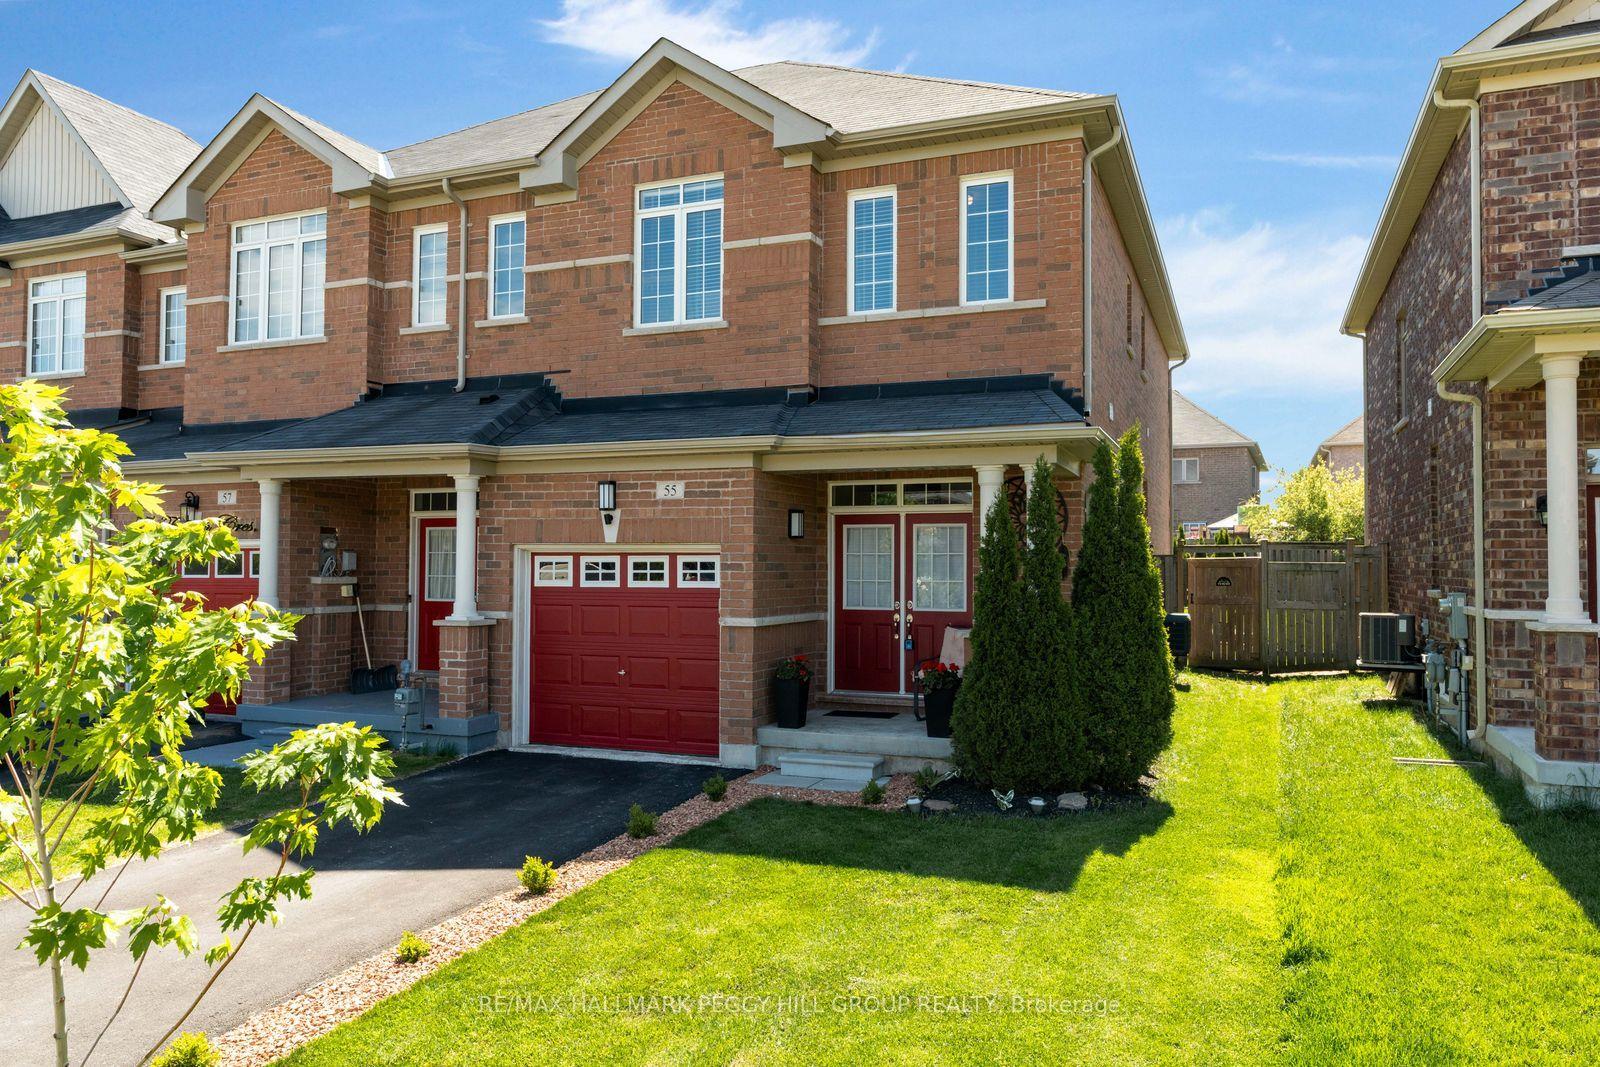
Space. Flexibility. Opportunity.Positioned on a desirable corner lot in Barrie's east end, this end-unit townhome offers the space, layout, and location to create something truly your own. With a fully fenced backyard, a newer deck, and an extra-wide driveway accommodating up to four vehicles plus an attached garage.Inside, the functional floor plan is filled with opportunity. The main level offers a bright living space and an efficient kitchen layout. The fully finished lower level features an eat-in kitchen, bedroom, and full bathroom, making it well suited for extended family, guests, or multi-generational living.Practical upgrades are already in place, including a 200-amp electrical service, an on-demand hot water system, an updated garage door, and an extended driveway, allowing the next owner to focus on adding their own style and finishing touches.Located just minutes from Georgian College, Royal Victoria Regional Health Centre, Highway 400, schools, parks, shopping, and everyday amenities, this home combines an convenient location with exceptional potential.
GarageCorner Lot
Rooms
Main Floor
| Room | 5.64 × 3.45 m | |
| Kitchen | 3.00 × 2.39 m |
Second Floor
| Bedroom | 4.65 × 2.69 m | |
| Bathroom | — | |
| Primary Bedroom | 4.04 × 3.45 m | |
| Bedroom | 3.58 × 2.79 m |
Basement
| Room | 3.61 × 2.92 m | |
| Bedroom | 5.56 × 3.45 m | |
| Bathroom | — |
Features
- In-Law Capability
- On Demand Water Heater
- Separate Entrance
- Finished
- Full
- None
- 2-Storey
Financials
Annual Taxes
$3,755
Estimated Rental Income
Entire property$3,200 – $4,800/mo
Basement apartment$1,800 – $2,500/mo
Rental yield7.0% – 10.5%
*Estimates based on comparable rentals in the area. Actual income may vary.
Market Data — Barrie
Days on market3 days
Buyer's MarketSeller's Market
Based on active listings in Barrie. Data updates daily.
Our estimate for this home
Estimated range
$587K – $683K
Mid-point $635K · ~$488/sqft
How this listing compares
$587KList · $549K$683K
High confidence·Based on 81 barrie comparables
Estimated range is generated automatically from active comparables and is for informational purposes only. Not an appraisal — contact Aman for a full comparative market analysis that factors in condition, renovations, and positioning.
Getting around
How walkable, bikeable, and transit-friendly this neighbourhood is.
65
/ 100
Walk Score
Somewhat Walkable
42
/ 100
Transit Score
Some Transit
43
/ 100
Bike Score
Somewhat Bikeable
Scores are estimates based on neighbourhood data and are for informational purposes only.
MLS® data courtesy of the Toronto Regional Real Estate Board (TRREB).
The information provided herein must only be used by consumers that have a bona fide interest in the purchase, sale, or lease of real estate and may not be used for any commercial purpose or any other purpose. Listing information is deemed reliable but is not guaranteed accurate by the Toronto Regional Real Estate Board, the listing brokerage, or this website. The trademarks REALTOR®, REALTORS® and the REALTOR® logo are controlled by The Canadian Real Estate Association (CREA) and identify real estate professionals who are members of CREA. MLS®, Multiple Listing Service®, and the associated logos are owned by CREA. Not intended to solicit properties currently listed for sale or buyers under contract.
You may also like
More homes in Barrie
Hand-picked listings with a similar price range and style.
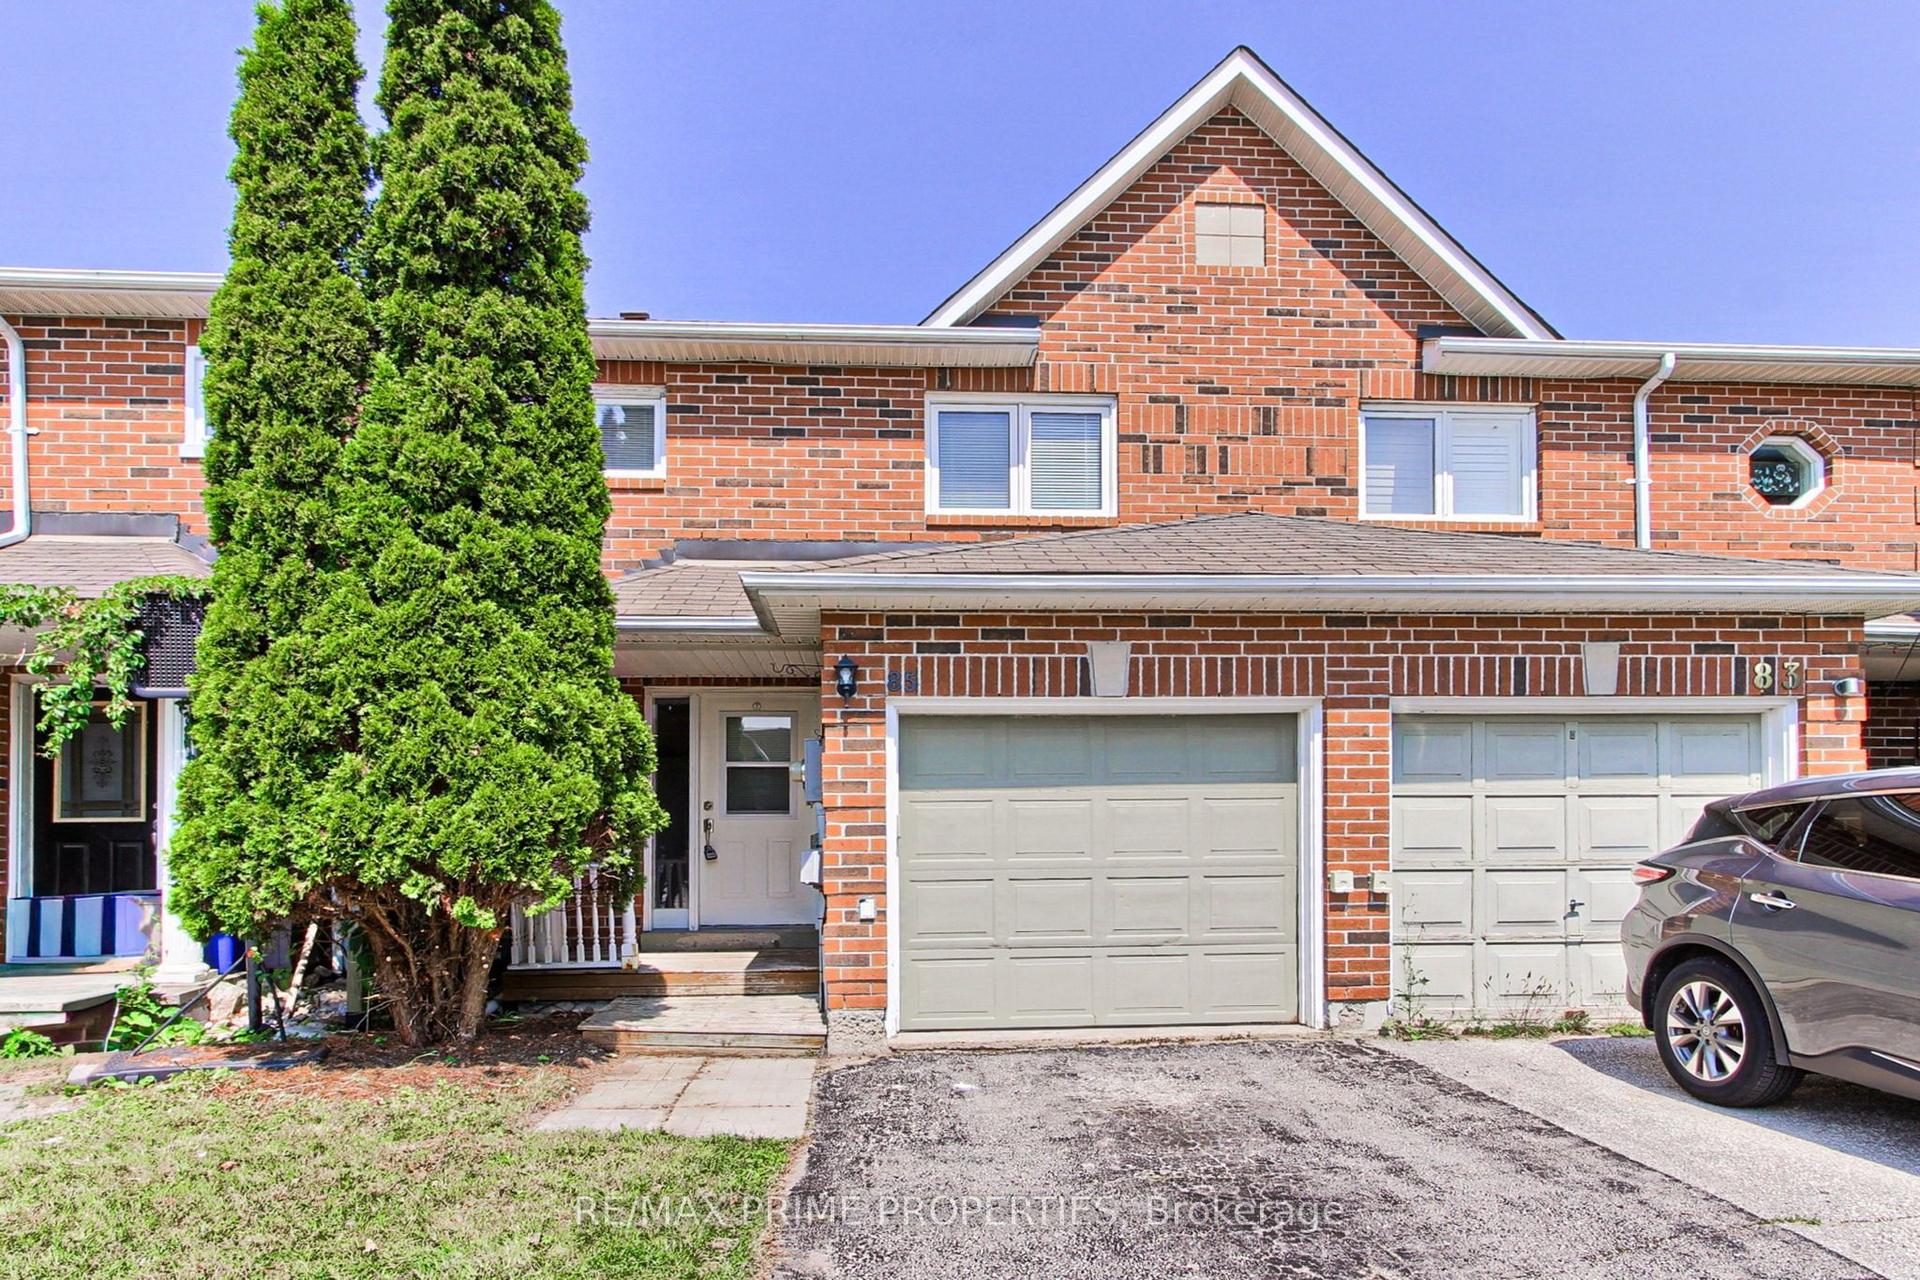
For Sale1 day ago
$525,000
Townhouse
est. $2,302/mo
85 Lyfytt Crescent, West Bayfield
Barrie, ON
3 bd
2 ba
1,300
2
MLS# S13628764Re/Max Prime Properties
WhatsApp Aman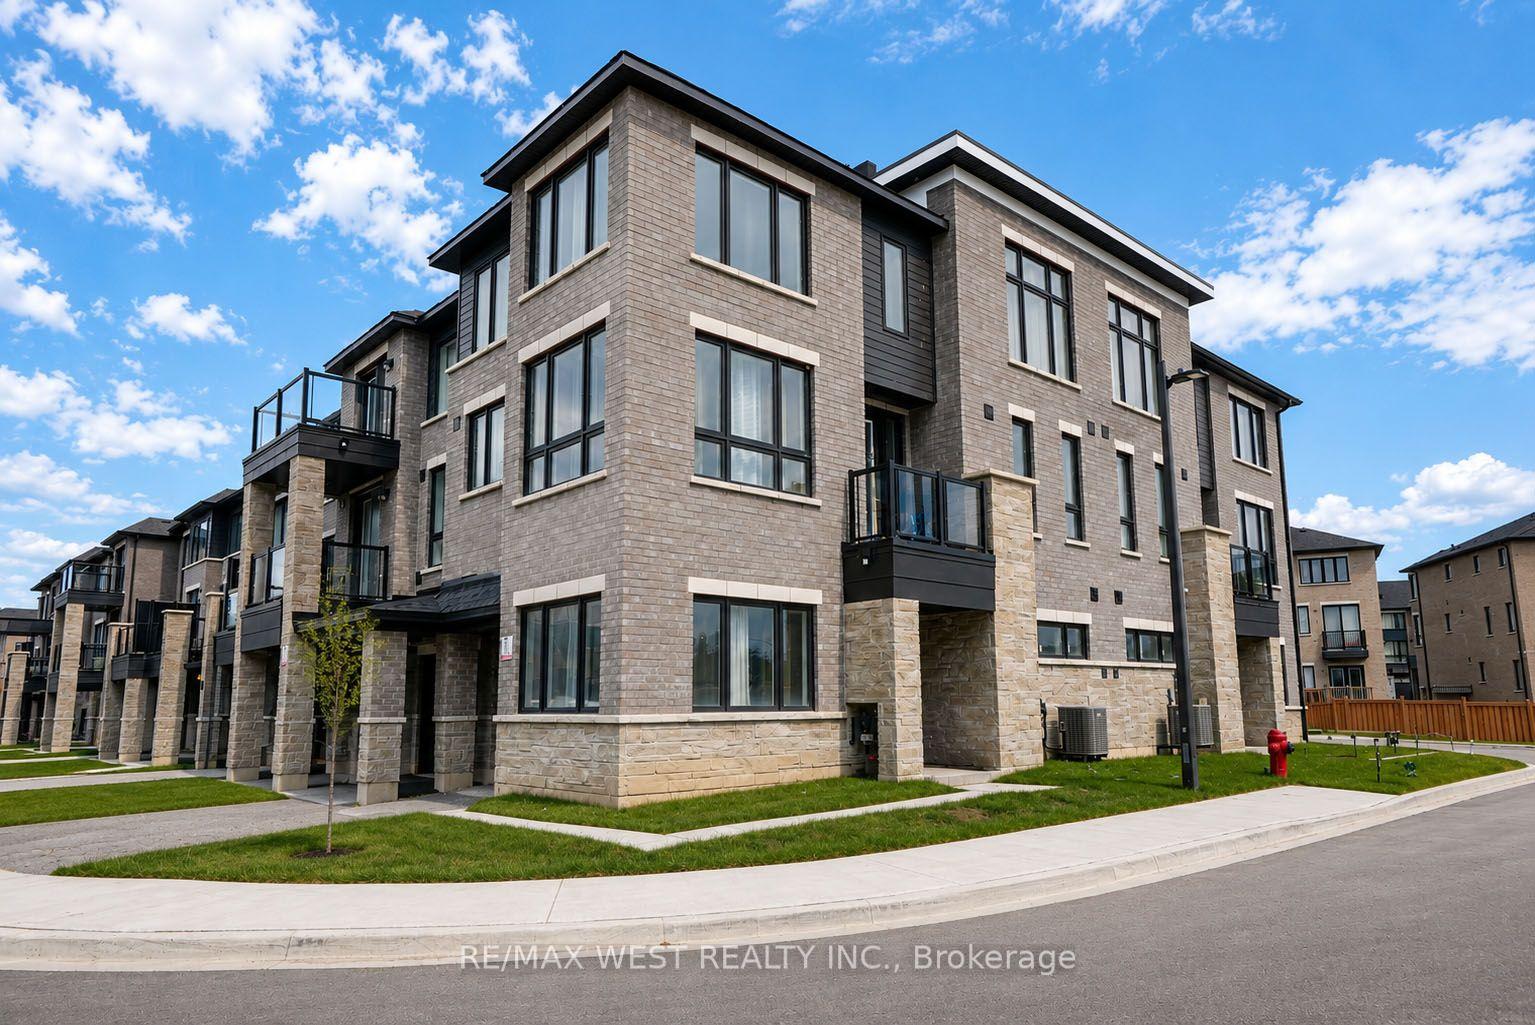
For Sale11 days ago
$550,000
Townhouse
est. $2,411/mo
34 Spry Lane, Innis-Shore
Barrie, ON
3 bd
3 ba
1,750
2
MLS# S13593912Re/Max West Realty Inc.
WhatsApp Aman