For Sale
Just Listed
Open House Sun 04–18
4008 Canal Road
Rural Severn, Severn, ON
$798,000
3Bd
2Ba
1,300+sqft
12Parking
75.44 x 212.89 ftlot
$614/sqft
DetachedMLS# S13623128Listed 2026-07-303 DOM
Cooling
Central Air
Just listed! New listings in Severn often receive offers within the first week.
About this home
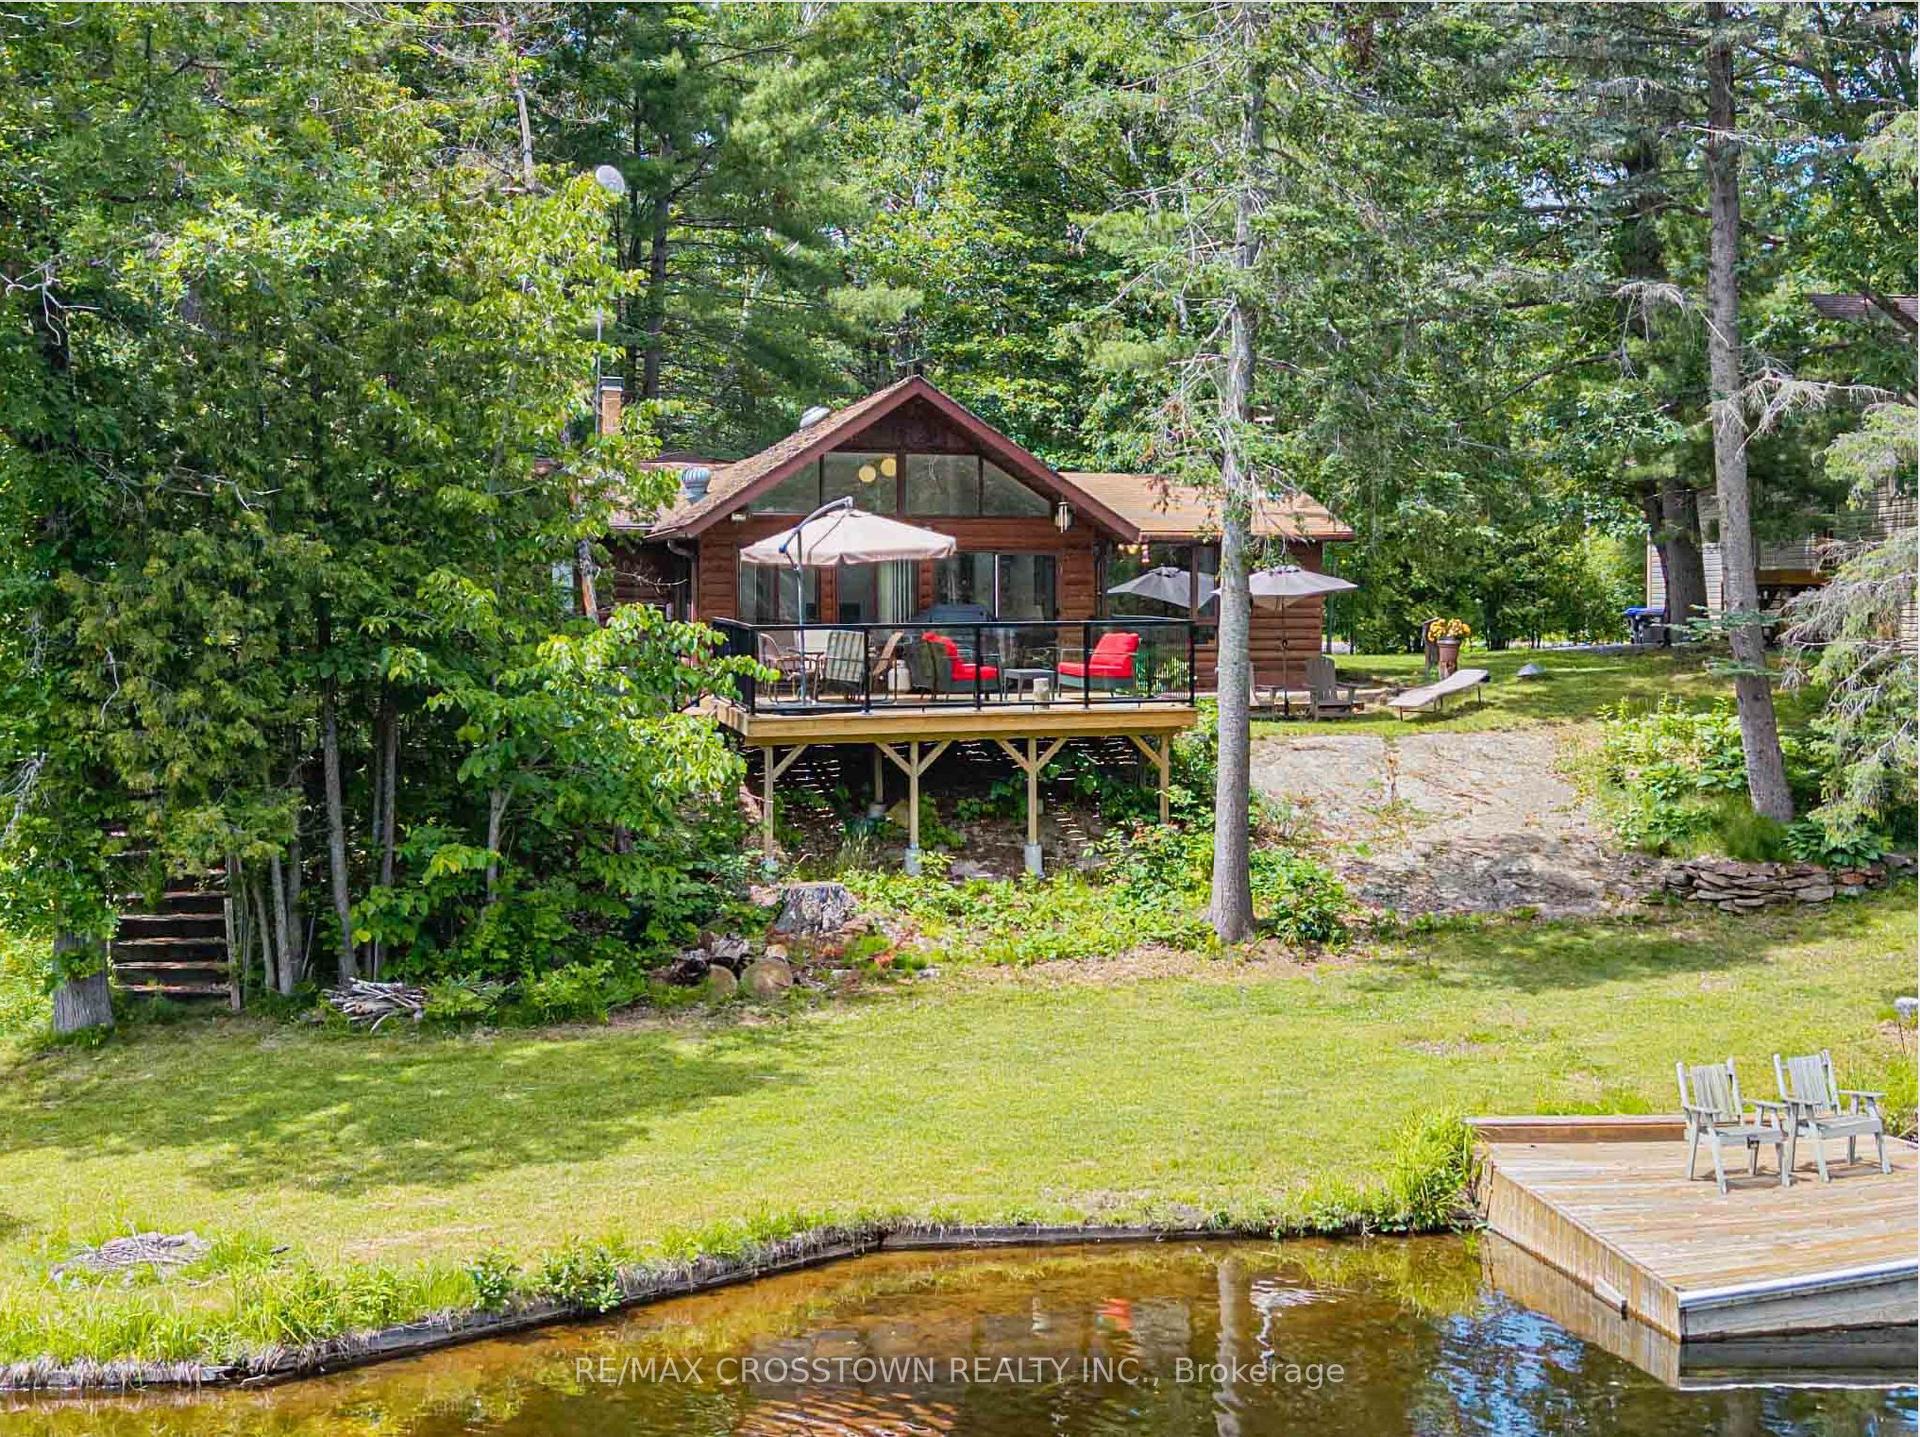
Never Offered Before! Enjoyed by multiple generations, here is the opportunity to start creating your own Family Memories in this idyllic Year-Round Residence on the World Renowned Trent-Severn Waterway! Great Room features Vaulted Ceiling with Floor-to-Ceiling windows making a delightfully Bright & Cheerful setting year-round. Water Views from all water facing windows. 3 Walk-outs offer a choice of exterior seating areas and access the water's edge. Indulge your senses with Sprawling Views from the Open Concept Dining & Great Rooms. This is where friends and family are sure to gather sharing good times and planning for the next day's adventure! Crown moulding adds elegance to the dining room for family meals and also accommodates larger gatherings. At end of day you can enjoy the ambiance and convenience the Gas Fireplace offers. The perfect place to curl up & relax, especially delightful on cooler evenings. You will appreciate the Oversized 2 car Garage complete with A Loft & Serviced with a Separate Electrical panel, ideal for boat storage and other seasonal "toys". Located just minutes from Lock #42, & connectivity to Lake Couchiching, Lake Simcoe and all of Georgian Bay. With 45 Lock Stations along the Trent, the possibilities are truly endless! 10 minutes to Orillia; 90 mins to GTA. Enjoy the luxury of working from home with recently installed Fibre Internet. A Meticulously Well Maintained Home, freshly painted and Move-in Ready, you can start "Living the Dream" spending your days enjoying one of Canada's Greatest Natural jewels. Not to be missed! Book your appointment today!
GarageFireplace
Rooms
Main Floor
| Dining Room | 4.43 × 3.44 m | Open Concept Crown Moulding W/O To Water |
| Kitchen | 4.67 × 3.53 m | Breakfast Bar Overlooks Frontyard Granite Counters |
| Great Room | 5.70 × 4.30 m | Cathedral Ceiling(s) Window Floor to Ceiling W/O To Water |
| Primary Bedroom | 4.12 × 3.41 m | Double Closet Overlook Water W/O To Water |
| Bedroom 2 | 3.82 × 3.53 m | Overlooks Frontyard South View Laminate |
| Bedroom 3 | 3.09 × 3.53 m | Overlooks Frontyard South View Laminate |
| Laundry | 2.17 × 2.00 m | 2 Pc Bath |
Features
- Carpet Free
- Generator - Full
- Primary Bedroom - Main Floor
- Crawl Space
- Central Air
- Bungalow
Financials
Annual Taxes
$3,668
Estimated Rental Income
Entire property$3,200 – $4,800/mo
Rental yield4.8% – 7.2%
*Estimates based on comparable rentals in the area. Actual income may vary.
Market Data — Severn
Days on market3 days
Buyer's MarketSeller's Market
Based on active listings in Severn. Data updates daily.
Our estimate for this home
Estimated range
$807K – $938K
Mid-point $873K · ~$671/sqft
How this listing compares
$807KList · $798K$938K
High confidence·Based on 54 rural severn comparables
Estimated range is generated automatically from active comparables and is for informational purposes only. Not an appraisal — contact Aman for a full comparative market analysis that factors in condition, renovations, and positioning.
Getting around
How walkable, bikeable, and transit-friendly this neighbourhood is.
62
/ 100
Walk Score
Somewhat Walkable
37
/ 100
Transit Score
Some Transit
54
/ 100
Bike Score
Bikeable
Scores are estimates based on neighbourhood data and are for informational purposes only.
MLS® data courtesy of the Toronto Regional Real Estate Board (TRREB).
The information provided herein must only be used by consumers that have a bona fide interest in the purchase, sale, or lease of real estate and may not be used for any commercial purpose or any other purpose. Listing information is deemed reliable but is not guaranteed accurate by the Toronto Regional Real Estate Board, the listing brokerage, or this website. The trademarks REALTOR®, REALTORS® and the REALTOR® logo are controlled by The Canadian Real Estate Association (CREA) and identify real estate professionals who are members of CREA. MLS®, Multiple Listing Service®, and the associated logos are owned by CREA. Not intended to solicit properties currently listed for sale or buyers under contract.
You may also like
More homes in Severn
Hand-picked listings with a similar price range and style.
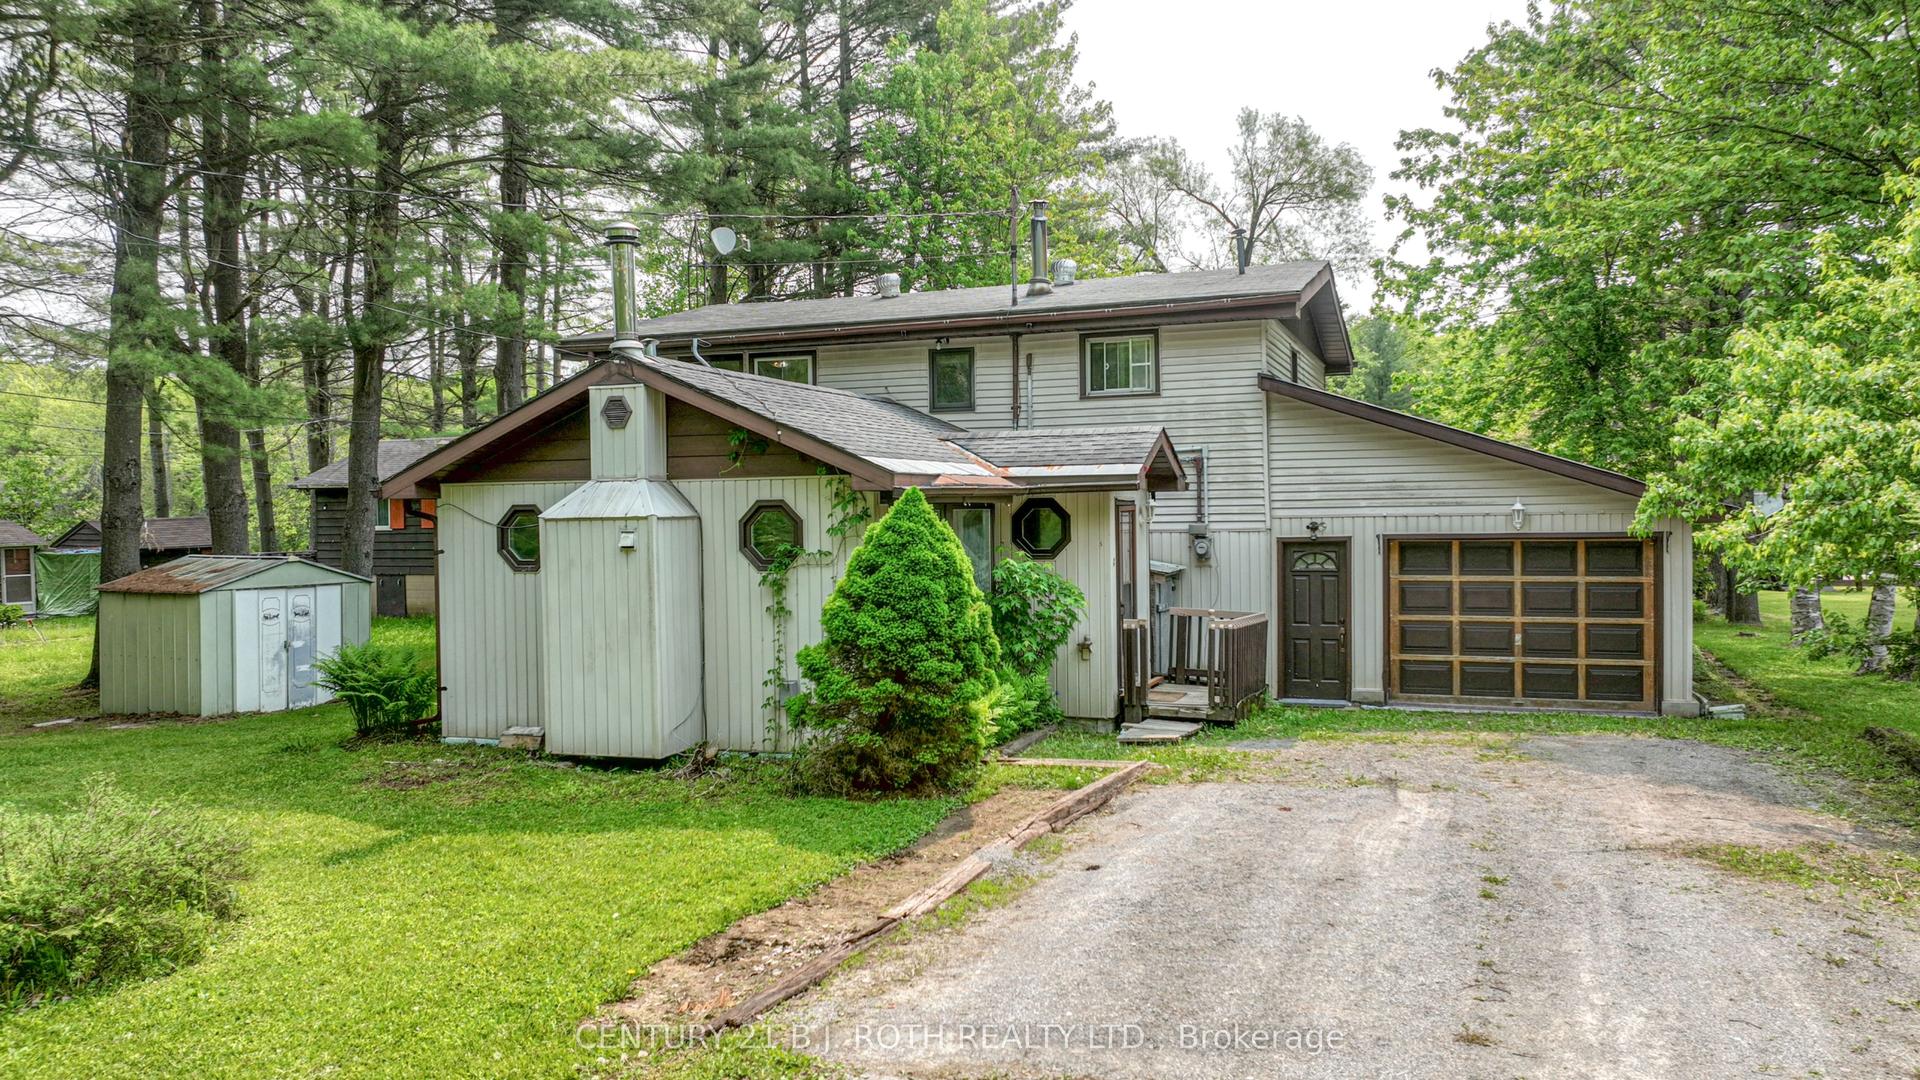
For Sale4 months ago
$599,000
Detached
est. $2,626/mo
3456 Jean Street, Washago
Severn, ON
5 bd
2 ba
2,250
7
MLS# S12938492Century 21 B.J. Roth Realty Ltd.
WhatsApp Aman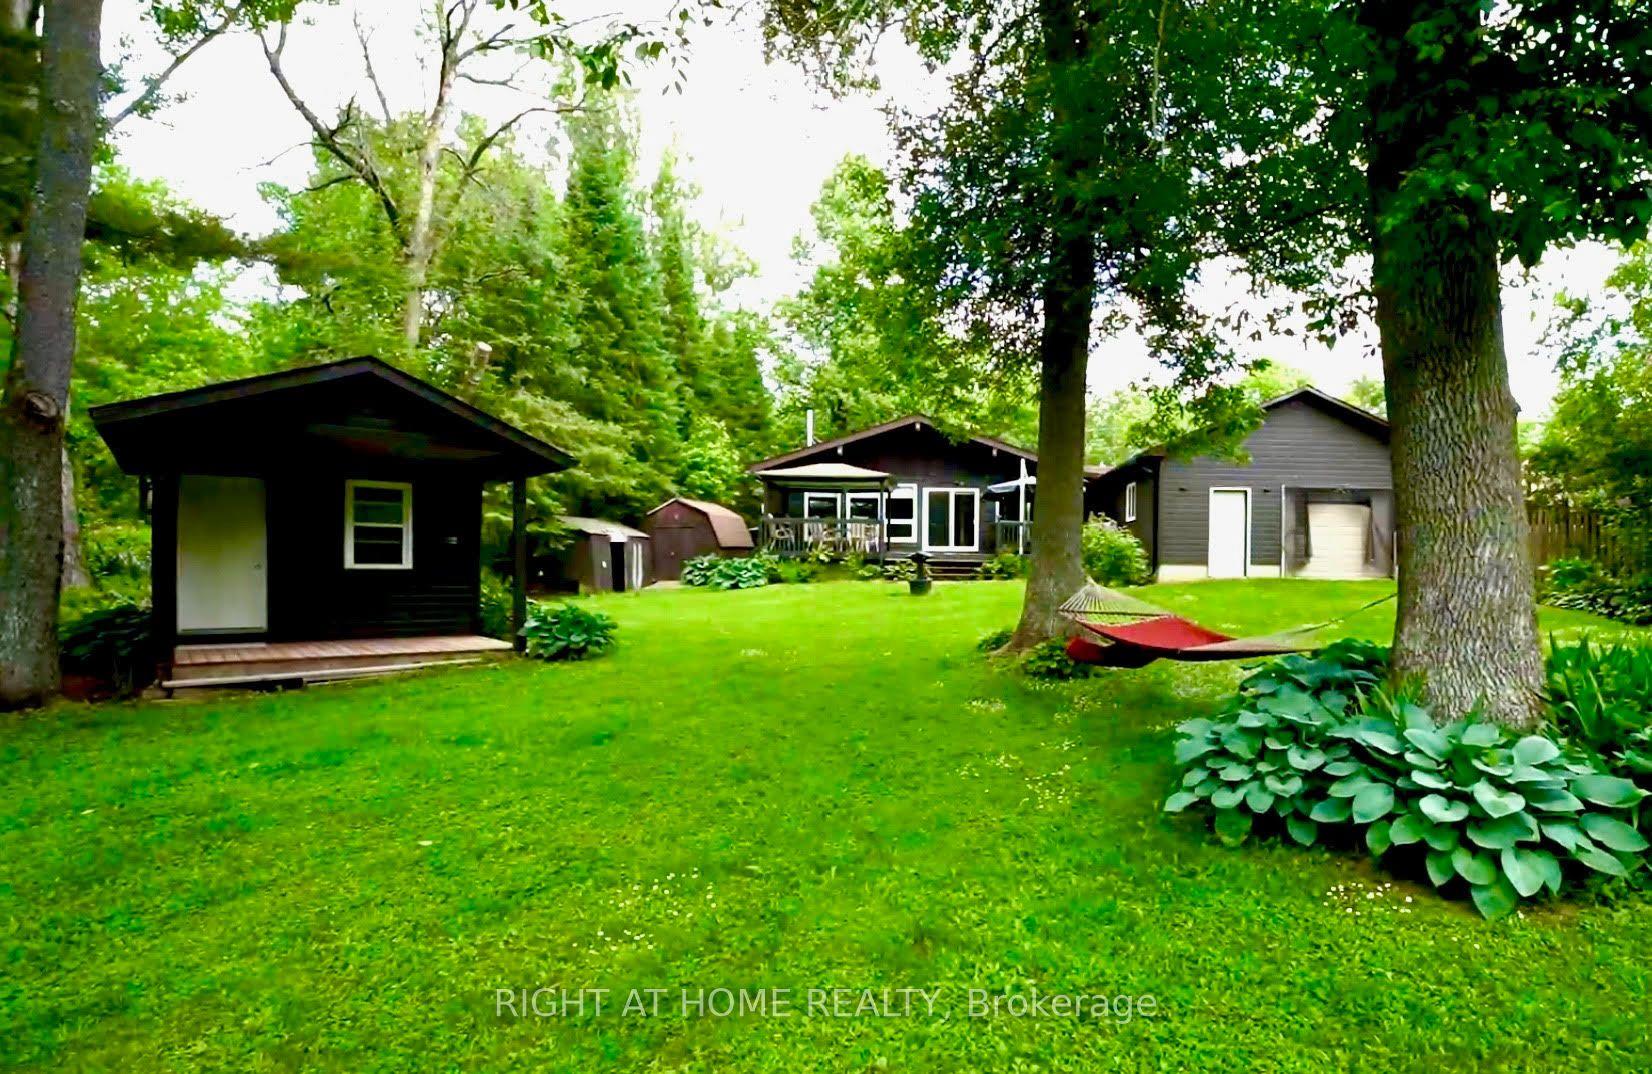
For Sale2 months ago
$729,500
Detached
est. $3,198/mo
5171 Severn Pines Crescent, Rural Severn
Severn, ON
2 bd
1 ba
900
6
MLS# S13173318Right At Home Realty
WhatsApp Aman