For Lease
70 Dean Avenue 226 #226
Painswick South, Barrie, ON
$3,449
3+1Bd
2Ba
1,700+sqft
0Parking
$2/sqft
CondoMLS# S13623138Listed 2026-07-3020 DOM
Cooling
Central Air
About this home
Welcome to The Deanwood in South Barrie! This impressive 3-bedroom + den, 2-bath suite offering approximately 1,684 sq ft delivers exceptional space, versatility, and modern design. Featuring a bright west-facing exposure, this home is filled with warm natural light in the afternoon and evening, creating an inviting atmosphere throughout. The thoughtfully designed open-concept layout showcases a contemporary kitchen with quartz countertops, stainless steel appliances, and ample cabinetry, seamlessly flowing into expansive living and dining areas ideal for both entertaining and everyday comfort. The additional den provides the perfect space for a home office, study, or flex room to suit your lifestyle. All three bedrooms are generously sized, including a well-appointed primary suite with a private ensuite. Two full bathrooms add convenience for families or shared living arrangements. Enjoy the rare bonus of an L-shaped private balcony, offering plenty of space for relaxing or entertaining outdoors. Located in a professionally managed, amenity-rich building, residents enjoy access to fitness facilities, co-working spaces, social lounges, and more. Situated in Barrie's desirable south end, The Deanwood offers a perfect balance of convenience and calm. With quick access to Highway 400, GO Transit, shopping, restaurants, parks, and Lake Simcoe's waterfront, this location supports an active and connected lifestyle in a growing, well-established community.
Waterfront
Rooms
Other
| Living Room | 22.70 × 16.60 m | Vinyl Floor Balcony Open Concept |
| Dining Room | 22.70 × 16.60 m | |
| Kitchen | 13.50 × 9.30 m | |
| Primary Bedroom | 11.20 × 10.60 m | Vinyl Floor Walk-In Closet(s) Window |
| Bedroom 2 | 13.00 × 10.60 m | Vinyl Floor Closet Window |
| Bedroom 3 | 13.00 × 10.90 m | Vinyl Floor Double Closet Window |
| Den | 14.60 × 7.10 m | Vinyl Floor Closet |
| Laundry | 0.00 × 0.00 m | Vinyl Floor Separate Room |
Features
- Carpet Free
- None
- Central Air
- Apartment
Financials
Estimated Rental Income
Entire property$3,200 – $4,200/mo
Rental yield1113.4% – 1461.3%
*Estimates based on comparable rentals in the area. Actual income may vary.
Market Data — Barrie
Days on market20 days
Buyer's MarketSeller's Market
Based on active listings in Barrie. Data updates daily.
Other rentals like this
Similar rentals in Barrie
Same property type, similar price, similar size — currently for rent.
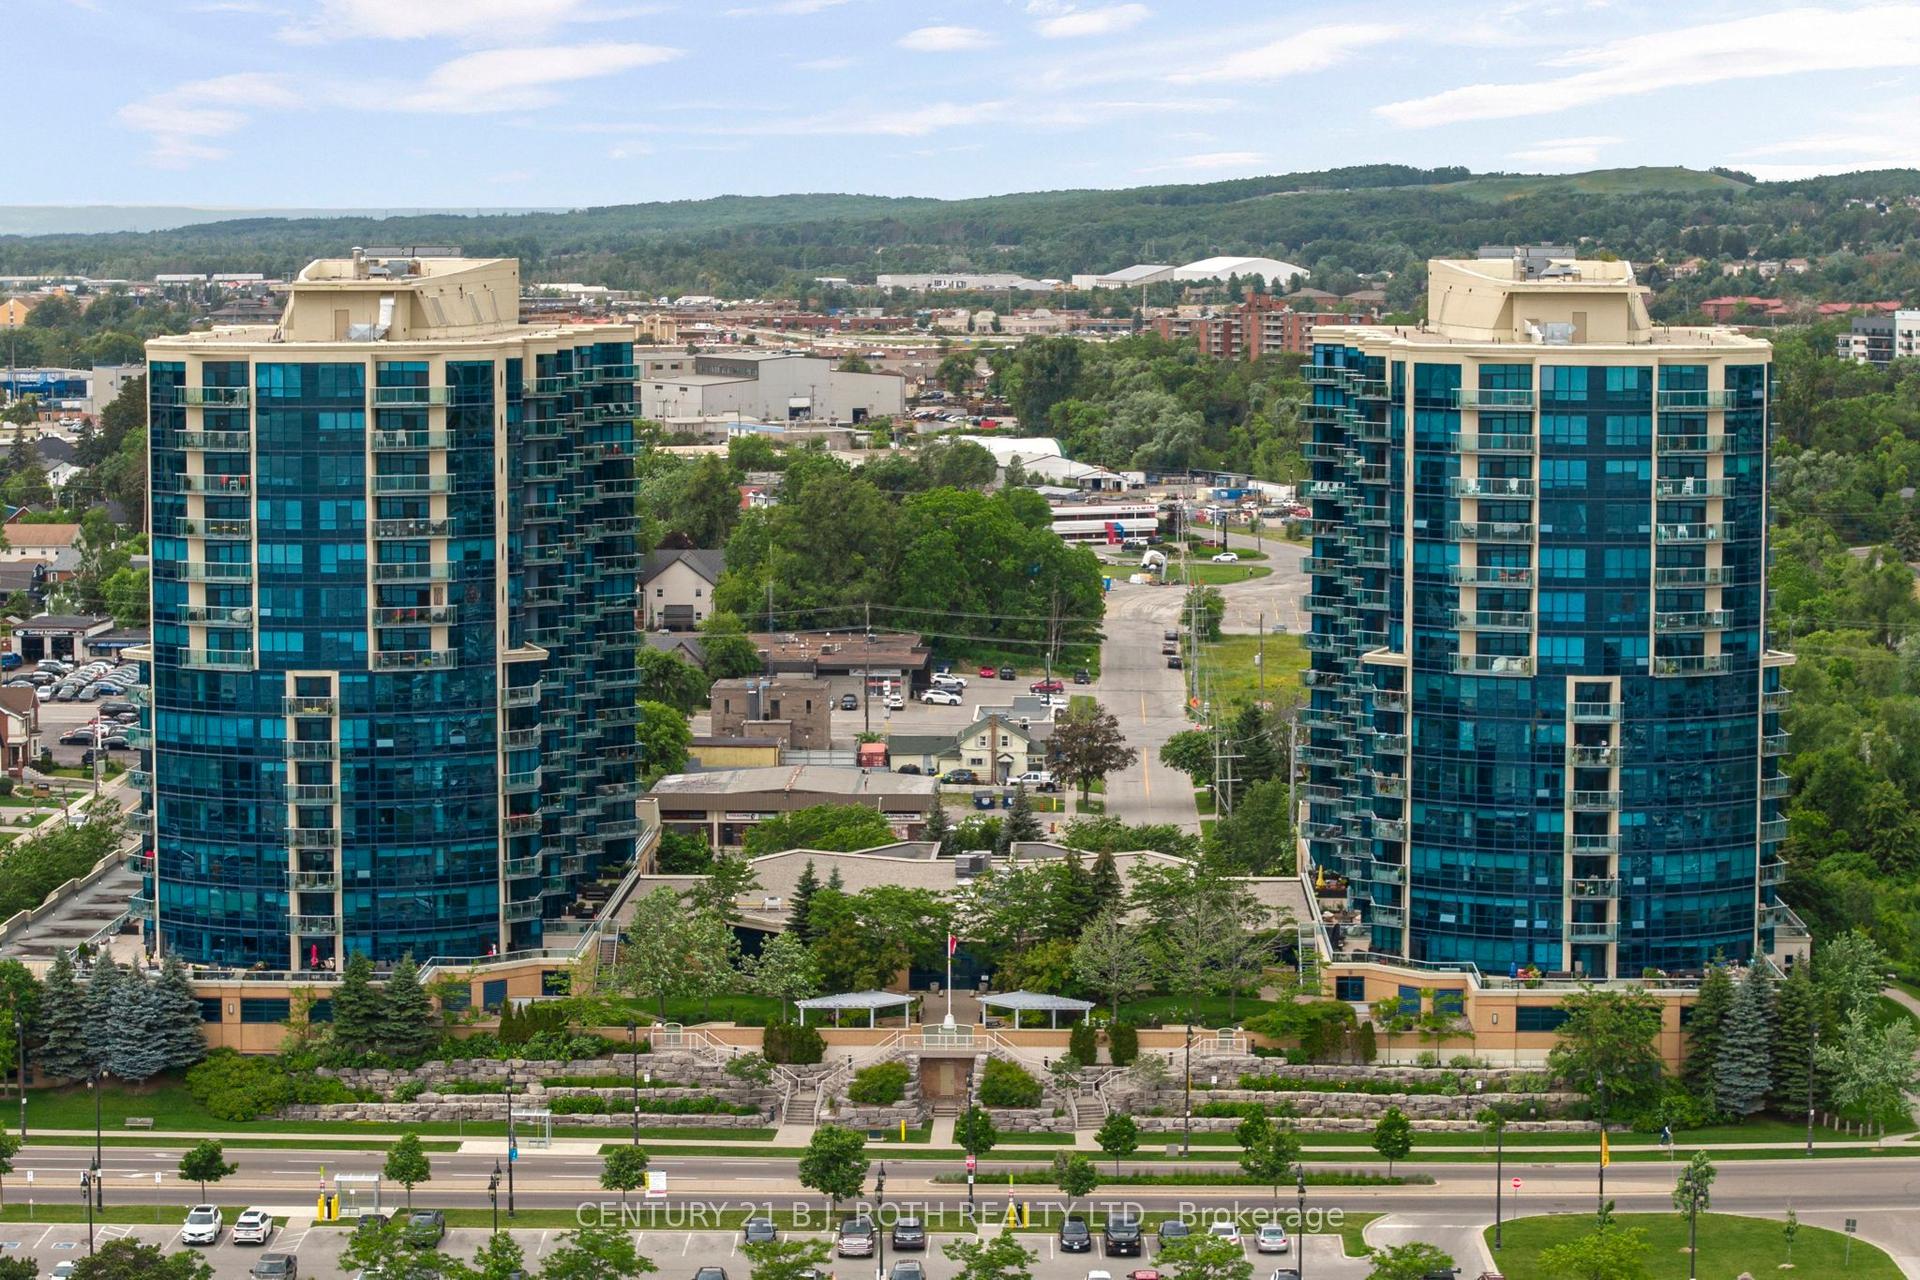
For Lease2 days ago
$3,500
Condo
37 Ellen Street 1310 #1310, City Centre
Barrie, ON
2+1 bd
2 ba
1,300
1
MLS# S13684518Century 21 B.J. Roth Realty Ltd.
WhatsApp Aman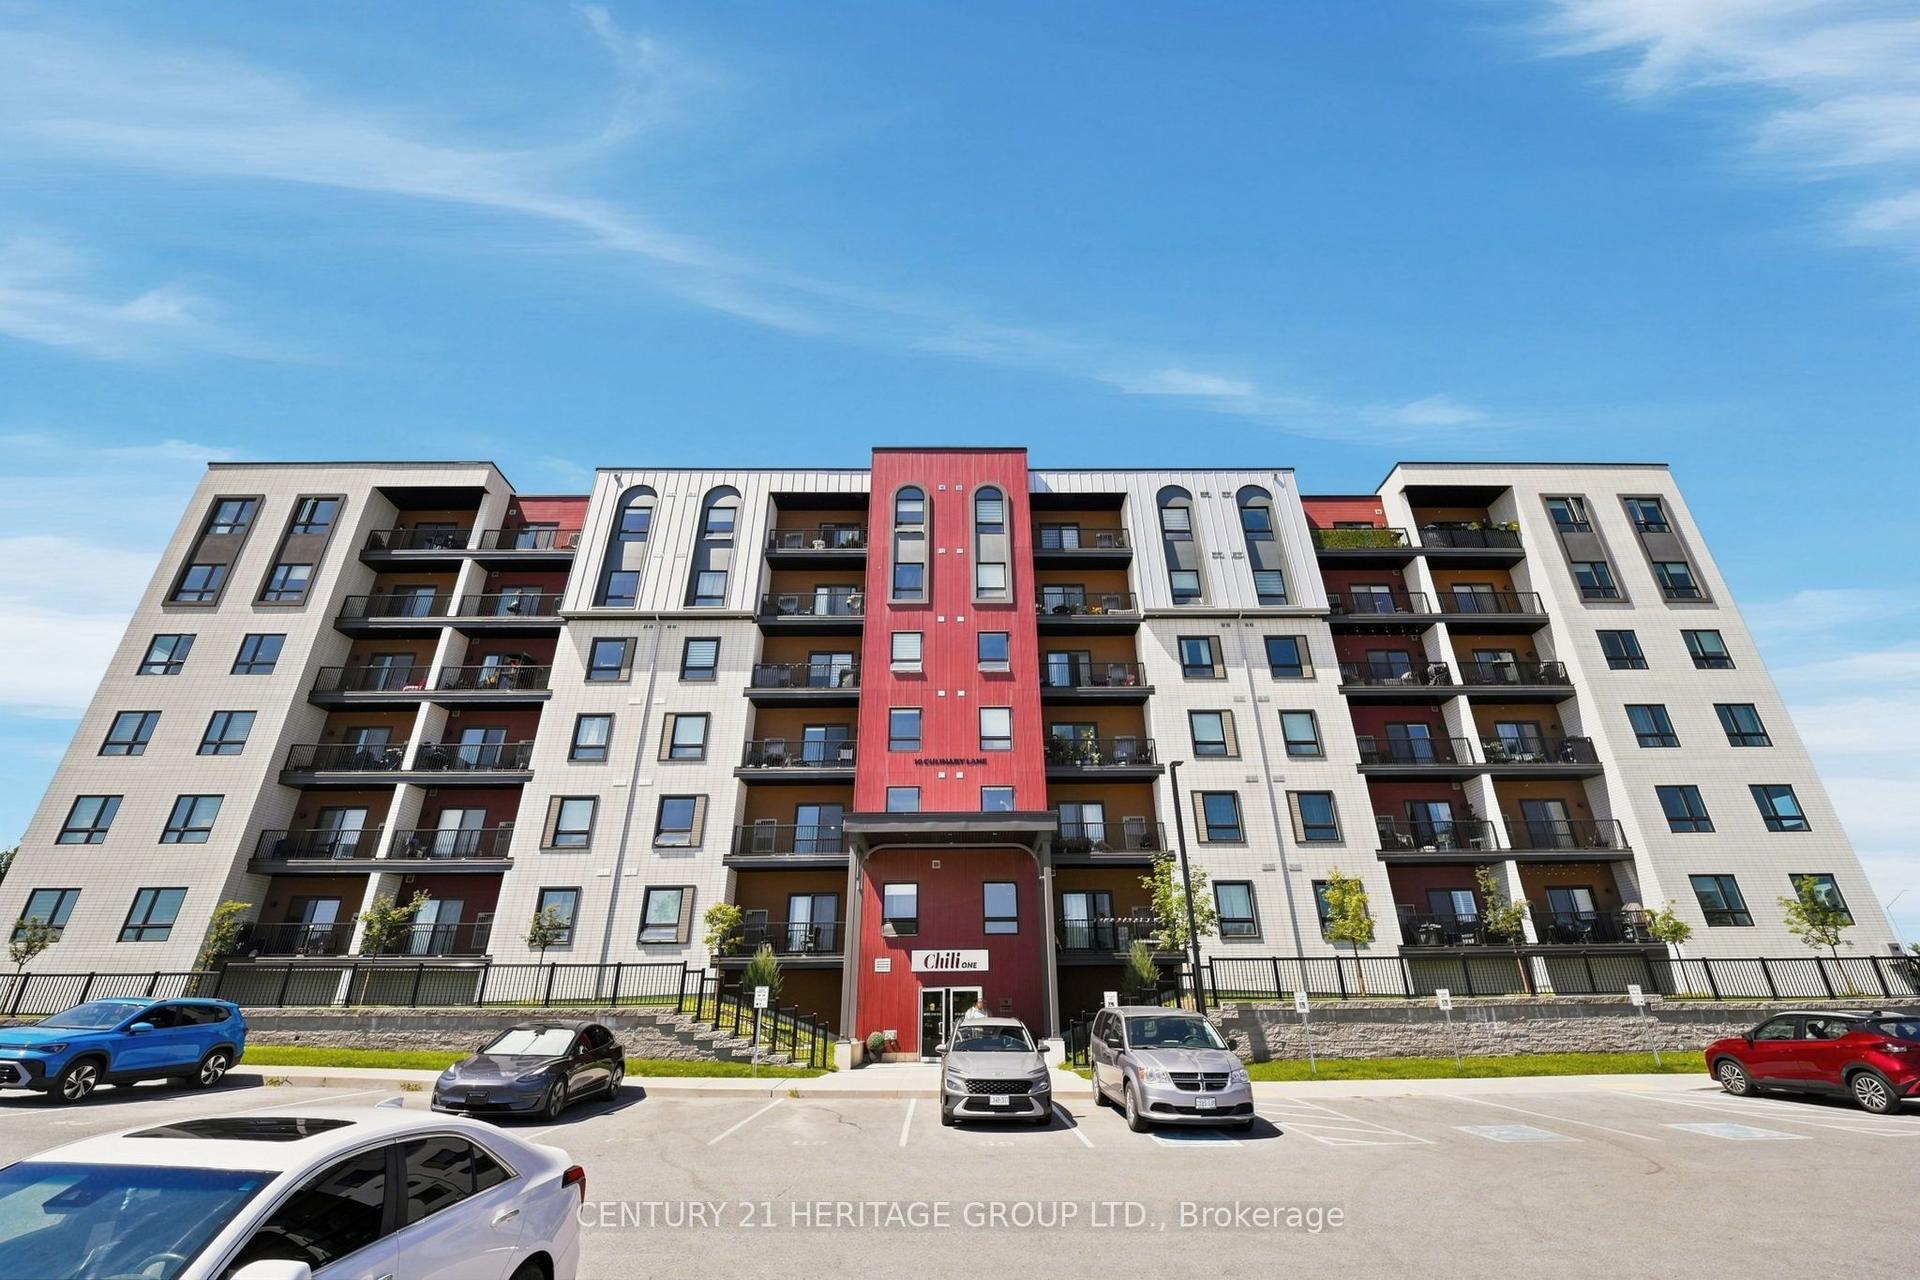
For Lease2 days ago
$2,650
Condo
10 Culinary Lane 502 #502, Rural Barrie Southeast
Barrie, ON
3 bd
2 ba
1,300
1
MLS# S13684288Century 21 Heritage Group Ltd.
WhatsApp Aman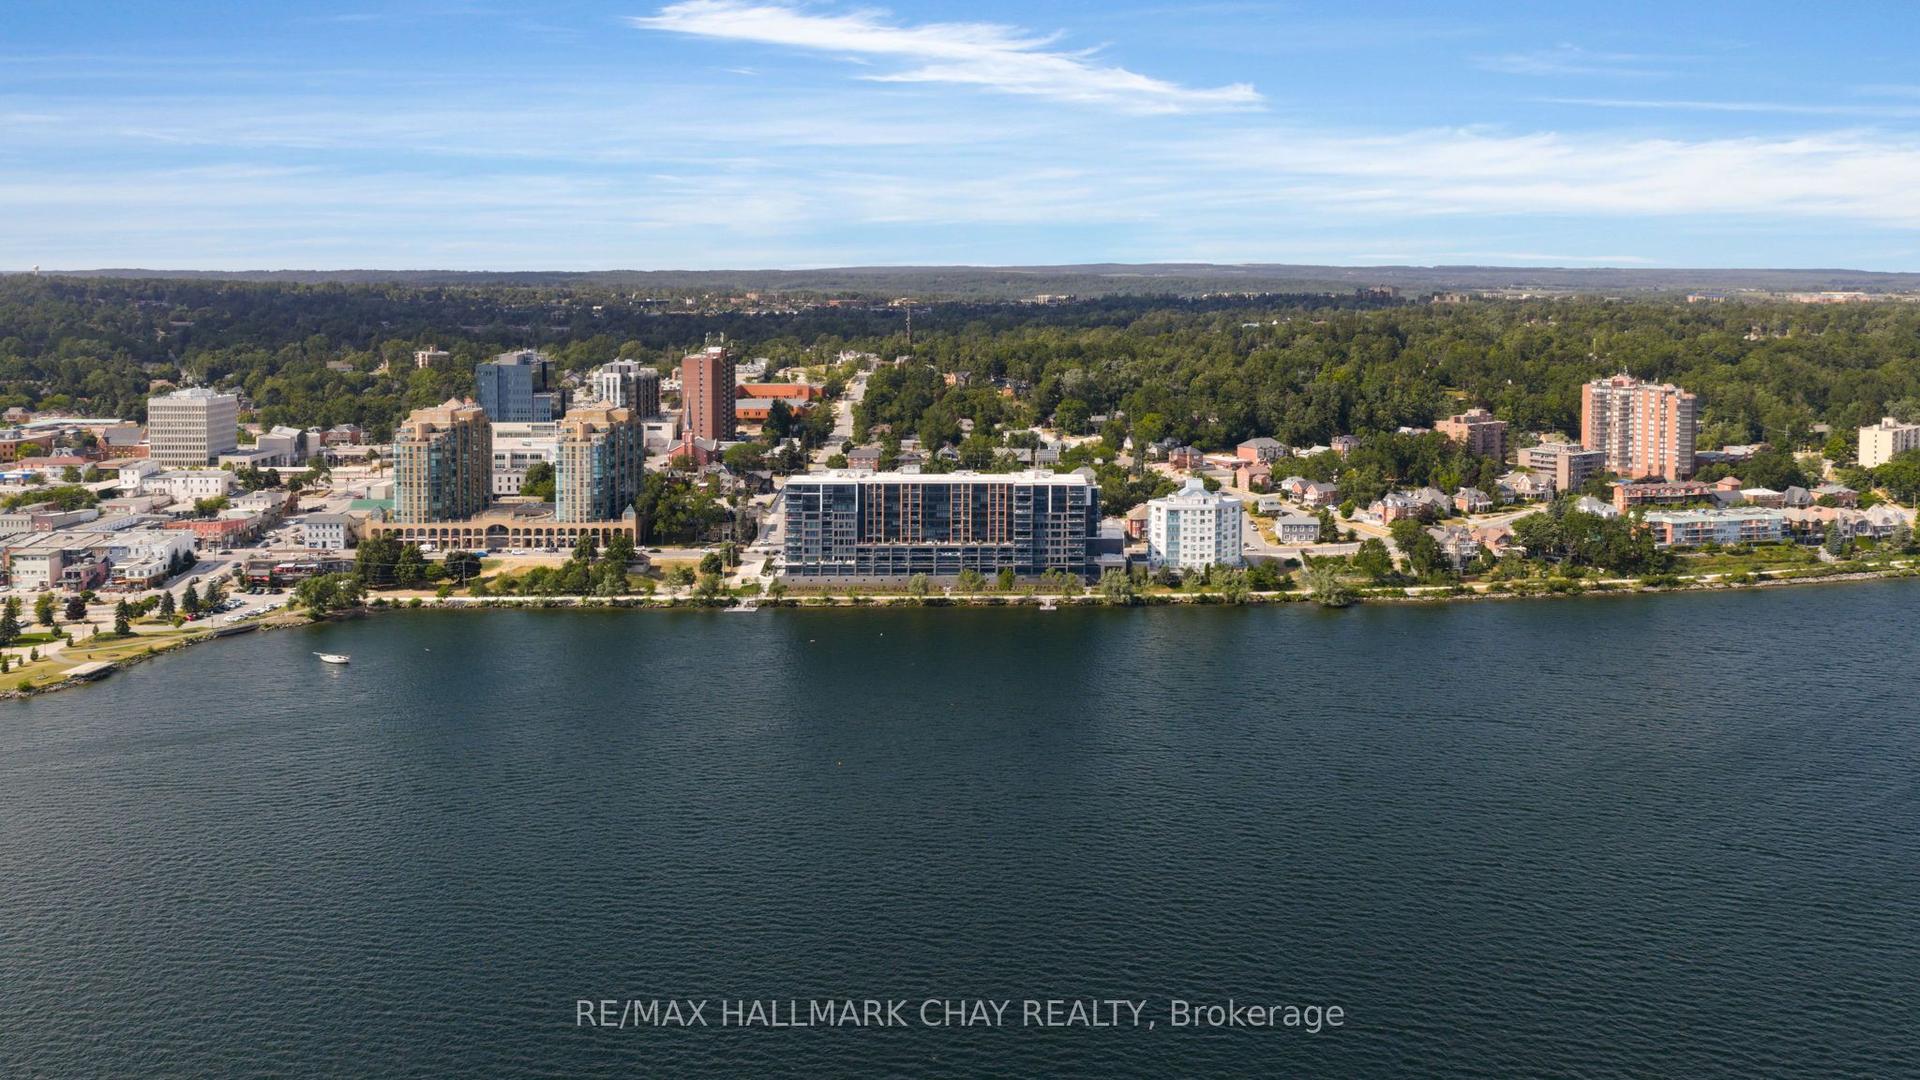
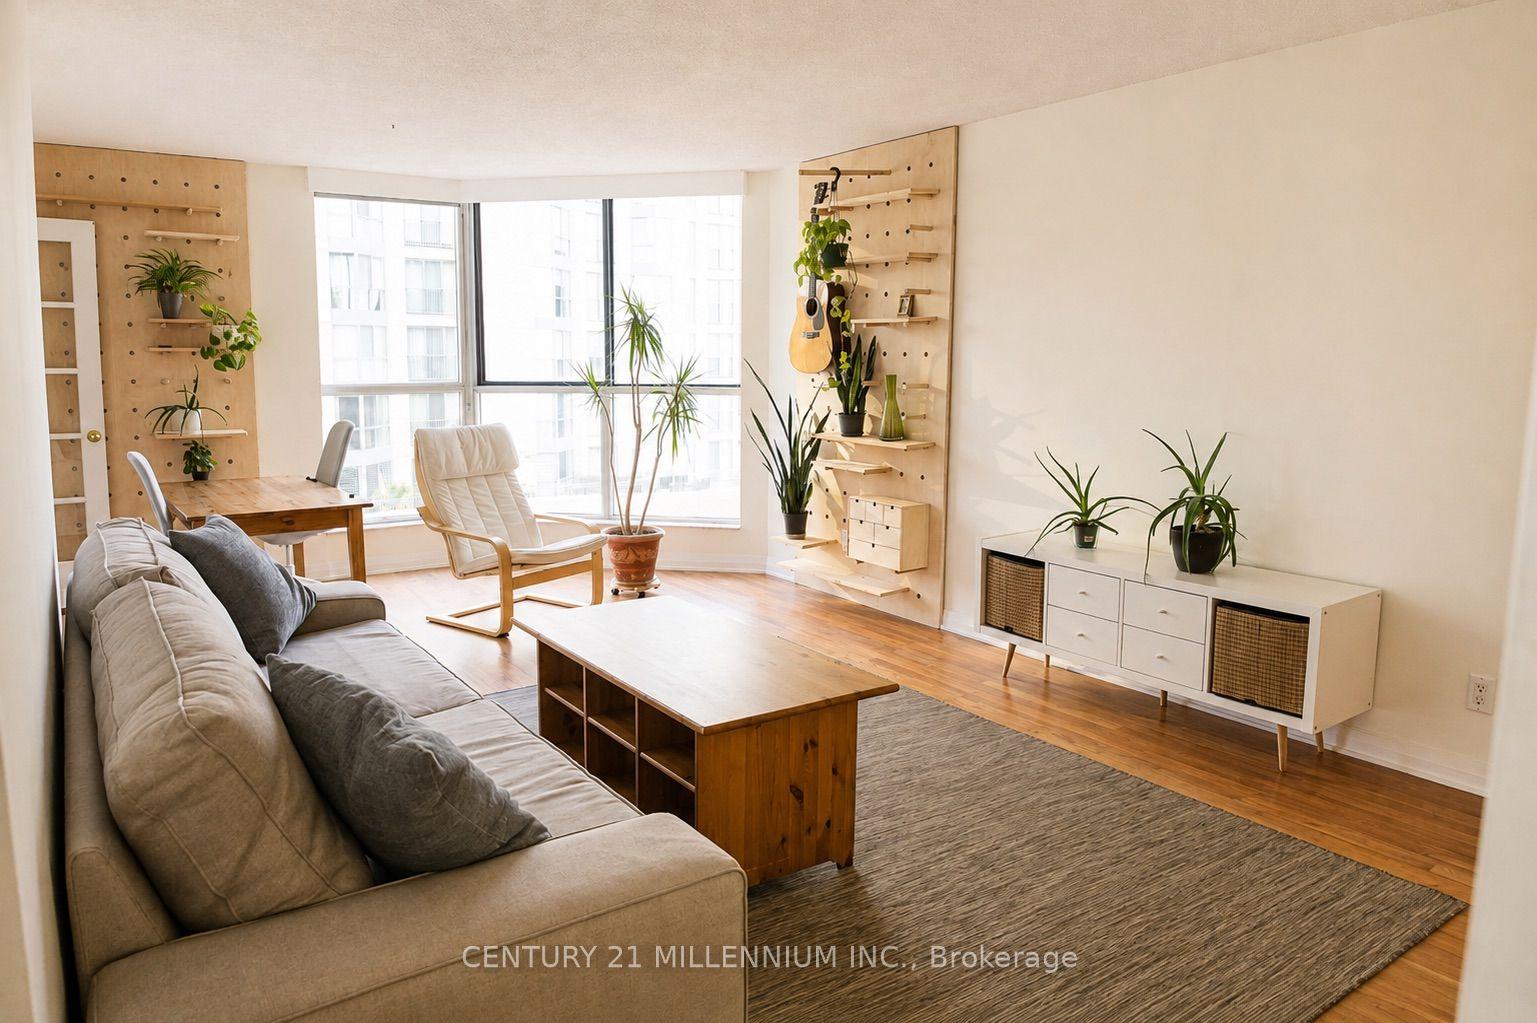
Getting around
How walkable, bikeable, and transit-friendly this neighbourhood is.
72
/ 100
Walk Score
Very Walkable
53
/ 100
Transit Score
Good Transit
41
/ 100
Bike Score
Somewhat Bikeable
Scores are estimates based on neighbourhood data and are for informational purposes only.
MLS® data courtesy of the Toronto Regional Real Estate Board (TRREB).
The information provided herein must only be used by consumers that have a bona fide interest in the purchase, sale, or lease of real estate and may not be used for any commercial purpose or any other purpose. Listing information is deemed reliable but is not guaranteed accurate by the Toronto Regional Real Estate Board, the listing brokerage, or this website. The trademarks REALTOR®, REALTORS® and the REALTOR® logo are controlled by The Canadian Real Estate Association (CREA) and identify real estate professionals who are members of CREA. MLS®, Multiple Listing Service®, and the associated logos are owned by CREA. Not intended to solicit properties currently listed for sale or buyers under contract.