For Sale
Just Listed
116 Mamie Avenue
Wasaga Beach, Wasaga Beach, ON
$1,299,900
3+2Bd
4Ba
2,250+sqft
10Parking
78.2 x 200.2 ftlot
$578/sqft
DetachedMLS# S13626638Listed 2026-07-312 DOM
Cooling
Central Air
Basement
Finished
Just listed! New listings in Wasaga Beach often receive offers within the first week.
About this home
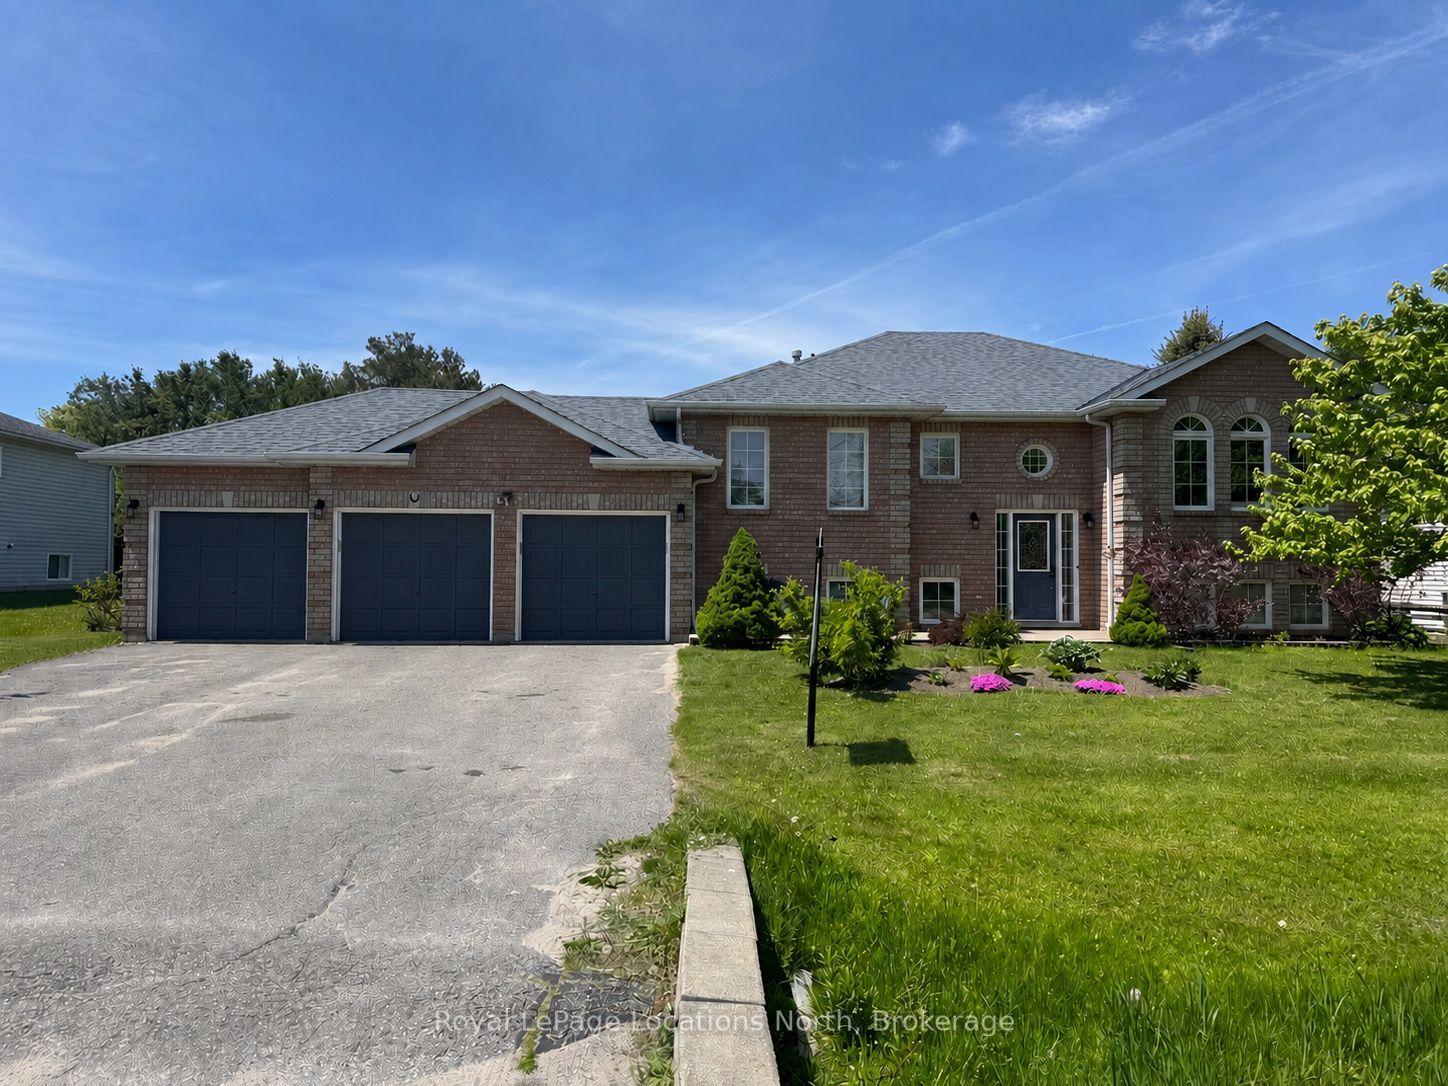
Top 5 Reasons You Will Love This Home: 1) Just steps from the quiet, sandy shores of Allenwood Beach, this home delivers exceptional privacy, tucked into a serene, nature filled neighbourhood that presents a peaceful cottage feel while still being minutes from everyday amenities 2) Built in 2019, this stunning home was thoughtfully designed with both luxury and functionality in mind, featuring a spacious open-concept layout complemented by separate wings that create an ideal sense of privacy for family living or hosting guests 3) Step into your own private oasis with a saltwater pool, hot tub, outdoor shower, expansive deck, and a beautifully designed firepit area, all set within a south-facing backyard that enjoys full sun exposure throughout the day and enhanced by over $80,000 in professional landscaping 4) Offering five bedrooms, four bathrooms, a games room, home gym, and a fully finished recreation room complete with a wet bar and gas fireplace, providing versatile spaces designed for both relaxation and entertaining 5) Oversized, heated, and insulated 3-car garage with a separate entrance adding incredible flexibility, ideal for a future in-law suite or private guest space, along with ample driveway parking, including room for a recreational vehicle. 2,235 above grade sq.ft. plus a finished basement.
PoolGarageFireplaceIn-law Suite
Rooms
Main Floor
| Kitchen | 4.95 × 4.57 m | Laminate Centre Island Stainless Steel Appl |
| Laundry | 6.19 × 2.94 m | Laminate Closet Access To Garage |
| Bedroom | 3.90 × 3.39 m | Laminate Closet Ceiling Fan(s) |
| Dining Room | 3.89 × 3.05 m | Laminate Vaulted Ceiling(s) Window |
| Bedroom | 4.23 × 3.39 m | Laminate Closet W/O To Deck |
| Living Room | 7.94 × 4.90 m | Laminate Window Floor to Ceiling W/O To Deck |
| Primary Bedroom | 5.80 × 5.02 m | 5 Pc Ensuite Walk-In Closet(s) W/O To Deck |
Basement
| Game Room | 6.38 × 5.48 m | Laminate Recessed Lighting W/O To Garage |
| Bedroom | 3.66 × 3.09 m | Laminate Closet Ceiling Fan(s) |
| Bedroom | 3.58 × 3.11 m | Laminate Closet Window |
| Recreation | 7.91 × 7.32 m | Laminate Gas Fireplace Wet Bar |
| Other | 5.52 × 4.50 m | Cork Floor Ceiling Fan(s) Recessed Lighting |
Features
- Bar Fridge
- In-Law Capability
- Primary Bedroom - Main Floor
- Deck
- Finished
- Full
- Separate Entrance
- Central Air
- Bungalow-Raised
Financials
Annual Taxes
$8,146
Estimated Rental Income
Entire property$3,200 – $4,800/mo
Basement apartment$1,800 – $2,500/mo
Rental yield3.0% – 4.4%
*Estimates based on comparable rentals in the area. Actual income may vary.
Market Data — Wasaga Beach
Days on market2 days
Buyer's MarketSeller's Market
Based on active listings in Wasaga Beach. Data updates daily.
Our estimate for this home
Estimated range
$1.00M – $1.16M
Mid-point $1.08M · ~$481/sqft
How this listing compares
$1.00MList · $1.30M$1.16M
High confidence·Based on 197 wasaga beach comparables
Estimated range is generated automatically from active comparables and is for informational purposes only. Not an appraisal — contact Aman for a full comparative market analysis that factors in condition, renovations, and positioning.
Getting around
How walkable, bikeable, and transit-friendly this neighbourhood is.
61
/ 100
Walk Score
Somewhat Walkable
38
/ 100
Transit Score
Some Transit
43
/ 100
Bike Score
Somewhat Bikeable
Scores are estimates based on neighbourhood data and are for informational purposes only.
MLS® data courtesy of the Toronto Regional Real Estate Board (TRREB).
The information provided herein must only be used by consumers that have a bona fide interest in the purchase, sale, or lease of real estate and may not be used for any commercial purpose or any other purpose. Listing information is deemed reliable but is not guaranteed accurate by the Toronto Regional Real Estate Board, the listing brokerage, or this website. The trademarks REALTOR®, REALTORS® and the REALTOR® logo are controlled by The Canadian Real Estate Association (CREA) and identify real estate professionals who are members of CREA. MLS®, Multiple Listing Service®, and the associated logos are owned by CREA. Not intended to solicit properties currently listed for sale or buyers under contract.
You may also like
More homes in Wasaga Beach
Hand-picked listings with a similar price range and style.
For Sale4 months ago
$975,000
Detached
est. $4,274/mo
58 Lamont Creek Drive, Wasaga Beach
Wasaga Beach, ON
2+4 bd
3 ba
1,750
8
MLS# S12912914Royal LePage Locations North
WhatsApp Aman
For Sale1 day ago
$1,099,000
Detached
est. $4,818/mo
119 Earl Street, Wasaga Beach
Wasaga Beach, ON
4 bd
3 ba
2,750
8
MLS# S13628558Royal LePage Locations North
WhatsApp Aman
