For Sale
Just Listed
975 Sunnidale Road
Centre Vespra, Springwater, ON
$1,113,000
3+2Bd
2Ba
1,300+sqft
18Parking
76.54 x 239.85 ftlot
$856/sqft
DetachedMLS# S13626754Listed 2026-07-311 DOM
Cooling
Central Air
Just listed! New listings in Springwater often receive offers within the first week.
About this home
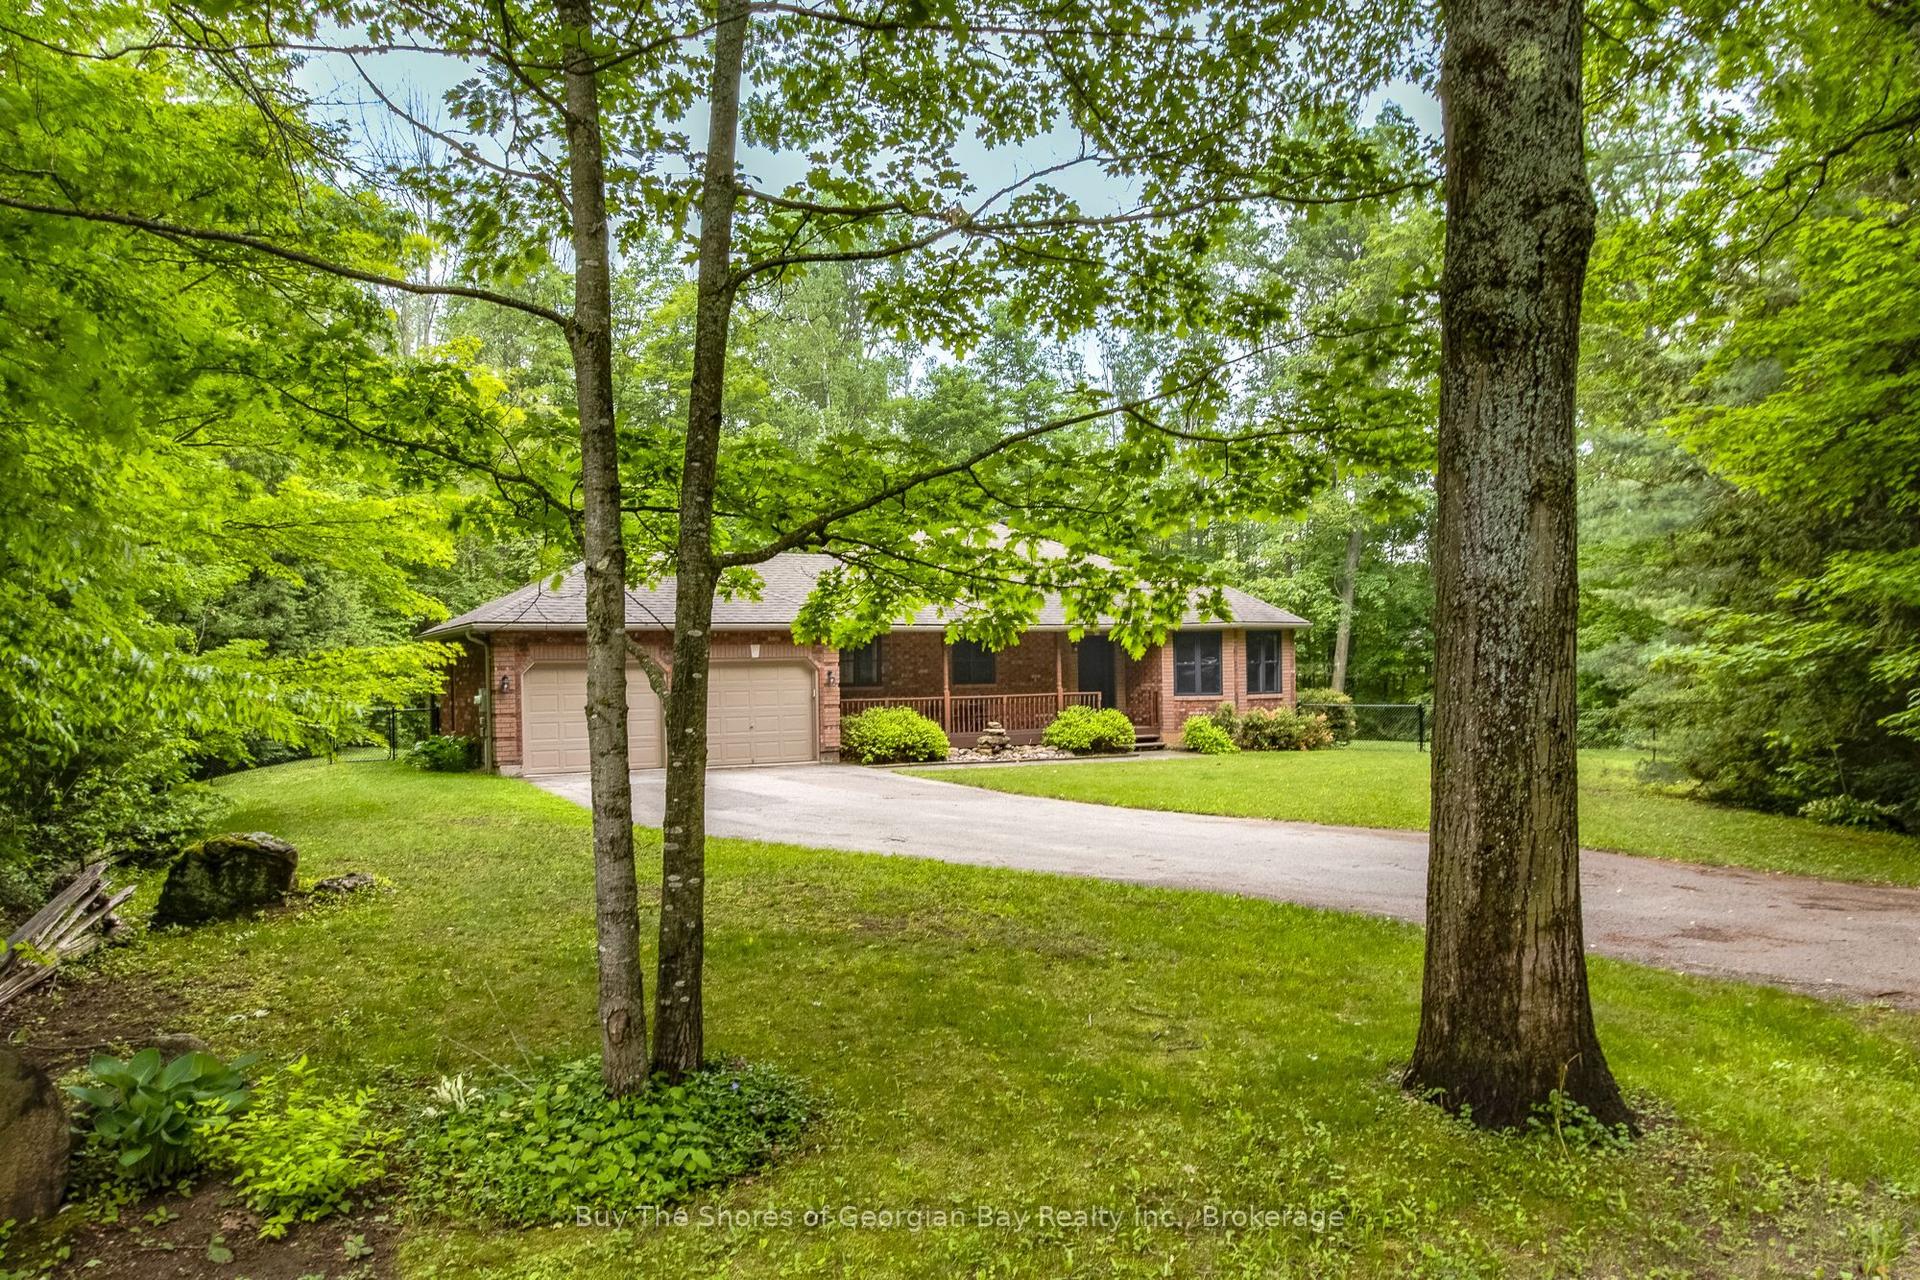
Turn key ready home on massive lot 3 minutes to Barrie with abundance of storage and outbuildings perfect for all your toys or home business. Welcome to this lovely raised bungalow drenched with natural light, massive windows and upgrades galore in the past 6 years. Starting outside with paved parking for 16 vehicles, soffits, fascia and eaves as well as siding done 2019. Inside hardwood flooring, crown moulding and pot lights in the living and dining room, as well as custom kitchen with quartz countertops, subway tile backsplash, undermounted sink and stainless steel appliances-all 2020. The home also was switched entirely over to copper in 2019 at which the same time the panel was done (and there is also a generator). Down the hall a tasteful renovated 5-piece semi-ensuite with quartz countertops in the dual vanity, and deep soaker tub. Two of the three upper bedrooms face the immense fully fenced backyard. Before heading downstairs, inside entry to the main double garage or back bonus flex space with natural gas fireplace has tons of space for collectors or a bonus hang out zone. Outside privacy galore, plus armor stone and flag stone (2023) and pergola (2025) as well as an enticing hot tub. In the back a full garage with tons of storage, another shelter logic, dry storage coverall, kids playground and a 2-level kids play castle with full power to all buildings! Back inside a separate entrance to the basement can be accessed to a 2nd kitchen with quartz countertops. A full rec room through the French doors with gas fireplace, pot lighting and plush broadloom is the perfect hang out spot. There is also a newer 3-piece bathroom and two bedrooms as well. The entire basement was gutted and spray foamed in 2019 and there is also central vacuum and the ac and furnace were replaced 2024. Whether you're sick of high taxes, paying for storage fees and want everything together, just want a turn key pride of ownership home or all of the above-you've found your home
GarageRenovatedHardwoodFireplace
Rooms
Main Floor
| Kitchen | 4.30 × 3.30 m | |
| Living Room | 5.20 × 3.70 m | |
| Dining Room | 3.27 × 3.33 m | |
| Primary Bedroom | 4.32 × 3.51 m | |
| Bedroom 2 | 2.90 × 3.86 m | |
| Bedroom 3 | 3.22 × 2.81 m | |
| Workshop | 4.50 × 7.06 m | |
| Bathroom | 3.84 × 2.24 m | 4 Pc Bath |
Lower
| Laundry | — | |
| Bedroom 4 | 3.85 × 3.25 m | |
| Recreation | 6.64 × 3.86 m | |
| Bathroom | — | 3 Pc Bath |
| Bedroom 5 | 3.85 × 3.27 m | |
| Kitchen | 6.64 × 2.65 m | |
| Bathroom | 2.50 × 2.22 m | 3 Pc Bath |
Features
- Accessory Apartment
- Auto Garage Door Remote
- In-Law Capability
- In-Law Suite
- Primary Bedroom - Main Floor
- Hot Tub
- Landscape Lighting
- Landscaped
- Patio
- Paved Yard
- Year Round Living
- Built-In-BBQ
- Full
- Central Air
- Bungalow-Raised
Financials
Annual Taxes
$3,427.42
Estimated Rental Income
Entire property$3,200 – $4,800/mo
Rental yield3.5% – 5.2%
*Estimates based on comparable rentals in the area. Actual income may vary.
Market Data — Springwater
Days on market1 days
Buyer's MarketSeller's Market
Based on active listings in Springwater. Data updates daily.
Our estimate for this home
Estimated range
$734K – $853K
Mid-point $794K · ~$611/sqft
How this listing compares
$734KList · $1.11M$853K
High confidence·Based on 87 springwater comparables
Estimated range is generated automatically from active comparables and is for informational purposes only. Not an appraisal — contact Aman for a full comparative market analysis that factors in condition, renovations, and positioning.
Getting around
How walkable, bikeable, and transit-friendly this neighbourhood is.
64
/ 100
Walk Score
Somewhat Walkable
39
/ 100
Transit Score
Some Transit
50
/ 100
Bike Score
Bikeable
Scores are estimates based on neighbourhood data and are for informational purposes only.
MLS® data courtesy of the Toronto Regional Real Estate Board (TRREB).
The information provided herein must only be used by consumers that have a bona fide interest in the purchase, sale, or lease of real estate and may not be used for any commercial purpose or any other purpose. Listing information is deemed reliable but is not guaranteed accurate by the Toronto Regional Real Estate Board, the listing brokerage, or this website. The trademarks REALTOR®, REALTORS® and the REALTOR® logo are controlled by The Canadian Real Estate Association (CREA) and identify real estate professionals who are members of CREA. MLS®, Multiple Listing Service®, and the associated logos are owned by CREA. Not intended to solicit properties currently listed for sale or buyers under contract.
You may also like
More homes in Springwater
Hand-picked listings with a similar price range and style.
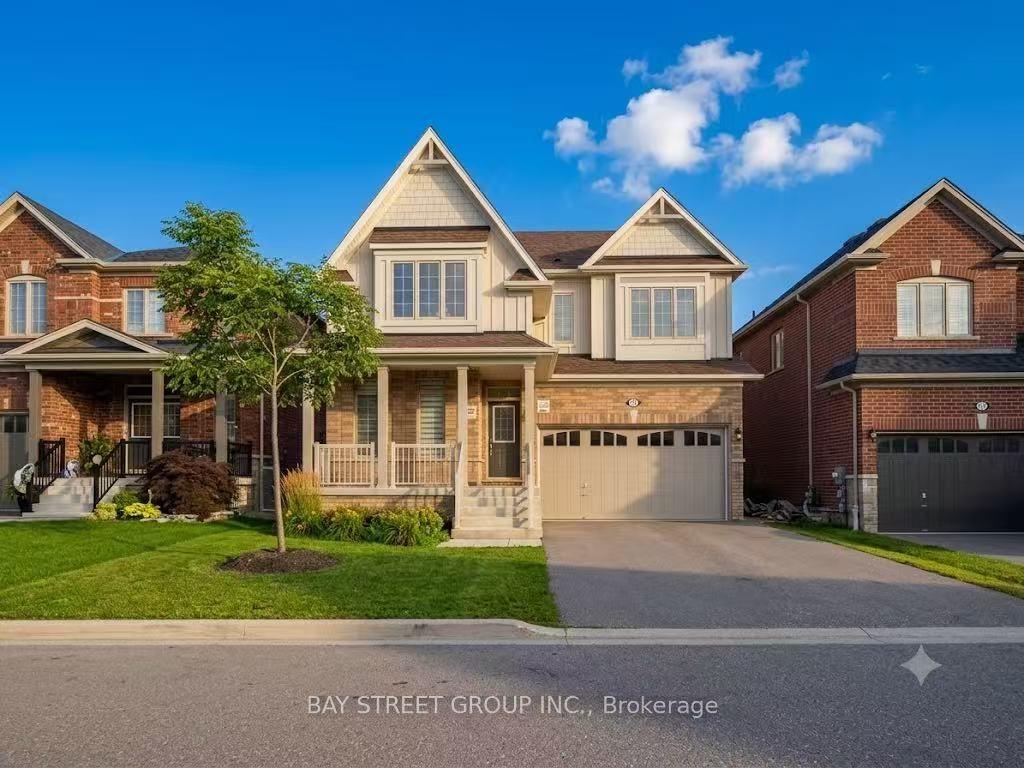
For Sale1 day ago
$899,900
Detached
est. $3,945/mo
27 Samuel Crescent, Centre Vespra
Springwater, ON
4 bd
3 ba
2,750
6
MLS# S13626390Bay Street Group Inc.
WhatsApp Aman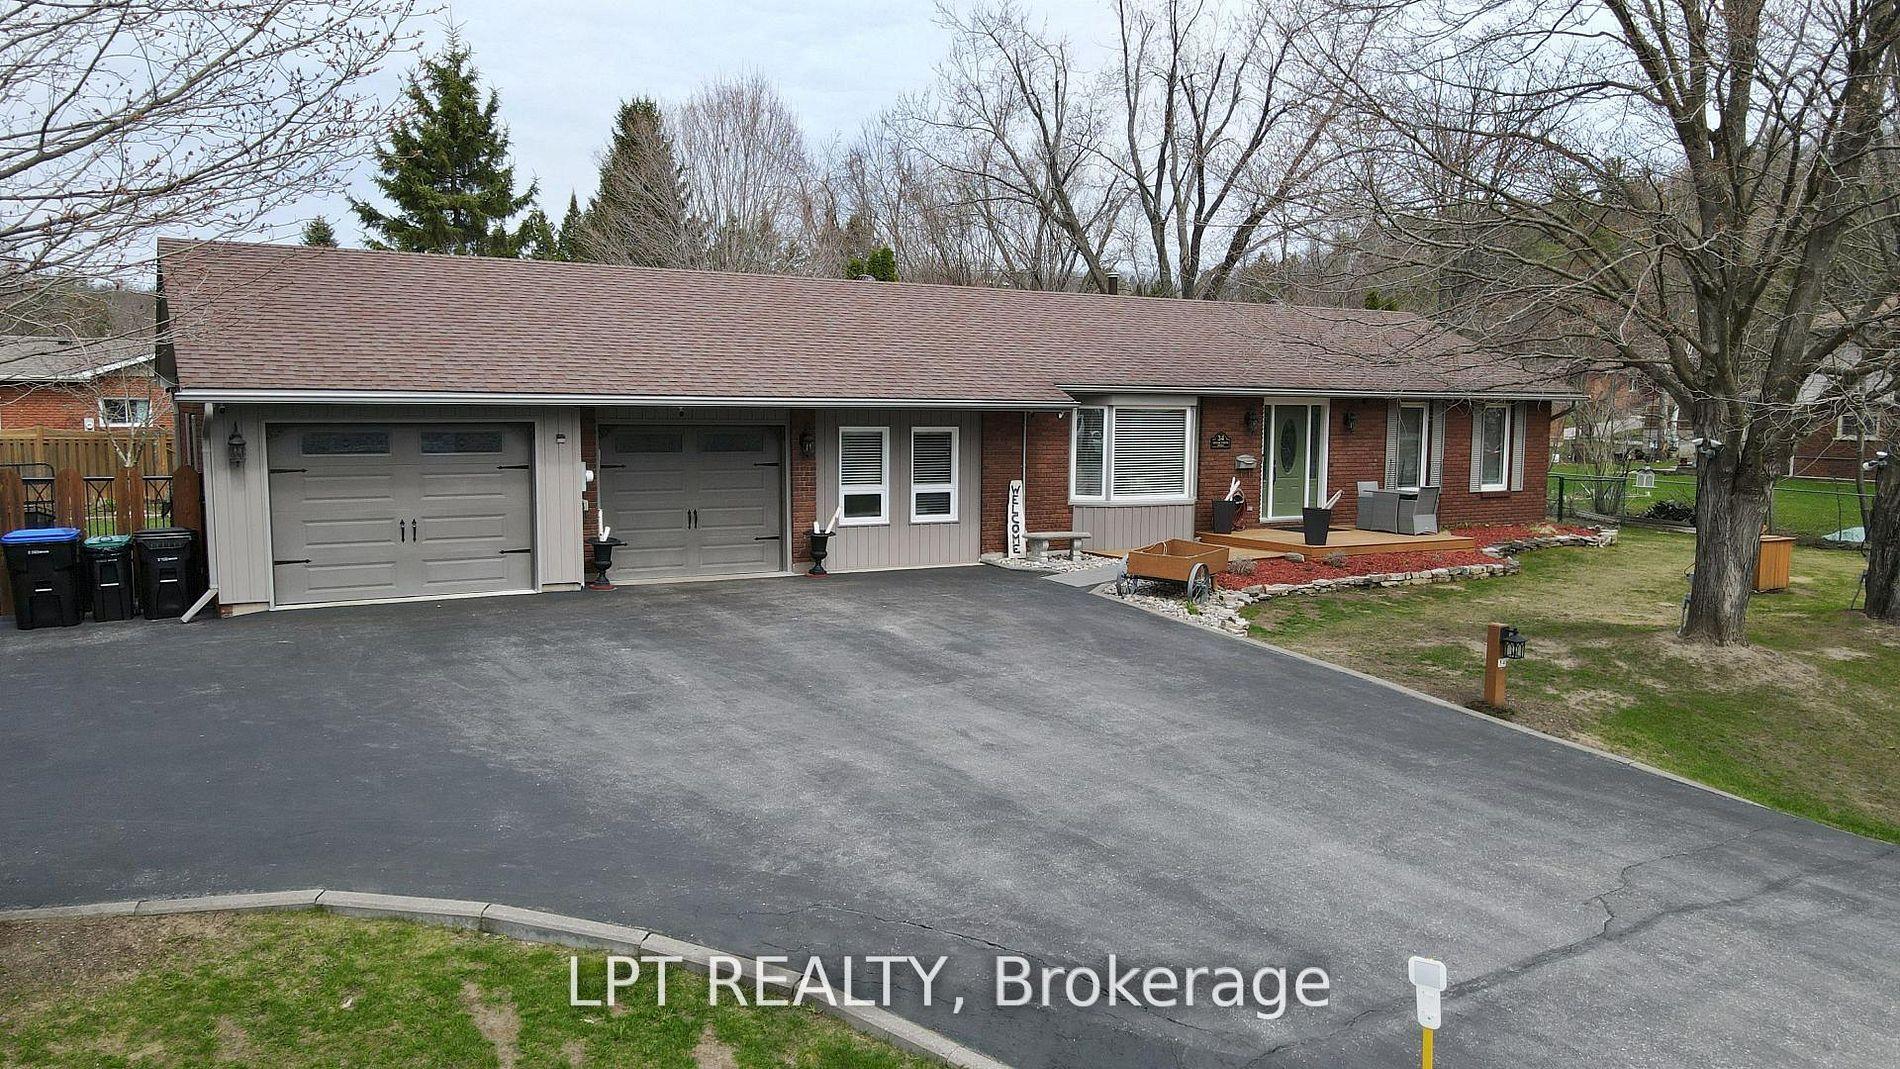
For Sale2 days ago
$899,988
Detached
est. $3,946/mo
34 Cedar Creek Road, Midhurst
Springwater, ON
3 bd
2 ba
1,750
10
MLS# S13621028Lpt Realty
WhatsApp Aman