For Lease
Just Listed
46 McAush Street
Rural Barrie Southeast, Barrie, ON
$2,900
3Bd
4Ba
1,750+sqft
3Parking
$2/sqft
TownhouseMLS# S13628292Listed 2026-08-011 DOM
Cooling
Central Air
Basement
Finished
Just listed! New listings in Barrie often receive offers within the first week.
About this home
Welcome to this brand-new, never-lived-in townhome offering approximately 1,580 sq ft of beautifully finished living space plus a professionally finished basement in one of South Barrie's fastest-growing communities. Bright, modern and thoughtfully designed, this 3-bedroom, 4-bath home features an open-concept layout with oversized windows, abundant natural light, luxury waterproof vinyl flooring, quartz countertops, modern backsplash, a large centre island, walk-in pantry and stainless steel appliances. The spacious primary retreat offers a walk-in closet and private ensuite, while second-floor laundry adds everyday convenience. The finished basement with a full bathroom provides the perfect space for a family room, home office, gym or guest suite. Additional upgrades include a 240V/30A outlet in the garage for EV charging, water softener, dimmable lighting and modern finishes throughout. Enjoy the convenience of an attached garage and a growing neighbourhood surrounded by parks, walking trails and excellent schools. Minutes to Barrie South GO Station, Highway 400, Highway 11, Park Place shopping, Costco, restaurants and everyday amenities, this location offers an easy commute to the GTA while giving you more space and a better lifestyle. Be the very first to call this exceptional home yours.
GarageEV Charger
Rooms
Main Floor
| Living Room | 3.05 × 6.86 m | Vinyl Floor |
| Kitchen | 2.54 × 4.78 m | Combined w/Dining Open Concept Quartz Counter |
| Breakfast | — |
Second Floor
| Primary Bedroom | 3.96 × 5.49 m | Vinyl Floor 4 Pc Ensuite |
| Bedroom 2 | 2.57 × 3.05 m | Vinyl Floor Large Closet |
| Bedroom 3 | 2.90 × 3.35 m | Vinyl Floor Large Closet |
Basement
| Great Room | 2.84 × 6.50 m | Open Concept |
Features
- Water Softener
- Finished
- Central Air
- 2-Storey
Financials
Estimated Rental Income
Entire property$3,200 – $4,800/mo
Basement apartment$1,800 – $2,500/mo
Rental yield1324.1% – 1986.2%
*Estimates based on comparable rentals in the area. Actual income may vary.
Market Data — Barrie
Days on market1 days
Buyer's MarketSeller's Market
Based on active listings in Barrie. Data updates daily.
Other rentals like this
Similar rentals in Barrie
Same property type, similar price, similar size — currently for rent.
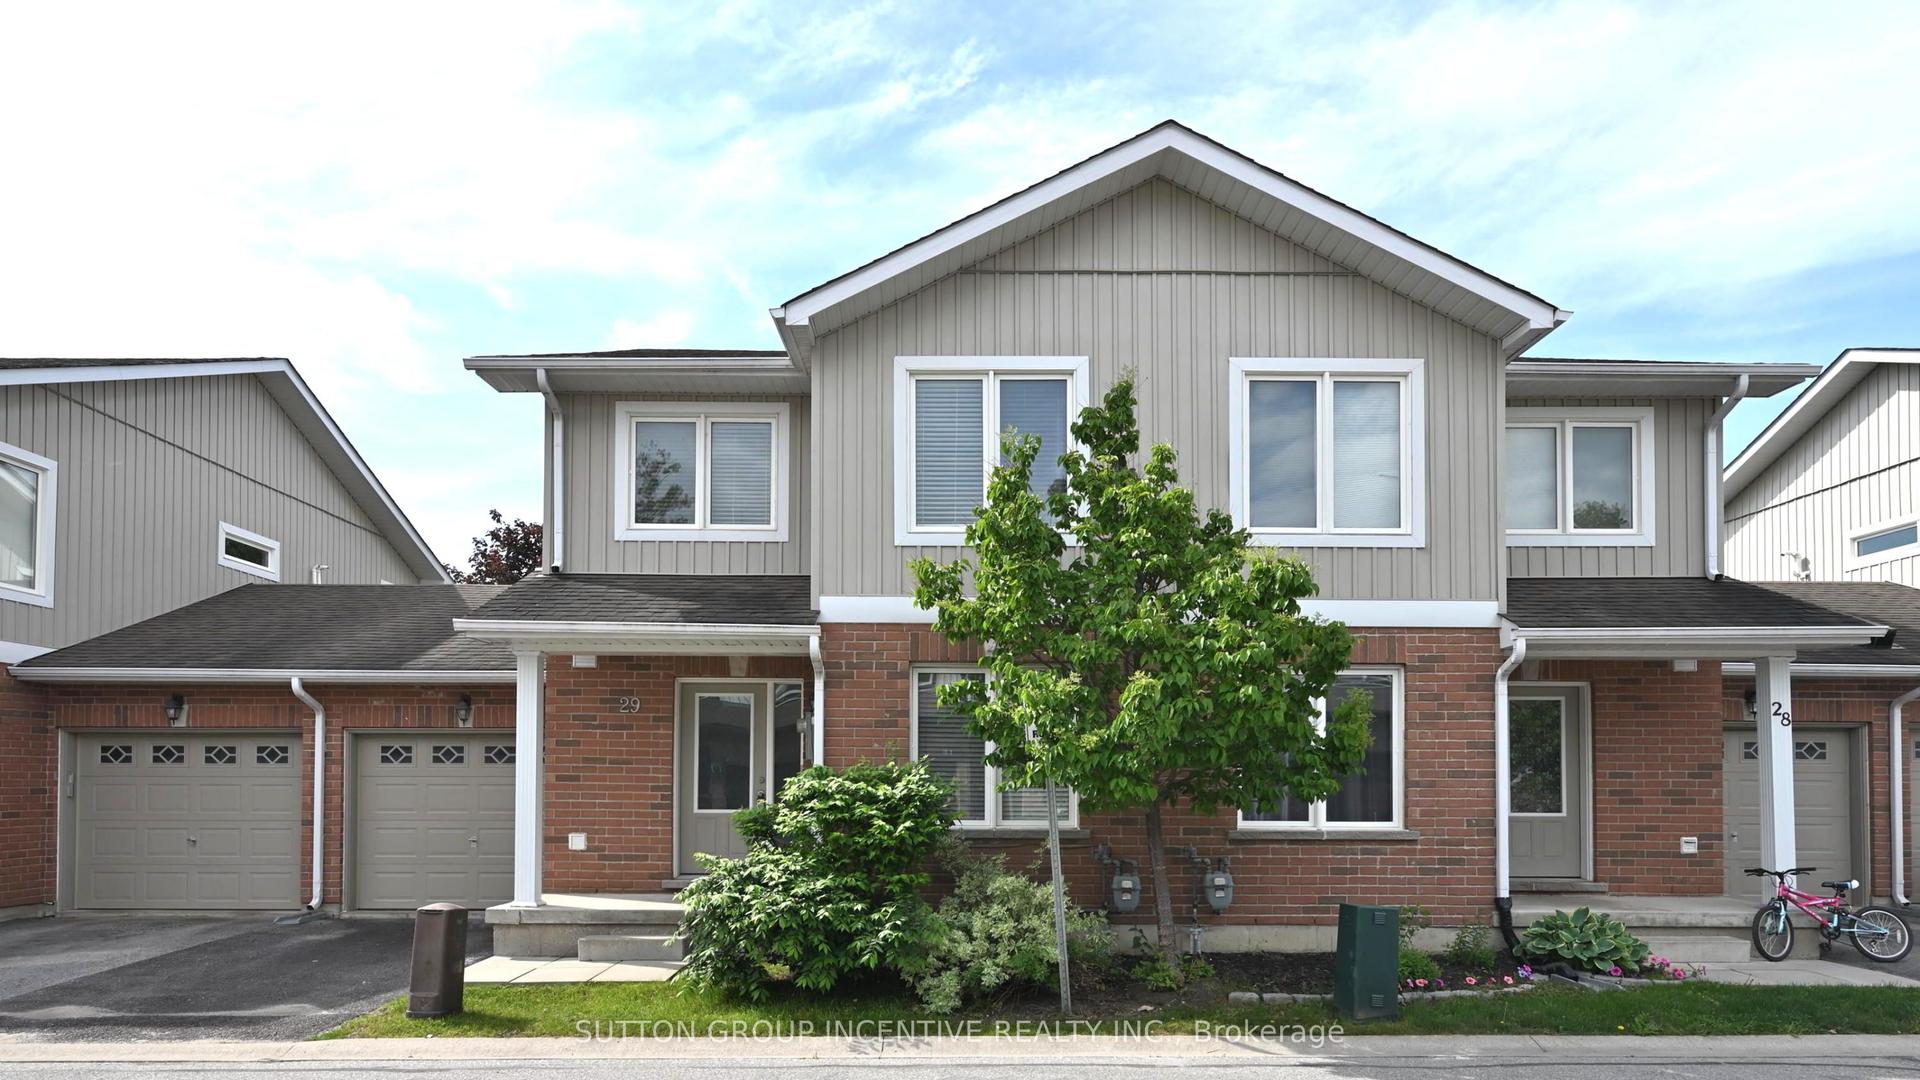
For Lease4 h ago
$2,650
Townhouse
90 SOVEREIGN'S Gate 29 #29, Innis-Shore
Barrie, ON
3 bd
3 ba
1,300
2
MLS# S13629754Sutton Group Incentive Realty Inc.
WhatsApp Aman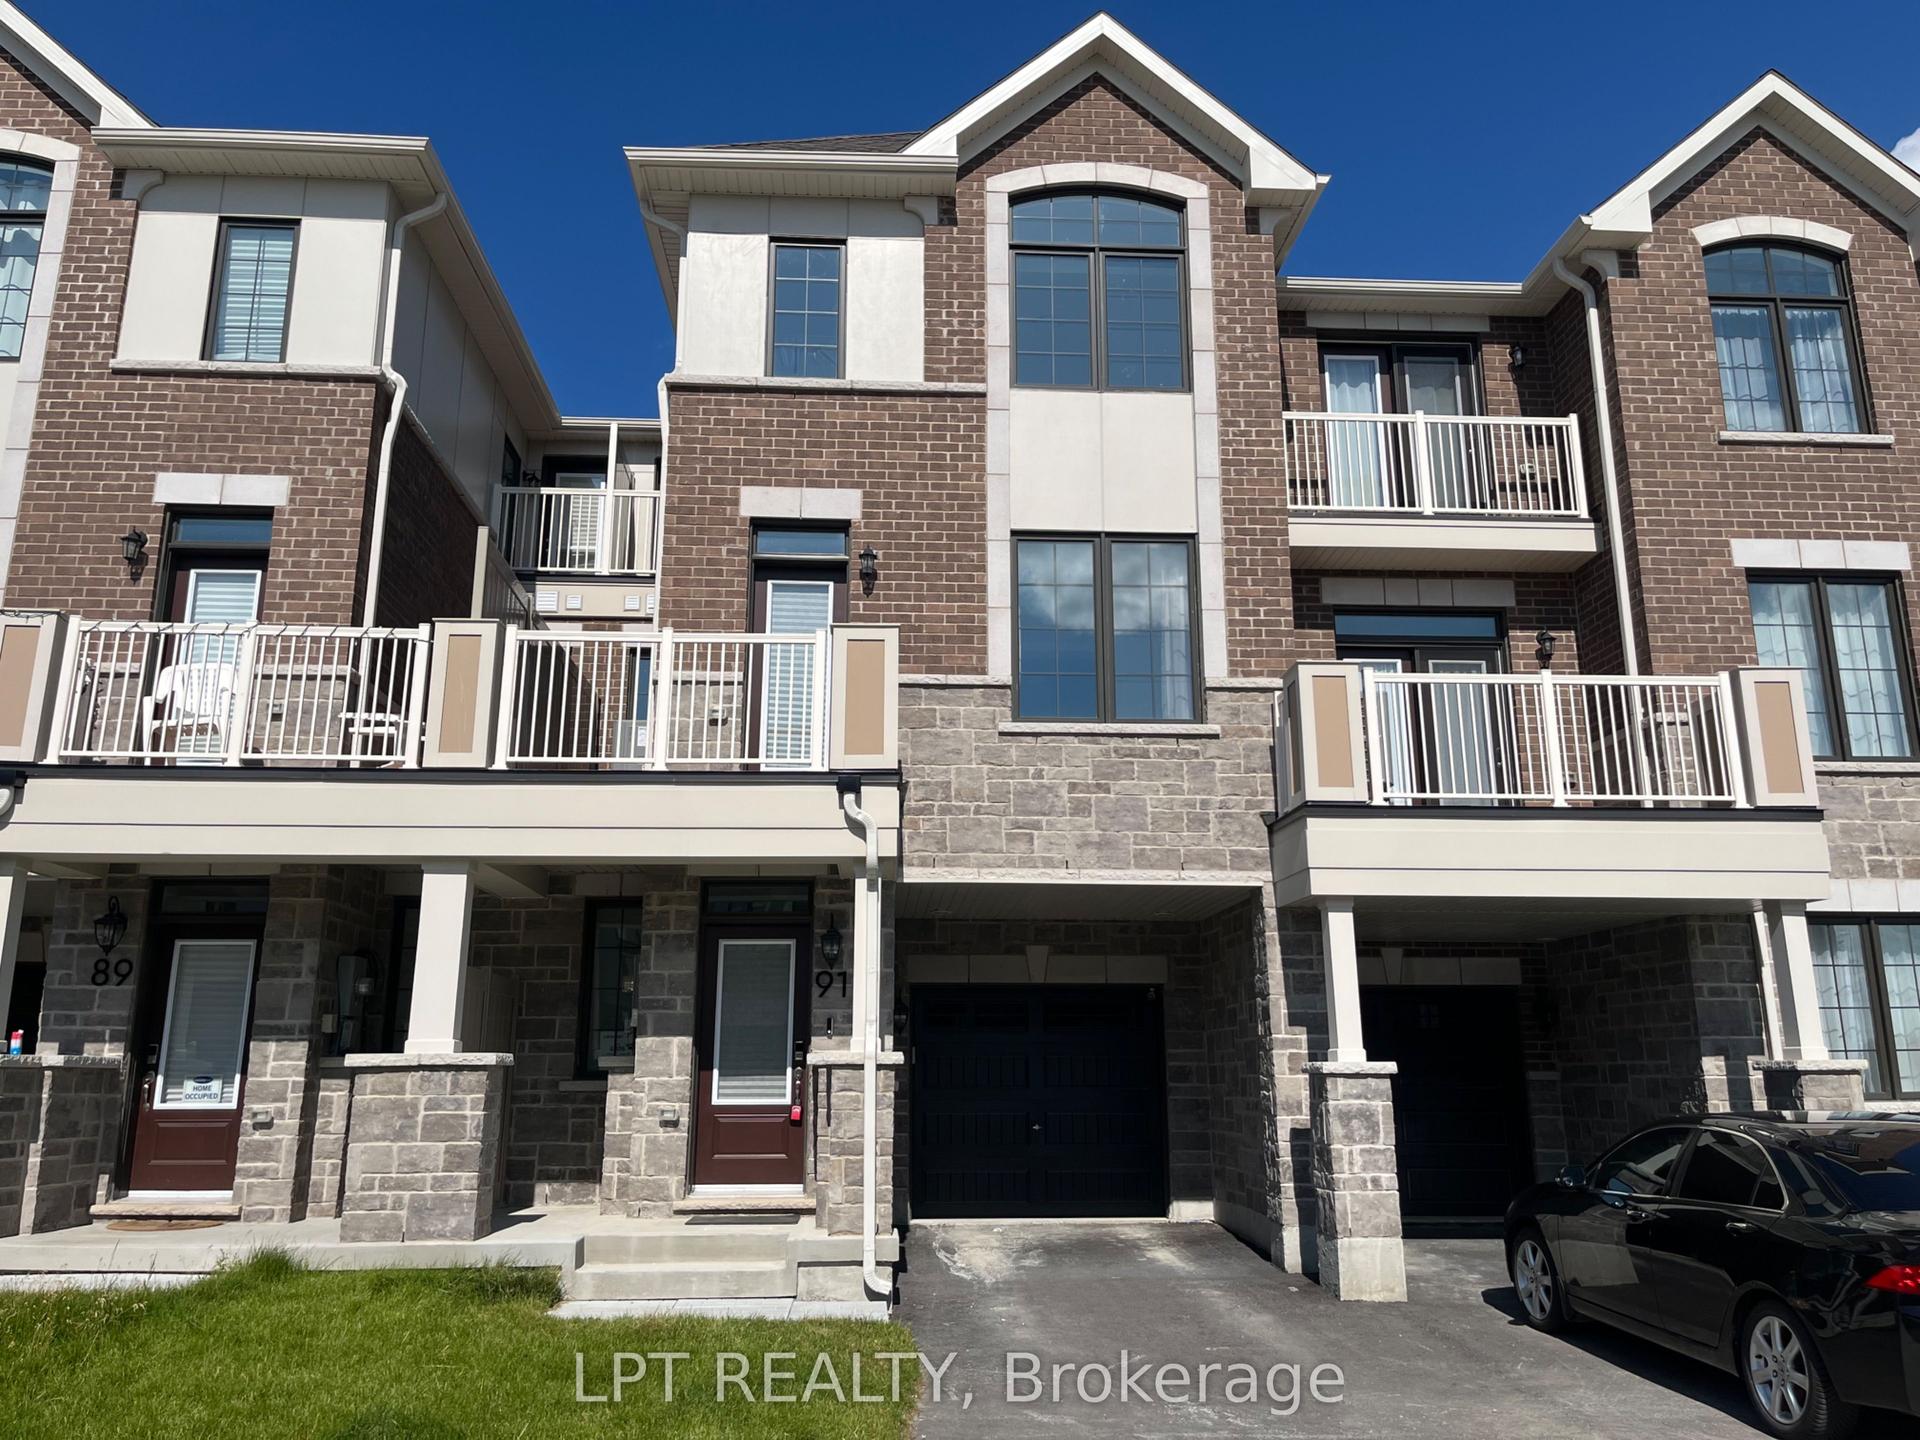
For Lease1 day ago
$2,700
Townhouse
91 Vinewood Crescent, Rural Barrie Southeast
Barrie, ON
3 bd
3 ba
1,750
2
MLS# S13629342Lpt Realty
WhatsApp Aman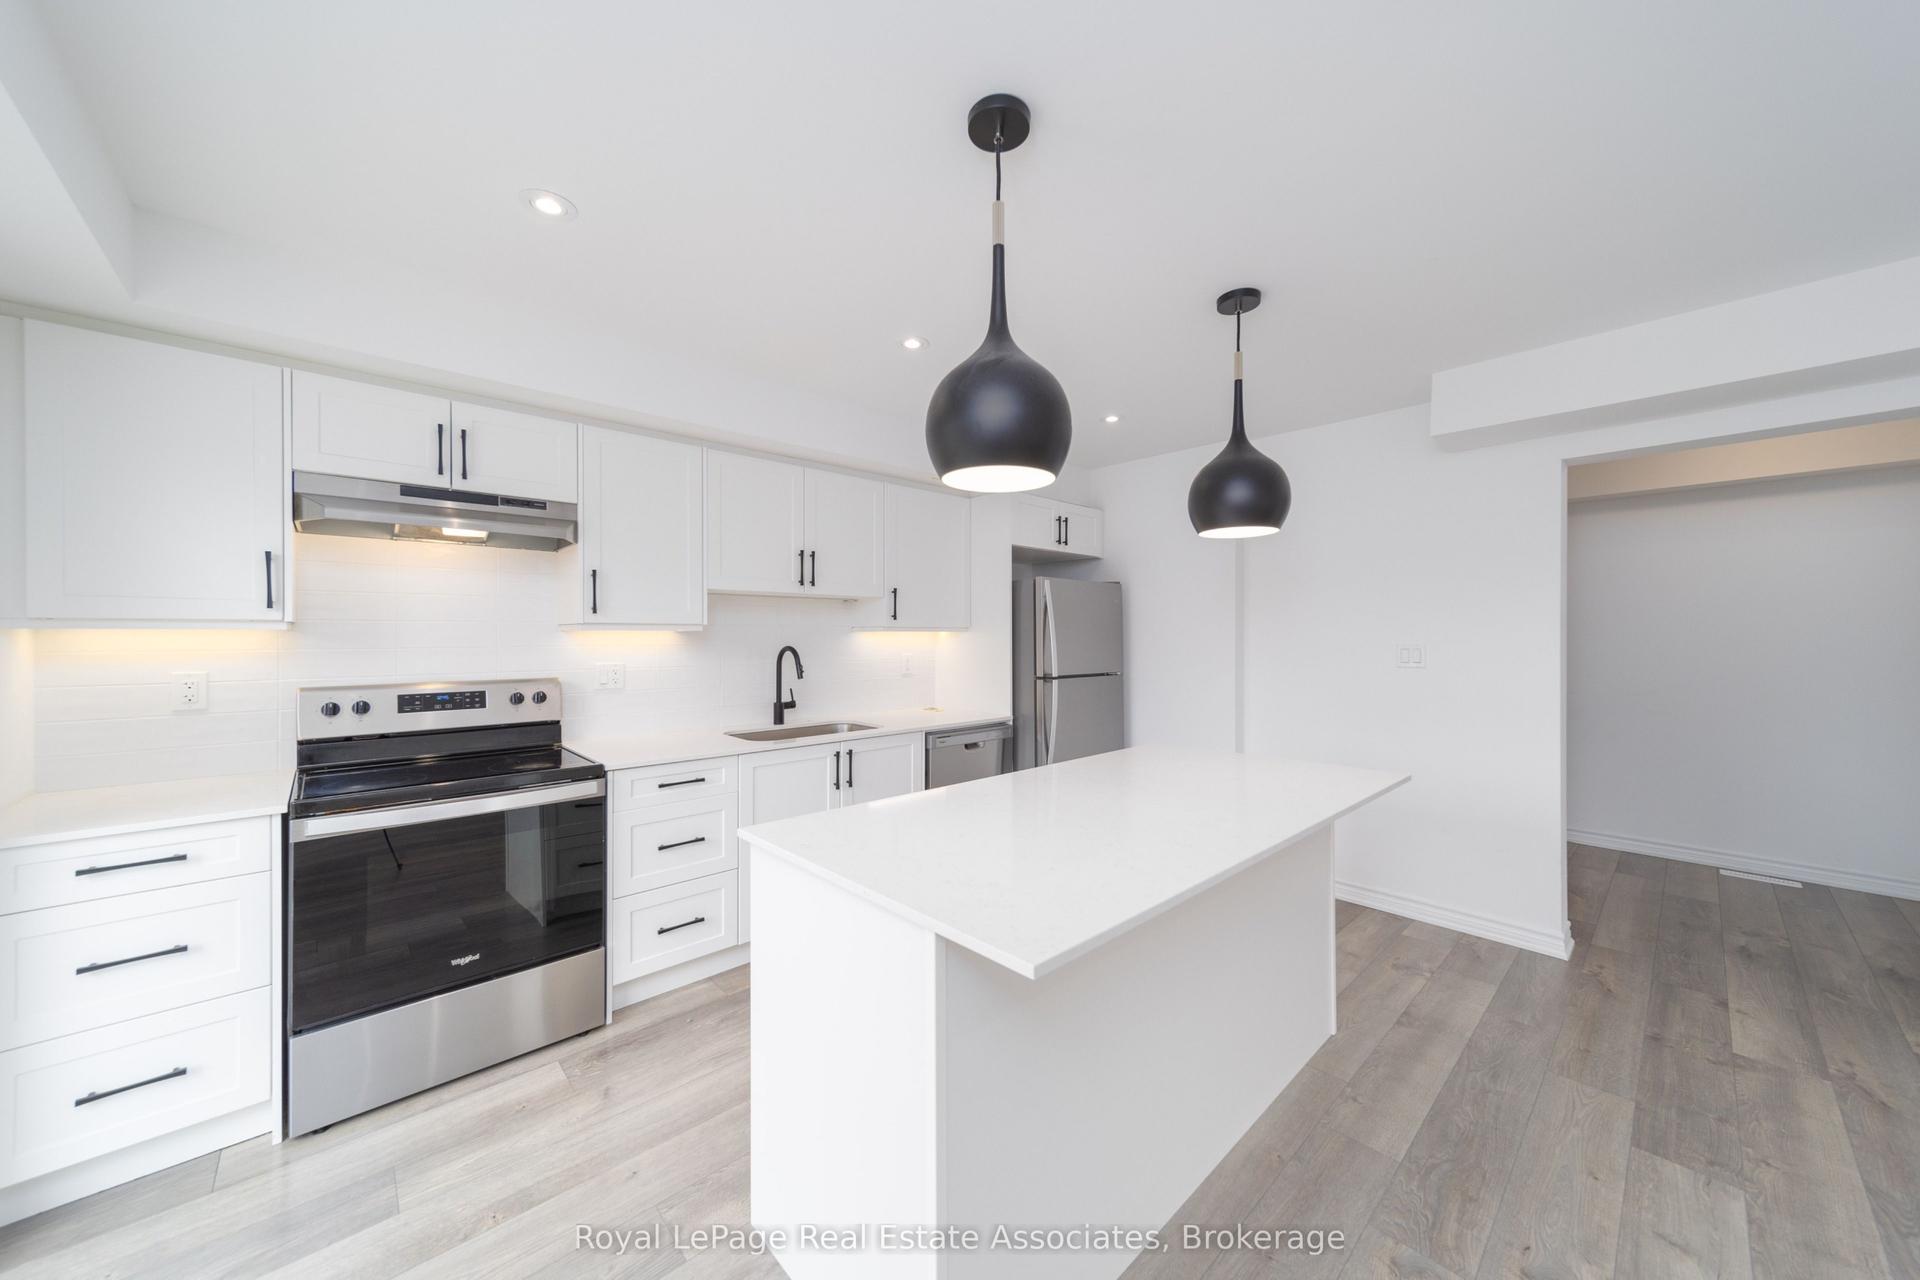
Getting around
How walkable, bikeable, and transit-friendly this neighbourhood is.
67
/ 100
Walk Score
Somewhat Walkable
46
/ 100
Transit Score
Some Transit
39
/ 100
Bike Score
Somewhat Bikeable
Scores are estimates based on neighbourhood data and are for informational purposes only.
MLS® data courtesy of the Toronto Regional Real Estate Board (TRREB).
The information provided herein must only be used by consumers that have a bona fide interest in the purchase, sale, or lease of real estate and may not be used for any commercial purpose or any other purpose. Listing information is deemed reliable but is not guaranteed accurate by the Toronto Regional Real Estate Board, the listing brokerage, or this website. The trademarks REALTOR®, REALTORS® and the REALTOR® logo are controlled by The Canadian Real Estate Association (CREA) and identify real estate professionals who are members of CREA. MLS®, Multiple Listing Service®, and the associated logos are owned by CREA. Not intended to solicit properties currently listed for sale or buyers under contract.