For Sale
60 River Avenue Crescent
Wasaga Beach, Wasaga Beach, ON
$2,299,999
6+1Bd
5Ba
3,250+sqft
7Parking
60 x 157.06 ftlot
$708/sqft
DetachedMLS# S13628334Listed 2026-08-0120 DOM
Cooling
Central Air
Basement
Finished
About this home
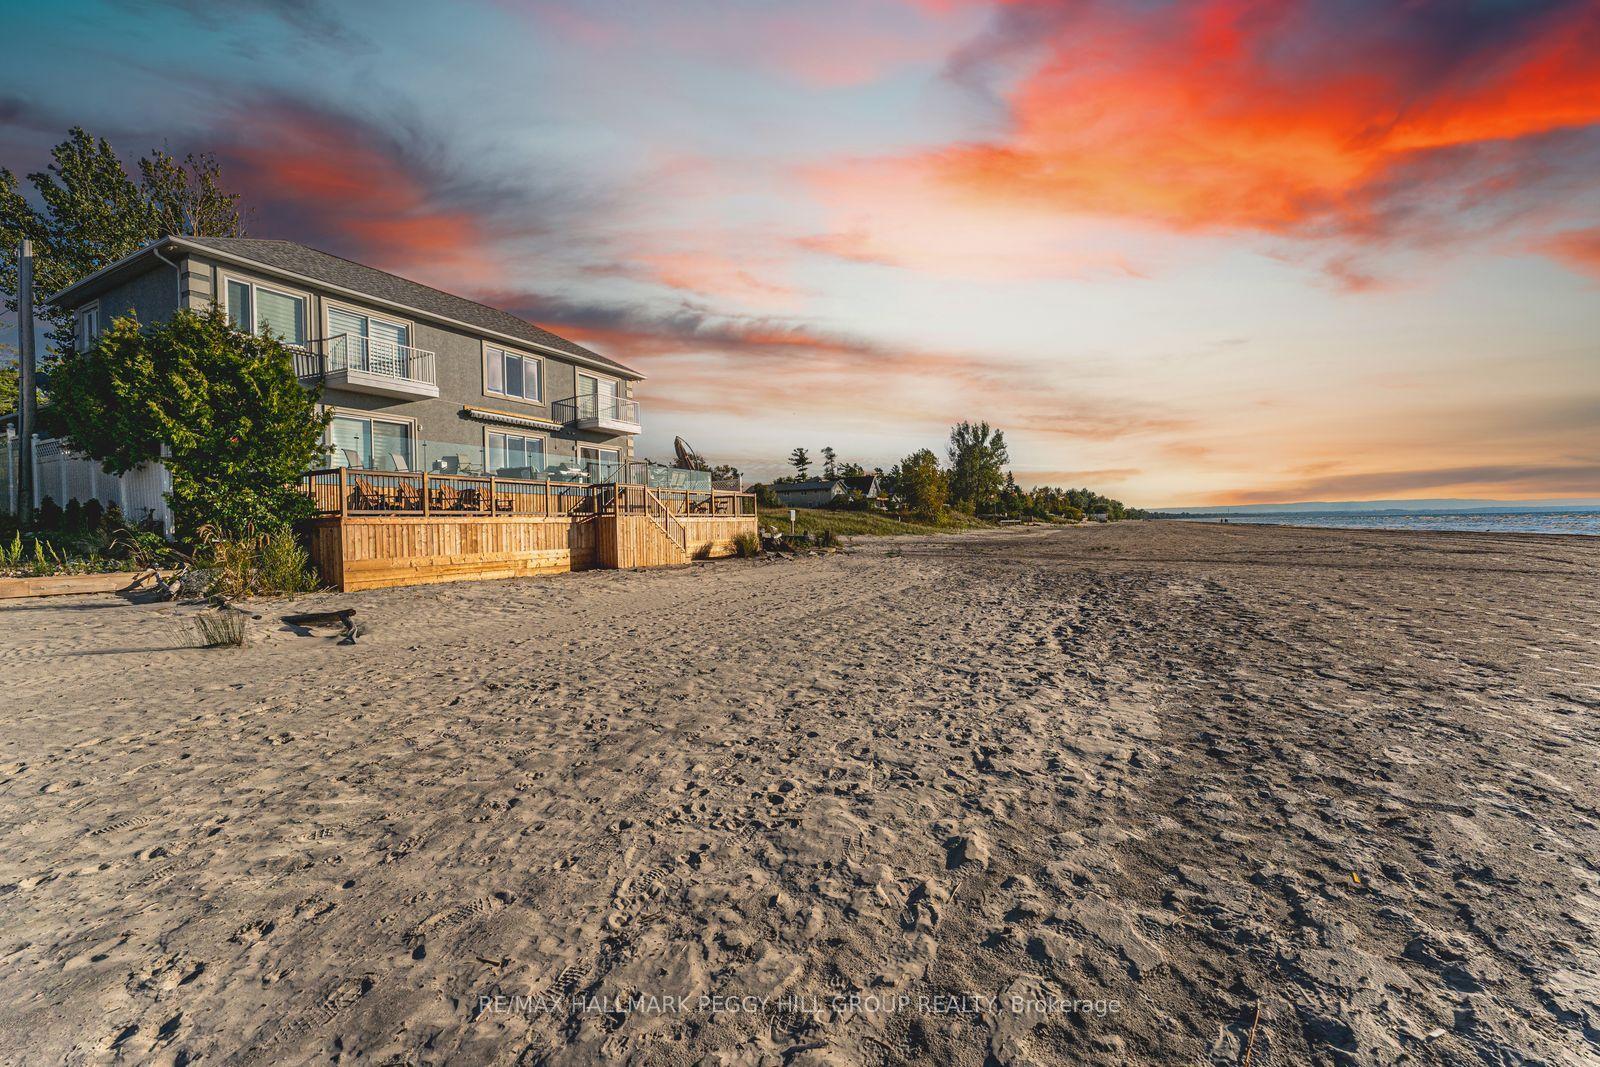
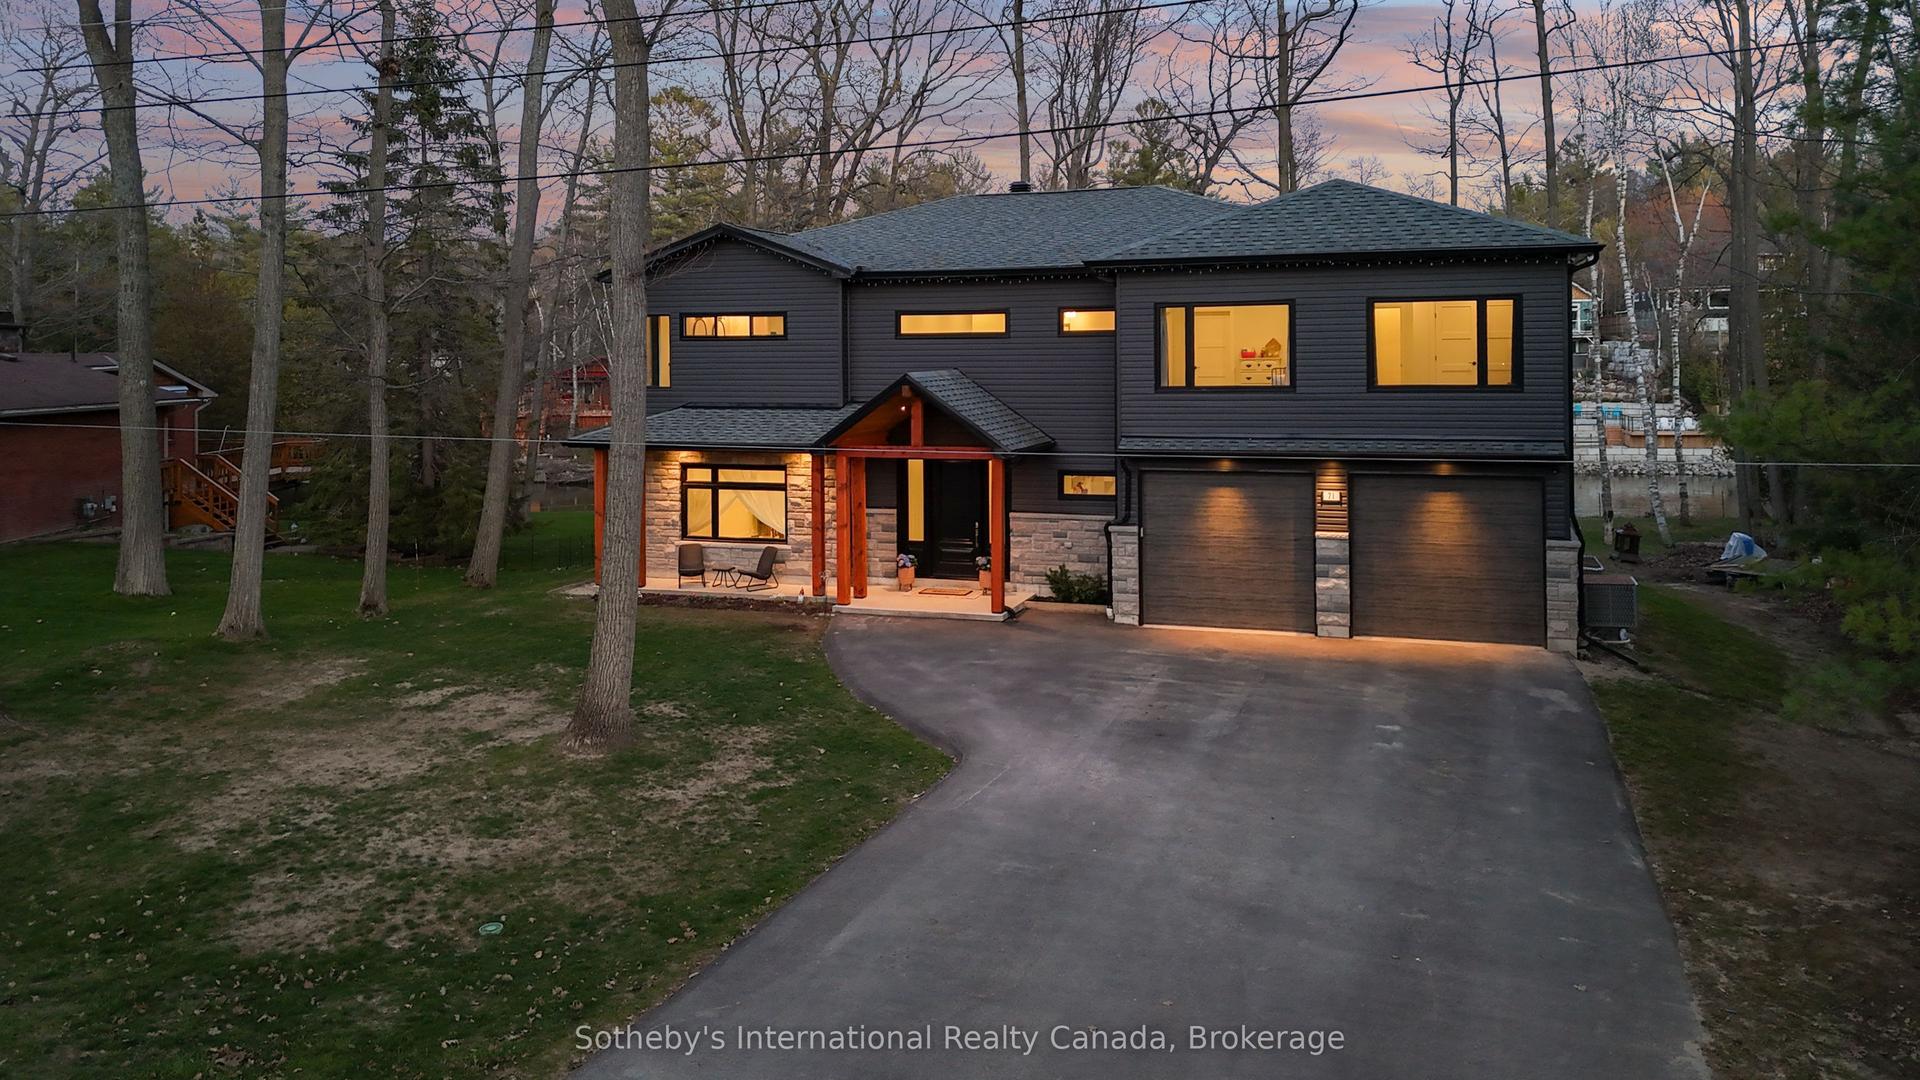
Top 5 Reasons You Will Love This Home: 1) Exceptional riverfront property featuring four self-contained units, ideally located just minutes from the main beaches in the thriving community of Wasaga Beach 2) Recently renovated primary residence showcasing a spacious primary suite with a private balcony, perfectly suited for executive-style living 3) True turn-key opportunity offering excellent potential for multi-unit rentals, investors, or seamless multi-generational living 4) Beautifully landscaped outdoor retreat designed for entertaining, relaxation, and enjoying the natural surroundings 5) Backing directly onto the picturesque Nottawasaga River, this property boasts approximately 60' of coveted waterfrontage, offering tranquil views and direct access to nature year-round. 3,216 above grade sq.ft. plus a finished basement.
Renovated
Rooms
Main Floor
| Bedroom | 3.45 × 3.37 m | Double Closet Ceiling Fan(s) W/O To Deck |
| Living Room | 6.76 × 6.75 m | Hardwood Floor Gas Fireplace W/O To Sunroom |
| Dining Room | 3.80 × 3.11 m | Hardwood Floor Vaulted Ceiling(s) Window |
| Laundry | 2.56 × 1.90 m | Ceramic Floor Laundry Sink Walk-Out |
| Sunroom | 3.61 × 3.44 m | Window Sliding Doors W/O To Deck |
| Kitchen | 7.54 × 3.30 m | Hardwood Floor Breakfast Bar Stainless Steel Appl |
| Bedroom | 4.17 × 2.90 m | Laminate Ceiling Fan(s) Window |
| Kitchen | 2.24 × 2.14 m | Ceramic Floor Open Concept Large Window |
| Dining Room | 3.92 × 1.91 m | Ceramic Floor Ceiling Fan(s) Large Window |
Upper
| Bedroom | 3.25 × 3.17 m | Hardwood Floor Closet Large Window |
| Primary Bedroom | 6.39 × 4.19 m | Semi Ensuite Gas Fireplace W/O To Balcony |
Lower
| Bedroom | 3.45 × 3.27 m | Laminate Ceiling Fan(s) Window |
| Bedroom | 3.07 × 2.95 m | Laminate Window |
| Living Room | 5.07 × 3.39 m | Laminate Electric Fireplace Ceiling Fan(s) |
| Kitchen | 3.07 × 2.99 m | Ceramic Floor |
Basement
| Bedroom | 5.98 × 3.57 m | Laminate Window Access To Garage |
Features
- None
- Apartment
- Finished
- Finished with Walk-Out
- Separate Entrance
- Walk-Out
- Walk-Up
- Partial Basement
- Central Air
- 2-Storey
Financials
Annual Taxes
$7,172
Estimated Rental Income
Entire property$4,500 – $7,000/mo
Basement apartment$1,800 – $2,500/mo
Rental yield2.3% – 3.7%
*Estimates based on comparable rentals in the area. Actual income may vary.
Market Data — Wasaga Beach
Days on market20 days
Buyer's MarketSeller's Market
Based on active listings in Wasaga Beach. Data updates daily.
Getting around
How walkable, bikeable, and transit-friendly this neighbourhood is.
62
/ 100
Walk Score
Somewhat Walkable
47
/ 100
Transit Score
Some Transit
52
/ 100
Bike Score
Bikeable
Scores are estimates based on neighbourhood data and are for informational purposes only.
MLS® data courtesy of the Toronto Regional Real Estate Board (TRREB).
The information provided herein must only be used by consumers that have a bona fide interest in the purchase, sale, or lease of real estate and may not be used for any commercial purpose or any other purpose. Listing information is deemed reliable but is not guaranteed accurate by the Toronto Regional Real Estate Board, the listing brokerage, or this website. The trademarks REALTOR®, REALTORS® and the REALTOR® logo are controlled by The Canadian Real Estate Association (CREA) and identify real estate professionals who are members of CREA. MLS®, Multiple Listing Service®, and the associated logos are owned by CREA. Not intended to solicit properties currently listed for sale or buyers under contract.
You may also like
More homes in Wasaga Beach
Hand-picked listings with a similar price range and style.
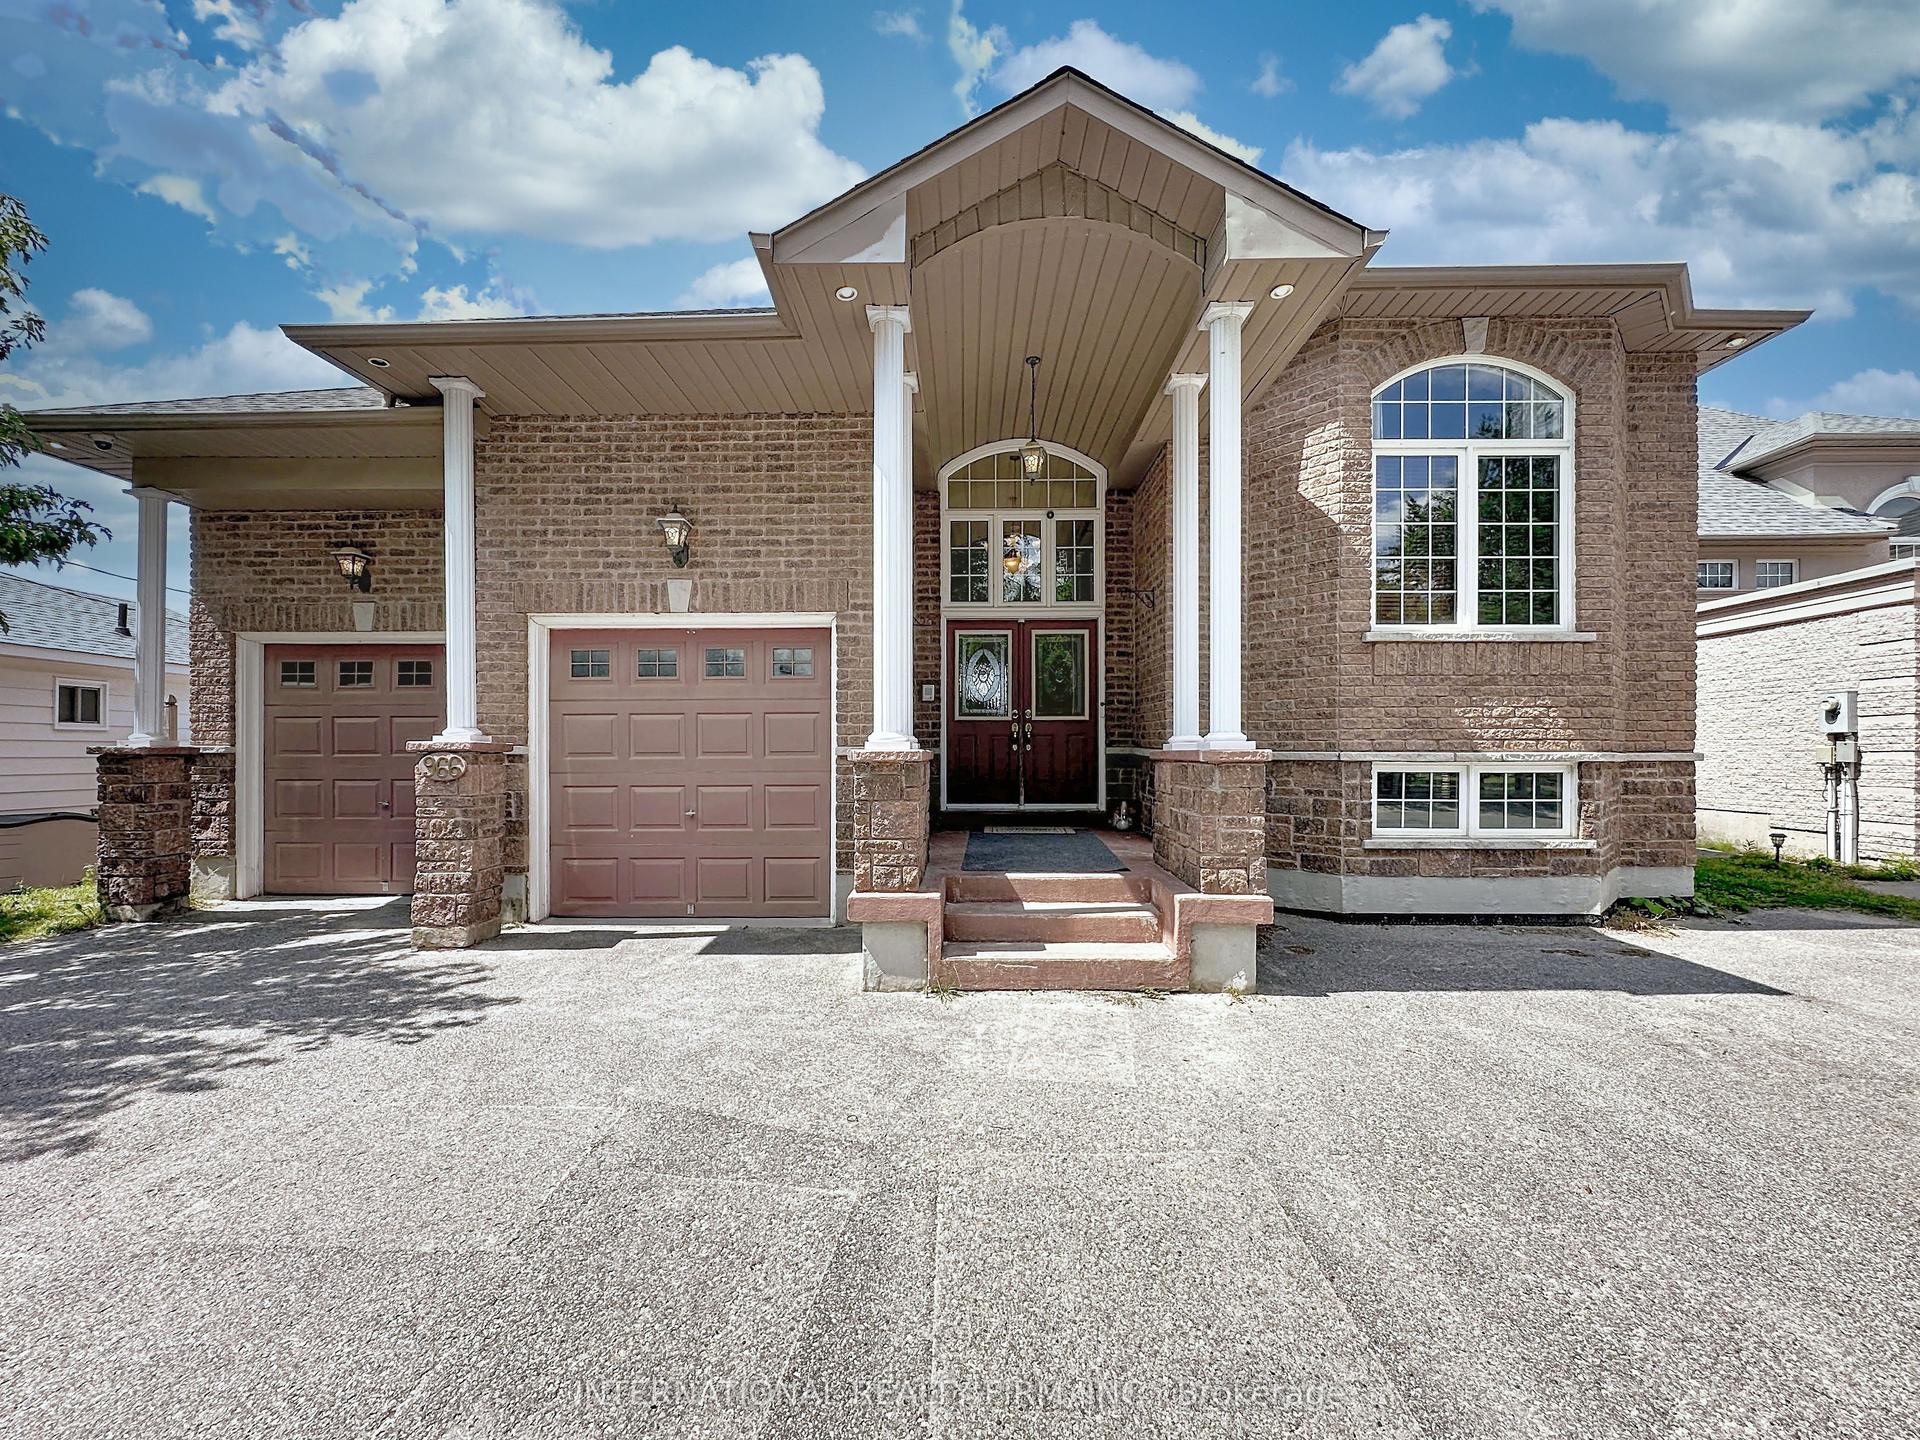
For Sale3 months ago
$2,299,999
Detached
est. $10,083/mo
966 Shore Lane, Wasaga Beach
Wasaga Beach, ON
2+3 bd
4 ba
1,750
8
MLS# S13219460International Realty Firm, Inc.
WhatsApp Aman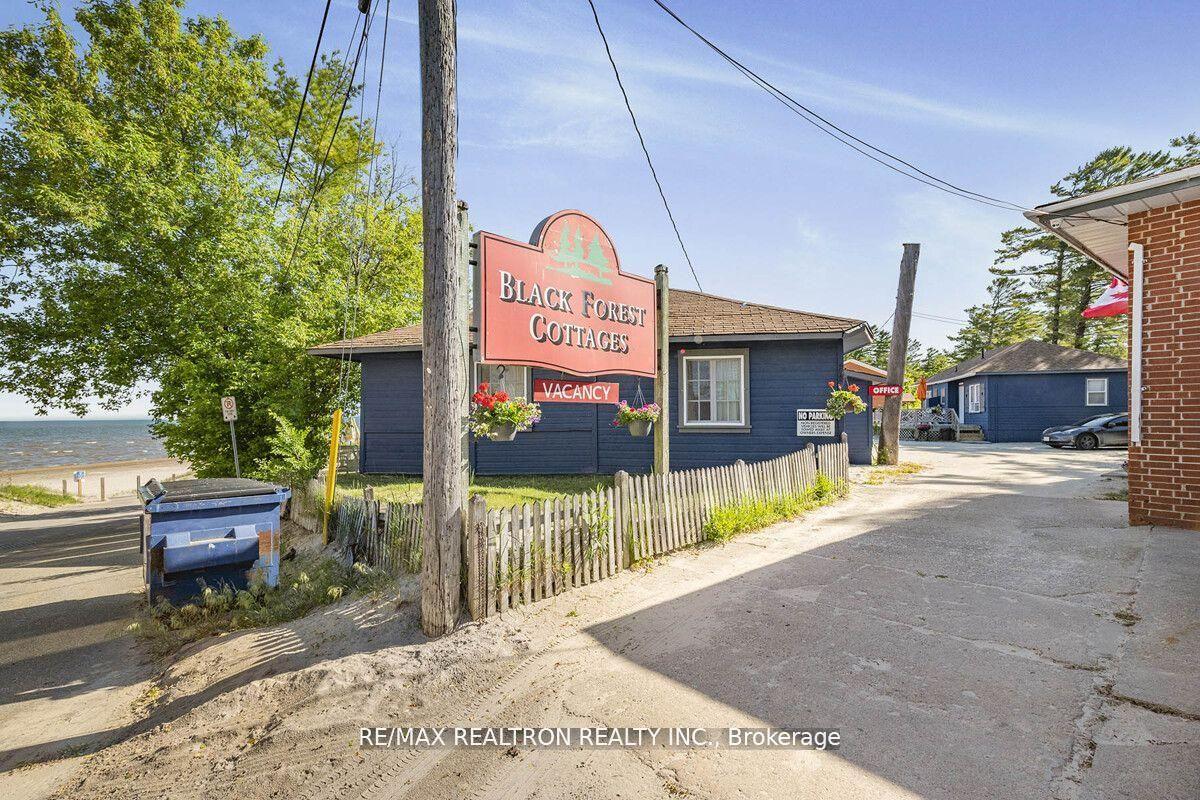
For Sale17 days ago
$2,788,888
Detached
est. $12,227/mo
11 12th Street N, Wasaga Beach
Wasaga Beach, ON
9 bd
9 ba
—
11
MLS# S13634186Re/Max Realtron Realty Inc.
WhatsApp Aman