For Sale
257 Church Street
Penetanguishene, Penetanguishene, ON
$574,000
2+1Bd
2Ba
1,300+sqft
5Parking
115 x 200 ftlot
$442/sqft
DetachedMLS# S13629316Listed 2026-08-019 DOM
Basement
Finished
About this home

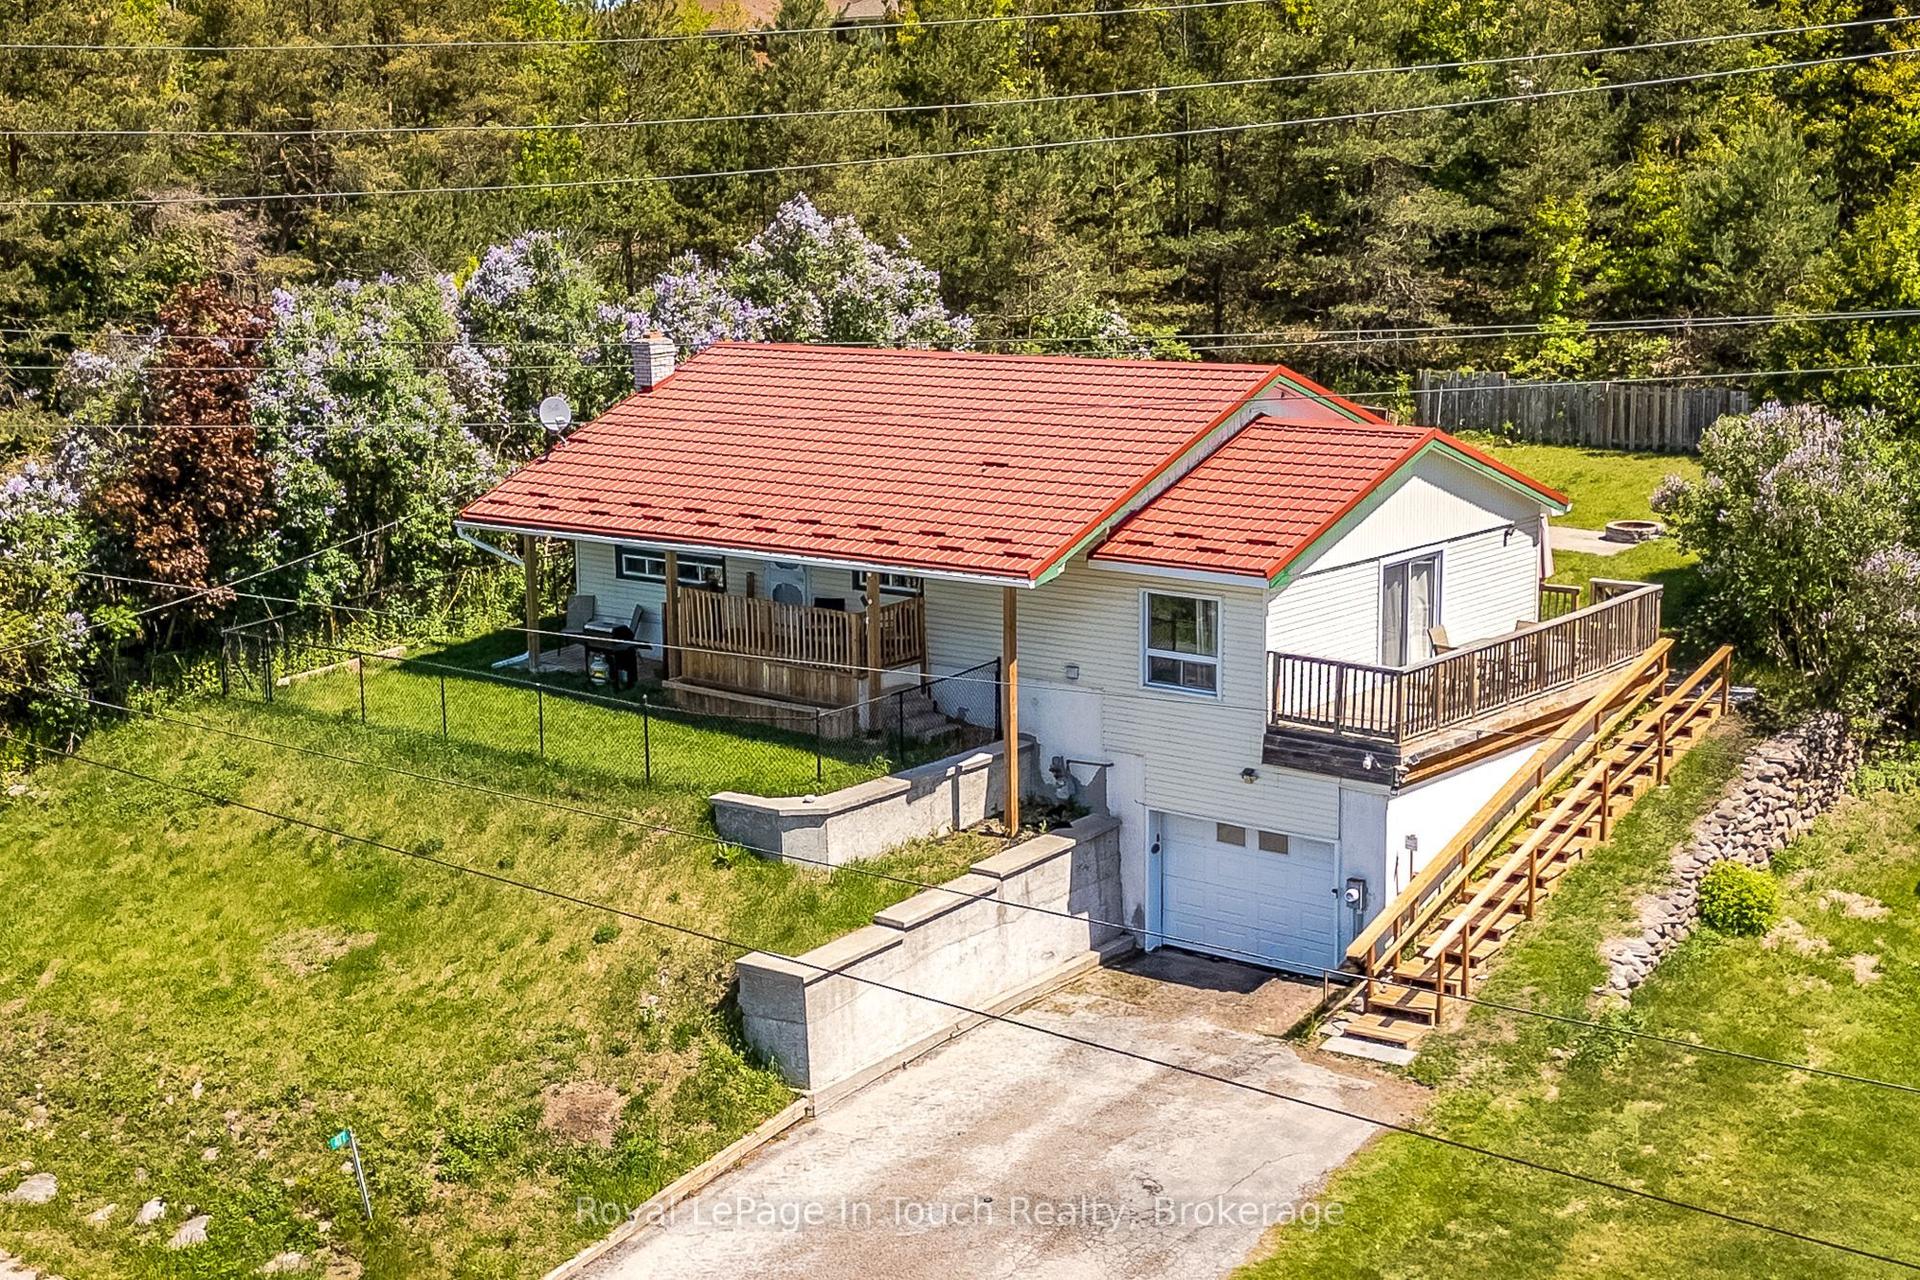
Top 5 Reasons You Will Love This Home: 1) Expansive windows and a charming sunroom-style foyer bathe the home in natural light, offering tranquil views of the surrounding gardens from the moment you step inside 2) The home includes six appliances, providing everyday convenience and allowing you to settle in with ease from day one, alongside a recent home inspection and WETT certificate available for review for added peace of mind 3) The kitchen walks out to a generous, fully fenced backyard framed by mature trees, creating a private outdoor retreat perfect for entertaining, children, or pets 4) Two distinct living areas enhance the home's versatility, including a formal living room accented with crown moulding and a high, dry basement featuring an airtight wood-burning stove for added warmth and character 5) Descend to the versatile basement showcasing an expansive recreation room offering endless possibilities as a hobby space, home office, gym, or guest area, easily adapting to suit your lifestyle. 1,169 above grade sq.ft. plus a finished basement.
Rooms
Main Floor
| Bedroom | 4.13 × 3.23 m | Hardwood Floor Closet Ceiling Fan(s) |
| Dining Room | 3.21 × 3.21 m | Hardwood Floor Sliding Doors Walk-Out |
| Living Room | 4.50 × 4.47 m | Hardwood Floor Window Crown Moulding |
| Kitchen | 4.36 × 3.82 m | Vinyl Floor Double Sink Window |
| Bedroom | 4.13 × 3.21 m | Hardwood Floor Closet Ceiling Fan(s) |
Basement
| Recreation | 9.77 × 5.25 m | Laminate Wood Stove Window |
| Bedroom | 3.17 × 2.99 m | Window |
Features
- None
- Deck
- Finished
- Full
- Bungalow-Raised
Financials
Annual Taxes
$3,773
Estimated Rental Income
Entire property$2,600 – $3,800/mo
Basement apartment$1,800 – $2,500/mo
Rental yield5.4% – 7.9%
*Estimates based on comparable rentals in the area. Actual income may vary.
Market Data — Penetanguishene
Days on market9 days
Buyer's MarketSeller's Market
Based on active listings in Penetanguishene. Data updates daily.
Getting around
How walkable, bikeable, and transit-friendly this neighbourhood is.
57
/ 100
Walk Score
Somewhat Walkable
48
/ 100
Transit Score
Some Transit
39
/ 100
Bike Score
Somewhat Bikeable
Scores are estimates based on neighbourhood data and are for informational purposes only.
MLS® data courtesy of the Toronto Regional Real Estate Board (TRREB).
The information provided herein must only be used by consumers that have a bona fide interest in the purchase, sale, or lease of real estate and may not be used for any commercial purpose or any other purpose. Listing information is deemed reliable but is not guaranteed accurate by the Toronto Regional Real Estate Board, the listing brokerage, or this website. The trademarks REALTOR®, REALTORS® and the REALTOR® logo are controlled by The Canadian Real Estate Association (CREA) and identify real estate professionals who are members of CREA. MLS®, Multiple Listing Service®, and the associated logos are owned by CREA. Not intended to solicit properties currently listed for sale or buyers under contract.
You may also like
More homes in Penetanguishene
Hand-picked listings with a similar price range and style.
For Sale5 days ago
$699,000
Detached
est. $3,064/mo
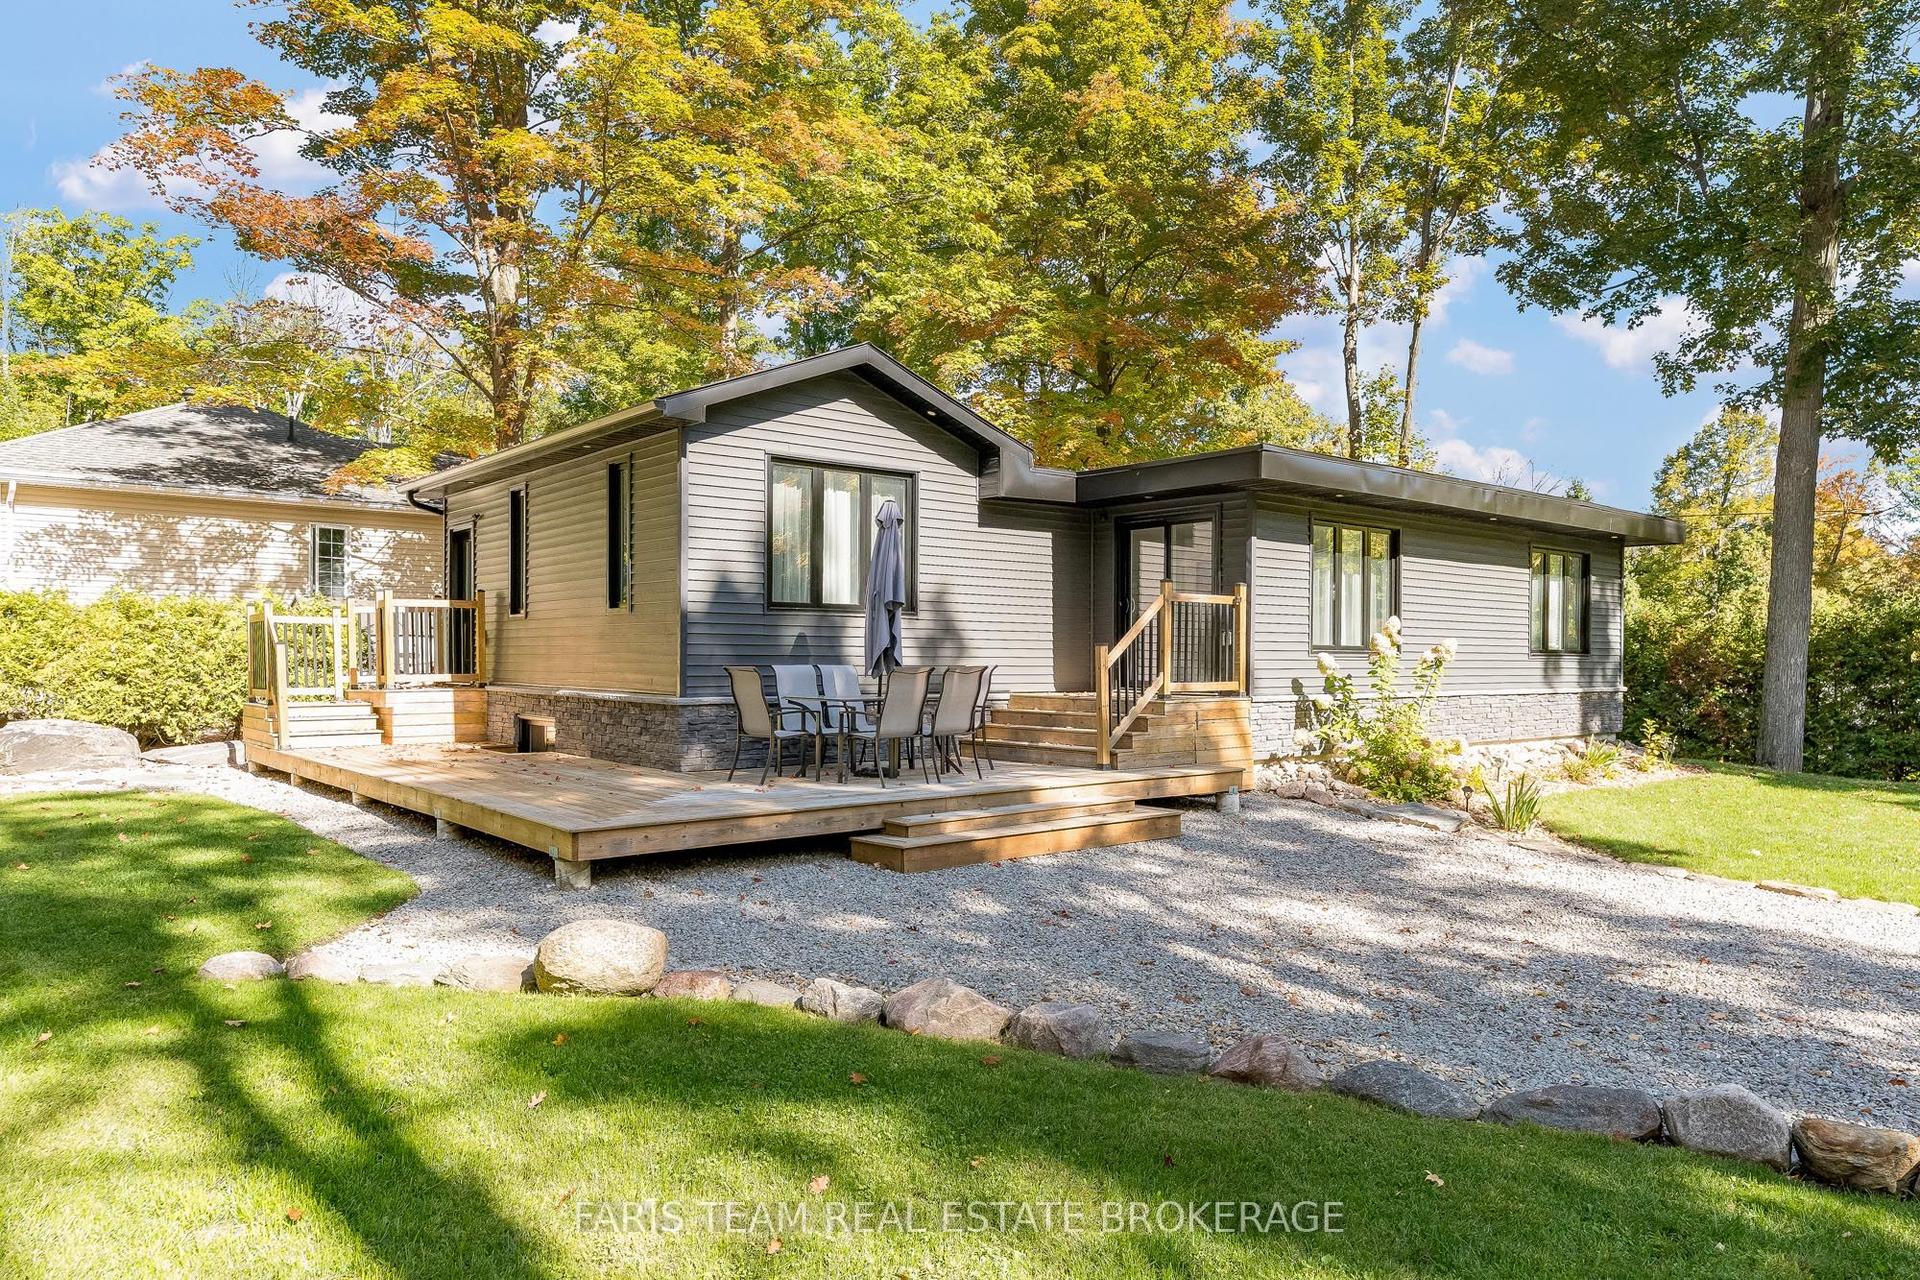
1720 Tay Point Road, Penetanguishene
Penetanguishene, ON
3+2 bd
2 ba
900
4
MLS# S13641704Faris Team Real Estate Brokerage
WhatsApp Aman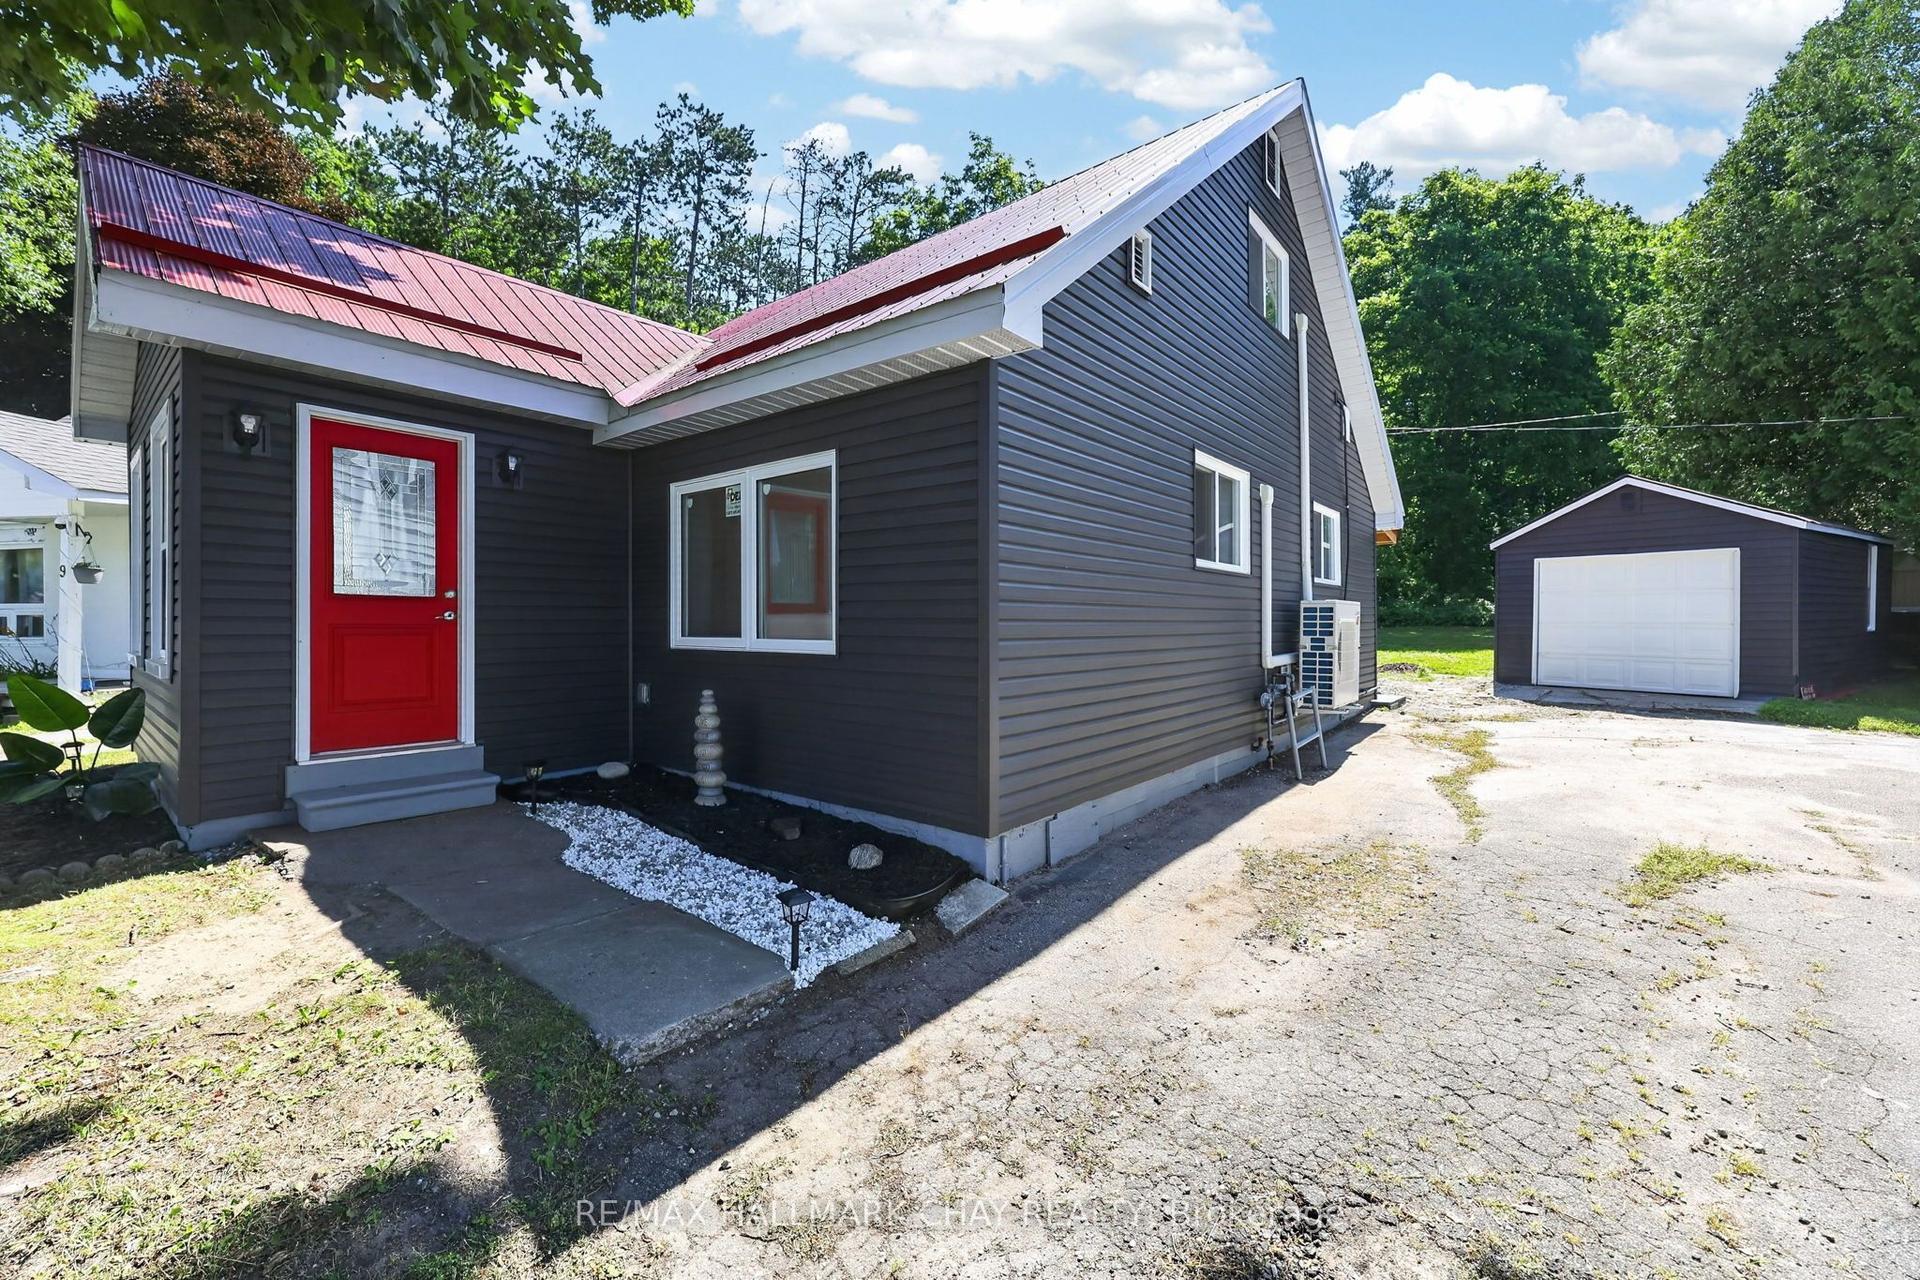
For Sale26 days ago
$479,900
Detached
est. $2,104/mo
7 Victory Crescent, Penetanguishene
Penetanguishene, ON
3 bd
1 ba
1,300
3
MLS# S13568862Re/Max Hallmark Chay Realty
WhatsApp Aman