For Sale
Just Listed
20 Rue Eric
Lafontaine, Tiny, ON
$989,000
4Bd
3Ba
1,750+sqft
6Parking
140 x 140 ftlot
$565/sqft
DetachedMLS# S13629624Listed 2026-08-012 DOM
Heating
Water Heater Owned
Cooling
Air Exchanger
Basement
Finished
Just listed! New listings in Tiny often receive offers within the first week.
About this home
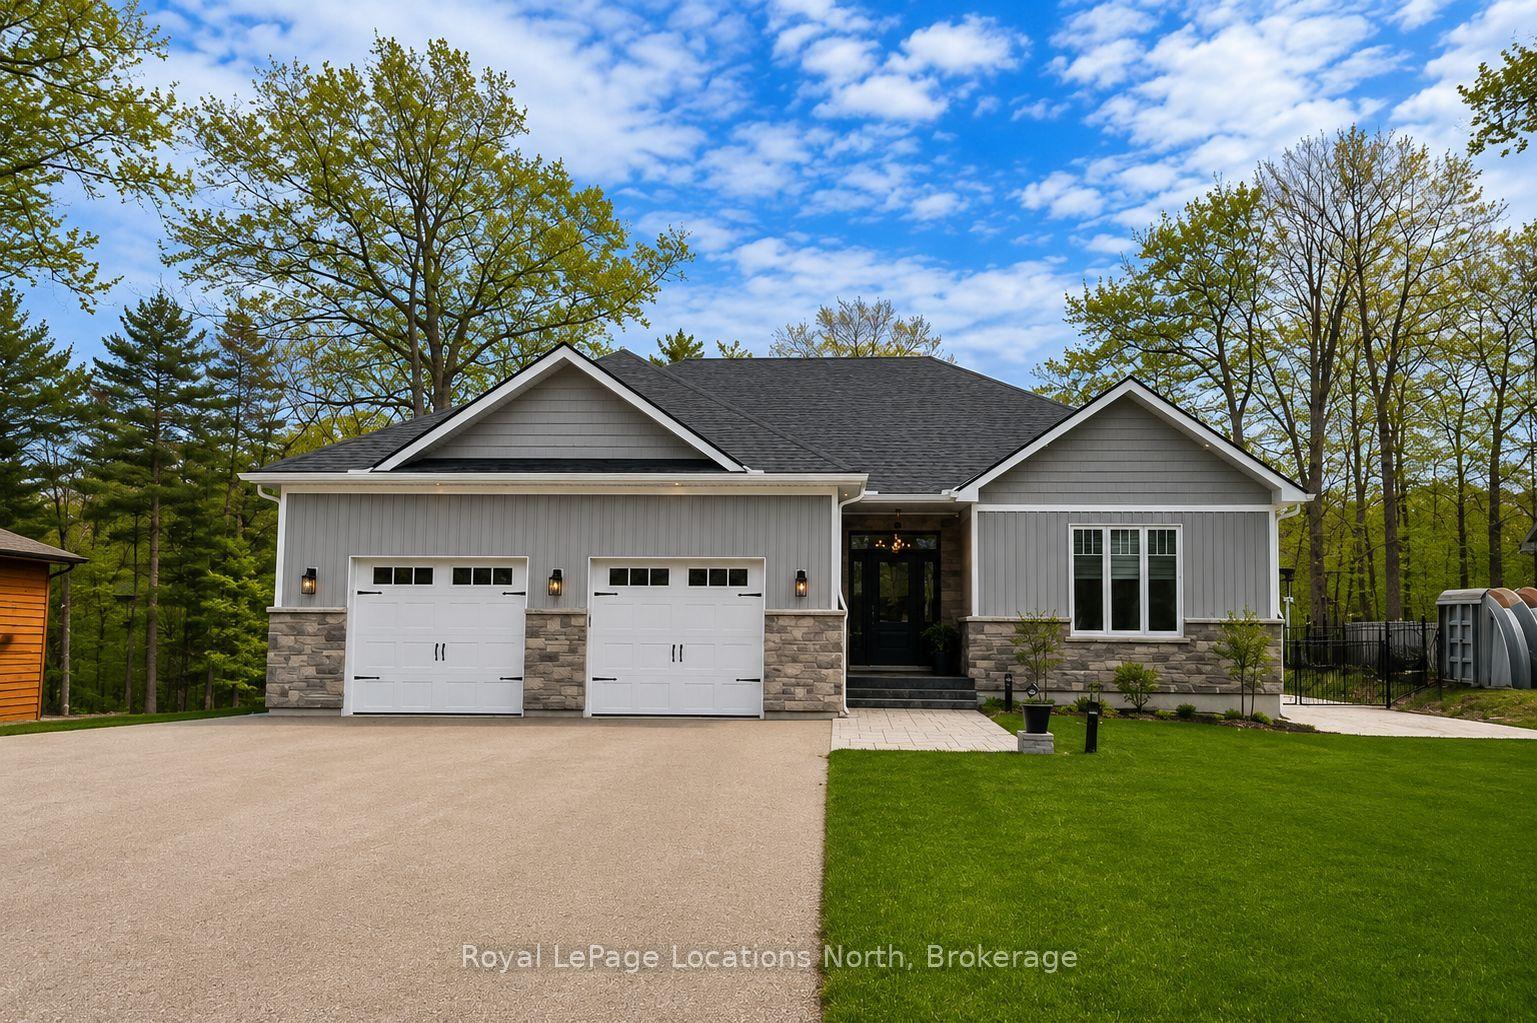
20 Rue Eric sits on a wraparound driveway with room for a crowd, leading up to an oversized double garage with a loft above it - real storage, a workshop, or the start of a separate living space if you want one. The layout has genuine in-law or duplex potential, for anyone weighing multi-generational living or a rental unit.Inside: just over 3,200 sq ft, four bedrooms, two and a half baths. Solidly built and well kept - the kind of place where the maintenance has actually been done, not deferred.Out back is where it earns its keep. Over 475 sq ft of deck faces west, so most evenings from spring through fall come with a sunset over the yard. There's a small working orchard too - Honeycrisp and McIntosh apples, Bartlett pears - actual harvests, not just landscaping.The location does a lot of the work here. Two restaurants, a park, an outdoor skating rink, a convenience store, and a gas station are all within easy reach - the kind of everyday errands that don't need a car trip. Hospital, grocery stores, and the rest of the bigger-box amenities are about 15 minutes away, so the quiet is never really isolating.The street is quiet, the neighbourhood upscale without trying hard to look it, and Georgian Bay is close enough to be part of the routine rather than a weekend trip.Space, condition, and a street like this don't line up often. Worth a look.
Garage
Rooms
Main Floor
| Primary Bedroom | 4.54 × 6.63 m | |
| Bedroom | 4.26 × 3.70 m | |
| Living Room | 4.66 × 4.69 m | |
| Foyer | 4.68 × 3.46 m | |
| Bathroom | 3.94 × 3.71 m | 4 Pc Ensuite |
| Dining Room | 4.87 × 2.45 m | |
| Kitchen | 4.87 × 2.45 m | |
| Office | 5.81 × 2.00 m | |
| Bathroom | 2.00 × 1.31 m | 2 Pc Bath |
Lower
| Recreation | 10.42 × 4.65 m | |
| Bathroom | 4.41 × 3.33 m | 4 Pc Bath |
| Bedroom | 4.87 × 4.39 m | |
| Bedroom | 4.87 × 3.40 m | |
| Office | 7.12 × 2.04 m |
Features
- Air Exchanger
- Central Vacuum
- Water Heater Owned
- Water Treatment
- Storage
- Water Softener
- Water Purifier
- Built-In Oven
- Auto Garage Door Remote
- Sump Pump
- Finished
- Full
- Central Air
- Bungalow-Raised
Financials
Annual Taxes
$2,900
Estimated Rental Income
Entire property$4,000 – $6,500/mo
Rental yield4.9% – 7.9%
*Estimates based on comparable rentals in the area. Actual income may vary.
Market Data — Tiny
Days on market2 days
Buyer's MarketSeller's Market
Based on active listings in Tiny. Data updates daily.
Our estimate for this home
Estimated range
$980K – $1.14M
Mid-point $1.06M · ~$605/sqft
How this listing compares
$980KList · $989K$1.14M
High confidence·Based on 149 tiny comparables
Estimated range is generated automatically from active comparables and is for informational purposes only. Not an appraisal — contact Aman for a full comparative market analysis that factors in condition, renovations, and positioning.
Getting around
How walkable, bikeable, and transit-friendly this neighbourhood is.
57
/ 100
Walk Score
Somewhat Walkable
40
/ 100
Transit Score
Some Transit
51
/ 100
Bike Score
Bikeable
Scores are estimates based on neighbourhood data and are for informational purposes only.
MLS® data courtesy of the Toronto Regional Real Estate Board (TRREB).
The information provided herein must only be used by consumers that have a bona fide interest in the purchase, sale, or lease of real estate and may not be used for any commercial purpose or any other purpose. Listing information is deemed reliable but is not guaranteed accurate by the Toronto Regional Real Estate Board, the listing brokerage, or this website. The trademarks REALTOR®, REALTORS® and the REALTOR® logo are controlled by The Canadian Real Estate Association (CREA) and identify real estate professionals who are members of CREA. MLS®, Multiple Listing Service®, and the associated logos are owned by CREA. Not intended to solicit properties currently listed for sale or buyers under contract.
You may also like
More homes in Tiny
Hand-picked listings with a similar price range and style.
For Sale2 months ago
$799,000
Detached
est. $3,503/mo
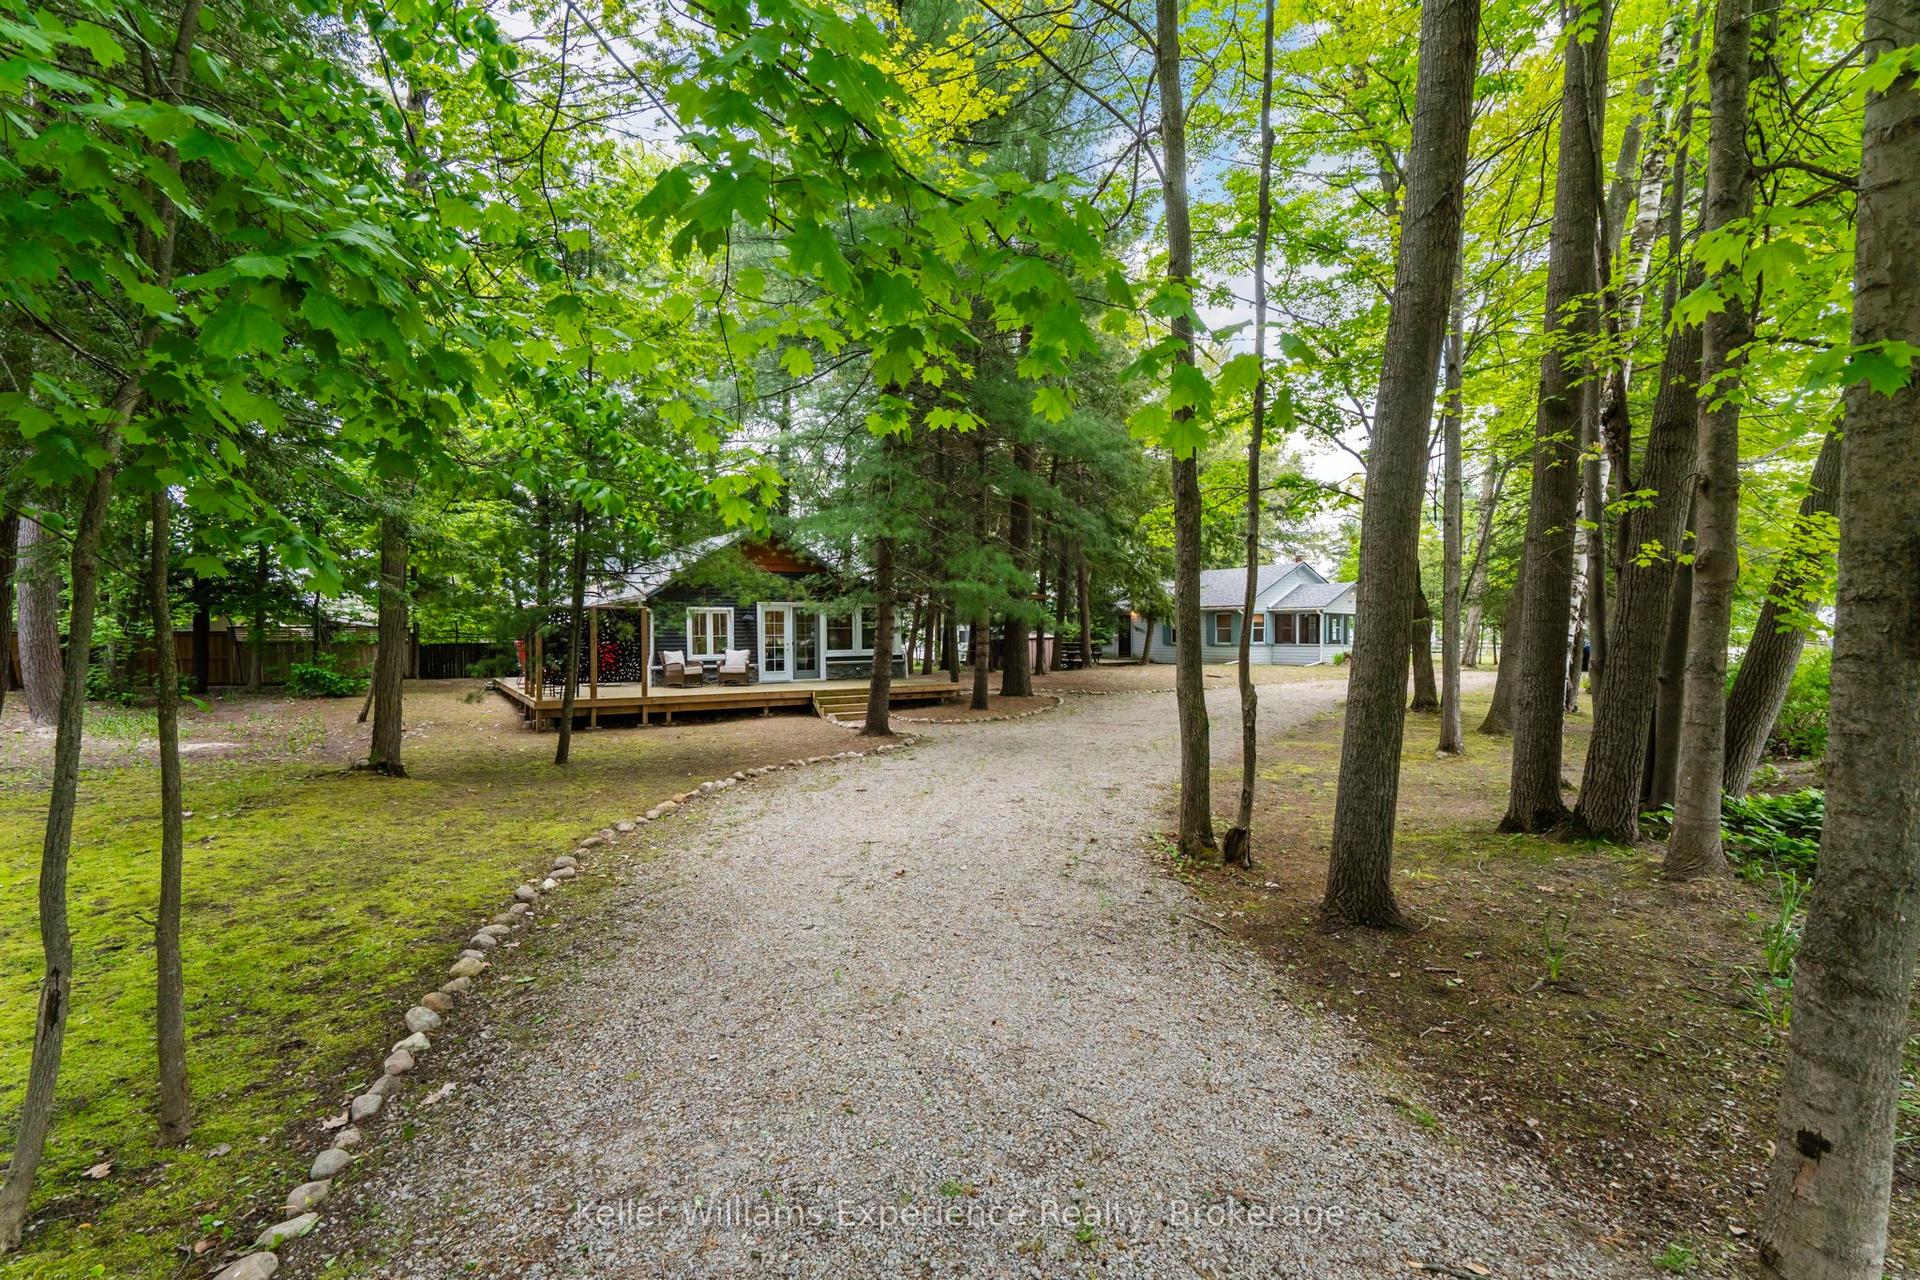
14 Thunder Bay Lane, Rural Tiny
Tiny, ON
4 bd
2 ba
1,300
8
MLS# S13439636Keller Williams Experience Realty
WhatsApp Aman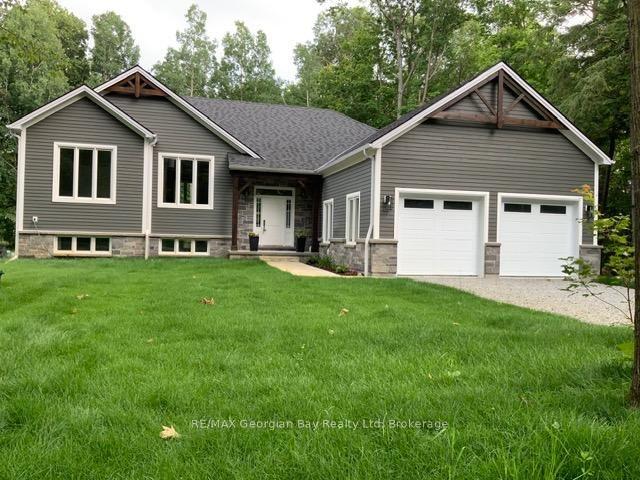
For Sale4 days ago
$1,190,000
Detached
est. $5,217/mo
5 Oakwood Avenue S, Rural Tiny
Tiny, ON
5 bd
5 ba
1,750
6
MLS# S13627170RE/MAX Georgian Bay Realty Ltd
WhatsApp Aman