258 Sunnidale Street
About this home
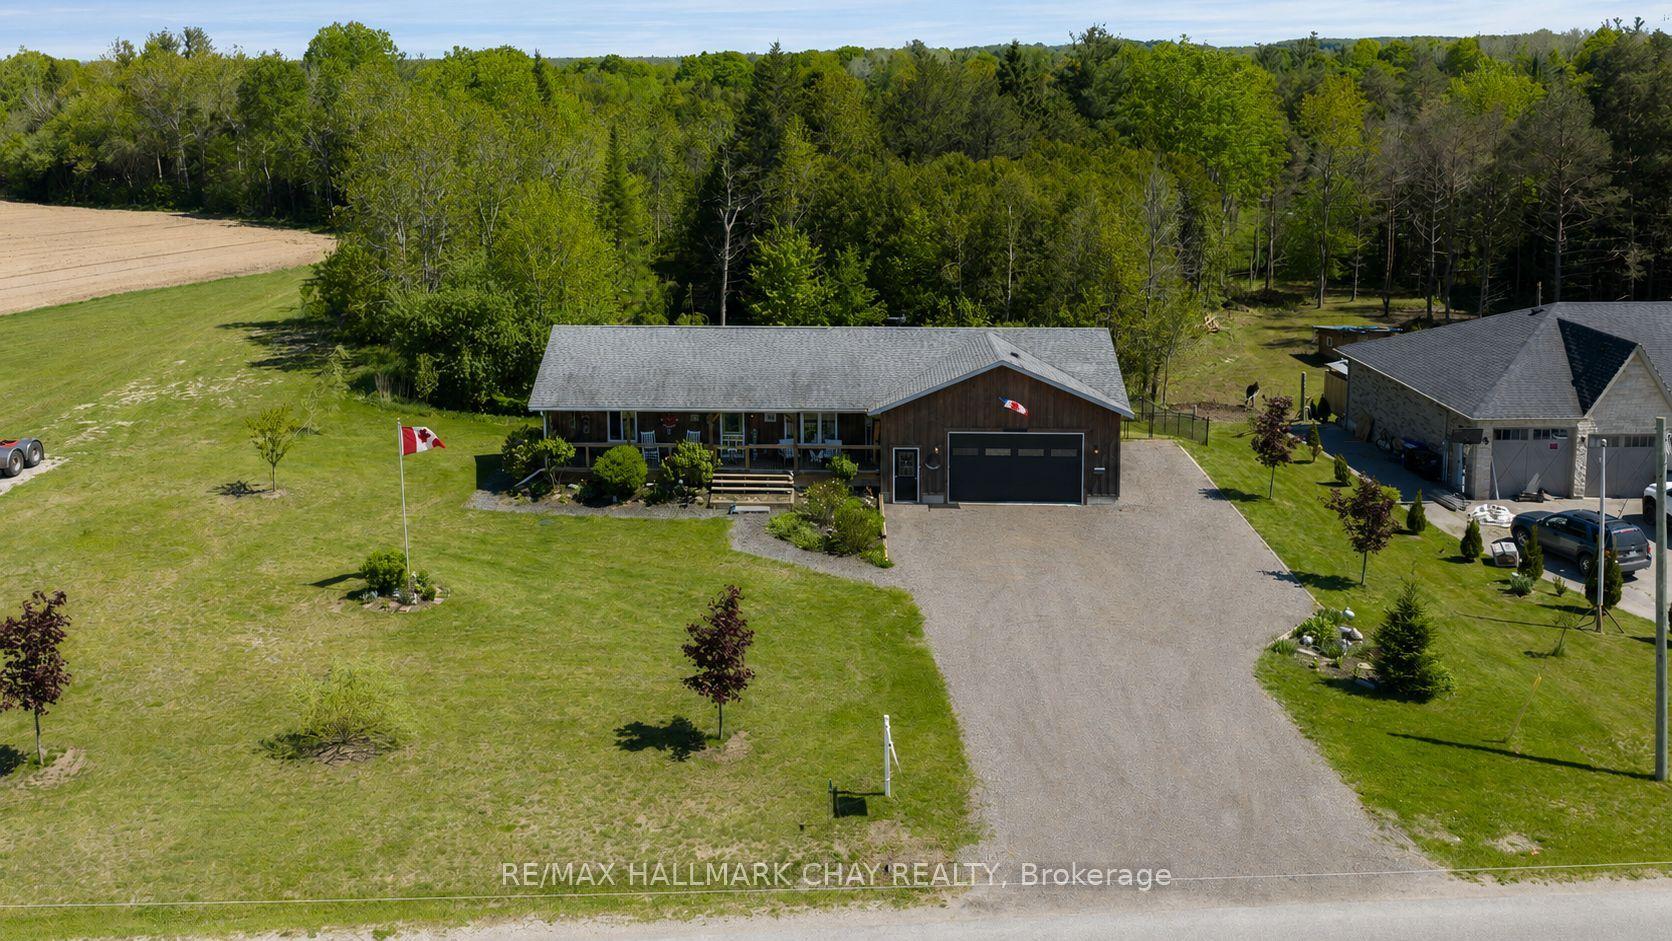
Big, Bright Bungalow on an Estate-Sized Lot 132 x 330 feet! Welcome to this beautifully updated almost 3,000 sq. ft. finished home offering exceptional space, privacy, and comfort on a quiet street in Stayner. Renovated in 2025, this bright and inviting bungalow features a spacious kitchen with new quartz countertops and patio doors that open to a covered deck overlooking the private backyard. Numerous updates include new luxury vinyl plank flooring, trim, some new windows, new stairs, fresh interior and exterior paint, new exterior front deck, stairs and railing, and a renovated main bathroom and ensuite. Thoughtful touches include barn doors on the main bathroom and a convenient pocket door on the ensuite. The impressive detached 1,050 sq. ft. double-sized, insulated and heated garage/workshop has AC is ideal for parking, storage, hobbies, or the ultimate workshop space. Enjoy the peace and privacy of an estate-sized lot while being conveniently located within easy reach of Barrie, Collingwood, and Wasaga Beach. A wonderful opportunity to enjoy a move-in-ready home with room to live, work, and relax.
Rooms
| Kitchen | 4.04 × 6.40 m | Vinyl Floor Walk-Out |
| Living Room | 5.94 × 4.06 m | Sunken Room Vinyl Floor Vaulted Ceiling(s) |
| Bedroom | 5.18 × 3.40 m | Vinyl Floor 3 Pc Ensuite Double Closet |
| Bedroom 2 | 7.54 × 3.07 m | Vinyl Floor Overlooks Frontyard |
| Bathroom | 2.06 × 2.34 m | 4 Pc Bath |
| Bathroom | 1.60 × 2.29 m | 3 Pc Ensuite |
| Recreation | 5.84 × 9.20 m | Vinyl Floor |
| Bedroom 3 | 4.04 × 4.17 m | |
| Bathroom | 2.30 × 1.80 m | 4 Pc Bath Vinyl Floor |
| Mud Room | — | Walk-Up |
| Mud Room | 3.02 × 2.54 m | |
| Utility Room | — | Combined w/Laundry |
Features
- Primary Bedroom - Main Floor
- Auto Garage Door Remote
- Carpet Free
- Deck
- Patio
- Porch
- Year Round Living
- Walk-Up
- Finished
- Full
- Central Air
- Bungalow-Raised
Financials
Estimated Rental Income
*Estimates based on comparable rentals in the area. Actual income may vary.
Market Data — Clearview
Based on active listings in Clearview. Data updates daily.
Getting around
How walkable, bikeable, and transit-friendly this neighbourhood is.
Scores are estimates based on neighbourhood data and are for informational purposes only.
MLS® data courtesy of the Toronto Regional Real Estate Board (TRREB).
The information provided herein must only be used by consumers that have a bona fide interest in the purchase, sale, or lease of real estate and may not be used for any commercial purpose or any other purpose. Listing information is deemed reliable but is not guaranteed accurate by the Toronto Regional Real Estate Board, the listing brokerage, or this website. The trademarks REALTOR®, REALTORS® and the REALTOR® logo are controlled by The Canadian Real Estate Association (CREA) and identify real estate professionals who are members of CREA. MLS®, Multiple Listing Service®, and the associated logos are owned by CREA. Not intended to solicit properties currently listed for sale or buyers under contract.
More homes in Clearview
Hand-picked listings with a similar price range and style.