For Lease
Just Listed
44 Sylvia Street
Grove East, Barrie, ON
$2,599
3Bd
2Ba
1,750+sqft
2Parking
32.66 x 120.02 ftlot
$1/sqft
Semi-DetachedMLS# S13630286Listed 2026-08-020 DOM
Heating
Water Heater
Cooling
Central Air
Just listed! New listings in Barrie often receive offers within the first week.
About this home
Fully Renovated From Top To Bottom Like Brand New Home. Affordability Combined With Absolute Luxury. Freshly Painted, Brand New Flooring Throughout The House, Brand New Kitchen with Stainless Steele Appliances, Brand New Powder Room, Brand New Washroom, Whole House Is Flooded With Brand New White Pot Lights, Rooms With Brand New Light Fixtures Combined With Remotely Controlled Ceiling Fans, Granite Counter Top And A Welcoming Designer Entrance Door.On The Main Floor You Have A Family Room With Large Window, A Powder Room, Big Family Size EatIn Kitchen, Laundry, Dining & Living Area That Leads To The Deck In The Bachyard. The Second Floor Has Three Decent Size Bedrooms and A 4 Pc Washroom. All Bedrooms Have Wood Flooring, Large Closets And Large Windiws. Privacy Fenced Back Yard Has Deck, Nice Landscaping & Garden Shed. The Driveway Is Equiped With Electrical Vehicle Charging Capability. Location Is Close To Georgian College, Hospital & Parks Hy400. Very Professional Landlord. Once The Basement Is Rented The Tenants Pays Only 70% Of The Utility Cost.
Renovated
Rooms
Main Floor
| Family Room | 3.68 × 3.40 m | Hardwood Floor Large Window |
Second Floor
| Kitchen | 3.66 × 2.29 m | Stainless Steel Appl Granite Counters Ceramic Floor |
| Breakfast | 3.43 × 3.00 m | Ceramic Floor |
| Dining Room | 3.28 × 2.46 m | Hardwood Floor W/O To Deck |
| Living Room | 6.02 × 3.18 m | Hardwood Floor |
Third Floor
| Primary Bedroom | 3.91 × 3.66 m | Hardwood Floor Large Closet Large Window |
| Bedroom 2 | 3.12 × 3.07 m | Hardwood Floor Large Closet Large Window |
| Bedroom 3 | 3.53 × 2.52 m | Hardwood Floor Large Closet Large Window |
Features
- Water Heater
- None
- Other
- Central Air
- Backsplit 5
Financials
Estimated Rental Income
Entire property$3,200 – $4,800/mo
Rental yield1477.5% – 2216.2%
*Estimates based on comparable rentals in the area. Actual income may vary.
Market Data — Barrie
Days on market0 days
Buyer's MarketSeller's Market
Based on active listings in Barrie. Data updates daily.
Other rentals like this
Similar rentals in Barrie
Same property type, similar price, similar size — currently for rent.
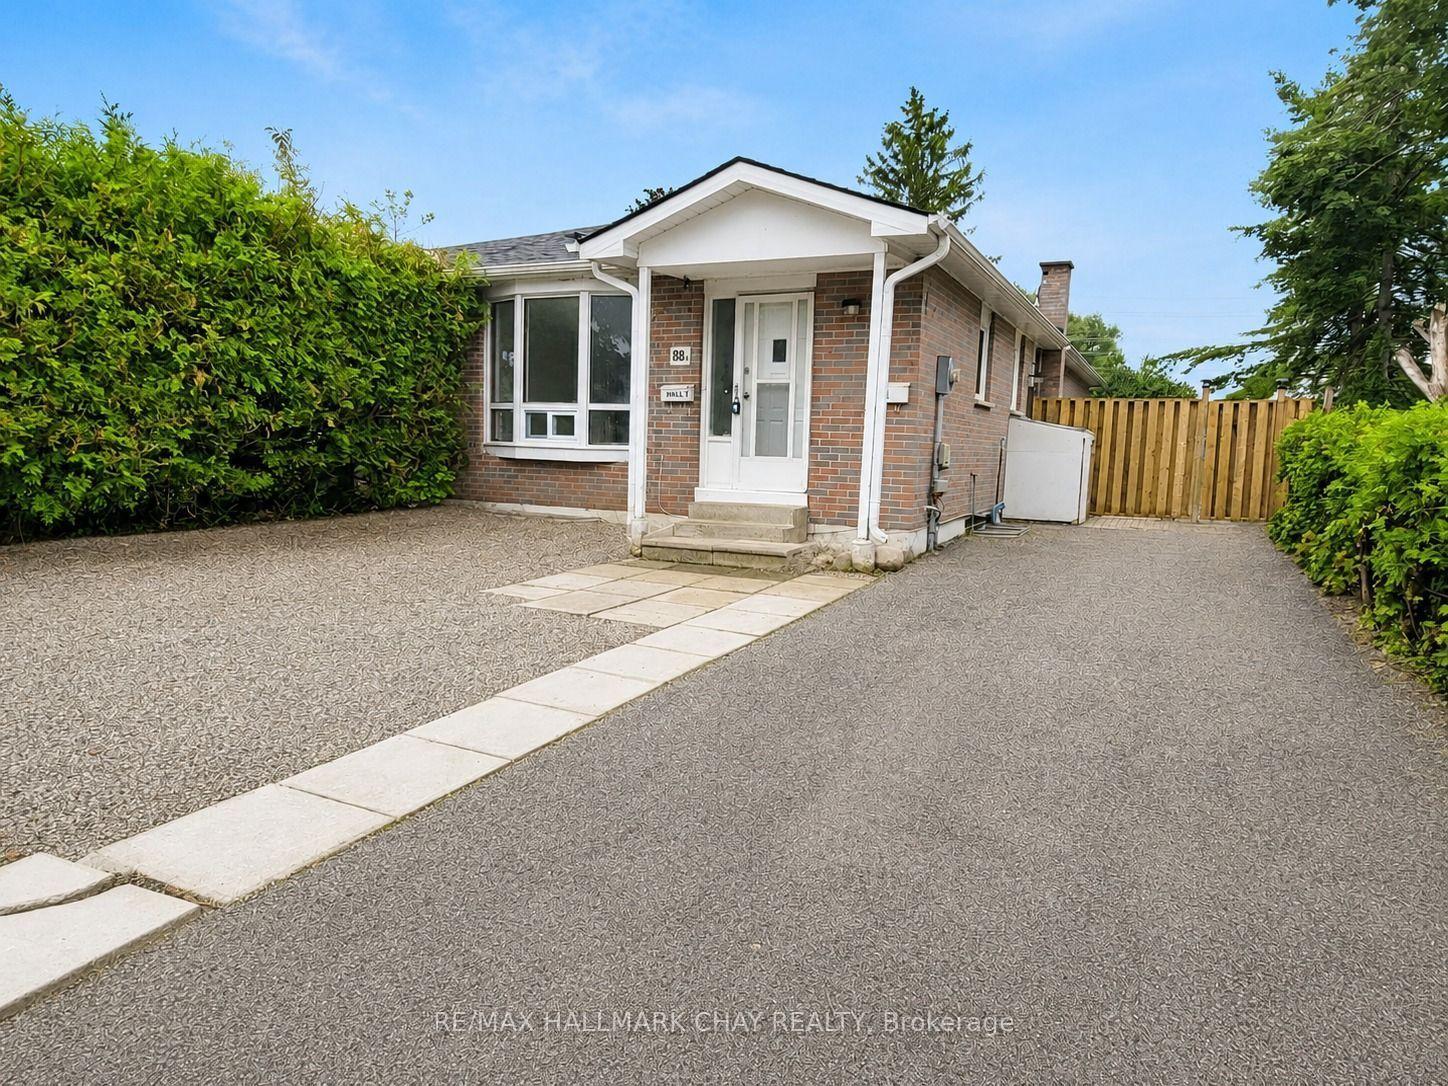
For Lease2 days ago
$2,000
Semi-Detached
88 B Bernick Drive Lower #Lower, Grove East
Barrie, ON
4 bd
1 ba
1,300
1
MLS# S13626146Re/Max Hallmark Chay Realty
WhatsApp Aman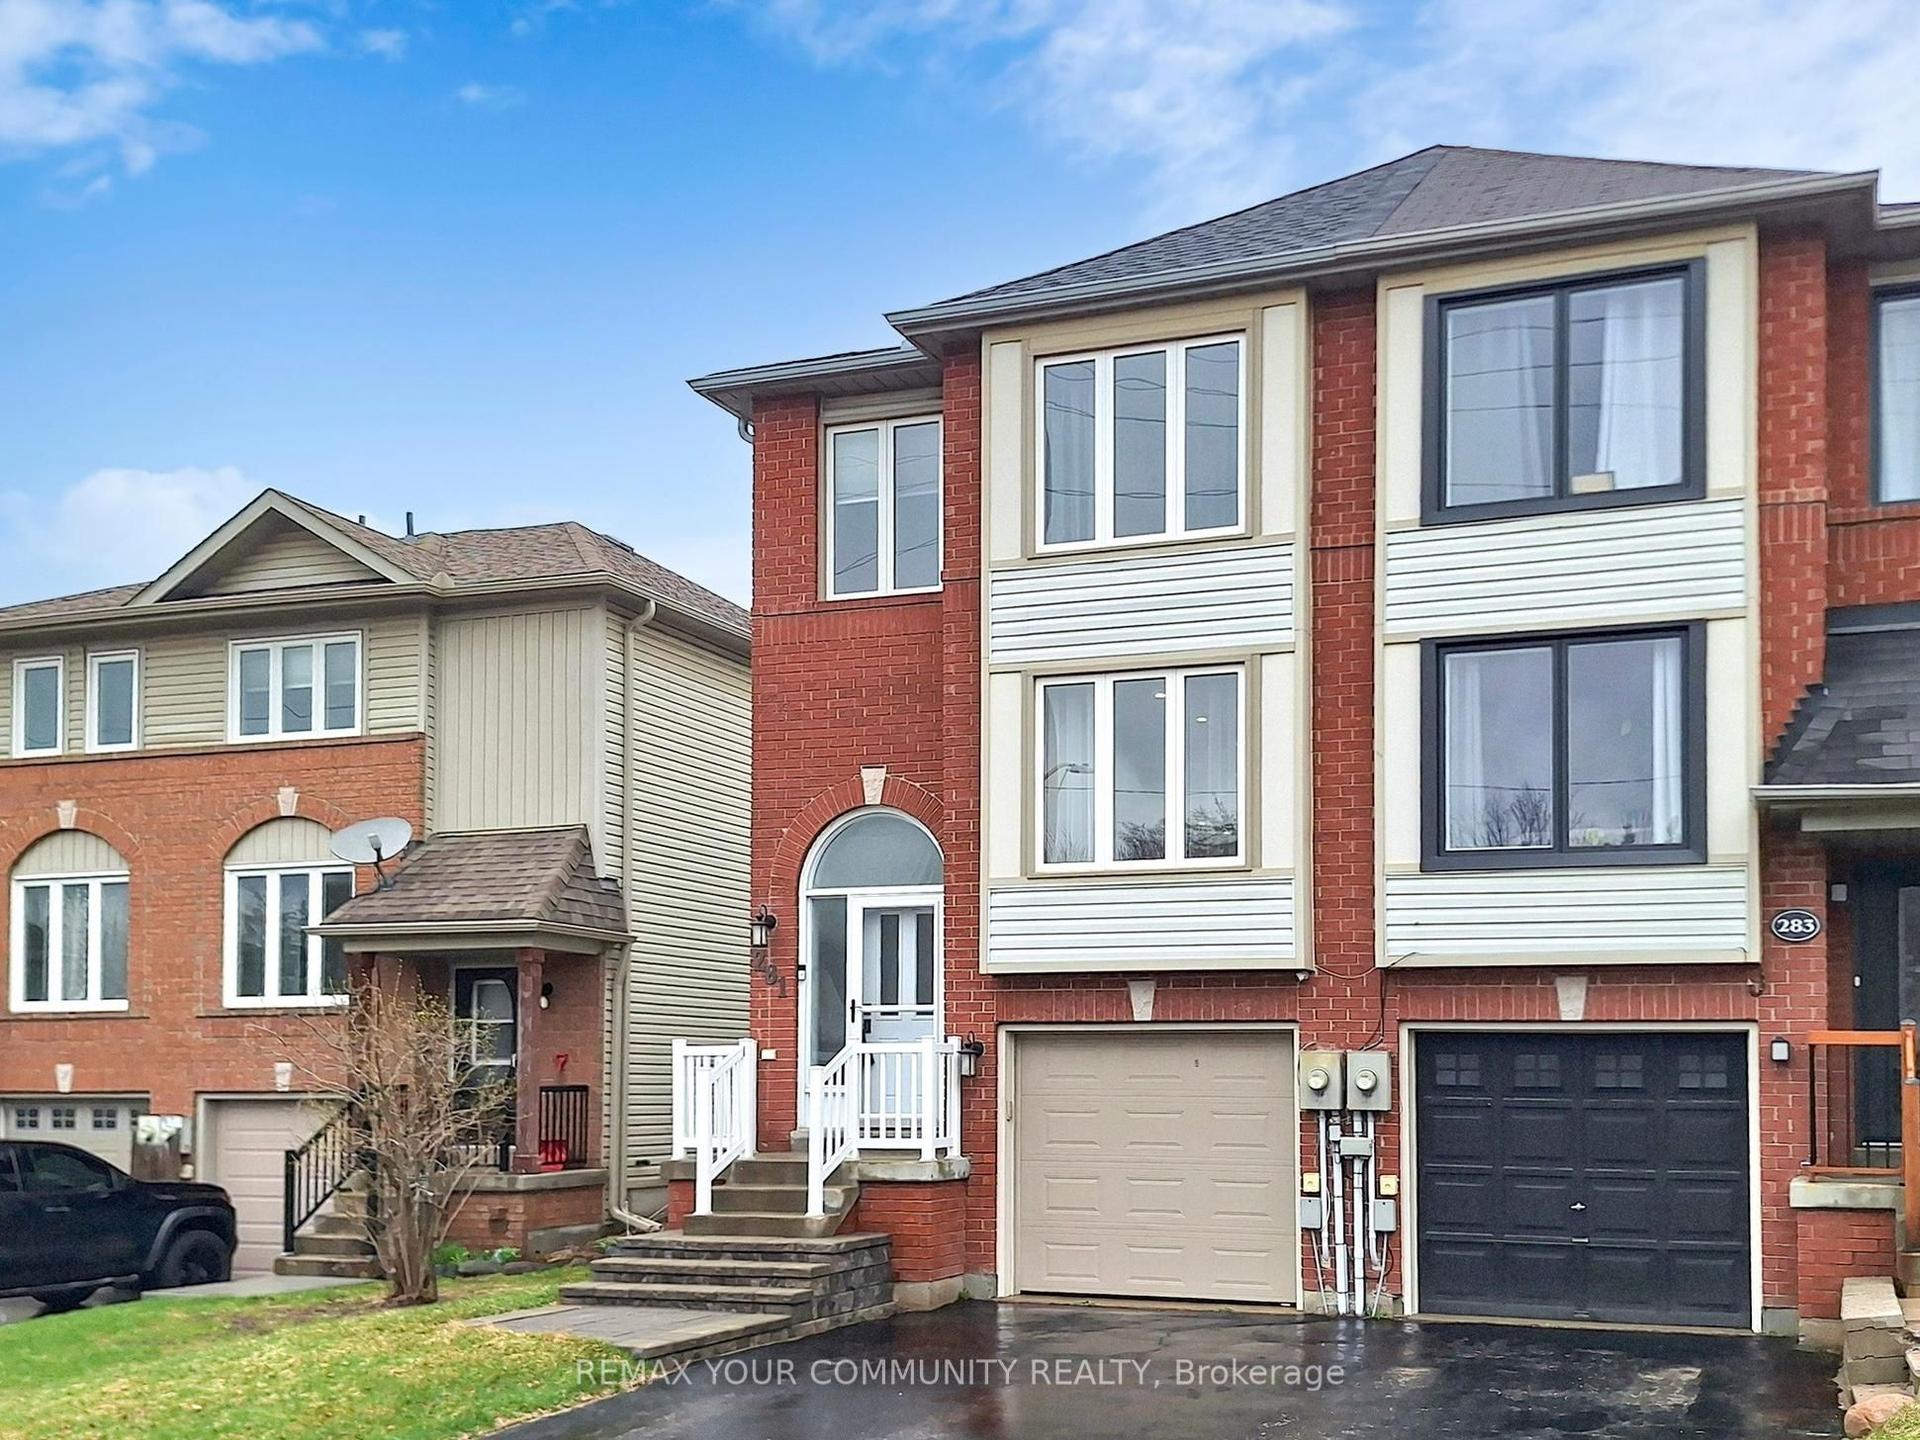
For Lease4 days ago
$2,550
Semi-Detached
281 Ferndale Drive S, Ardagh
Barrie, ON
3 bd
3 ba
1,300
2
MLS# S13615718Remax Your Community Realty
WhatsApp Aman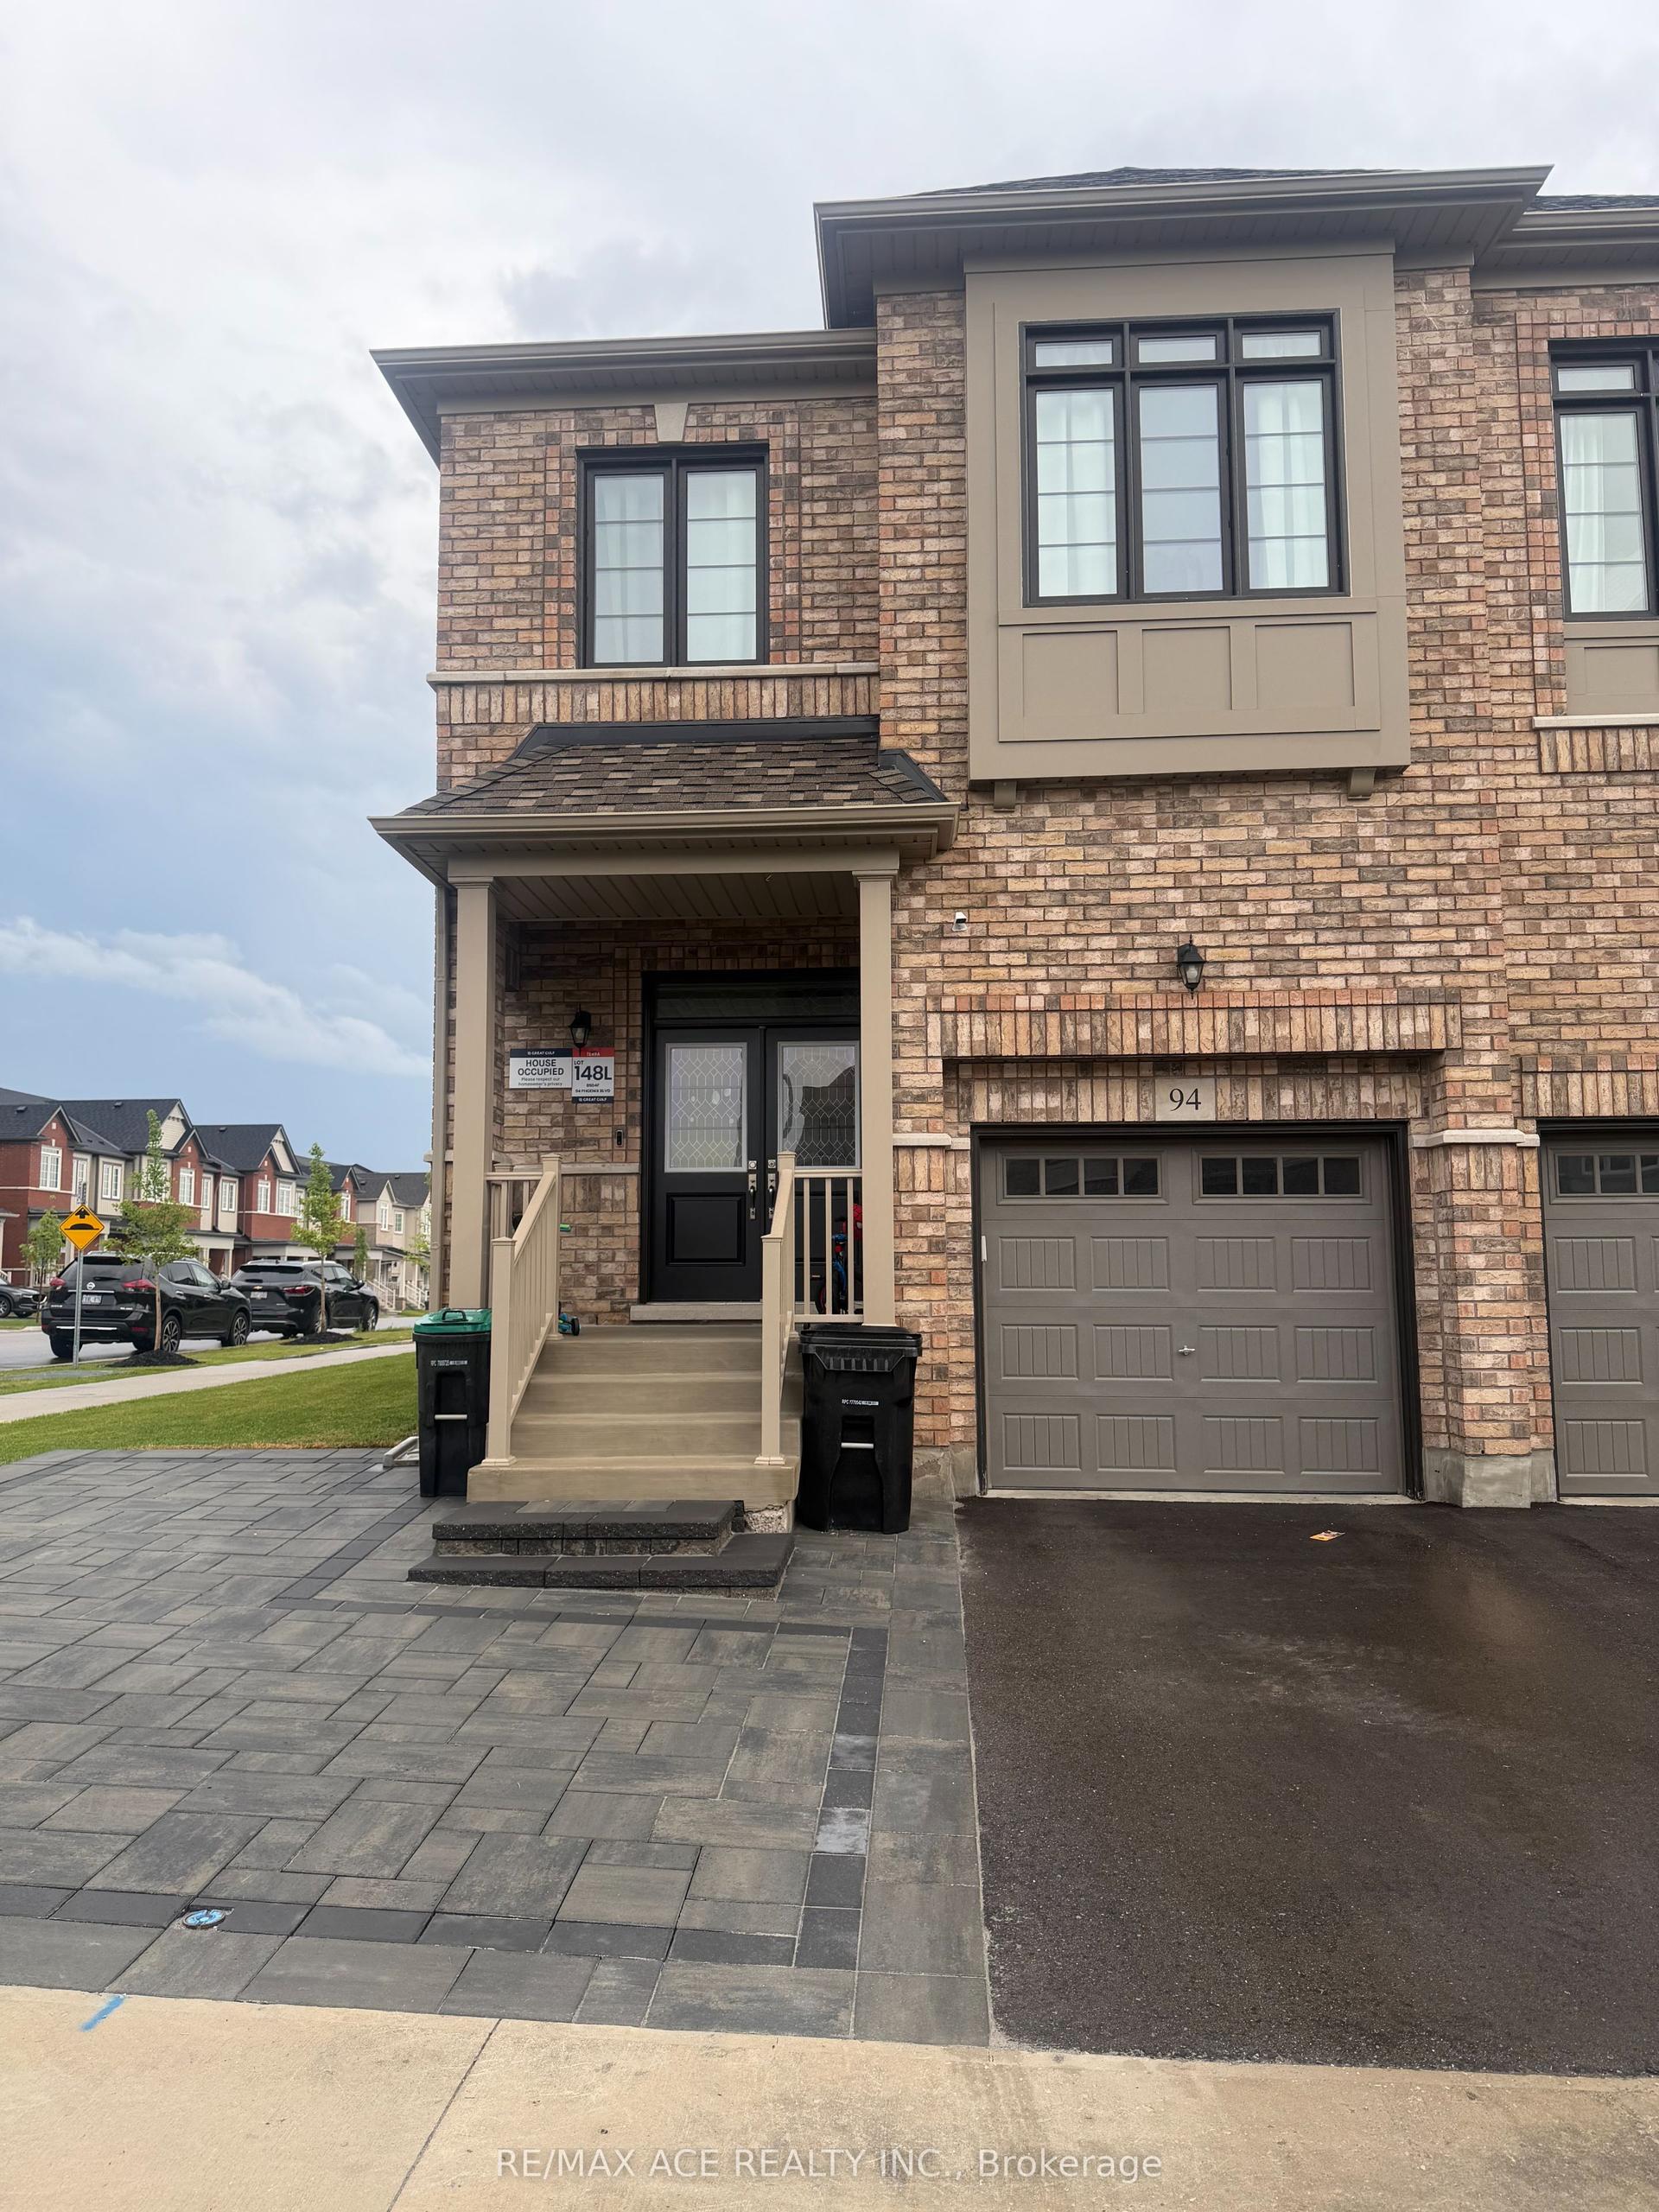
Getting around
How walkable, bikeable, and transit-friendly this neighbourhood is.
57
/ 100
Walk Score
Somewhat Walkable
48
/ 100
Transit Score
Some Transit
41
/ 100
Bike Score
Somewhat Bikeable
Scores are estimates based on neighbourhood data and are for informational purposes only.
MLS® data courtesy of the Toronto Regional Real Estate Board (TRREB).
The information provided herein must only be used by consumers that have a bona fide interest in the purchase, sale, or lease of real estate and may not be used for any commercial purpose or any other purpose. Listing information is deemed reliable but is not guaranteed accurate by the Toronto Regional Real Estate Board, the listing brokerage, or this website. The trademarks REALTOR®, REALTORS® and the REALTOR® logo are controlled by The Canadian Real Estate Association (CREA) and identify real estate professionals who are members of CREA. MLS®, Multiple Listing Service®, and the associated logos are owned by CREA. Not intended to solicit properties currently listed for sale or buyers under contract.