For Lease
500 MAPLEVIEW Drive
Holly, Barrie, ON
$2,200
2Bd
2Ba
850+sqft
1Parking
$3/sqft
CondoMLS# S13630448Listed 2026-08-0232 DOM
Cooling
Wheelchair Access
On the market for 32 days — longer than average. The seller may be open to negotiation.
About this home
The building features a secure entrance, elevator and large gazebo with a community BBQ & gardens. Only 37 units in this 3-storey building, with bonus large party room complete with kitchen, and library. The unit is 895 square feet with 2 bedrooms, 2 bathrooms, hardwood floors / ceramic floors, and broadloom in the bedrooms. Freshly painted. Well maintained. It is a bright unit with lots of windows. Appliances: fridge, stove, dishwasher, microwave, stacked washer and dryer. Close to area amenities including Holly Rec Centre.
Hardwood
Rooms
Main Floor
| Dining Room | 3.12 × 3.34 m | Combined w/Living Hardwood Floor |
| Kitchen | 3.40 × 2.13 m | Ceramic Backsplash |
| Living Room | 3.79 × 3.34 m | Hardwood Floor |
| Bedroom | 5.15 × 3.27 m | 3 Pc Bath Broadloom |
| Bedroom | 2.92 × 2.43 m | Closet |
Other
| Laundry | — |
Features
- Intercom
- Wheelchair Access
- Apartment
- Central Air
Financials
Estimated Rental Income
Entire property$2,600 – $3,500/mo
Rental yield1418.2% – 1909.1%
*Estimates based on comparable rentals in the area. Actual income may vary.
Market Data — Barrie
Days on market32 days
Buyer's MarketSeller's Market
Based on active listings in Barrie. Data updates daily.
Other rentals like this
Similar rentals in Barrie
Same property type, similar price, similar size — currently for rent.
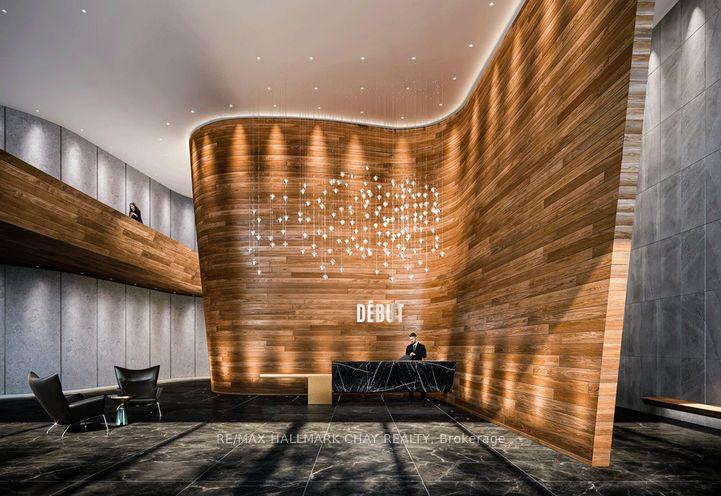
For Lease1 day ago
$1,900
Condo
39 Mary Street 3005 #3005, City Centre
Barrie, ON
1 bd
1 ba
250
0
MLS# S13738726Re/Max Hallmark Chay Realty
WhatsApp Aman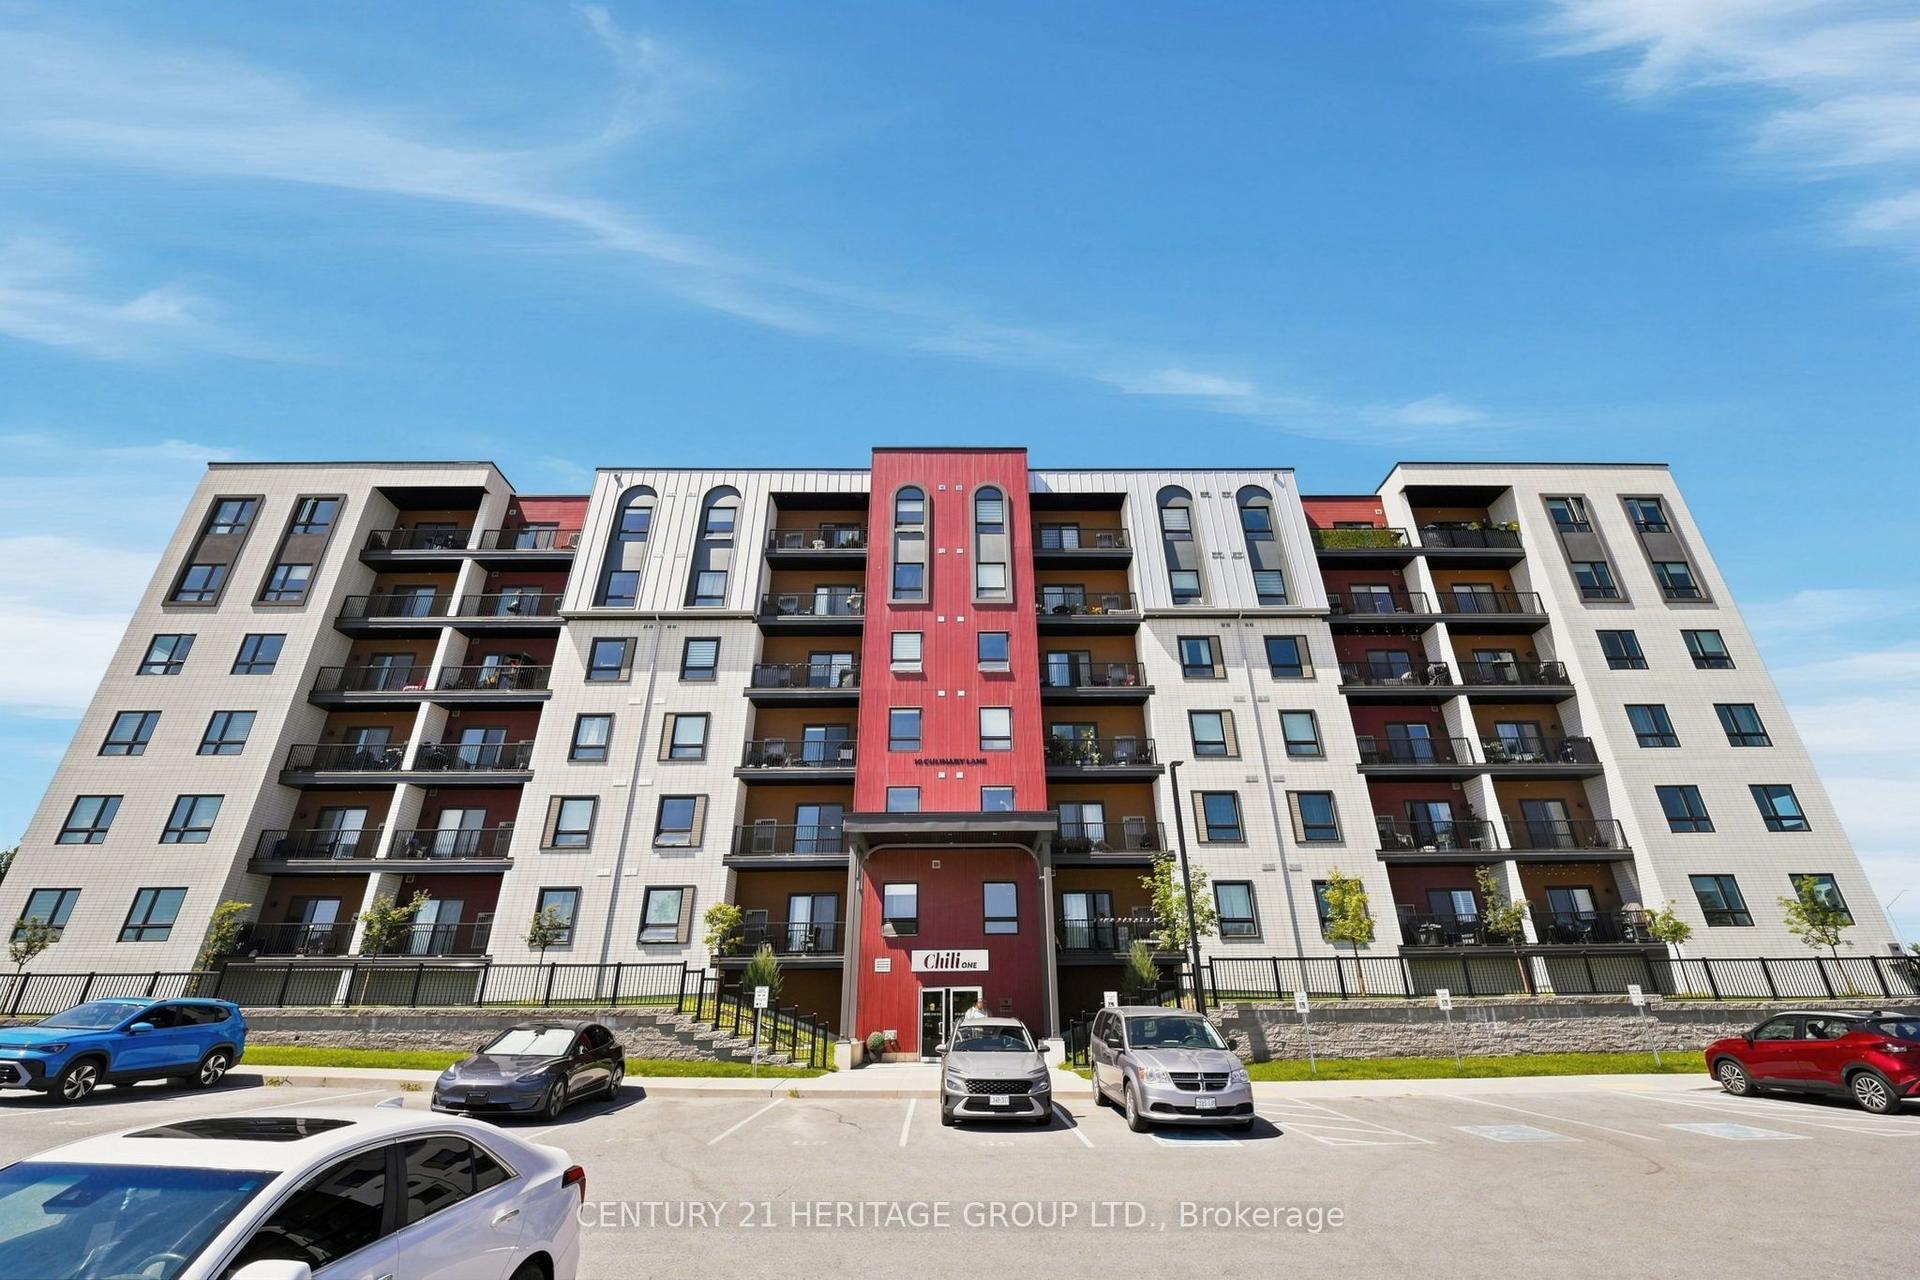
For Lease17 days ago
$2,600
Condo
10 Culinary Lane 502 #502, Rural Barrie Southeast
Barrie, ON
3 bd
2 ba
1,300
1
MLS# S13684288Century 21 Heritage Group Ltd.
WhatsApp Aman

Getting around
How walkable, bikeable, and transit-friendly this neighbourhood is.
68
/ 100
Walk Score
Somewhat Walkable
59
/ 100
Transit Score
Good Transit
45
/ 100
Bike Score
Somewhat Bikeable
Scores are estimates based on neighbourhood data and are for informational purposes only.
MLS® data courtesy of the Toronto Regional Real Estate Board (TRREB).
The information provided herein must only be used by consumers that have a bona fide interest in the purchase, sale, or lease of real estate and may not be used for any commercial purpose or any other purpose. Listing information is deemed reliable but is not guaranteed accurate by the Toronto Regional Real Estate Board, the listing brokerage, or this website. The trademarks REALTOR®, REALTORS® and the REALTOR® logo are controlled by The Canadian Real Estate Association (CREA) and identify real estate professionals who are members of CREA. MLS®, Multiple Listing Service®, and the associated logos are owned by CREA. Not intended to solicit properties currently listed for sale or buyers under contract.