For Lease
Just Listed
132 Blue Forest Crescent
Innis-Shore, Barrie, ON
$2,800
4Bd
4Ba
2,250+sqft
3Parking
19.69 x 82.35 ftlot
$1/sqft
TownhouseMLS# S13630704Listed 2026-08-021 DOM
Cooling
Central Air
Basement
Unfinished
Just listed! New listings in Barrie often receive offers within the first week.
About this home
Executive Freehold Townhome Backing Onto a Tranquil Ravine with Walk-Out Basement! Built in 2023 and offering over 2,200 sq. ft. of thoughtfully designed living space, this impressive 3-storey home combines modern style with a functional layout. Enjoy peaceful forest views from the open-concept family room, breakfast area, and spacious deck. The upgraded kitchen features quartz countertops, a large centre island, stylish backsplash, stainless steel appliances, and a convenient walk-through servery. The ground level offers a spacious bedroom with an upgraded 3-piece ensuite featuring a frameless glass shower and LED mirror-ideal for guests, extended family, or a private home office. The main living level boasts 9-foot ceilings, large windows, modern laminate flooring, and separate living and dining areas filled with natural light. The upper level includes a generous primary suite overlooking the ravine with a walk-in closet and 4-piece ensuite, along with two additional bedrooms, a full main bathroom, and convenient upper-level laundry. The unfinished walk-out basement provides excellent potential for future living space, recreation, or storage. Additional highlights include an attached garage, parking for three vehicles, central air conditioning, municipal services, and no sidewalk on the driveway. Ideally situated in the sought-after Innis-Shore community, just minutes to the South Barrie GO Station, shopping, parks, scenic walking trails, and everyday amenities, this home offers an exceptional combination of comfort, convenience, and beautiful natural surroundings.
GarageRavine
Features
- None
- Unfinished
- Central Air
- 3-Storey
Financials
Estimated Rental Income
Entire property$4,000 – $6,500/mo
Rental yield1714.3% – 2785.7%
*Estimates based on comparable rentals in the area. Actual income may vary.
Market Data — Barrie
Days on market1 days
Buyer's MarketSeller's Market
Based on active listings in Barrie. Data updates daily.
Other rentals like this
Similar rentals in Barrie
Same property type, similar price, similar size — currently for rent.
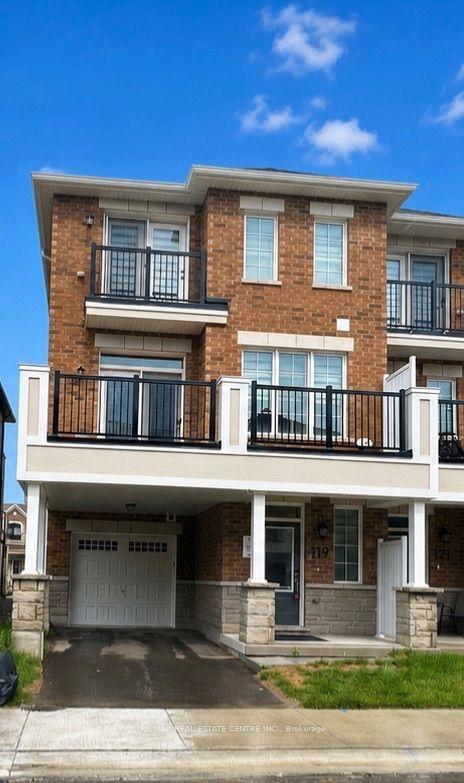
For Lease9 h ago
$2,600
Townhouse
119 Pearen Lane, Rural Barrie Southwest
Barrie, ON
3 bd
3 ba
1,750
3
MLS# S13631260Re/Max Real Estate Centre Inc.
WhatsApp Aman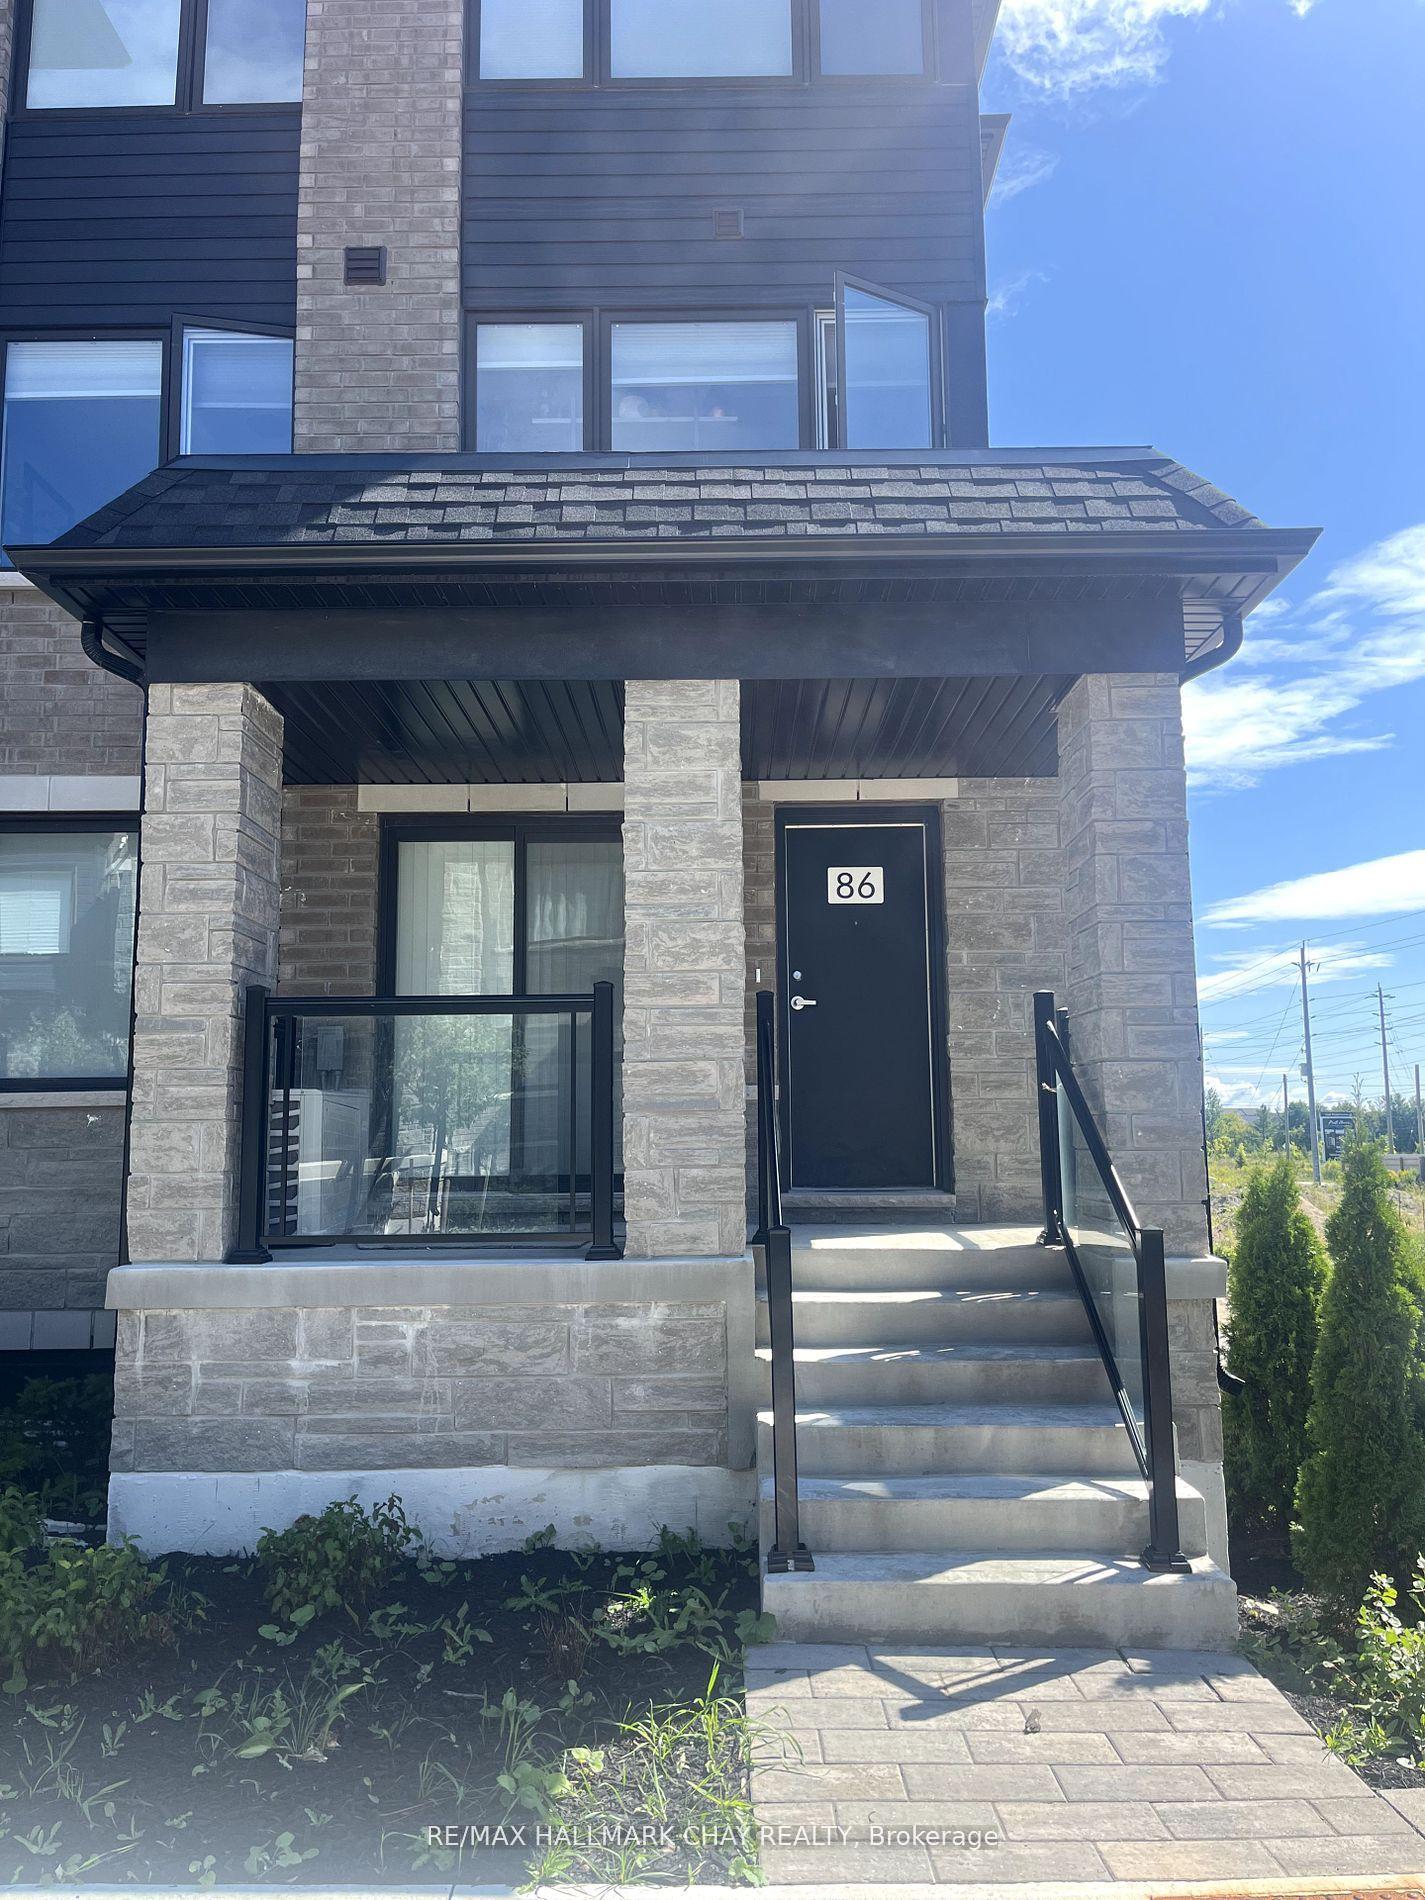
For Lease2 months ago
$2,500
Townhouse
86 Appletree Lane, Innis-Shore
Barrie, ON
3 bd
2 ba
1,300
2
MLS# S13436652Re/Max Hallmark Chay Realty
WhatsApp Aman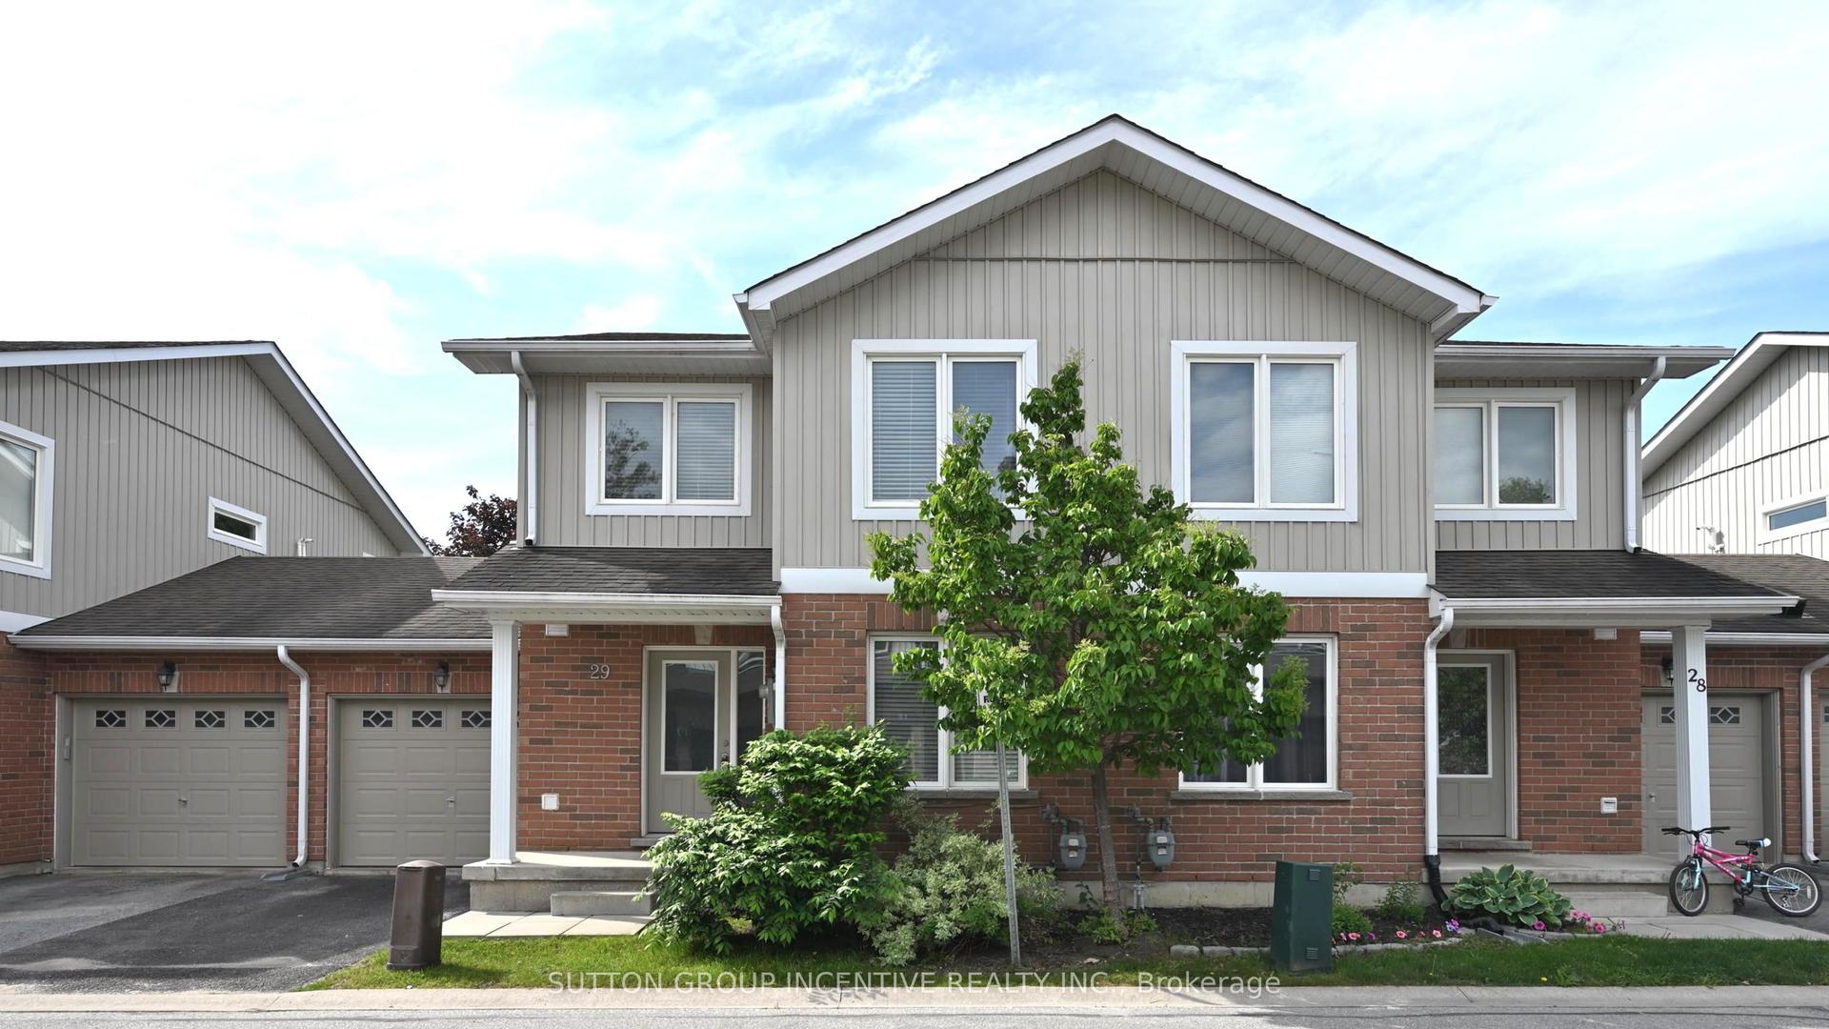
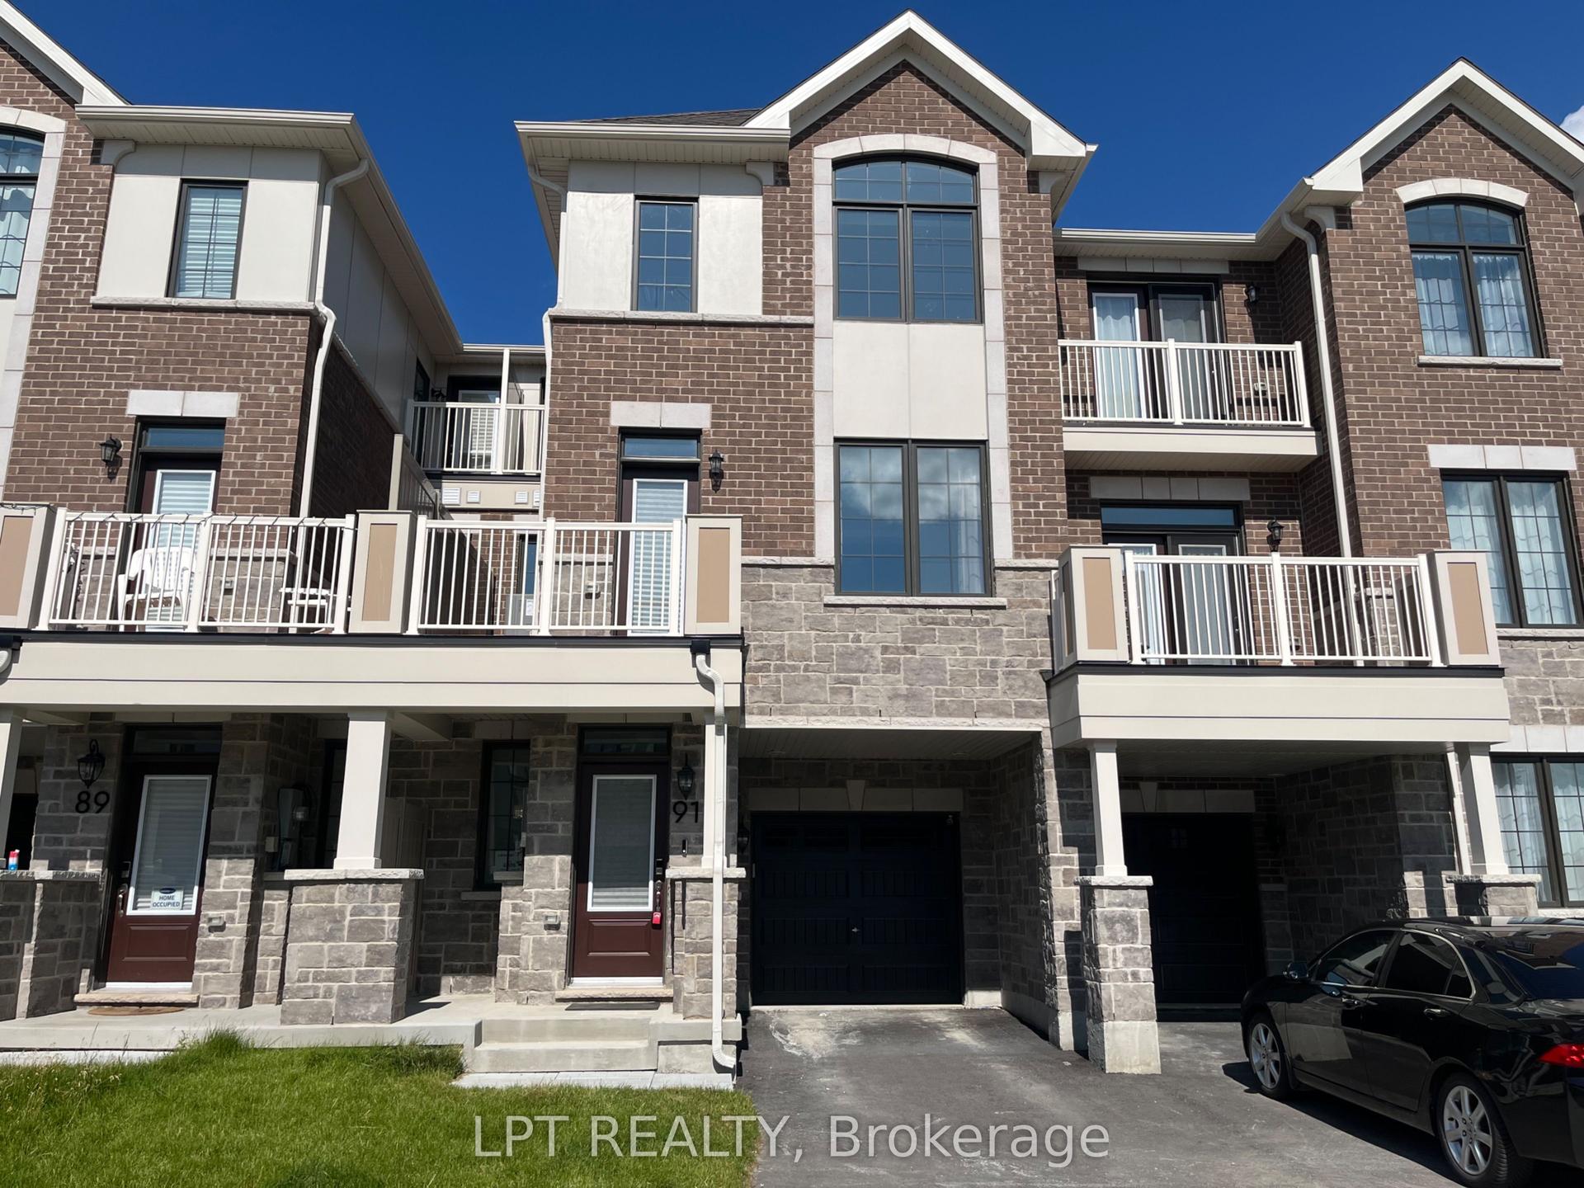
Getting around
How walkable, bikeable, and transit-friendly this neighbourhood is.
66
/ 100
Walk Score
Somewhat Walkable
51
/ 100
Transit Score
Good Transit
40
/ 100
Bike Score
Somewhat Bikeable
Scores are estimates based on neighbourhood data and are for informational purposes only.
MLS® data courtesy of the Toronto Regional Real Estate Board (TRREB).
The information provided herein must only be used by consumers that have a bona fide interest in the purchase, sale, or lease of real estate and may not be used for any commercial purpose or any other purpose. Listing information is deemed reliable but is not guaranteed accurate by the Toronto Regional Real Estate Board, the listing brokerage, or this website. The trademarks REALTOR®, REALTORS® and the REALTOR® logo are controlled by The Canadian Real Estate Association (CREA) and identify real estate professionals who are members of CREA. MLS®, Multiple Listing Service®, and the associated logos are owned by CREA. Not intended to solicit properties currently listed for sale or buyers under contract.