For Sale
11 Laguna Parkway 18 #18
Brechin, Ramara, ON
$399,900
3Bd
2Ba
1,300+sqft
1Parking
$308/sqft
Condo TownMLS# S13631316Listed 2026-08-0311 DOM
Heating
Water Heater
Cooling
Central Air
About this home
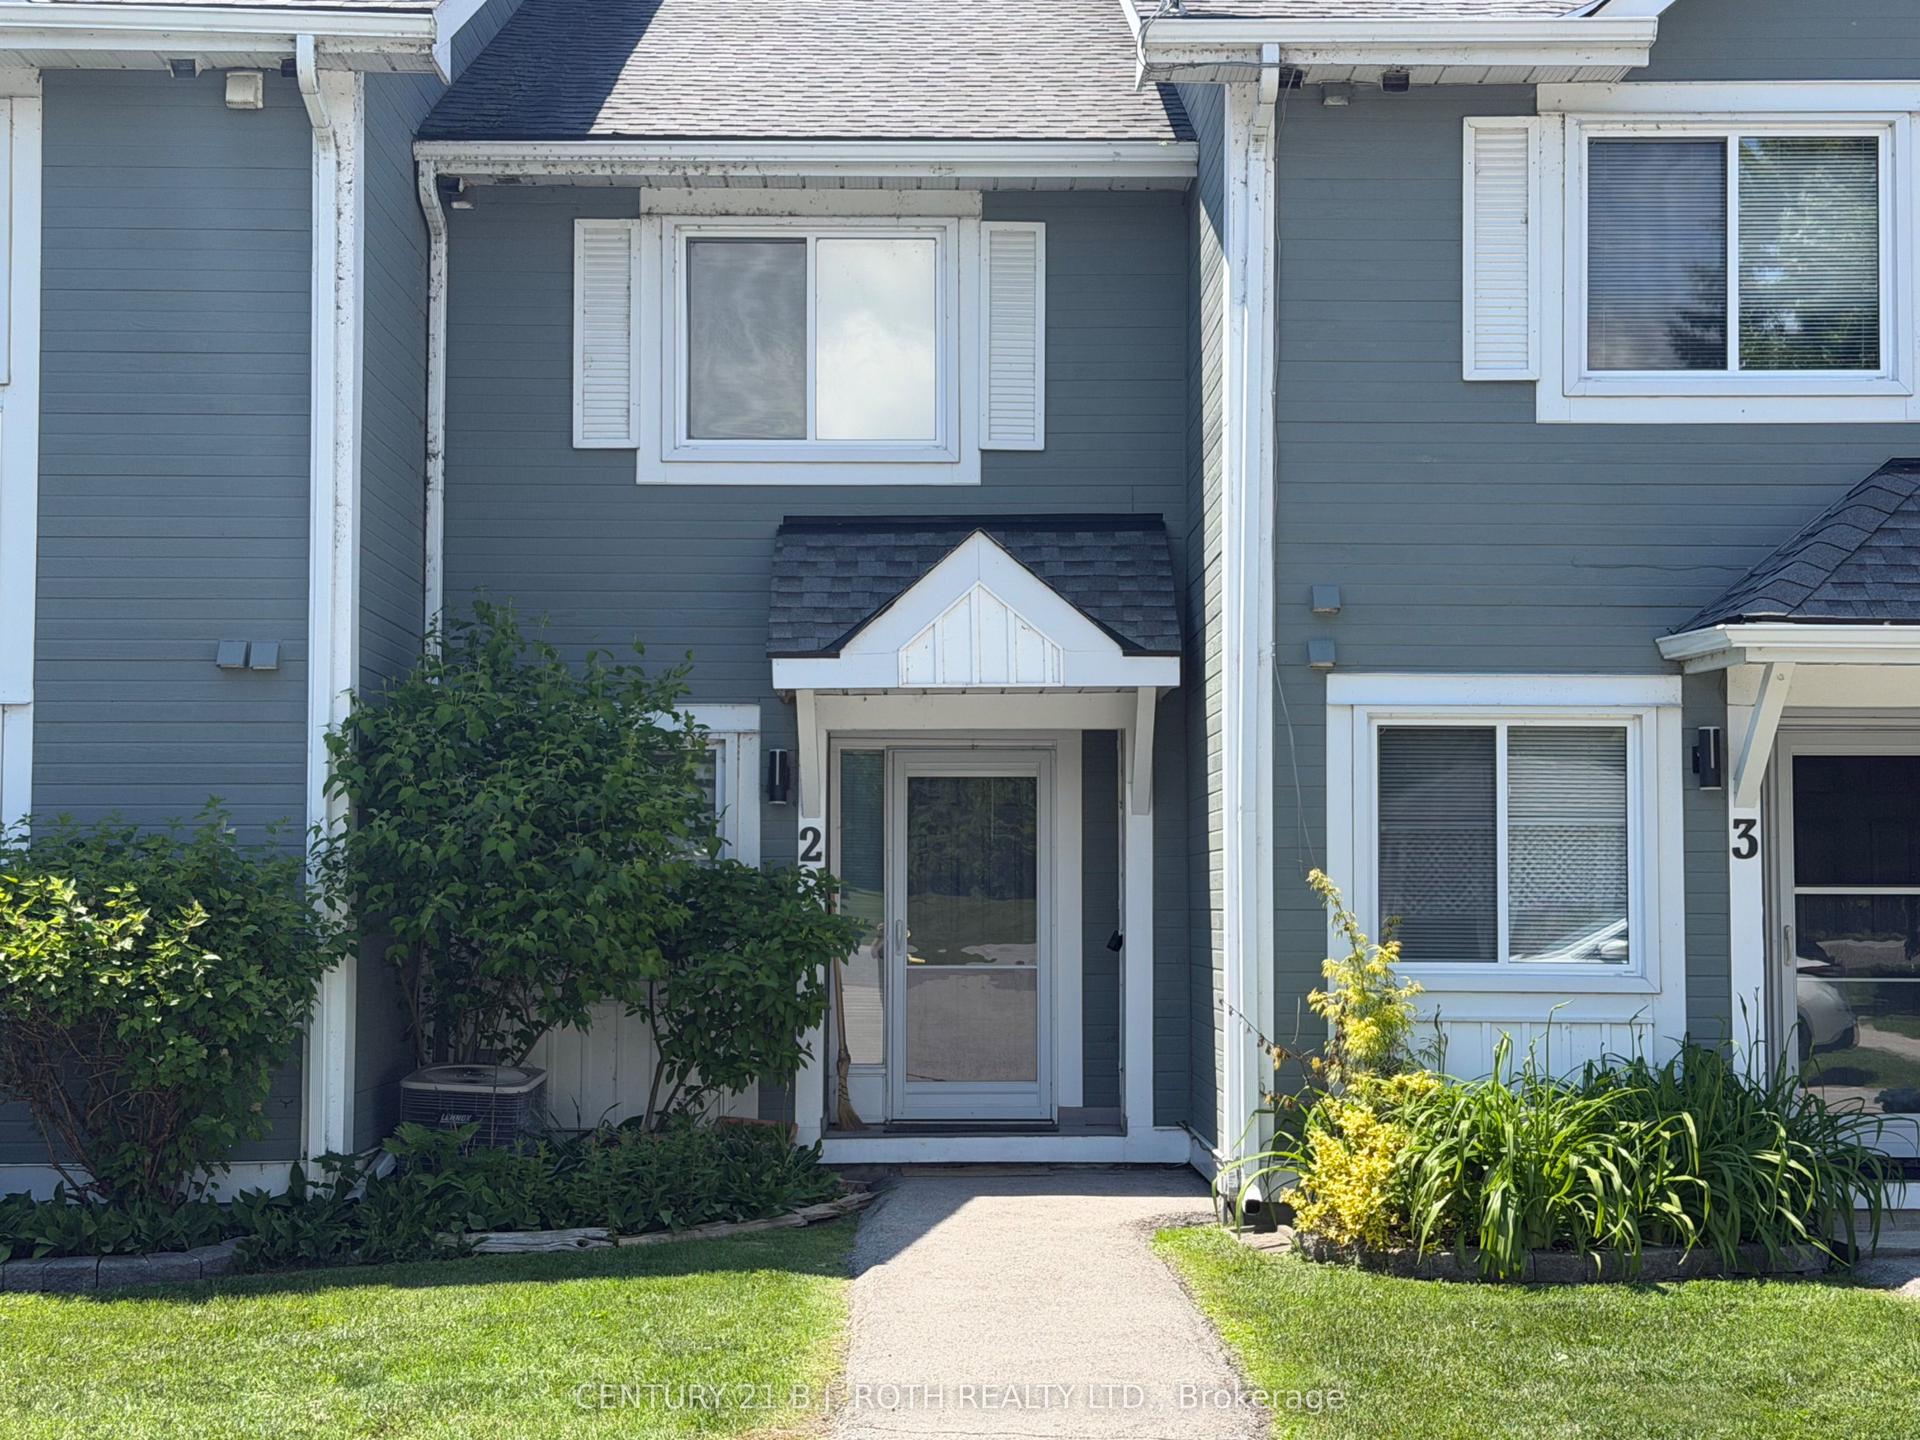
Experience the waterfront and canal lifestyle of Lagoon City, conveniently located just over an hour north of the GTA. This three-bedroom, two-bathroom condo townhome in the Woodland Shores complex offers access to a heated in-ground pool exclusively for owners. A beautiful garden creates a welcoming first impression, while the bright, neutral interior features newer laminate flooring on the main level, a convenient main-floor bedroom, and a spacious living room with a fireplace and walkout to the large waterfront deck. Upstairs, the generous primary bedroom includes a Juliette balcony, a large walk-through closet, and a four-piece semi-ensuite. Whether relaxing by the water, entertaining on the deck, or enjoying the community amenities, this inviting home offers an easygoing lifestyle in one of Lagoon City's desirable waterfront settings.
PoolWaterfrontWalkoutFireplace
Rooms
Main Floor
| Kitchen | 2.88 × 2.56 m | Galley Kitchen Pass Through Ceramic Floor |
| Dining Room | 1.47 × 2.62 m | Combined w/Living Breakfast Bar Laminate |
| Living Room | 5.05 × 4.65 m | W/O To Deck Overlook Water Fireplace |
| Bedroom | 3.34 × 2.56 m | Large Closet South View Laminate |
Second Floor
| Bedroom 2 | 3.04 × 3.96 m | Large Closet South View Broadloom |
| Primary Bedroom | 5.00 × 4.67 m | Semi Ensuite Walk-In Closet(s) Juliette Balcony |
Features
- Water Heater
- Deck
- Crawl Space
- Central Air
- 2-Storey
Financials
Annual Taxes
$3,168.61
Estimated Rental Income
Entire property$3,200 – $4,200/mo
Rental yield9.6% – 12.6%
*Estimates based on comparable rentals in the area. Actual income may vary.
Market Data — Ramara
Days on market11 days
Buyer's MarketSeller's Market
Based on active listings in Ramara. Data updates daily.
Getting around
How walkable, bikeable, and transit-friendly this neighbourhood is.
67
/ 100
Walk Score
Somewhat Walkable
58
/ 100
Transit Score
Good Transit
52
/ 100
Bike Score
Bikeable
Scores are estimates based on neighbourhood data and are for informational purposes only.
MLS® data courtesy of the Toronto Regional Real Estate Board (TRREB).
The information provided herein must only be used by consumers that have a bona fide interest in the purchase, sale, or lease of real estate and may not be used for any commercial purpose or any other purpose. Listing information is deemed reliable but is not guaranteed accurate by the Toronto Regional Real Estate Board, the listing brokerage, or this website. The trademarks REALTOR®, REALTORS® and the REALTOR® logo are controlled by The Canadian Real Estate Association (CREA) and identify real estate professionals who are members of CREA. MLS®, Multiple Listing Service®, and the associated logos are owned by CREA. Not intended to solicit properties currently listed for sale or buyers under contract.
You may also like
More homes in Ramara
Hand-picked listings with a similar price range and style.
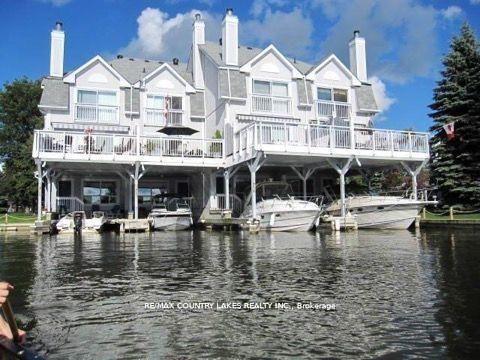
For Sale4 months ago
$498,000
Condo Town
est. $2,183/mo
24 Laguna Parkway 15 #15, Brechin
Ramara, ON
3 bd
4 ba
1,900
2
MLS# S13044850Re/Max Country Lakes Realty Inc.
WhatsApp Aman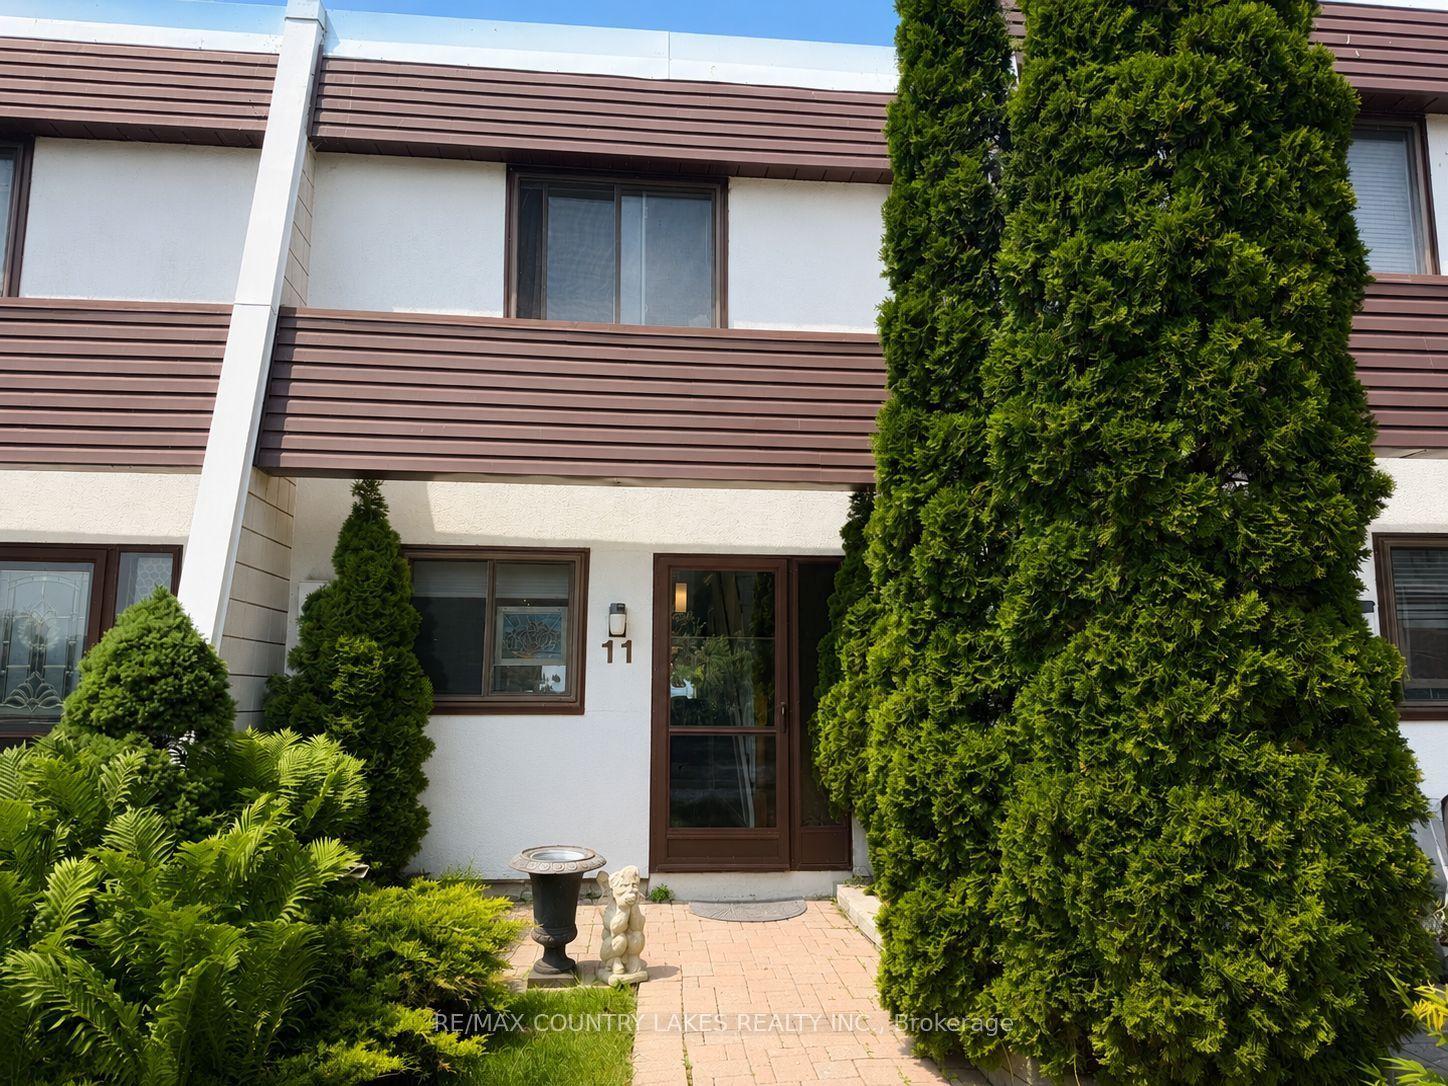
For Sale2 months ago
$390,000
Condo Town
est. $1,710/mo
1 Paradise Boulevard 11 #11, Rural Ramara
Ramara, ON
2 bd
1 ba
1,100
1
MLS# S13423072Re/Max Country Lakes Realty Inc.
WhatsApp Aman