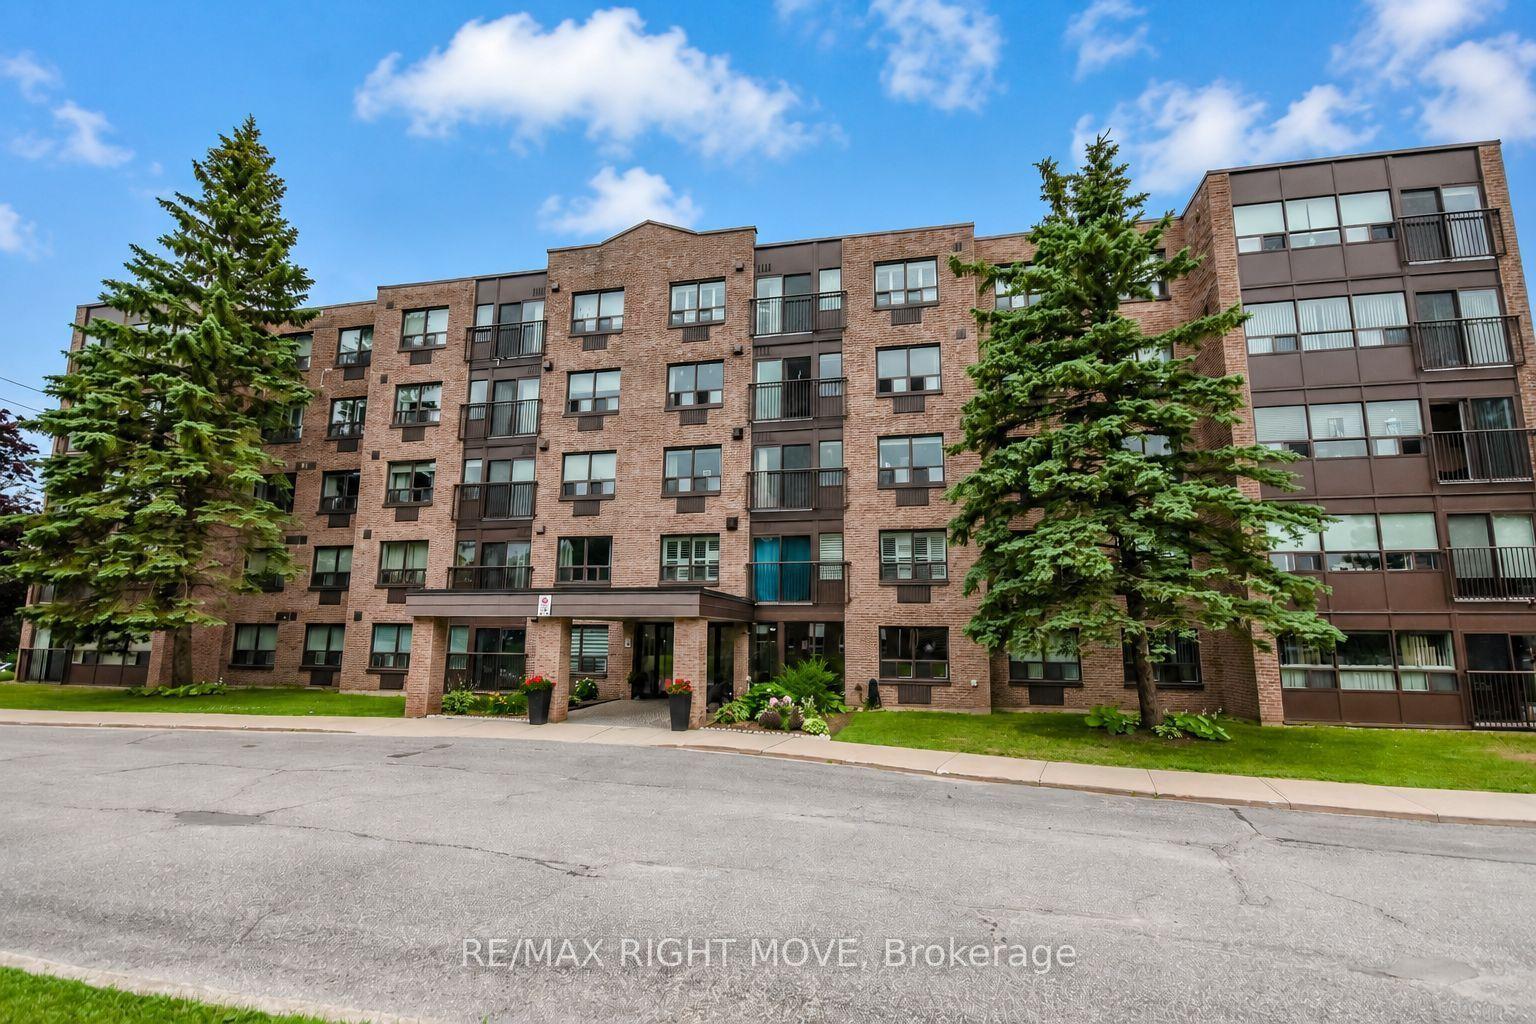
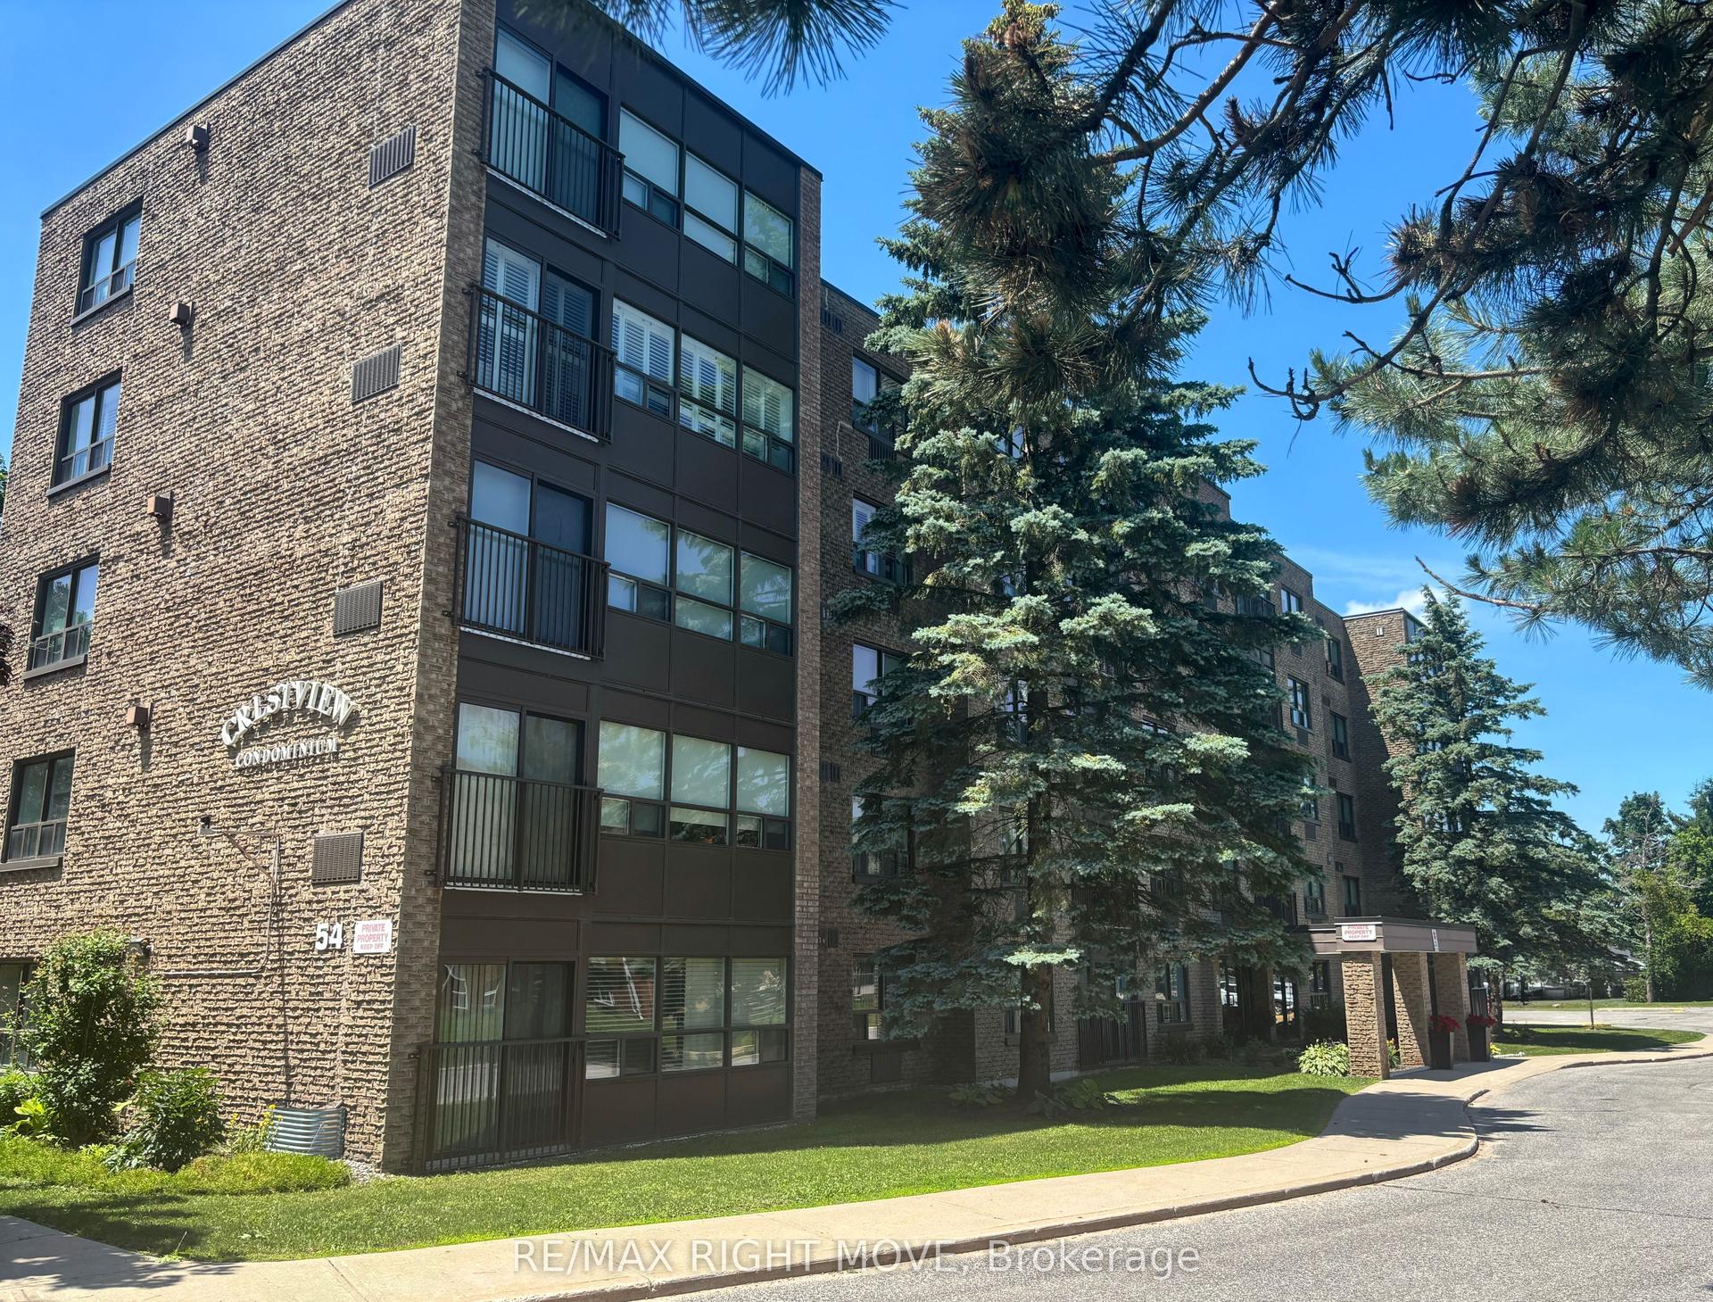
For Sale
Just Listed
1047 Mississaga Street W 307 #307
Orillia, Orillia, ON
$329,000
2Bd
1Ba
850+sqft
1Parking
$387/sqft
CondoMLS# S13631396Listed 2026-08-030 DOM
Just listed! New listings in Orillia often receive offers within the first week.
About this home
Simple Living Starts Here. Whether you're purchasing your first home, downsizing into a more manageable space, or simply looking for a low-maintenance lifestyle, this bright top-floor condo offers comfort, convenience, and exceptional value in one complete package. Offering approximately 900 square feet, this well-maintained two-bedroom, one-bathroom suite features an updated kitchen, spacious living area, in-suite laundry, a generous storage room, and a charming Juliet balcony that welcomes natural light. Situated on the third floor, you'll enjoy the added privacy of having no neighbours above, while the building's elevator makes everyday living effortlessly accessible. One of this property's standout features is its privately owned attached single-car garage-a rare and highly desirable bonus that provides secure parking and additional convenience throughout the year. Designed for easy living, the monthly condo fee includes water, sewer, building insurance, parking, snow removal, landscaping, window cleaning, and garbage collection, leaving hydro as the only additional utility. It's an ideal setup for buyers seeking predictable monthly expenses and the freedom to spend less time on maintenance and more time enjoying life. Located just minutes from downtown Orillia, with quick access to Highway 11, this home offers the perfect balance of convenience and connectivity. Parks, the waterfront, walking trails, shopping, restaurants, and everyday amenities are all close by, while ample visitor parking makes welcoming family and friends easy. Affordable, move-in ready, and thoughtfully designed for comfortable everyday living, this is an outstanding opportunity to own a home that delivers both value and lifestyle in one of Orillia's most convenient locations.
GarageWaterfront
Rooms
Main Floor
| Bedroom | 3.99 × 2.90 m | |
| Bedroom 2 | 3.40 × 4.09 m | |
| Bathroom | — | |
| Kitchen | 2.41 × 2.29 m | |
| Living Room | 4.78 × 3.07 m | |
| Foyer | 2.87 × 1.54 m | |
| Dining Room | 4.29 × 1.42 m |
Features
- Primary Bedroom - Main Floor
- Year Round Living
- None
- Wall Unit(s)
- 3-Storey
Financials
Annual Taxes
$2,389.44
Estimated Rental Income
Entire property$2,600 – $3,500/mo
Rental yield9.5% – 12.8%
*Estimates based on comparable rentals in the area. Actual income may vary.
Market Data — Orillia
Days on market0 days
Buyer's MarketSeller's Market
Based on active listings in Orillia. Data updates daily.
Our estimate for this home
Estimated range
$392K – $456K
Mid-point $424K · ~$499/sqft
How this listing compares
$392KList · $329K$456K
Medium confidence·Based on 27 orillia comparables
Estimated range is generated automatically from active comparables and is for informational purposes only. Not an appraisal — contact Aman for a full comparative market analysis that factors in condition, renovations, and positioning.
Getting around
How walkable, bikeable, and transit-friendly this neighbourhood is.
75
/ 100
Walk Score
Very Walkable
52
/ 100
Transit Score
Good Transit
52
/ 100
Bike Score
Bikeable
Scores are estimates based on neighbourhood data and are for informational purposes only.
MLS® data courtesy of the Toronto Regional Real Estate Board (TRREB).
The information provided herein must only be used by consumers that have a bona fide interest in the purchase, sale, or lease of real estate and may not be used for any commercial purpose or any other purpose. Listing information is deemed reliable but is not guaranteed accurate by the Toronto Regional Real Estate Board, the listing brokerage, or this website. The trademarks REALTOR®, REALTORS® and the REALTOR® logo are controlled by The Canadian Real Estate Association (CREA) and identify real estate professionals who are members of CREA. MLS®, Multiple Listing Service®, and the associated logos are owned by CREA. Not intended to solicit properties currently listed for sale or buyers under contract.
You may also like
More homes in Orillia
Hand-picked listings with a similar price range and style.
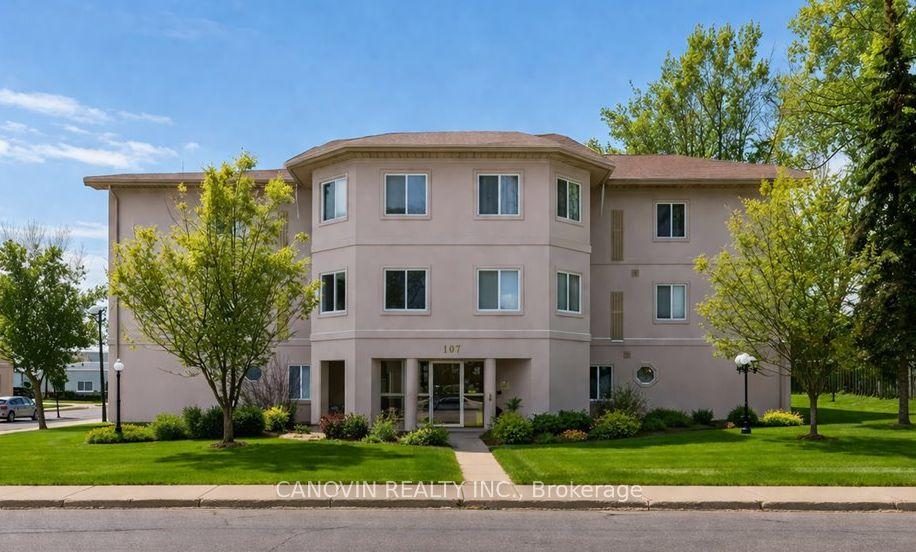
For Sale2 months ago
$342,000
Condo
est. $1,499/mo
107 Bond Street 202 #202, Orillia
Orillia, ON
2 bd
1 ba
950
1
MLS# S13215402Canovin Realty Inc.
WhatsApp Aman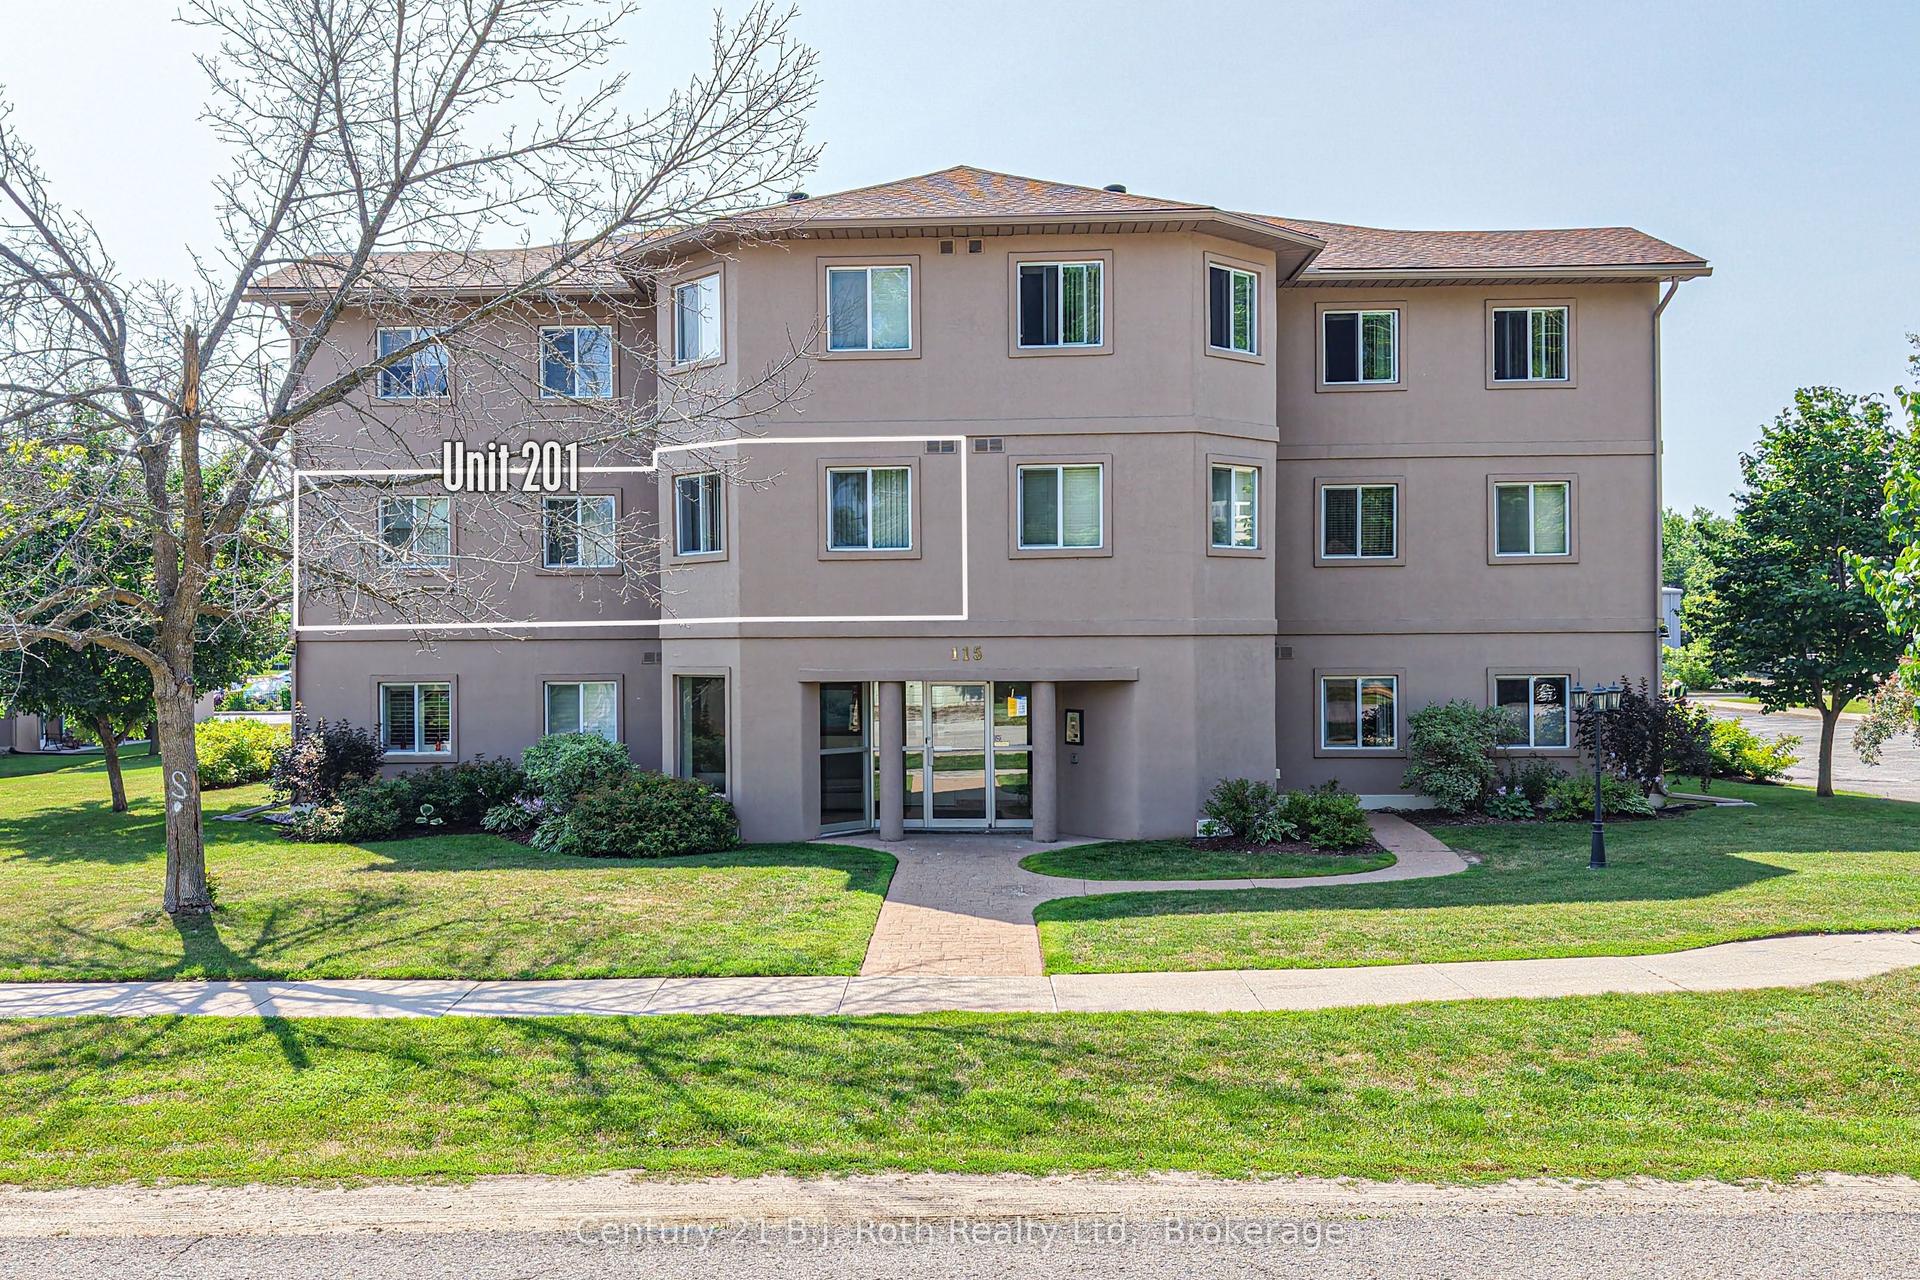
For Sale3 days ago
$325,000
Condo
est. $1,425/mo
115 Bond Street Unit 201 #Unit 201, Orillia
Orillia, ON
2 bd
1 ba
1,100
1
MLS# S13626036Century 21 B.J. Roth Realty Ltd.
WhatsApp Aman