For Sale
2636 Westshore Crescent
West Shore, Severn, ON
$1,079,900
3Bd
4Ba
2,750+sqft
10Parking
87.98 x 247.97 ftlot
$393/sqft
DetachedMLS# S13631464Listed 2026-08-0311 DOM
Cooling
Central Air
Basement
Finished
About this home
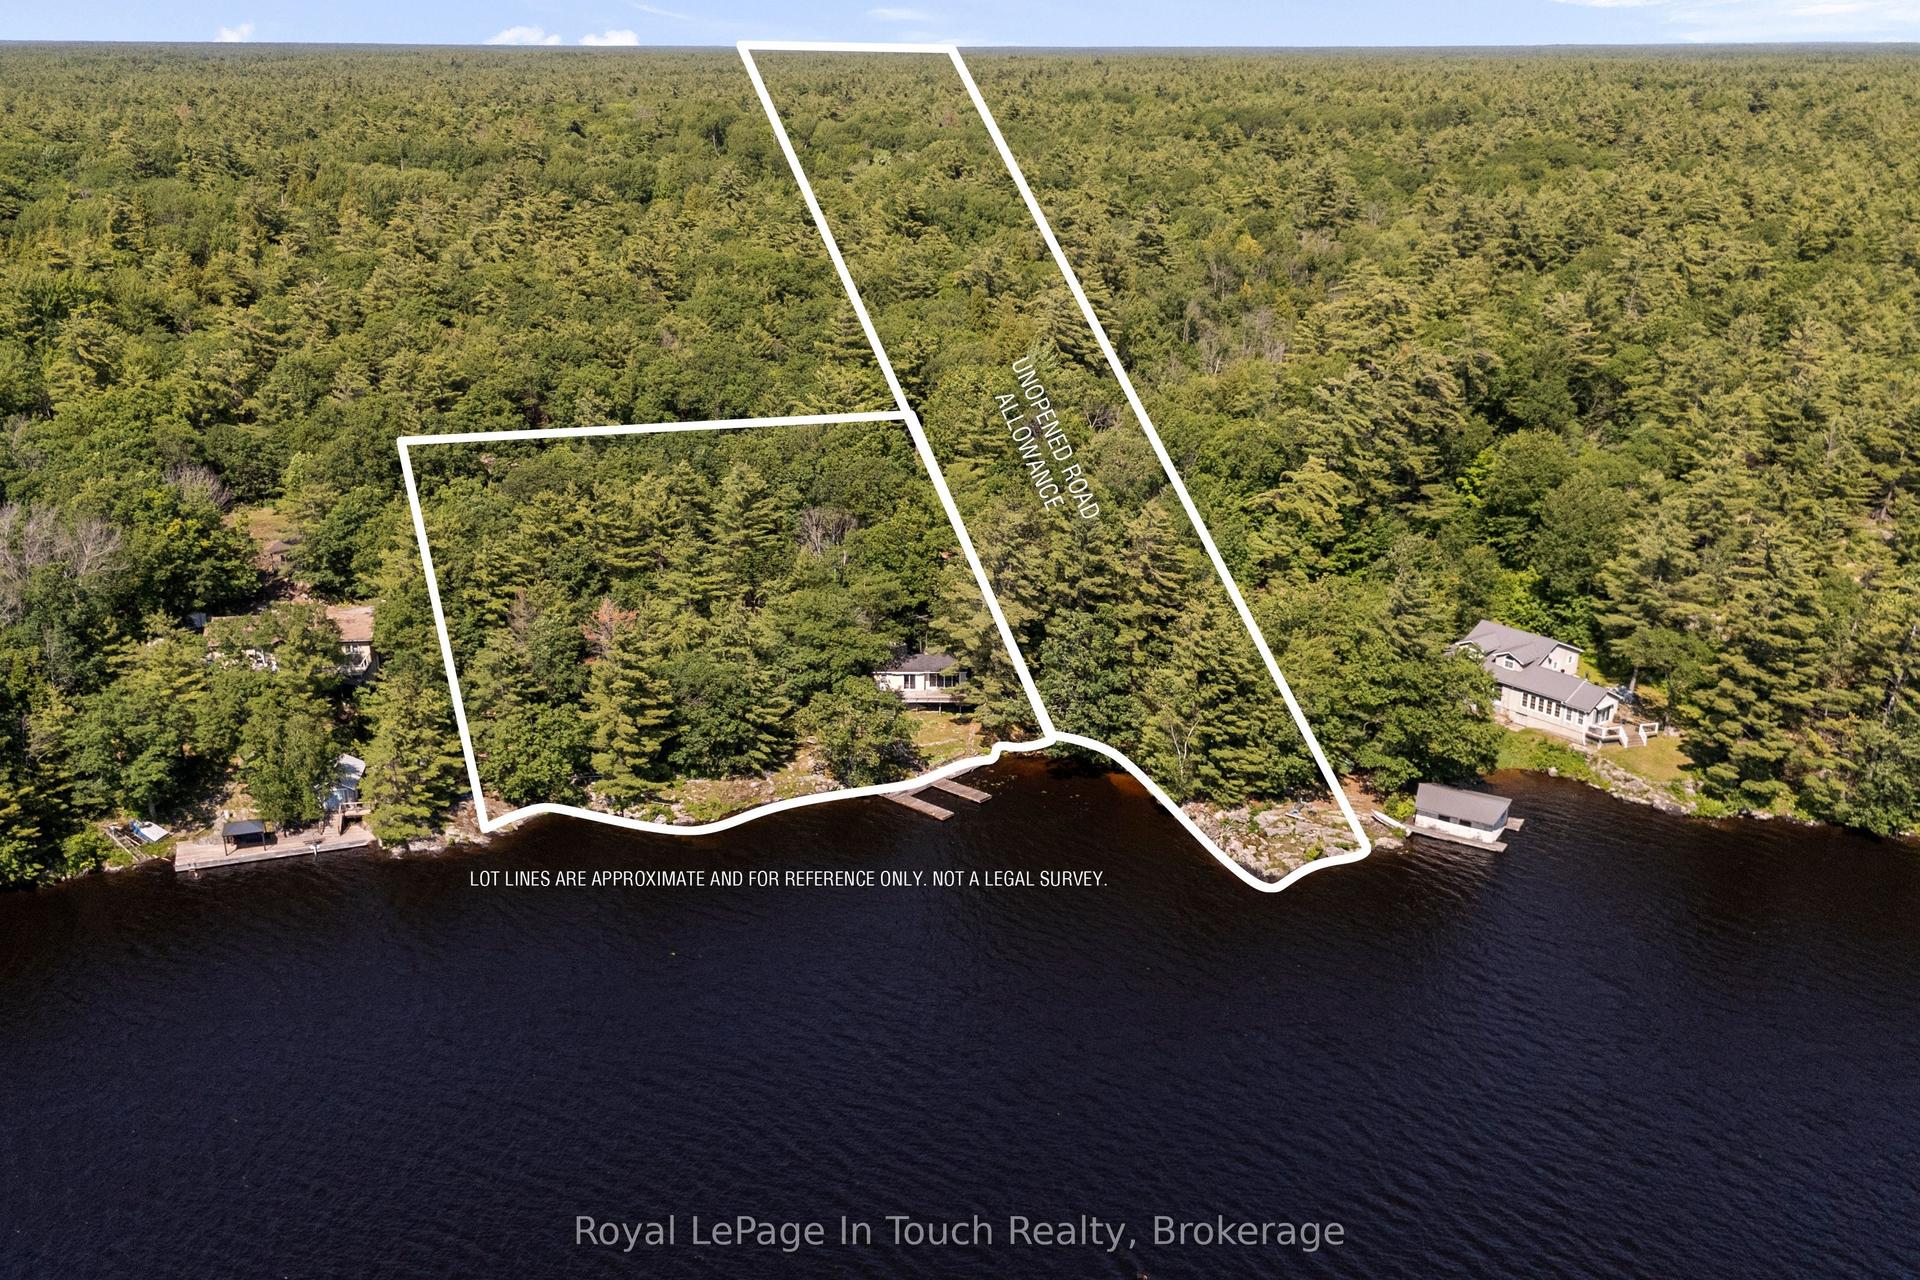
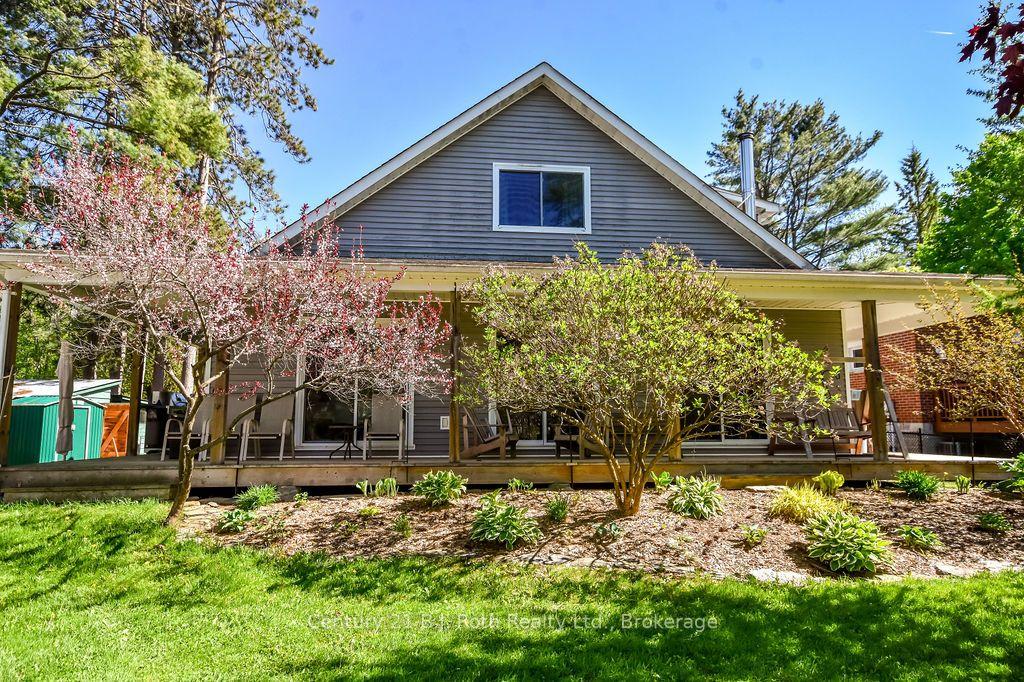
Located just minutes north of Orillia. This exceptional canal-front property offers direct access to beautiful Lake Couchiching and an impressive list of premium features. Offering over 3,560 square feet of finished living space, the home includes 2+1 bedrooms and 4 bathrooms with a bright, open-concept design and multiple walkouts to the expansive deck overlooking the water. A true highlight is the incredible 30' x 35' heated and insulated triple-bay garage. Designed for the automotive enthusiast or hobbyist, it features a finished loft, full basement, and a car elevator providing easy access to the lower level for vehicles, recreational toys or workshop space. Both the home and garage are built on durable ICF foundations, complemented by a steel breakwall along the waterfront for lasting peace of mind. This is a rare opportunity to enjoy exceptional waterfront living with unmatched garage and storage space. A list of recent upgrades/improvements are included in the document section.
GarageWaterfront
Rooms
Main Floor
| Kitchen | 3.95 × 3.93 m | |
| Living Room | 5.51 × 4.50 m | |
| Dining Room | 4.41 × 2.48 m | |
| Family Room | 4.94 × 4.40 m | |
| Bathroom | 3.95 × 2.88 m | 3 Pc Bath |
| Pantry | 3.95 × 1.62 m |
Second Floor
| Bedroom | 3.95 × 3.98 m | |
| Bathroom | 2.68 × 1.58 m | 3 Pc Bath |
| Primary Bedroom | 6.40 × 4.67 m | |
| Bathroom | 4.83 × 2.68 m | 5 Pc Ensuite |
| Other | 3.12 × 1.95 m |
Lower
| Recreation | 8.45 × 7.98 m | |
| Bedroom | 4.94 × 4.41 m | |
| Bathroom | 3.39 × 1.86 m | 3 Pc Bath |
| Other | 2.88 × 1.25 m | |
| Utility Room | 3.53 × 1.96 m |
Features
- Generator - Partial
- Controlled Entry
- Landscaped
- Lighting
- Patio
- Porch
- Year Round Living
- Finished
- Full
- Central Air
- 2-Storey
Financials
Annual Taxes
$7,121
Estimated Rental Income
Entire property$3,200 – $4,800/mo
Rental yield3.6% – 5.3%
*Estimates based on comparable rentals in the area. Actual income may vary.
Market Data — Severn
Days on market11 days
Buyer's MarketSeller's Market
Based on active listings in Severn. Data updates daily.
Getting around
How walkable, bikeable, and transit-friendly this neighbourhood is.
56
/ 100
Walk Score
Somewhat Walkable
47
/ 100
Transit Score
Some Transit
54
/ 100
Bike Score
Bikeable
Scores are estimates based on neighbourhood data and are for informational purposes only.
MLS® data courtesy of the Toronto Regional Real Estate Board (TRREB).
The information provided herein must only be used by consumers that have a bona fide interest in the purchase, sale, or lease of real estate and may not be used for any commercial purpose or any other purpose. Listing information is deemed reliable but is not guaranteed accurate by the Toronto Regional Real Estate Board, the listing brokerage, or this website. The trademarks REALTOR®, REALTORS® and the REALTOR® logo are controlled by The Canadian Real Estate Association (CREA) and identify real estate professionals who are members of CREA. MLS®, Multiple Listing Service®, and the associated logos are owned by CREA. Not intended to solicit properties currently listed for sale or buyers under contract.
You may also like
More homes in Severn
Hand-picked listings with a similar price range and style.
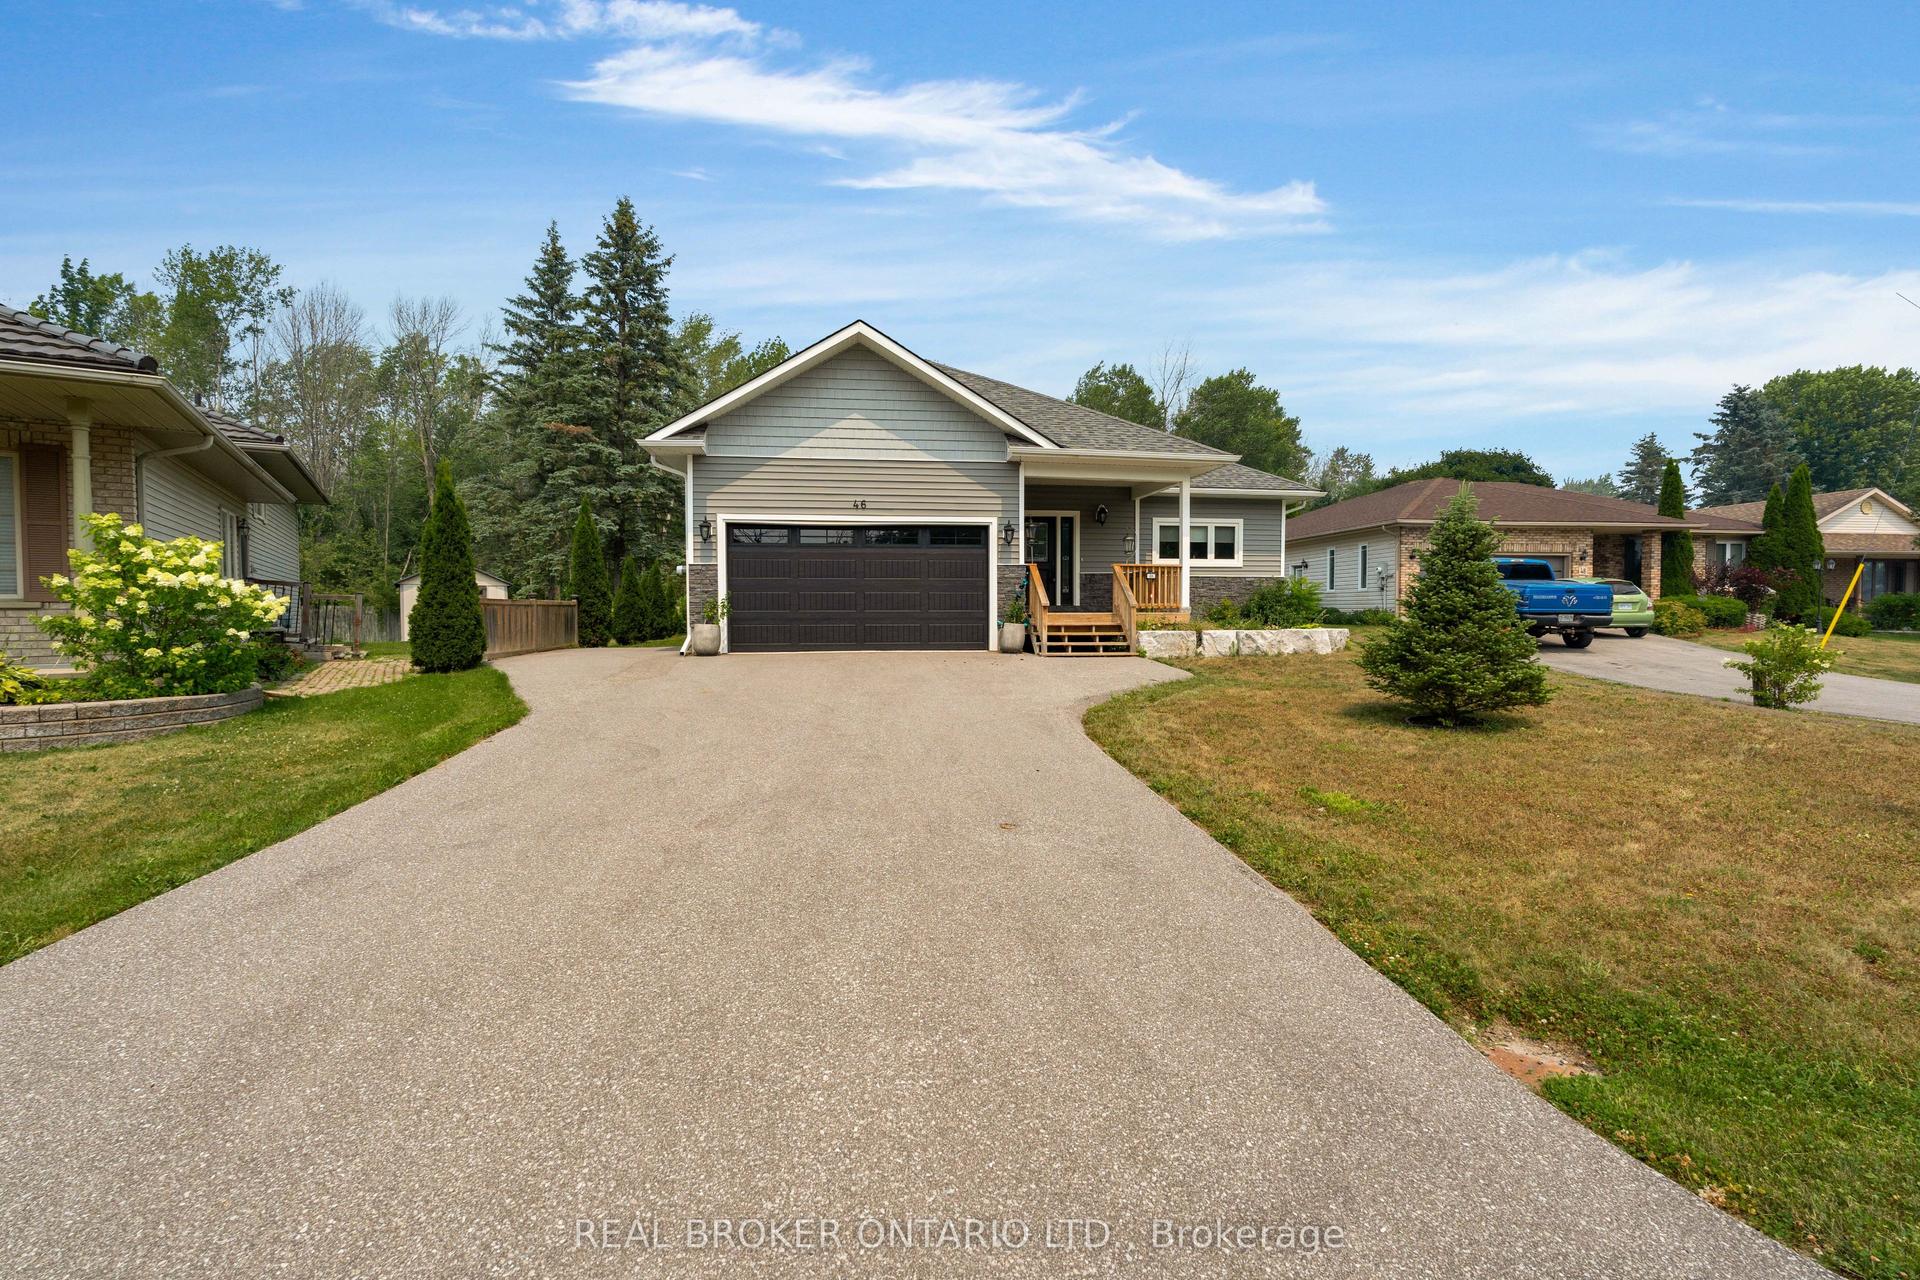
For Sale27 days ago
$825,000
Detached
est. $3,617/mo
46 Brick Pond Road, Coldwater
Severn, ON
3+1 bd
3 ba
1,750
7.5
MLS# S13581376Real Broker Ontario Ltd.
WhatsApp Aman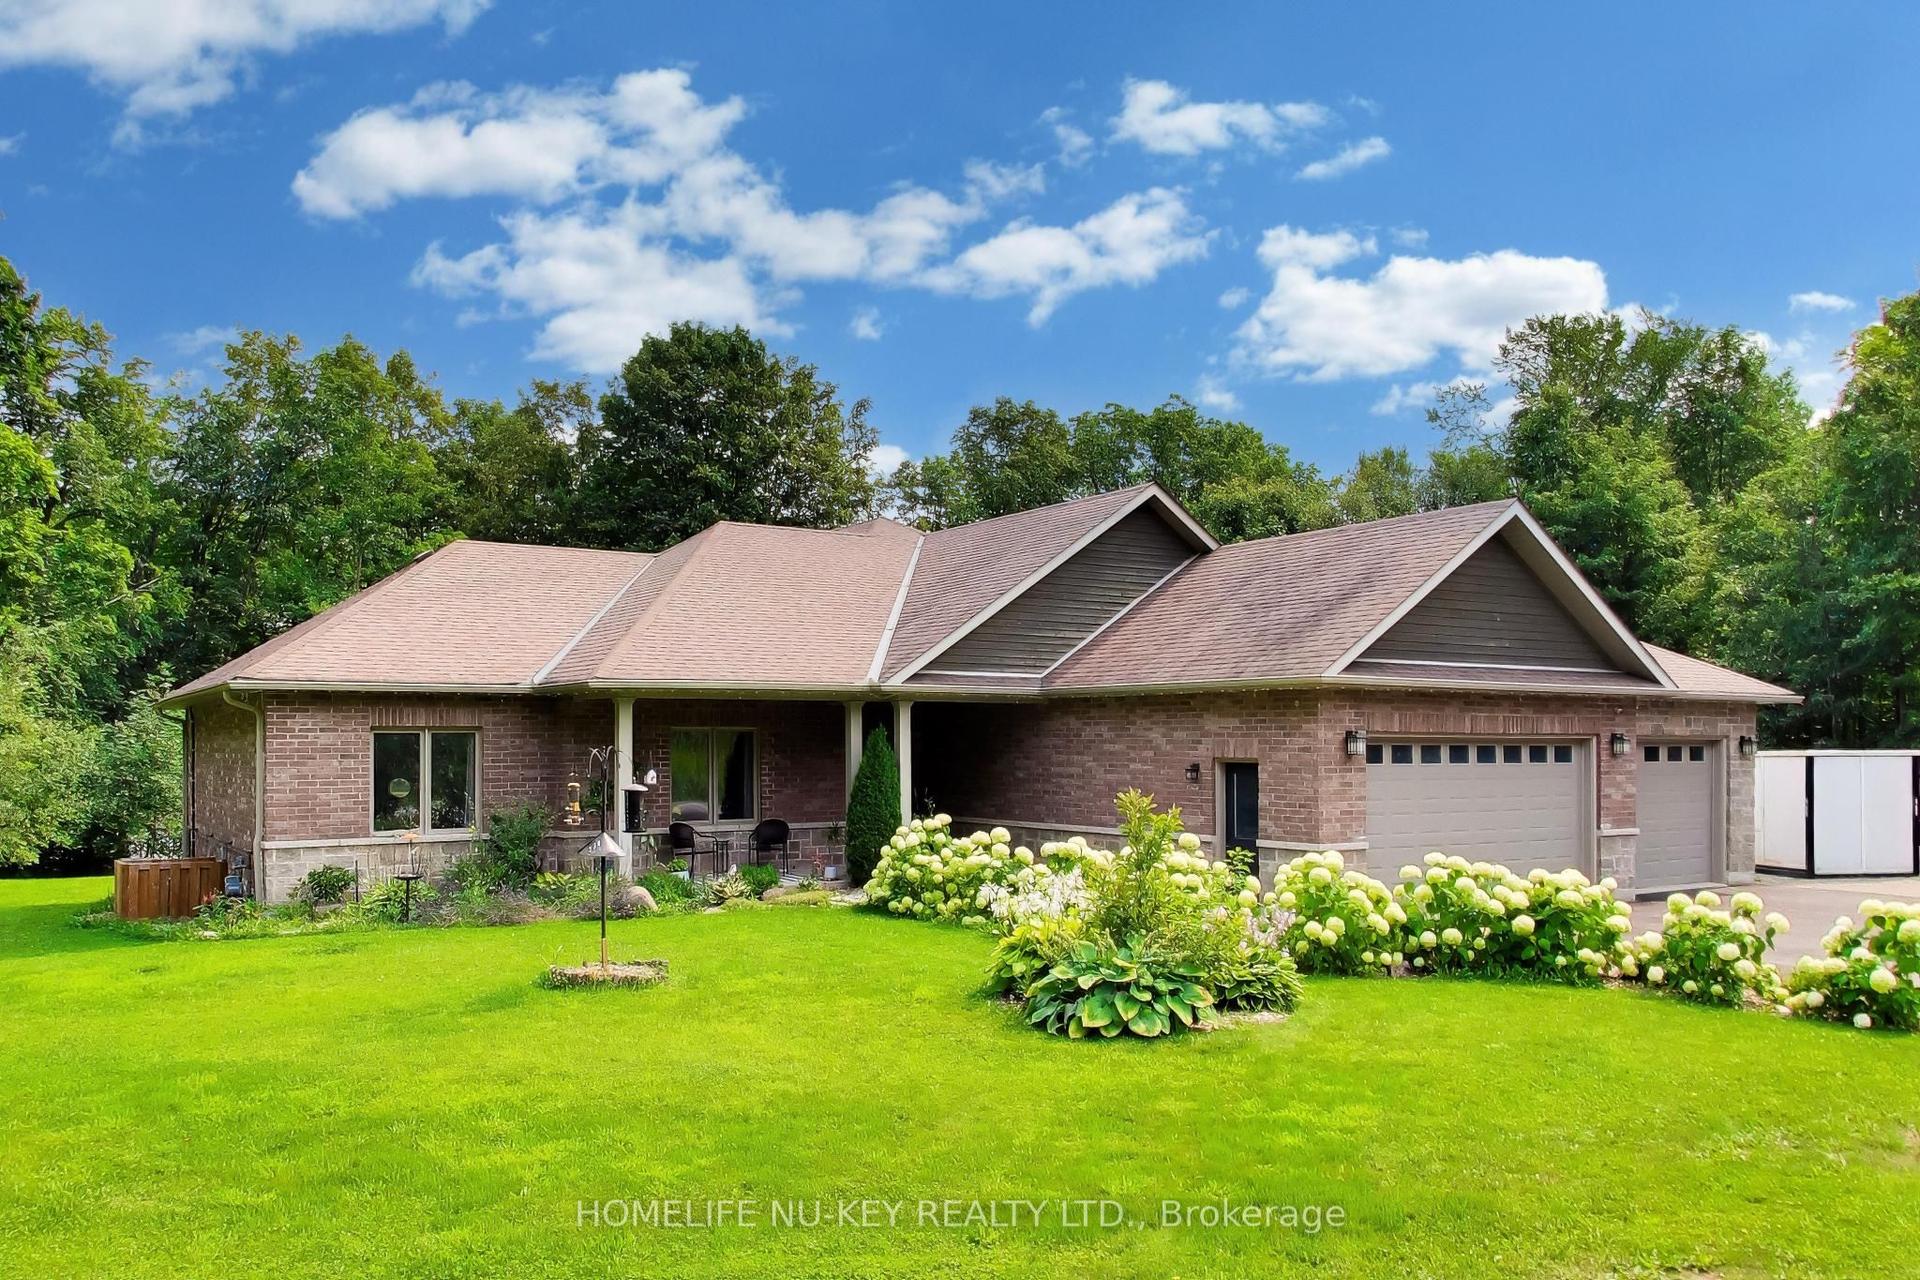
For Sale2 days ago
$1,299,000
Detached
est. $5,695/mo
1655 Georgian Heights Boulevard, Fesserton
Severn, ON
3+3 bd
4 ba
2,250
15
MLS# S13669672Homelife Nu-Key Realty Ltd.
WhatsApp Aman