For Sale
Just Listed
318 Little Avenue 19 #19
Allandale, Barrie, ON
$549,900
2+1Bd
3Ba
1,300+sqft
2Parking
$423/sqft
Condo TownMLS# S13632542Listed 2026-08-040 DOM
Cooling
Central Air
Basement
Finished
Just listed! New listings in Barrie often receive offers within the first week.
About this home
Exceptionally elegant executive townhome, nestled within the private enclave of Allandale Villas, a beautifully maintained adult-oriented villa community. Offering over 1,700 square feet of fully finished living space, this home delivers the perfect blend of luxury, timeless style, and effortless low-maintenance living. It is an ideal opportunity to downsize without compromising space, comfort, or sophistication. Enjoy the convenience of having both snow removal and lawn maintenance looked after for you. The striking living room features soaring 17-foot ceilings, creating a bright and sophisticated atmosphere. Custom California shutters adorn every window, representing a significant investment and adding a polished, timeless finish throughout. The spacious dining room walks out to a private patio, perfect for intimate entertaining. The impressive primary suite offers a private balcony, sitting area, his-and-hers closets, a four-piece semi-ensuite, and a charming Juliet balcony overlooking the family room. Heated bathroom floors add an extra touch of everyday luxury and comfort. The professionally finished basement provides a family room or office, third bedroom with a walk-in closet, and a three-piece bathroom. Enjoy walking paths to restaurants, the waterfront, schools, and the Allandale Recreation Centre, with convenient access to the GO Train, Georgian College, RVH, theatres, golf, and scenic trails. Smoke free and pet free unit.
Waterfront
Rooms
Main Floor
| Living Room | 4.65 × 6.07 m | |
| Dining Room | 4.64 × 4.21 m | |
| Kitchen | 3.25 × 2.48 m | |
| Bathroom | 1.25 × 1.65 m | 2 Pc Bath |
Upper
| Primary Bedroom | 7.11 × 3.56 m | Juliette Balcony |
| Bedroom | 3.15 × 5.31 m | |
| Bathroom | 3.00 × 1.29 m | Semi Ensuite 4 Pc Bath |
Lower
| Recreation | 4.65 × 5.11 m | |
| Office | 3.09 × 3.16 m | |
| Bathroom | 2.79 × 1.79 m | 3 Pc Bath |
| Utility Room | 0.34 × 0.34 m |
Features
- Water Softener
- Auto Garage Door Remote
- Full
- Finished
- Central Air
- 2-Storey
Financials
Annual Taxes
$4,607.96
Estimated Rental Income
Entire property$2,600 – $3,500/mo
Rental yield5.7% – 7.6%
*Estimates based on comparable rentals in the area. Actual income may vary.
Market Data — Barrie
Days on market0 days
Buyer's MarketSeller's Market
Based on active listings in Barrie. Data updates daily.
Our estimate for this home
Estimated range
$469K – $545K
Mid-point $507K · ~$390/sqft
How this listing compares
$469KList · $550K$545K
High confidence·Based on 44 barrie comparables
Estimated range is generated automatically from active comparables and is for informational purposes only. Not an appraisal — contact Aman for a full comparative market analysis that factors in condition, renovations, and positioning.
Getting around
How walkable, bikeable, and transit-friendly this neighbourhood is.
67
/ 100
Walk Score
Somewhat Walkable
54
/ 100
Transit Score
Good Transit
48
/ 100
Bike Score
Somewhat Bikeable
Scores are estimates based on neighbourhood data and are for informational purposes only.
MLS® data courtesy of the Toronto Regional Real Estate Board (TRREB).
The information provided herein must only be used by consumers that have a bona fide interest in the purchase, sale, or lease of real estate and may not be used for any commercial purpose or any other purpose. Listing information is deemed reliable but is not guaranteed accurate by the Toronto Regional Real Estate Board, the listing brokerage, or this website. The trademarks REALTOR®, REALTORS® and the REALTOR® logo are controlled by The Canadian Real Estate Association (CREA) and identify real estate professionals who are members of CREA. MLS®, Multiple Listing Service®, and the associated logos are owned by CREA. Not intended to solicit properties currently listed for sale or buyers under contract.
You may also like
More homes in Barrie
Hand-picked listings with a similar price range and style.
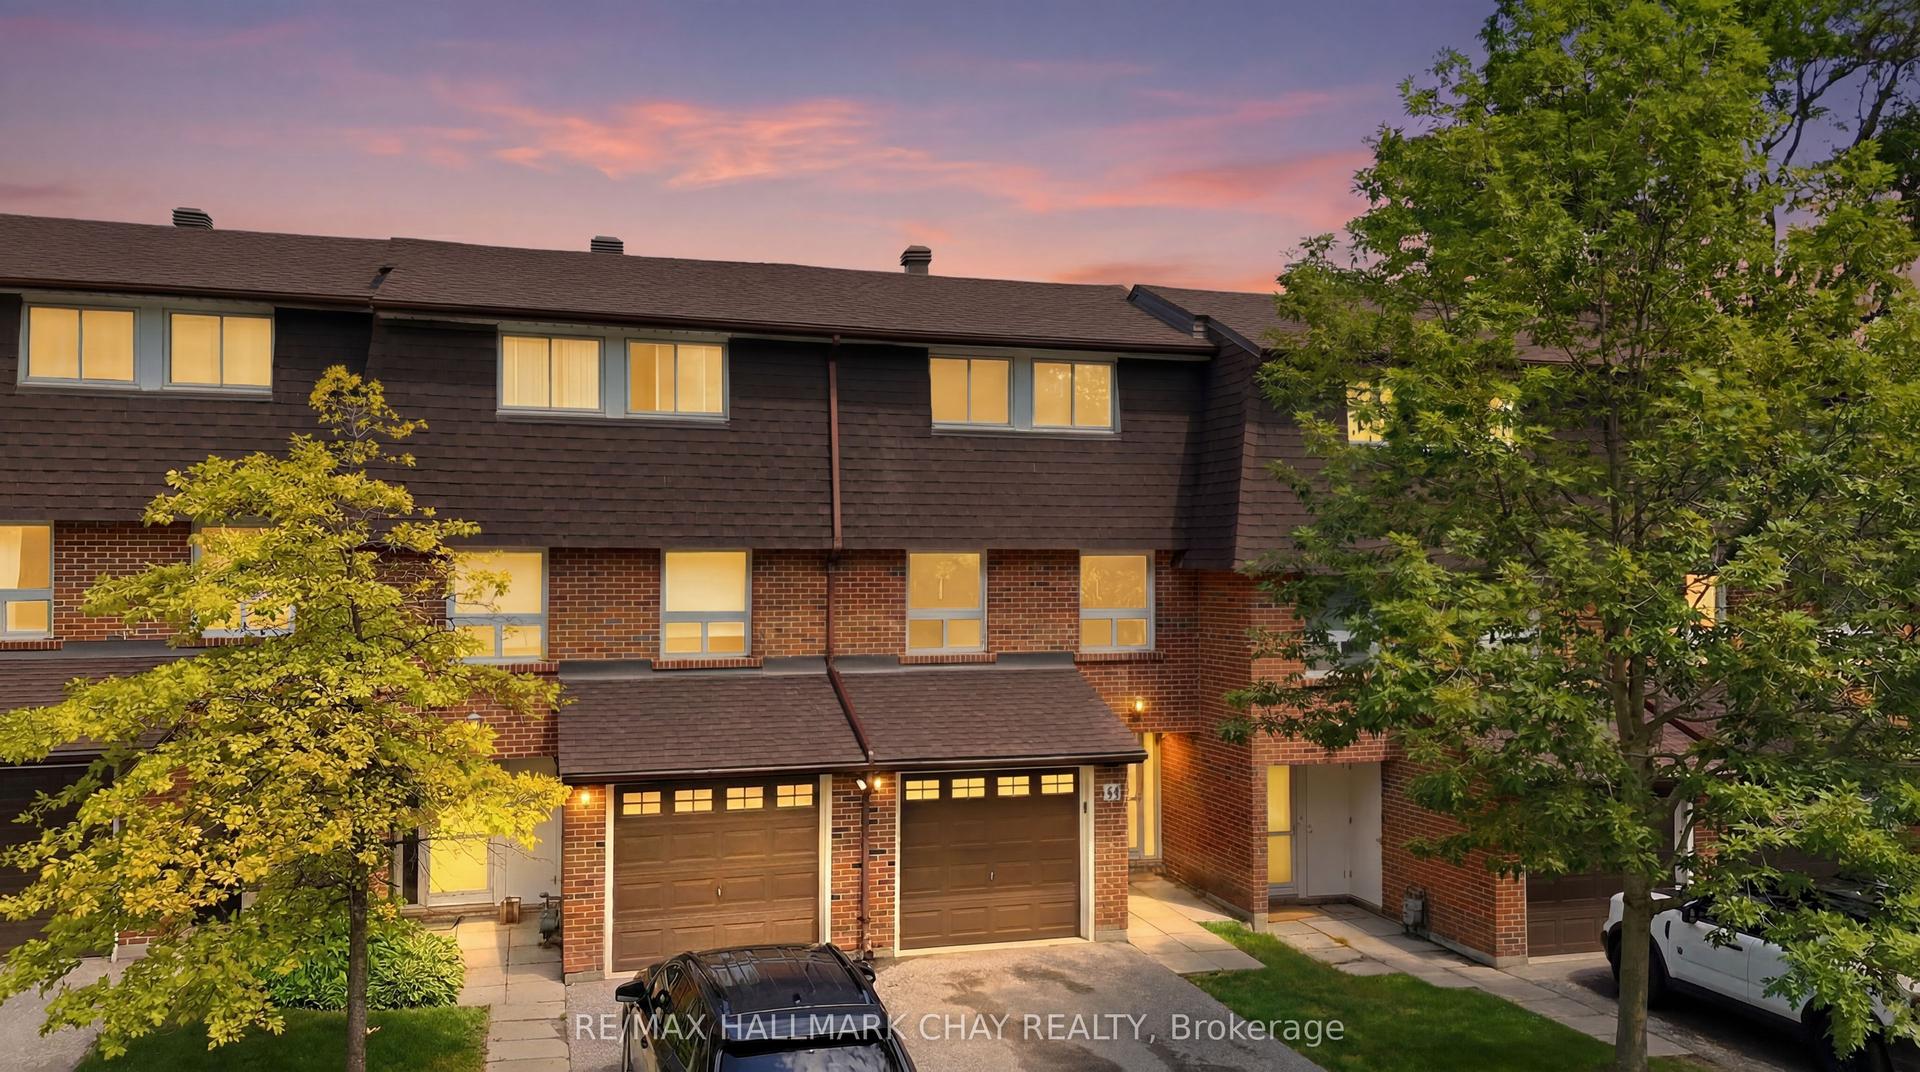
For Sale28 days ago
$474,999
Condo Town
est. $2,082/mo
34-360 Blake Street, Codrington
Barrie, ON
3 bd
2 ba
1,500
3
MLS# S13539732Re/Max Hallmark Chay Realty
WhatsApp Aman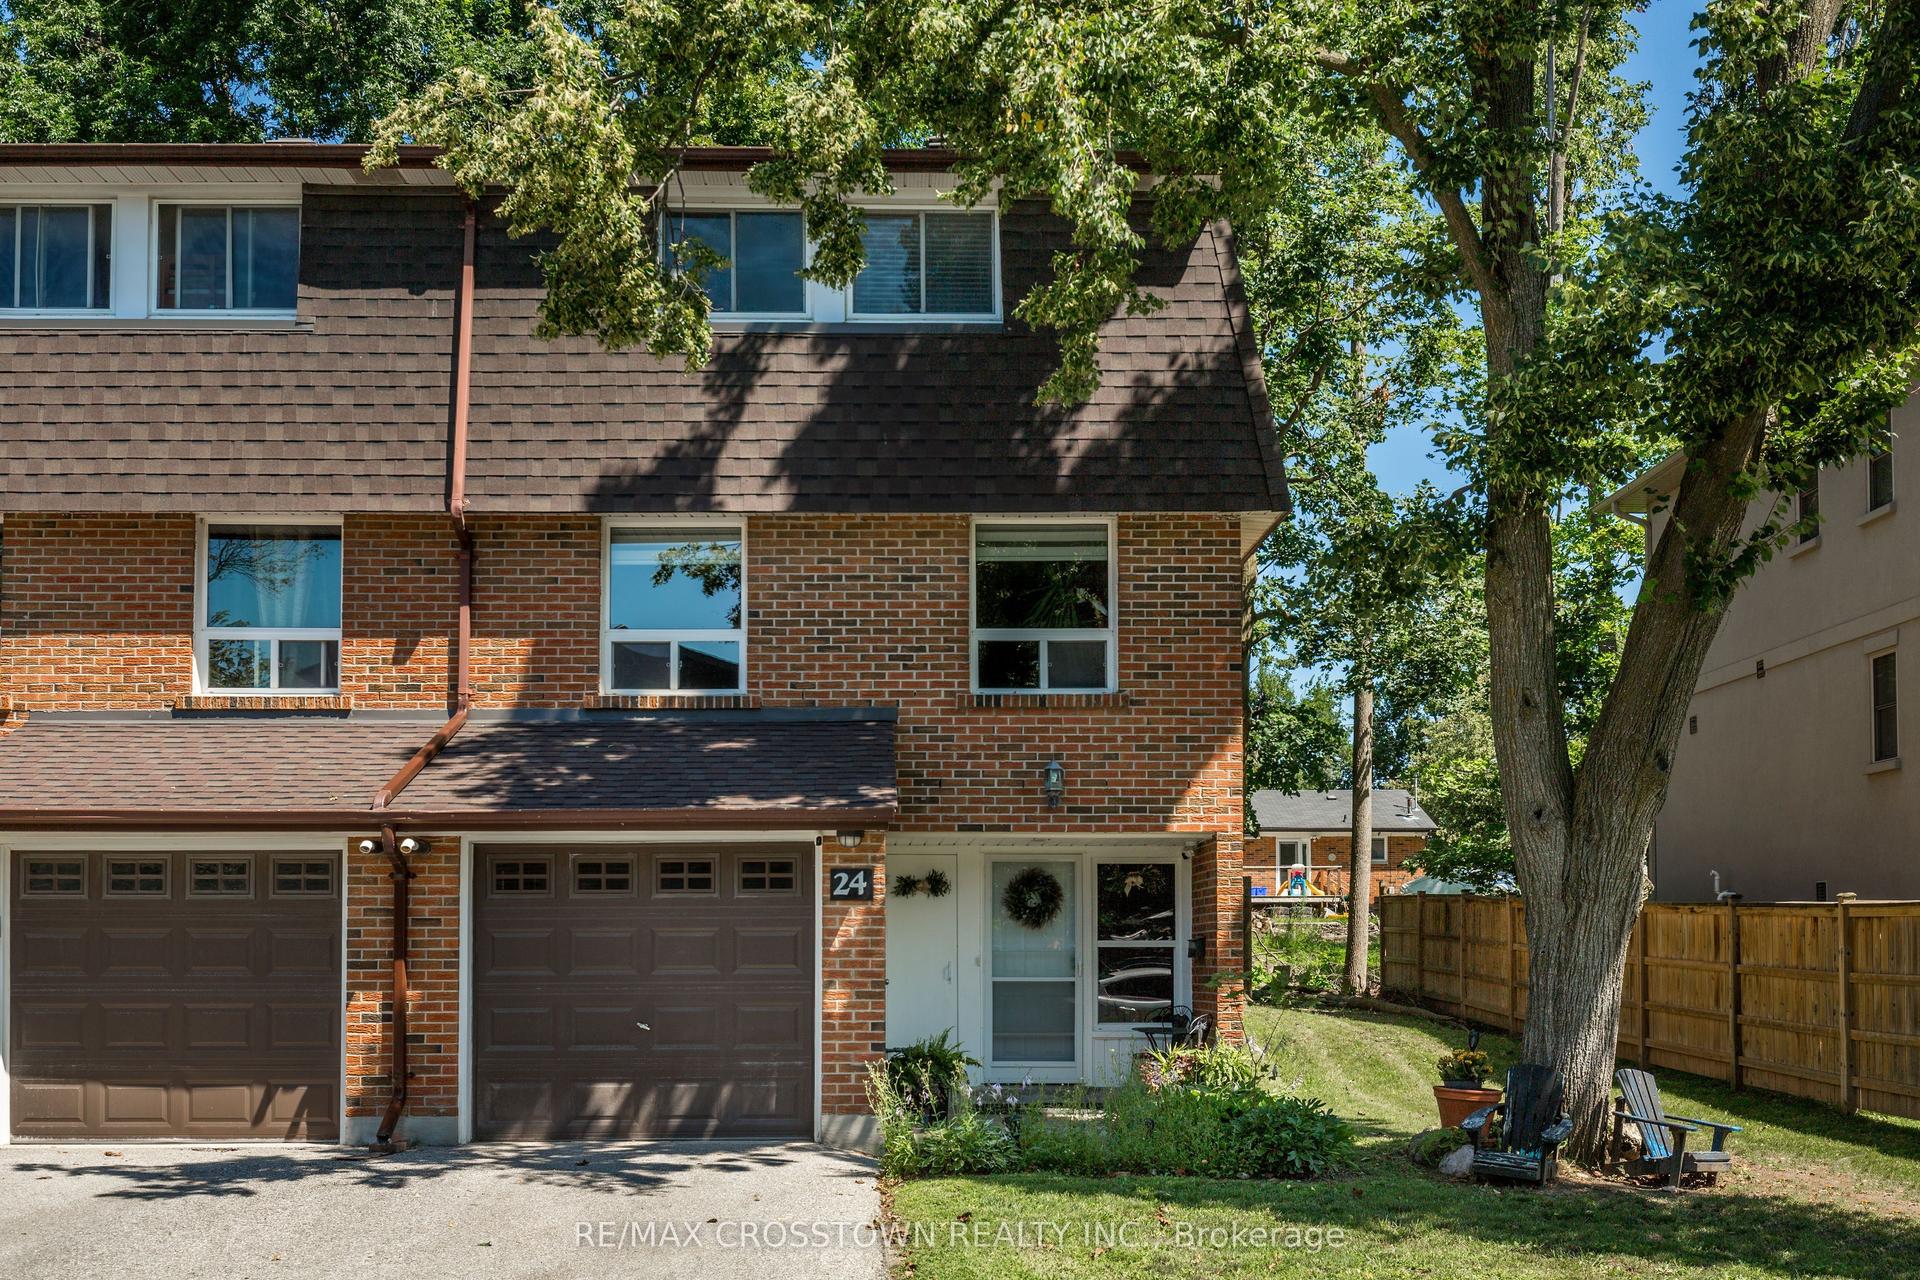
For Sale20 h ago
$499,000
Condo Town
est. $2,188/mo
360 Blake Street NW 24 #24, Codrington
Barrie, ON
3 bd
2 ba
1,300
2
MLS# S13633042Re/Max Crosstown Realty Inc.
WhatsApp Aman