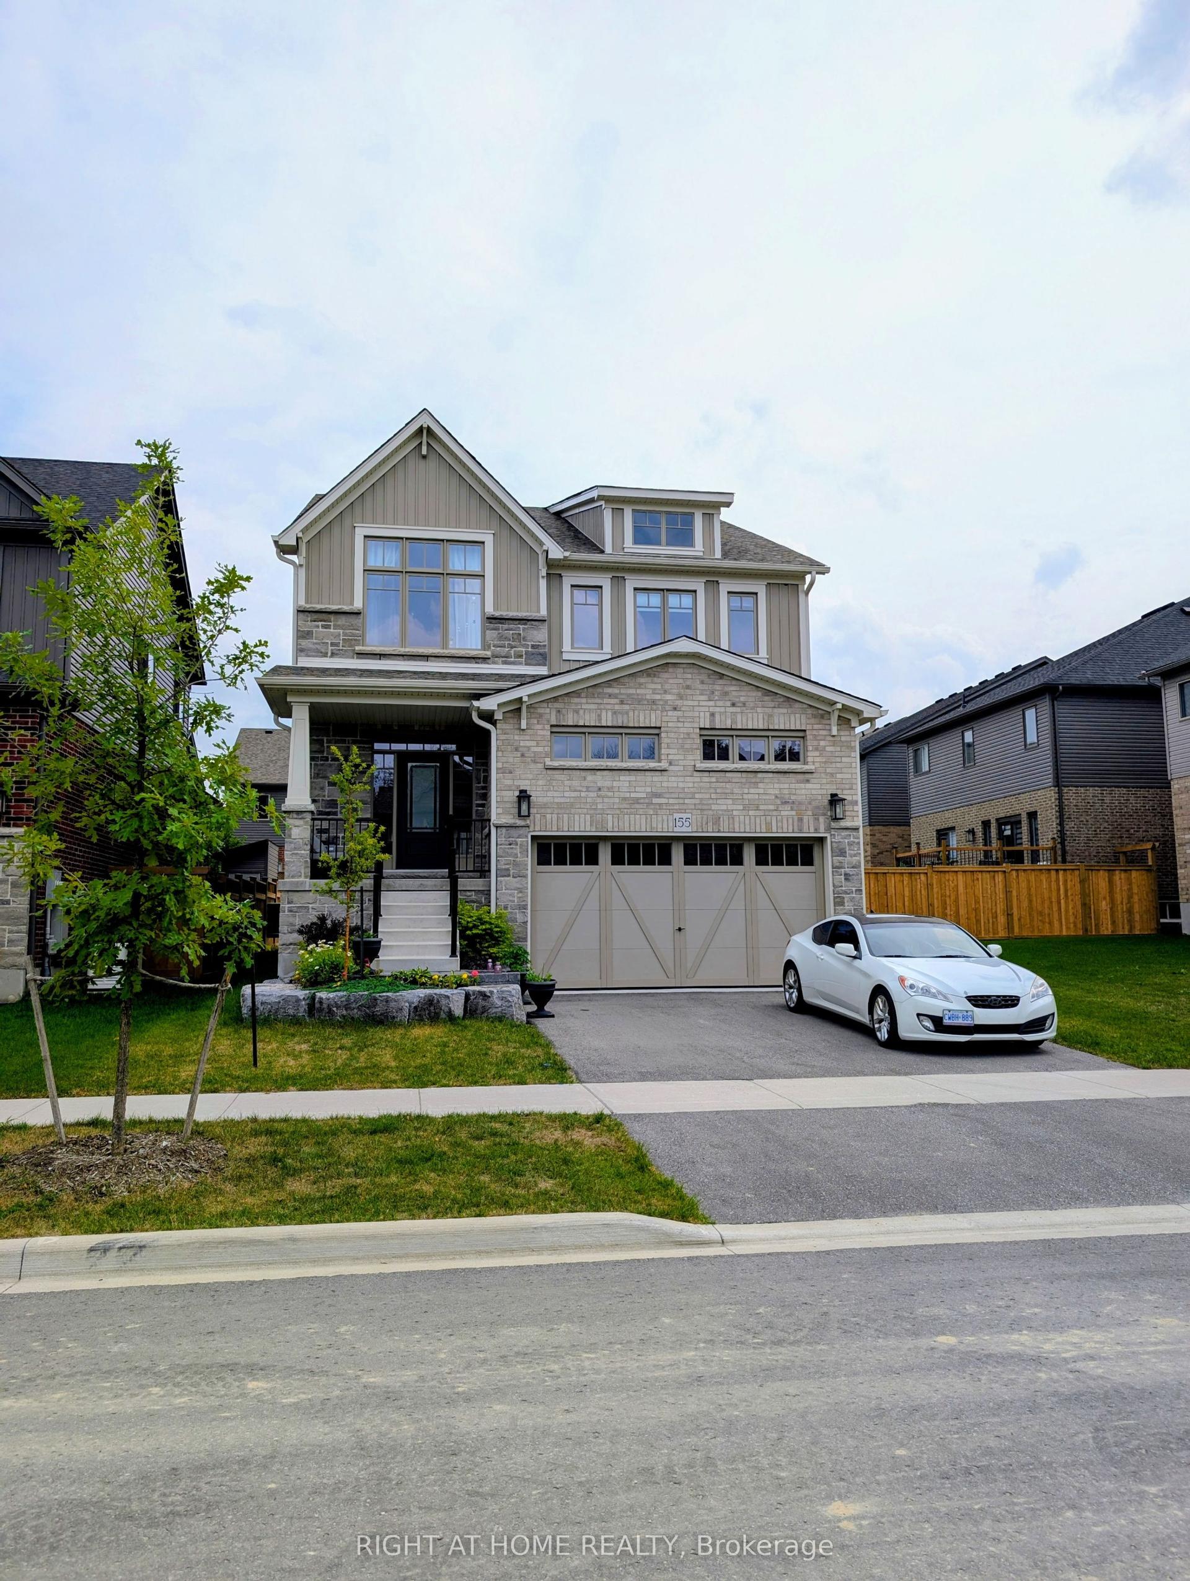
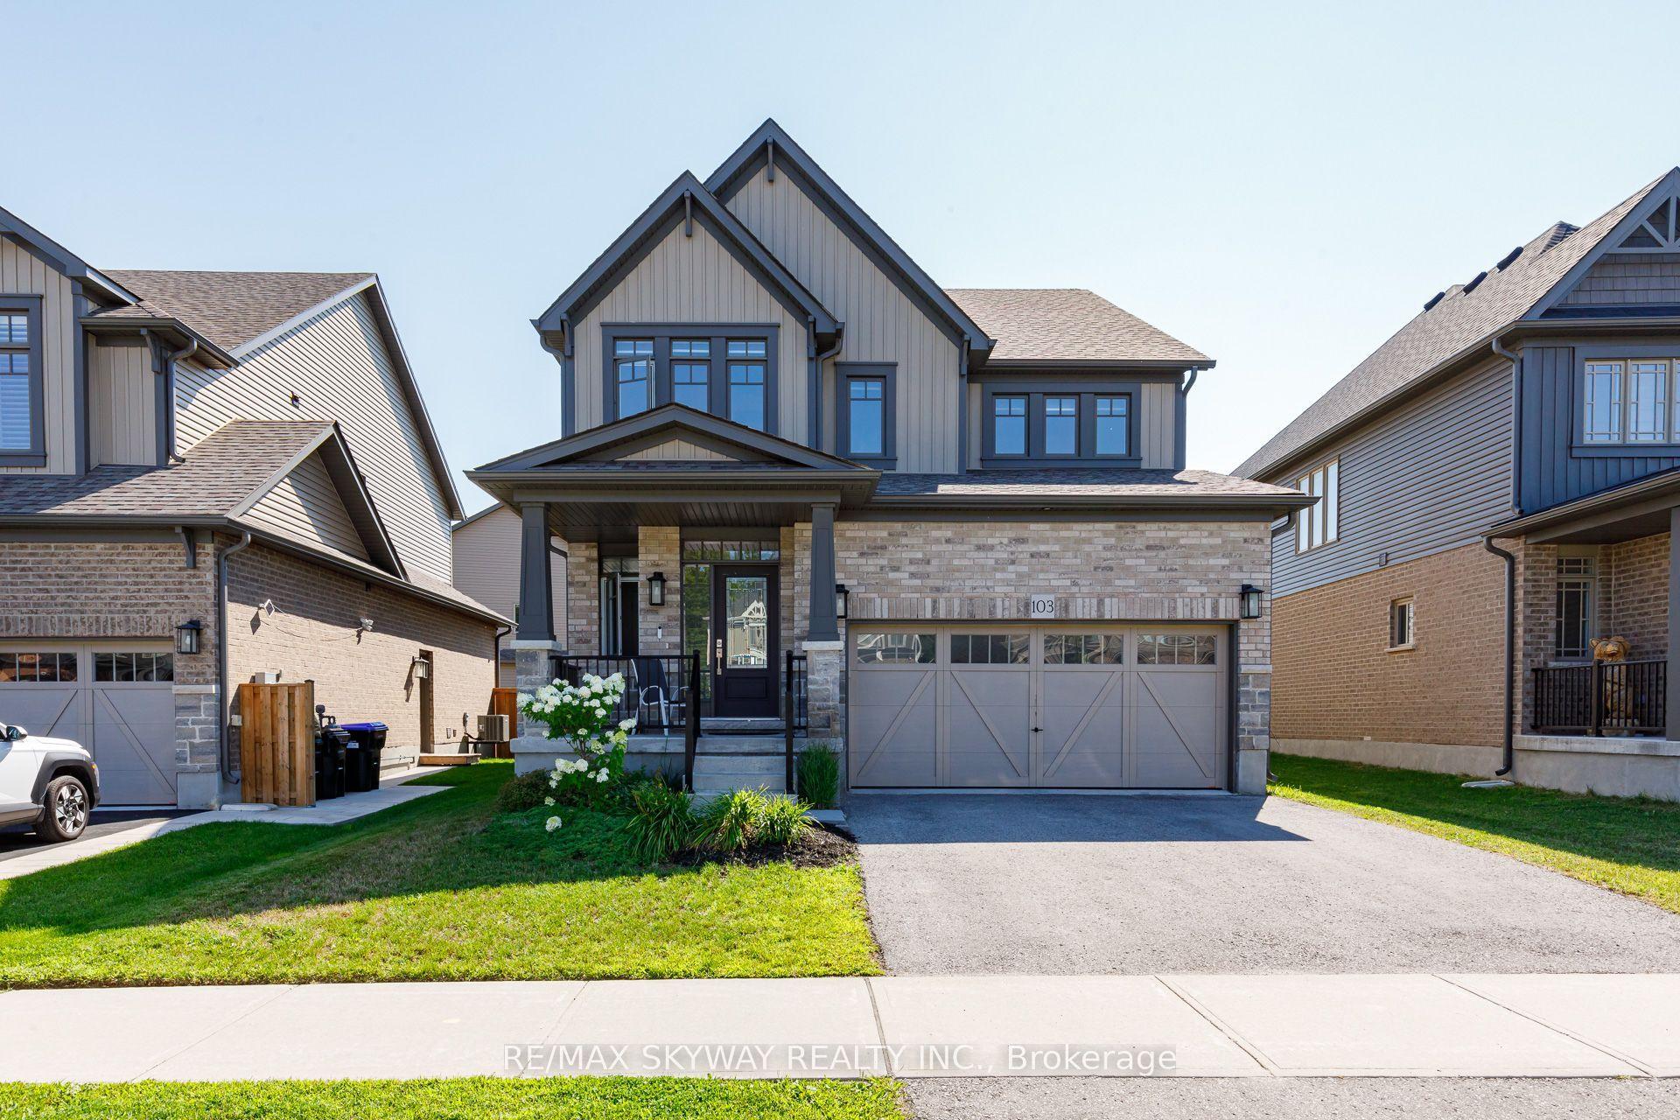
For Sale
65 Connor Avenue
Collingwood, Collingwood, ON
$1,245,000
4Bd
3Ba
2,750+sqft
4Parking
51.08 x 109.91 ftlot
$453/sqft
DetachedMLS# S13632990Listed 2026-08-0414 DOM
Heating
Water Heater
Cooling
Central Vacuum
Basement
Unfinished
About this home
Welcome to 65 Connor Avenue, a beautifully updated Chamberlin model in the sought-after Georgian Meadows community of Collingwood. Offering over 2,500 sq. ft. of bright, open-concept living space, this spacious 4 bedroom, 3 bathroom home is ideal for family living and entertaining. The main floor features a welcoming open layout with an updated kitchen, custom cabinetry and built-ins in the family room and breakfast nook. The inviting family room is the perfect gathering space, complete with a beautiful gas fireplace for cozy evenings with family and friends. Numerous recent updates include a new front door, garage door, and solid interior doors throughout the home. Step outside to a beautifully landscaped backyard that backs onto a pie-shaped lot, providing an exceptional sense of privacy and plenty of space to relax and entertain. Perfectly located just three doors from the Georgian Trail system and around the corner from the neighbourhood park, with easy access to schools, shopping, skiing, golf and all that Collingwood has to offer. A wonderful family home in a fantastic four-season community!
GarageFireplace
Rooms
Main Floor
| Living Room | 4.15 × 3.66 m | Hardwood Floor |
| Dining Room | 4.42 × 3.35 m | Hardwood Floor |
| Kitchen | 3.35 × 3.66 m | Tile Floor |
| Breakfast | 3.78 × 3.05 m | Tile Floor |
| Family Room | 4.48 × 3.78 m | Hardwood Floor |
Second Floor
| Primary Bedroom | 4.88 × 3.66 m | Broadloom 4 Pc Ensuite |
| Bedroom 2 | 3.66 × 3.41 m | Broadloom |
| Bedroom 3 | 3.84 × 2.77 m | Broadloom |
| Bedroom 4 | 4.52 × 3.08 m | Broadloom |
Features
- Auto Garage Door Remote
- Central Vacuum
- Water Heater
- Unfinished
- Central Air
- 2-Storey
Financials
Annual Taxes
$5,534
Estimated Rental Income
Entire property$4,000 – $6,500/mo
Rental yield3.9% – 6.3%
*Estimates based on comparable rentals in the area. Actual income may vary.
Market Data — Collingwood
Days on market14 days
Buyer's MarketSeller's Market
Based on active listings in Collingwood. Data updates daily.
Getting around
How walkable, bikeable, and transit-friendly this neighbourhood is.
57
/ 100
Walk Score
Somewhat Walkable
48
/ 100
Transit Score
Some Transit
53
/ 100
Bike Score
Bikeable
Scores are estimates based on neighbourhood data and are for informational purposes only.
MLS® data courtesy of the Toronto Regional Real Estate Board (TRREB).
The information provided herein must only be used by consumers that have a bona fide interest in the purchase, sale, or lease of real estate and may not be used for any commercial purpose or any other purpose. Listing information is deemed reliable but is not guaranteed accurate by the Toronto Regional Real Estate Board, the listing brokerage, or this website. The trademarks REALTOR®, REALTORS® and the REALTOR® logo are controlled by The Canadian Real Estate Association (CREA) and identify real estate professionals who are members of CREA. MLS®, Multiple Listing Service®, and the associated logos are owned by CREA. Not intended to solicit properties currently listed for sale or buyers under contract.
You may also like
More homes in Collingwood
Hand-picked listings with a similar price range and style.
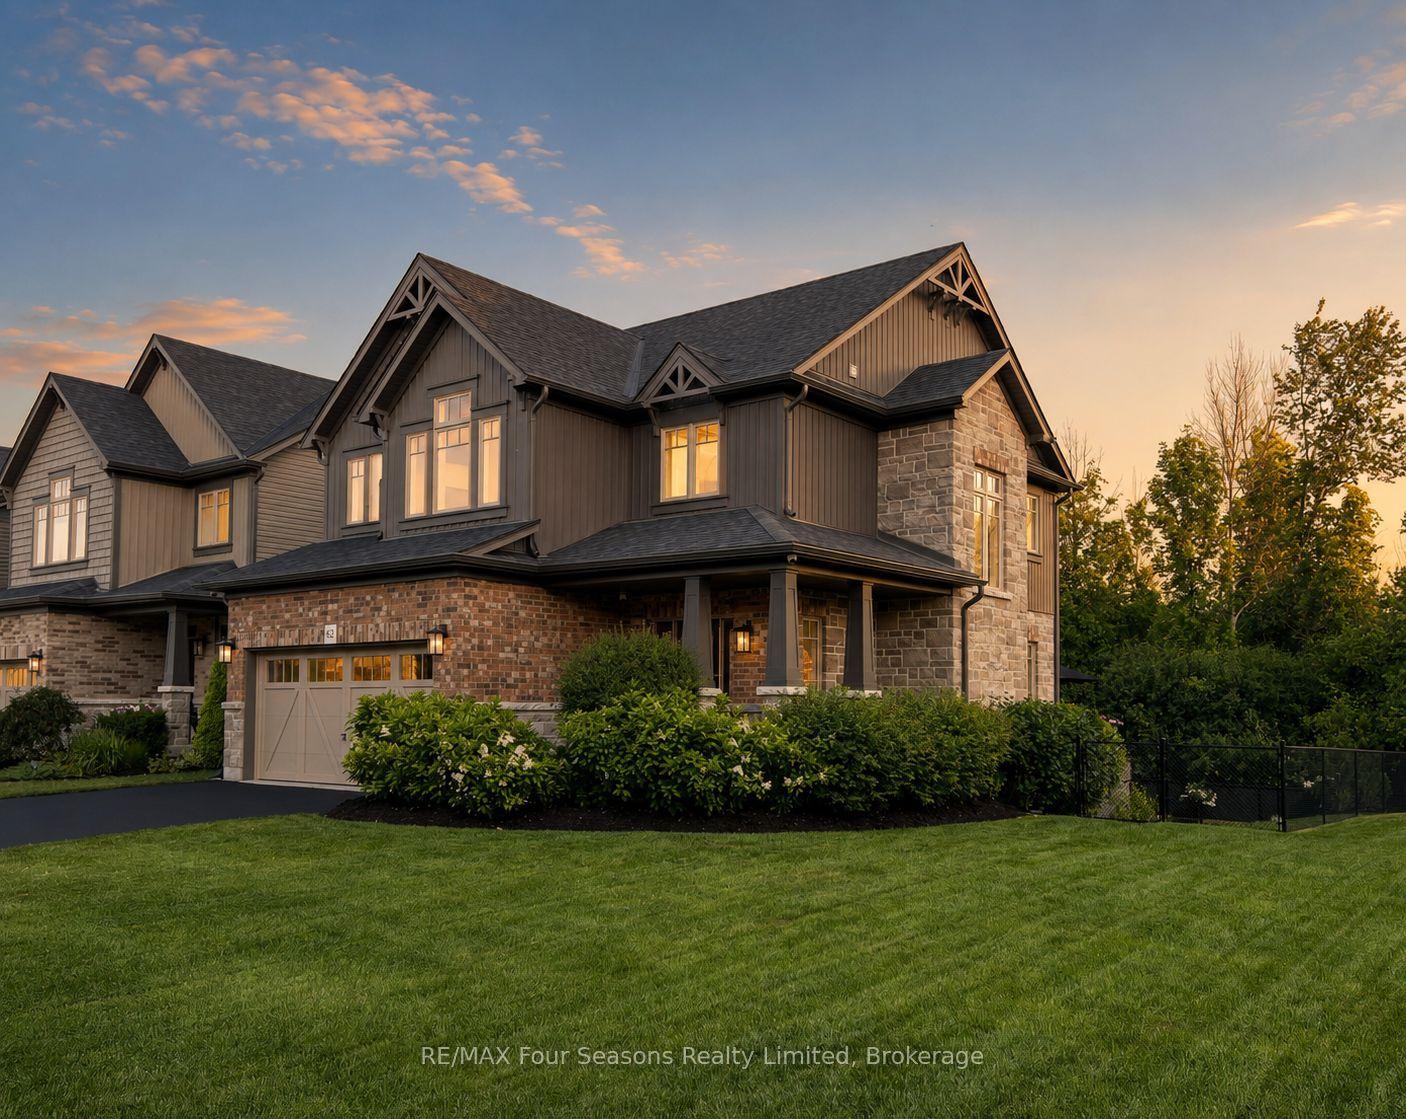
For Sale17 days ago
$1,288,000
Detached
est. $5,647/mo
62 FOLEY Crescent, Collingwood
Collingwood, ON
3 bd
3 ba
2,250
6
MLS# S13630356RE/MAX Four Seasons Realty Limited
WhatsApp Aman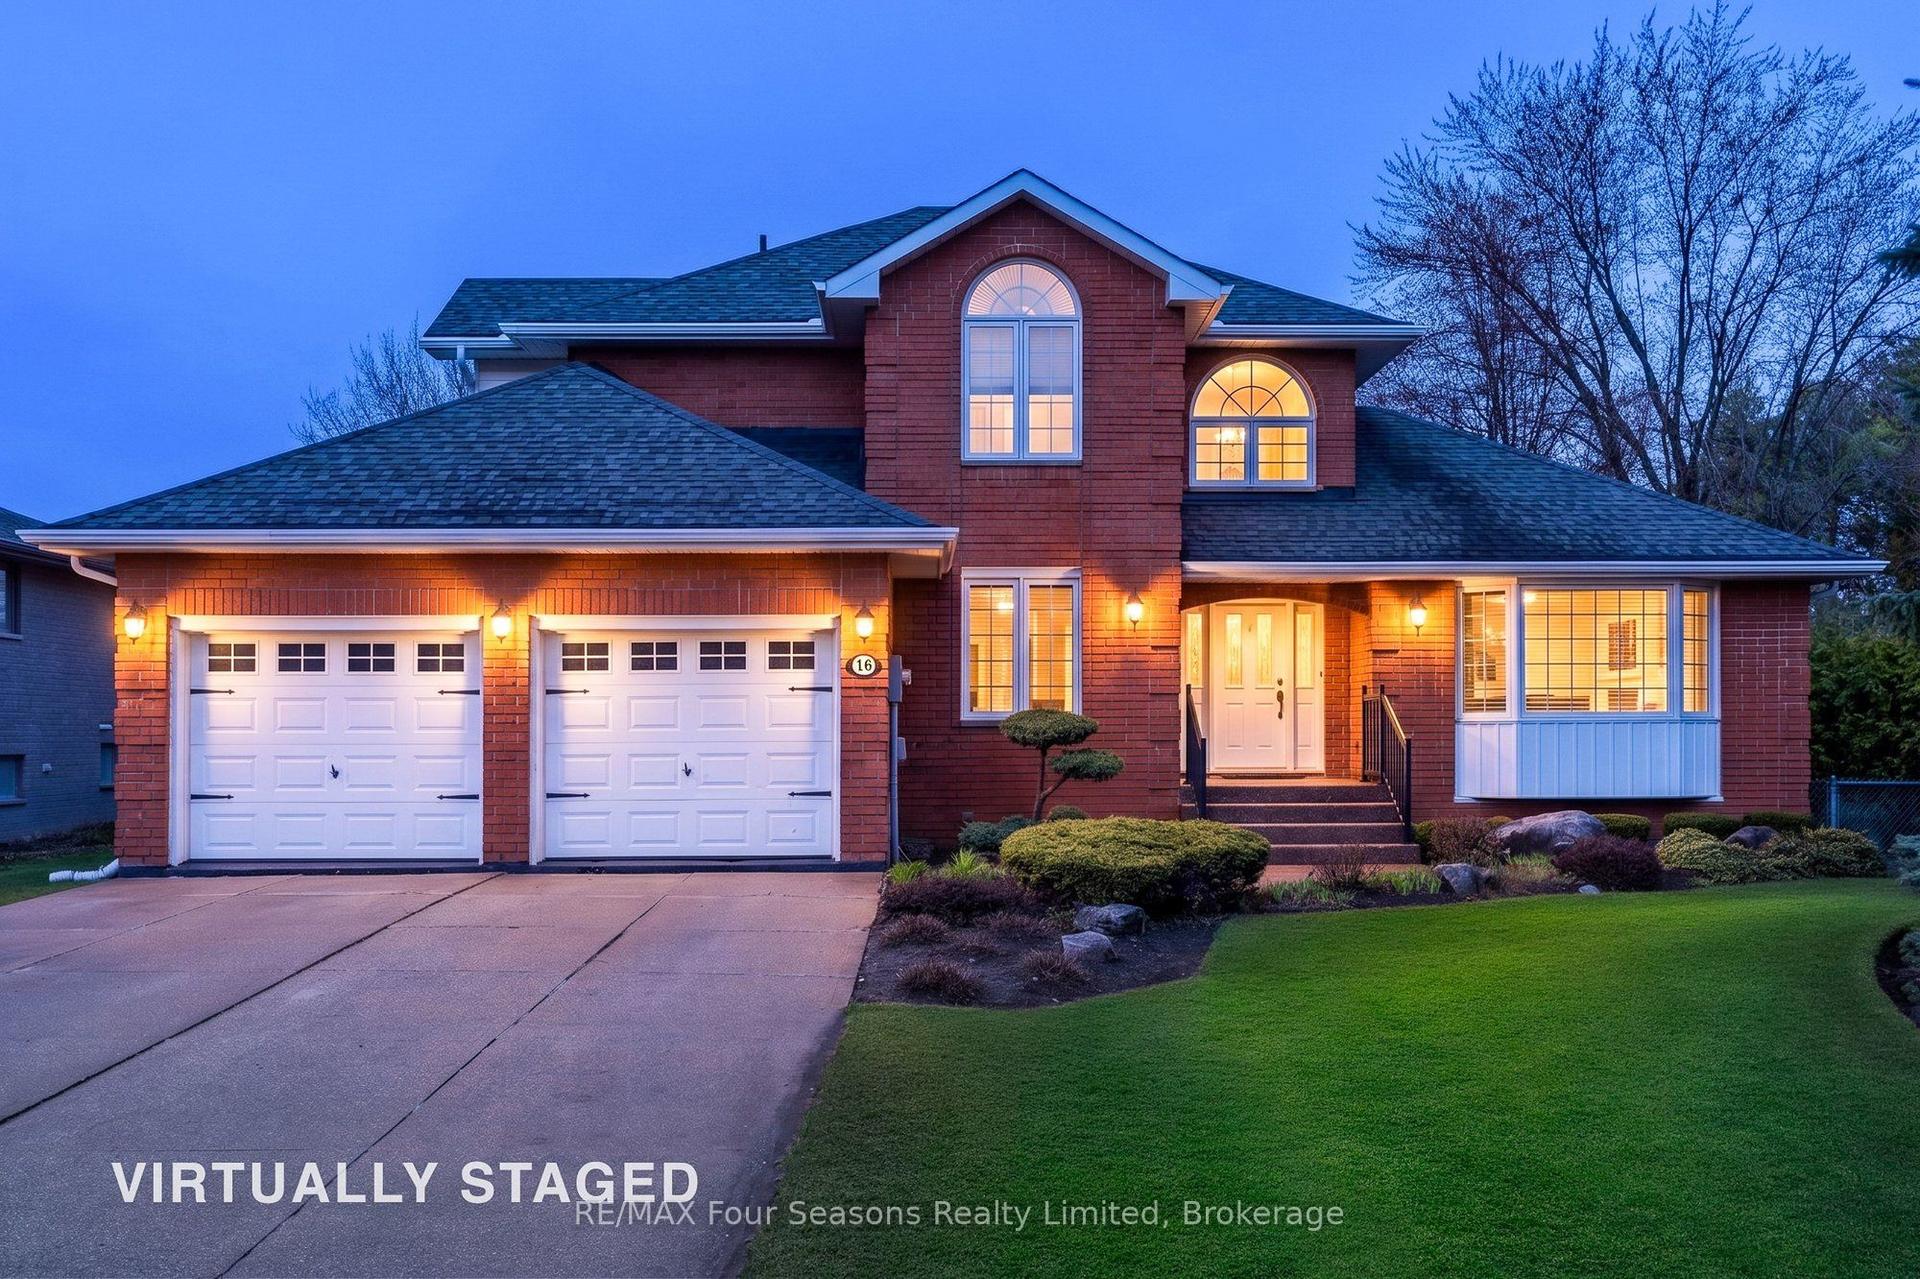
For Sale15 days ago
$1,299,000
Detached
est. $5,695/mo
16 Carmichael Crescent, Collingwood
Collingwood, ON
4+1 bd
4 ba
2,750
6
MLS# S13634656RE/MAX Four Seasons Realty Limited
WhatsApp Aman