For Sale
Just Listed
52 Harbour Crescent
Wasaga Beach, Wasaga Beach, ON
$549,900
2+1Bd
2Ba
900+sqft
4Parking
43.31 x 92.42 ftlot
$611/sqft
DetachedMLS# S13634900Listed 2026-08-044 DOM
Heating
Water Heater
Cooling
Central Air
Basement
Finished
About this home
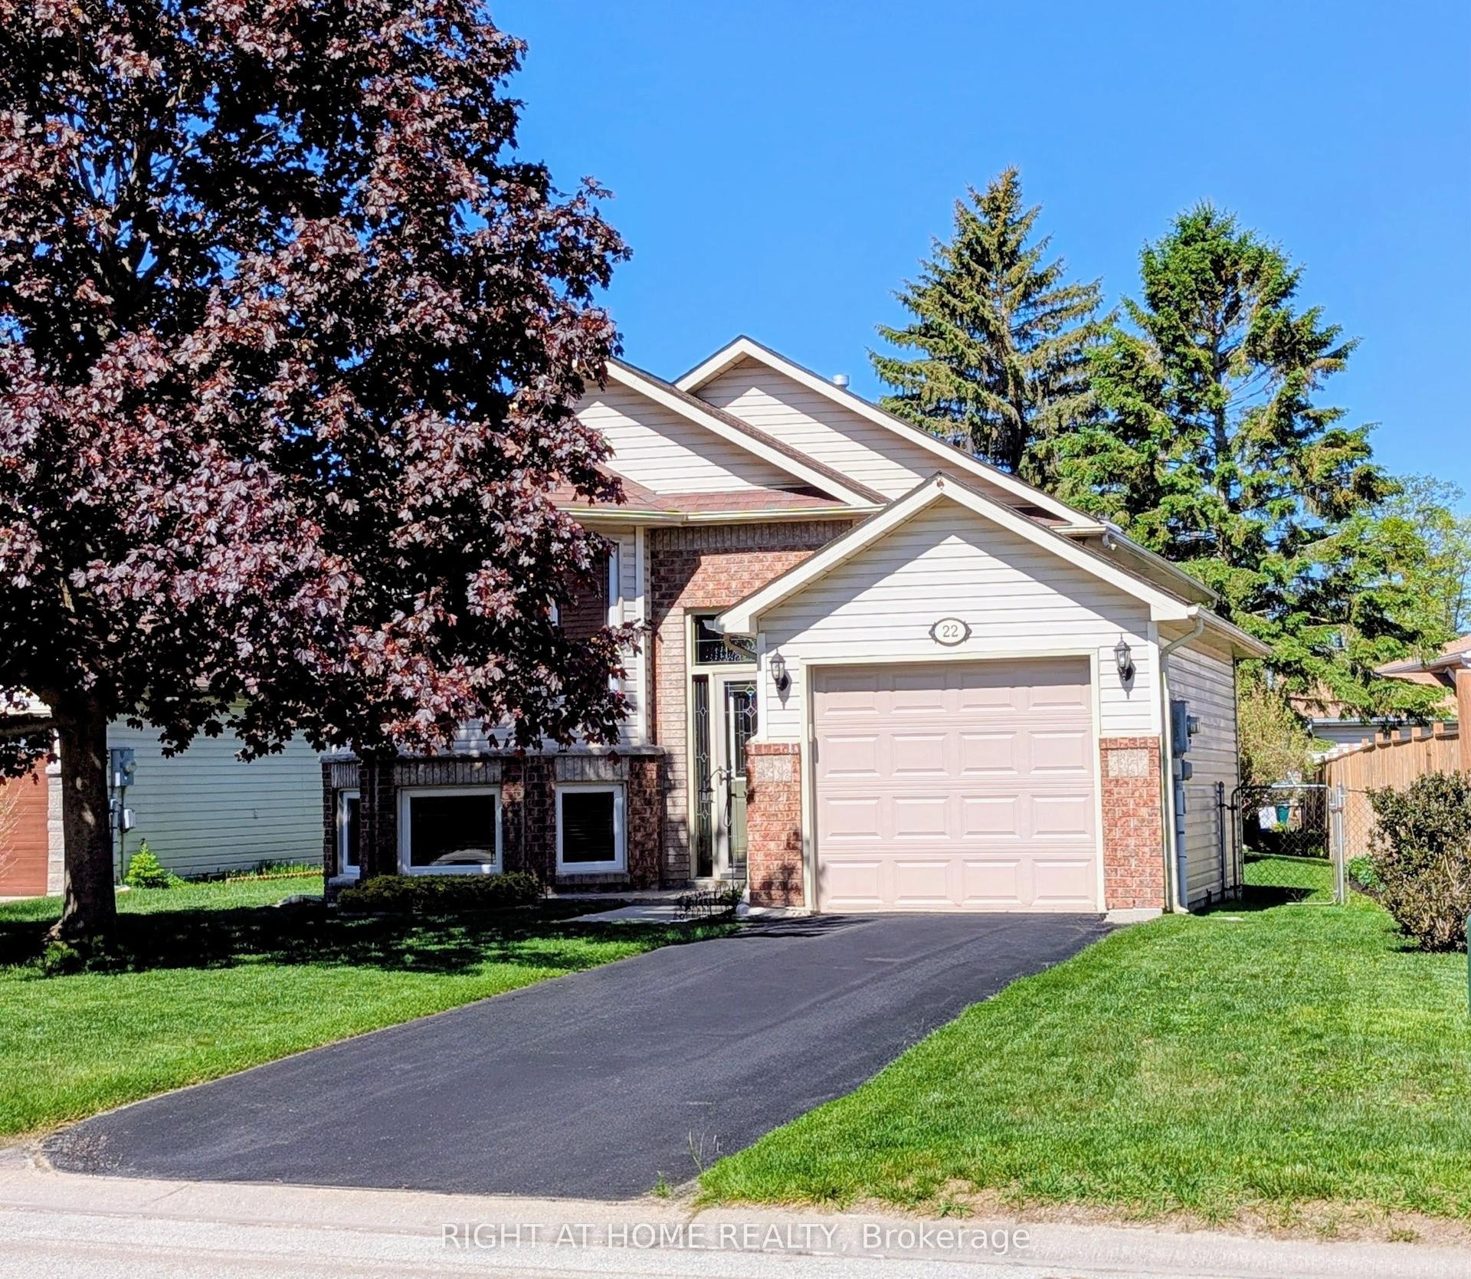
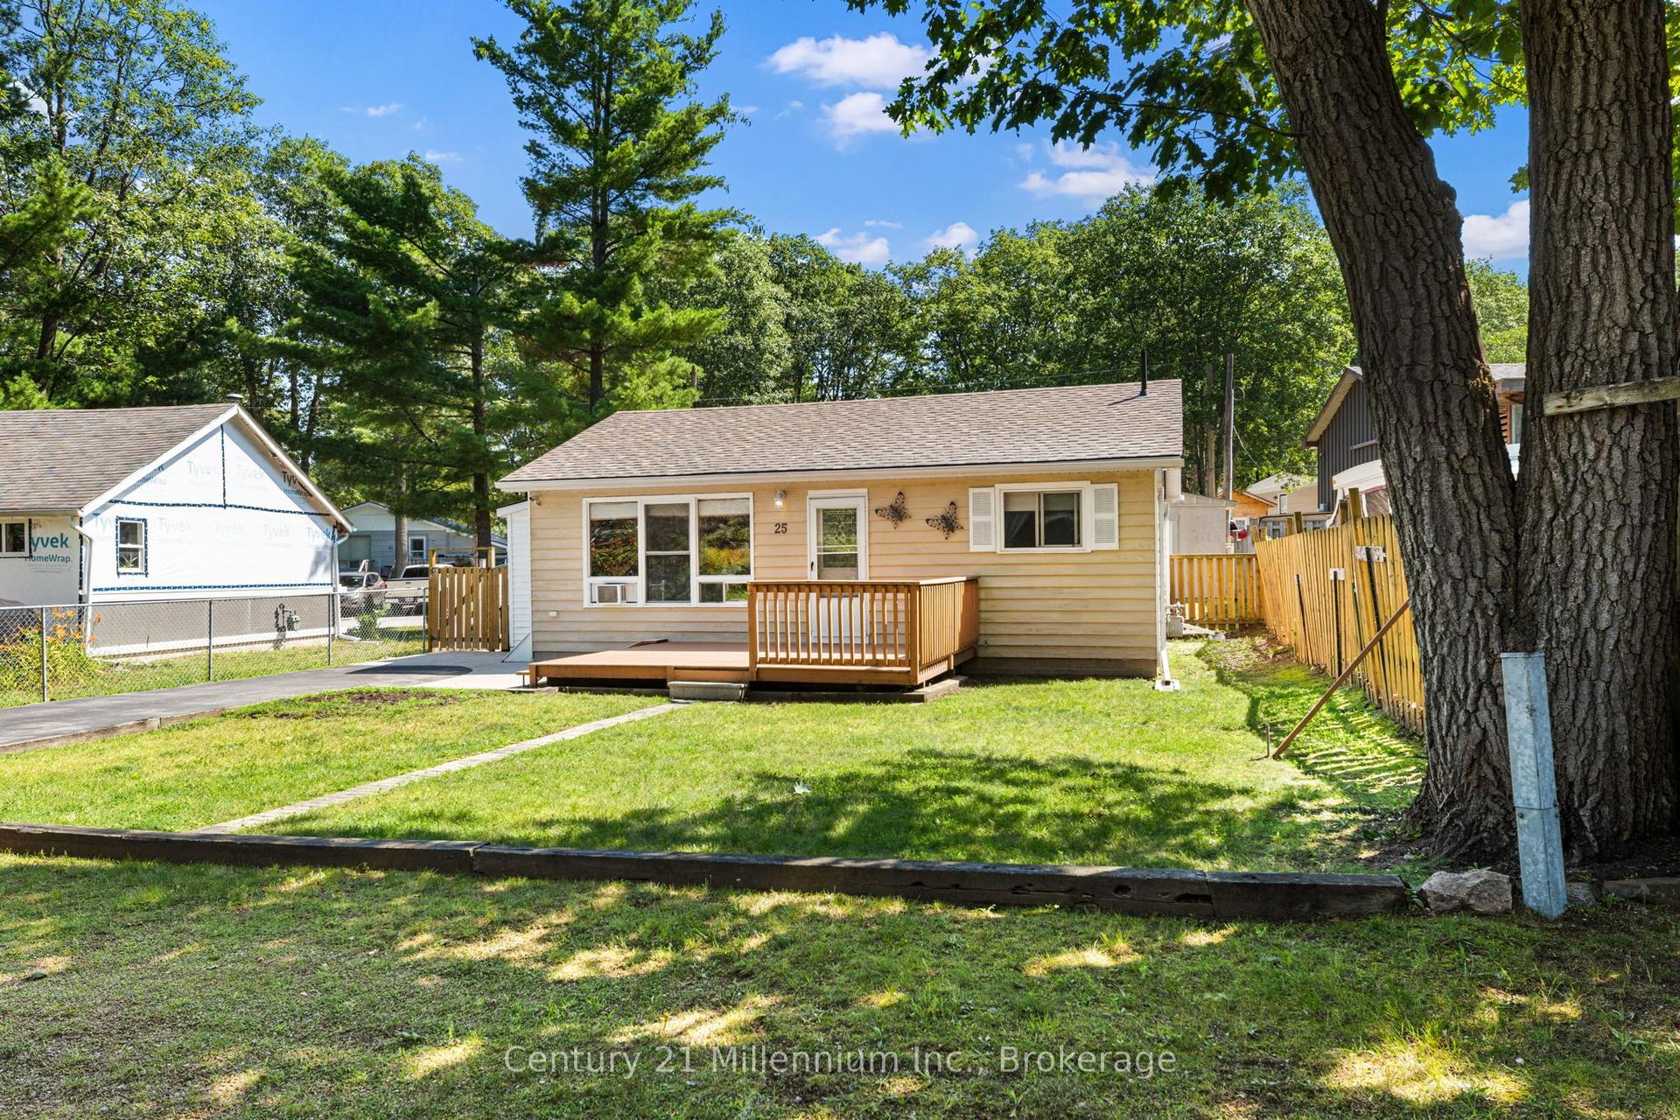
RAISED BUNGALOW ON A QUIET CRESCENT WITH A FLEXIBLE LOWER LEVEL, TWO DRIVEWAYS & MINUTES TO THE BEACH! Filled with sunshine and packed with possibilities, this raised bungalow sits on a corner lot along a quiet, low-traffic crescent with a generous front porch, beautifully maintained garden beds and a fully fenced backyard with a garden shed. Large windows flood the living and dining areas with natural light, while the nearby kitchen offers abundant cabinetry and a walkout to the backyard. Thoughtfully designed with flexibility in mind, the home offers two bedrooms and a full bath on the main floor, while the finished lower level adds a third bedroom, another full bath, a kitchenette and a large multi-purpose space ideal for a family room, home office, gym or hobby area. With excellent in-law potential, this lower level gives extended family, long-term guests or anyone needing extra room a comfortable space of their own. A dedicated workshop area and spacious laundry room make everyday projects and organization a breeze, while two separate driveways provide convenience for multiple vehicles or shared living arrangements. Step outside and discover why this neighbourhood is so desirable, with Birchview Dunes Elementary School, sandy beaches, Klondike Park, scenic hiking trails, shopping, dining, and everyday amenities all just minutes away, plus quick access to Barrie whenever you need it. Offering space, versatility, and a lifestyle you'll love coming home to, this #HomeToStay is one you won't want to miss.
WalkoutCorner Lot
Rooms
Main Floor
| Primary Bedroom | 3.09 × 4.26 m | Ceiling Fan(s) |
| Living Room | 3.57 × 3.25 m | |
| Bedroom 2 | 3.17 × 3.03 m | |
| Foyer | 1.99 × 1.46 m | Tile Floor |
| Dining Room | 2.81 × 3.35 m | |
| Kitchen | 3.11 × 5.54 m | Stainless Steel Appl |
Basement
| Other | 2.38 × 3.28 m | |
| Recreation | 3.68 × 3.13 m | French Doors |
| Office | 2.87 × 4.65 m | |
| Bedroom 3 | 3.02 × 3.66 m | French Doors |
Features
- In-Law Capability
- Primary Bedroom - Main Floor
- Water Heater
- Deck
- Full
- Finished
- Central Air
- Bungalow-Raised
Financials
Annual Taxes
$3,349.32
Estimated Rental Income
Entire property$2,600 – $3,800/mo
Basement apartment$1,800 – $2,500/mo
Rental yield5.7% – 8.3%
*Estimates based on comparable rentals in the area. Actual income may vary.
Market Data — Wasaga Beach
Days on market4 days
Buyer's MarketSeller's Market
Based on active listings in Wasaga Beach. Data updates daily.
Getting around
How walkable, bikeable, and transit-friendly this neighbourhood is.
54
/ 100
Walk Score
Somewhat Walkable
45
/ 100
Transit Score
Some Transit
40
/ 100
Bike Score
Somewhat Bikeable
Scores are estimates based on neighbourhood data and are for informational purposes only.
MLS® data courtesy of the Toronto Regional Real Estate Board (TRREB).
The information provided herein must only be used by consumers that have a bona fide interest in the purchase, sale, or lease of real estate and may not be used for any commercial purpose or any other purpose. Listing information is deemed reliable but is not guaranteed accurate by the Toronto Regional Real Estate Board, the listing brokerage, or this website. The trademarks REALTOR®, REALTORS® and the REALTOR® logo are controlled by The Canadian Real Estate Association (CREA) and identify real estate professionals who are members of CREA. MLS®, Multiple Listing Service®, and the associated logos are owned by CREA. Not intended to solicit properties currently listed for sale or buyers under contract.
You may also like
More homes in Wasaga Beach
Hand-picked listings with a similar price range and style.
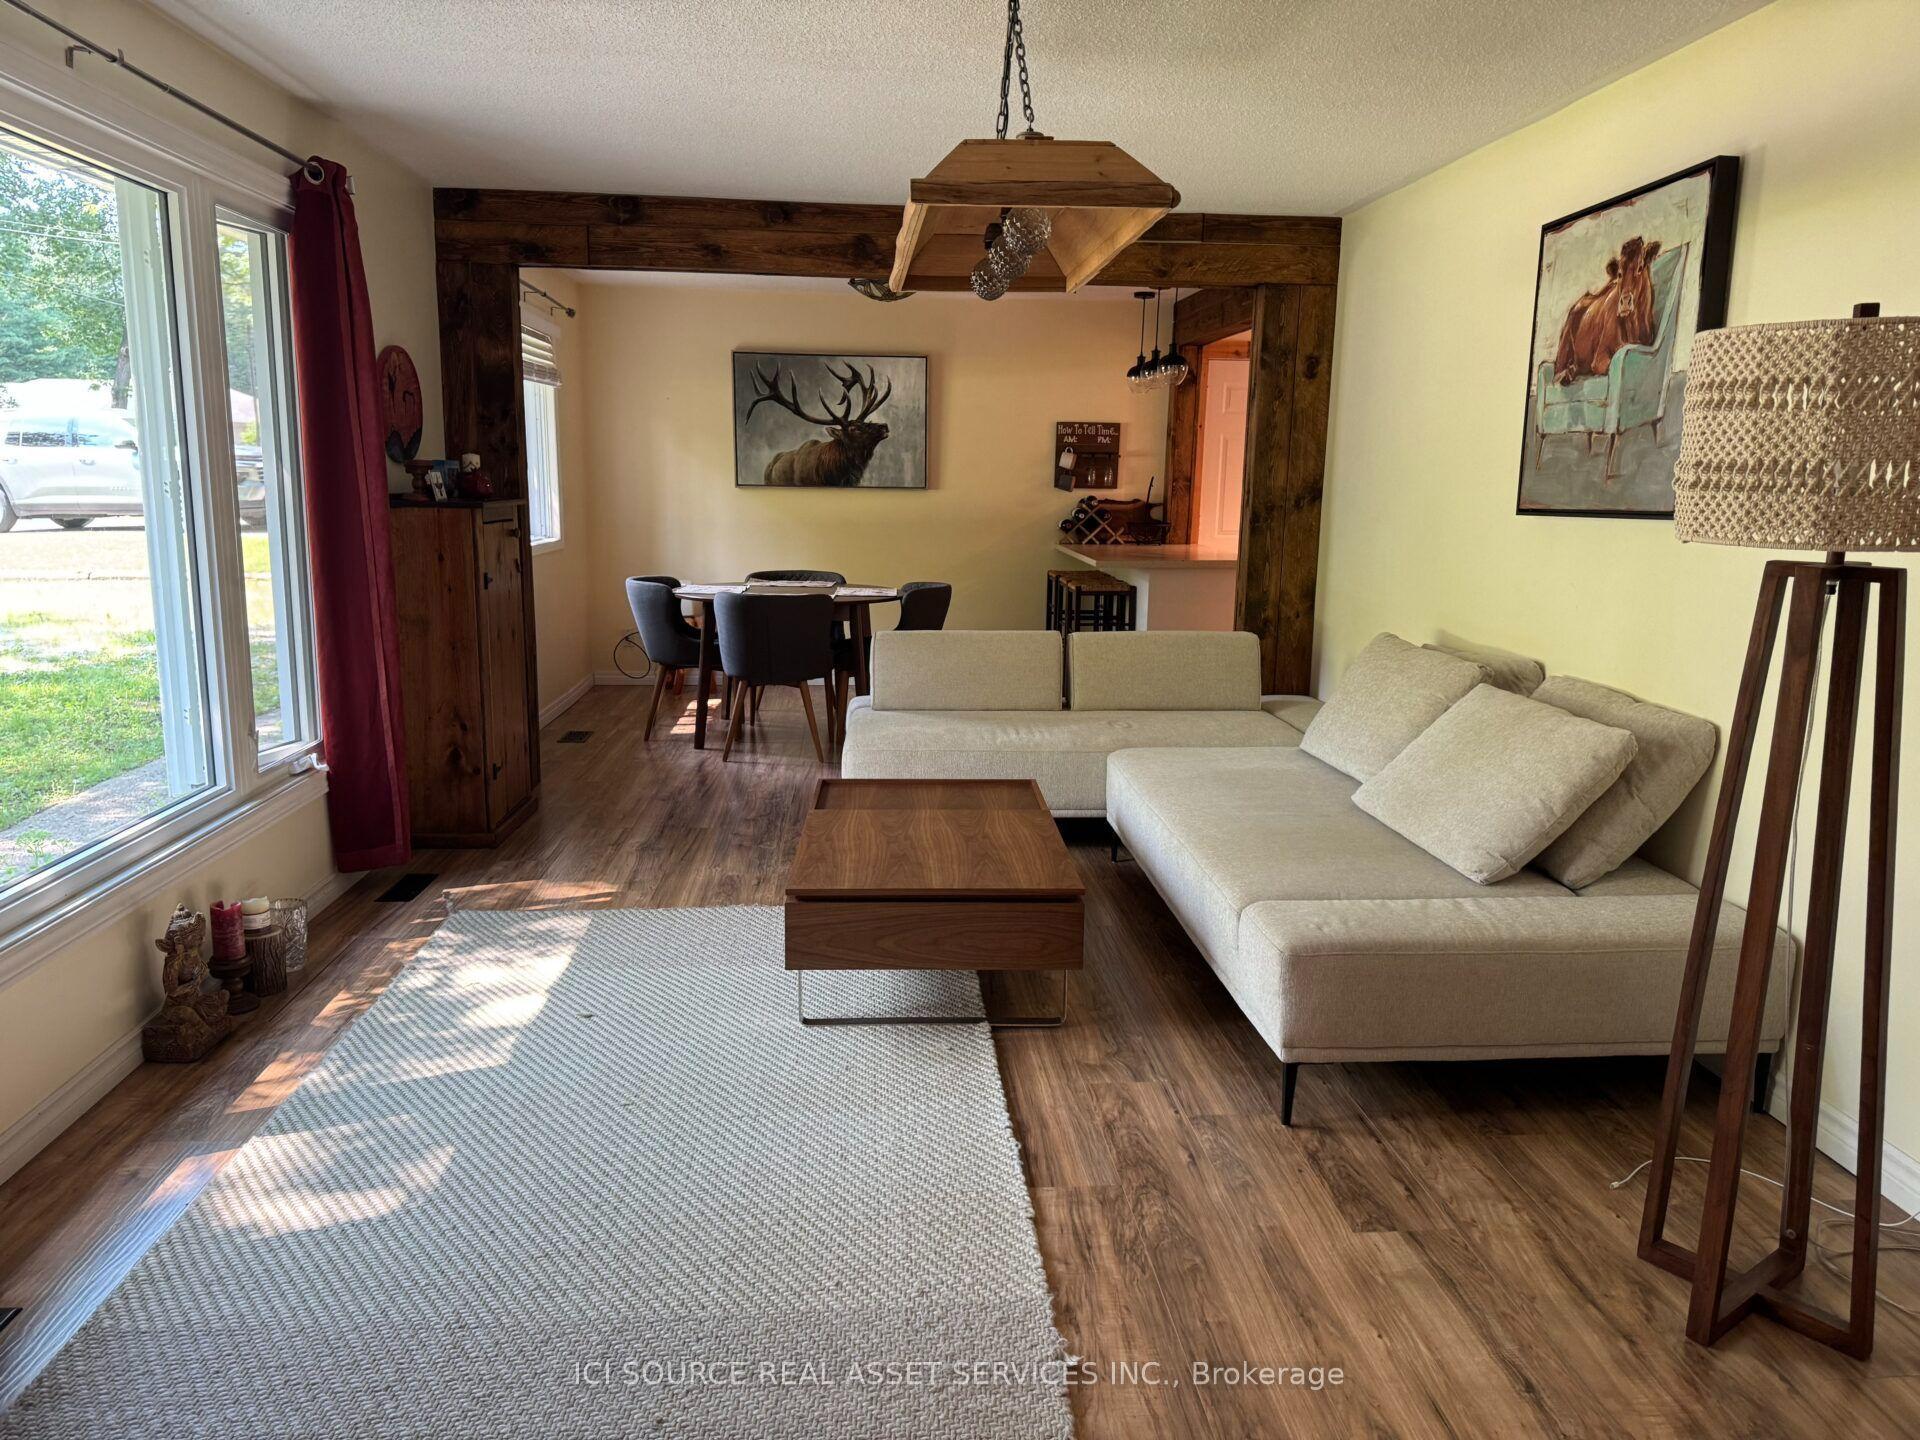
For Sale9 h ago
$645,000
Detached
est. $2,828/mo
95 Melrose Avenue, Wasaga Beach
Wasaga Beach, ON
3 bd
1 ba
1,300
7
MLS# S13653758Ici Source Real Asset Services In…
WhatsApp Aman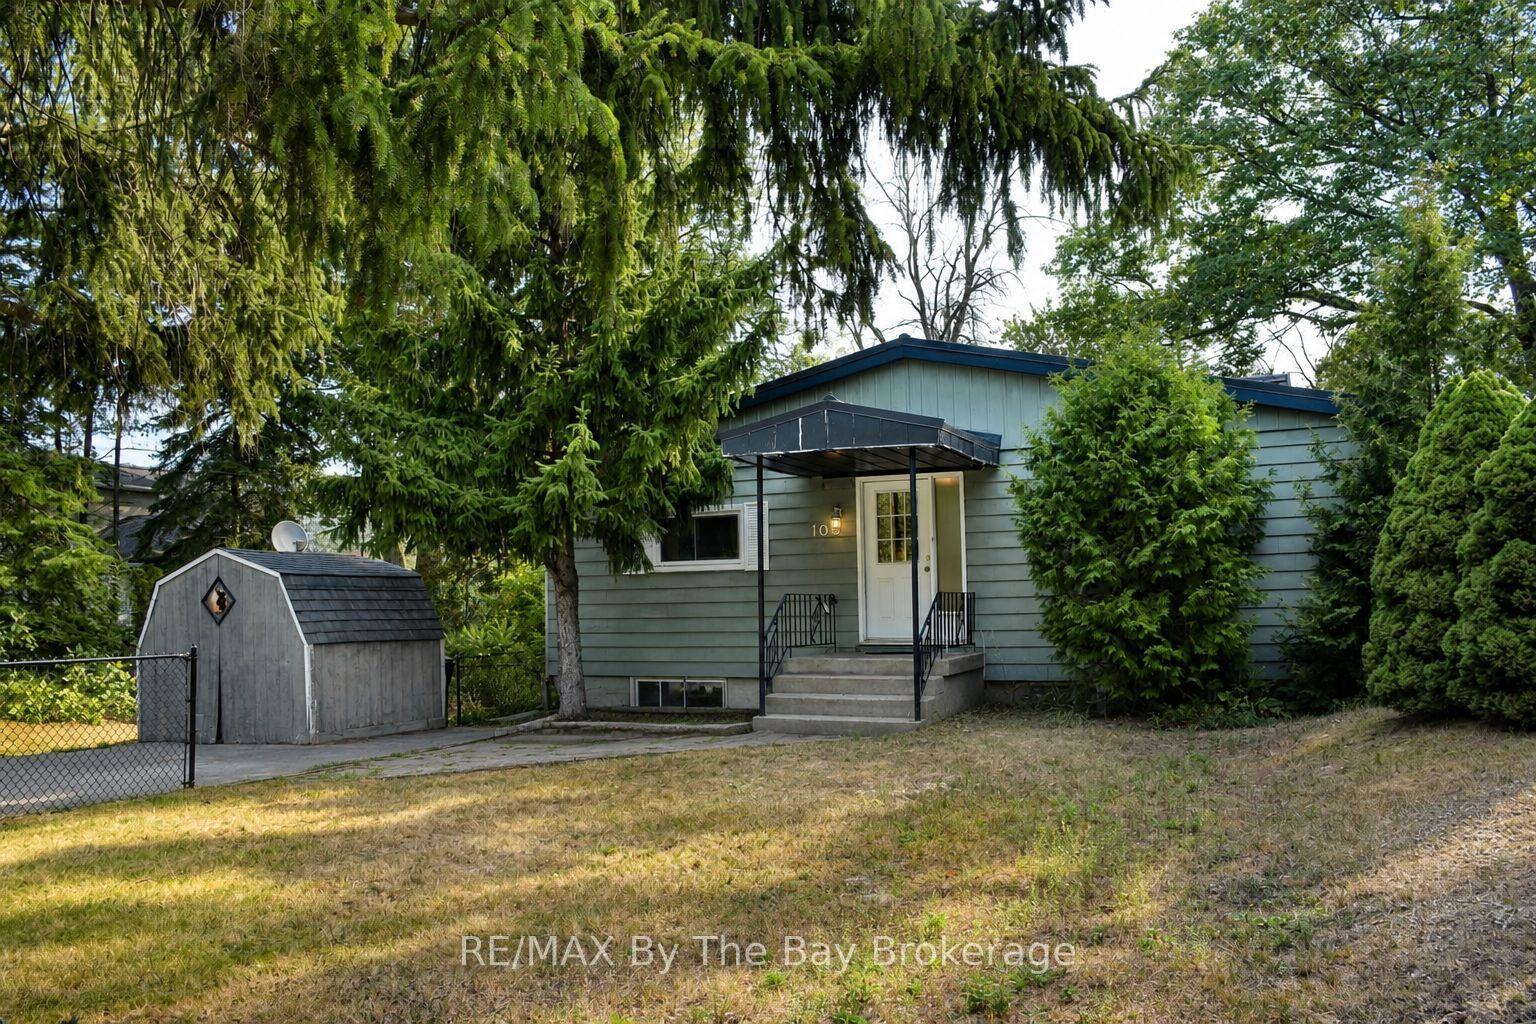
For Sale1 month ago
$649,000
Detached
est. $2,845/mo
103 Sunnidale Road S, Wasaga Beach
Wasaga Beach, ON
2+2 bd
2 ba
1,300
4
MLS# S13501402RE/MAX By The Bay Brokerage
WhatsApp Aman