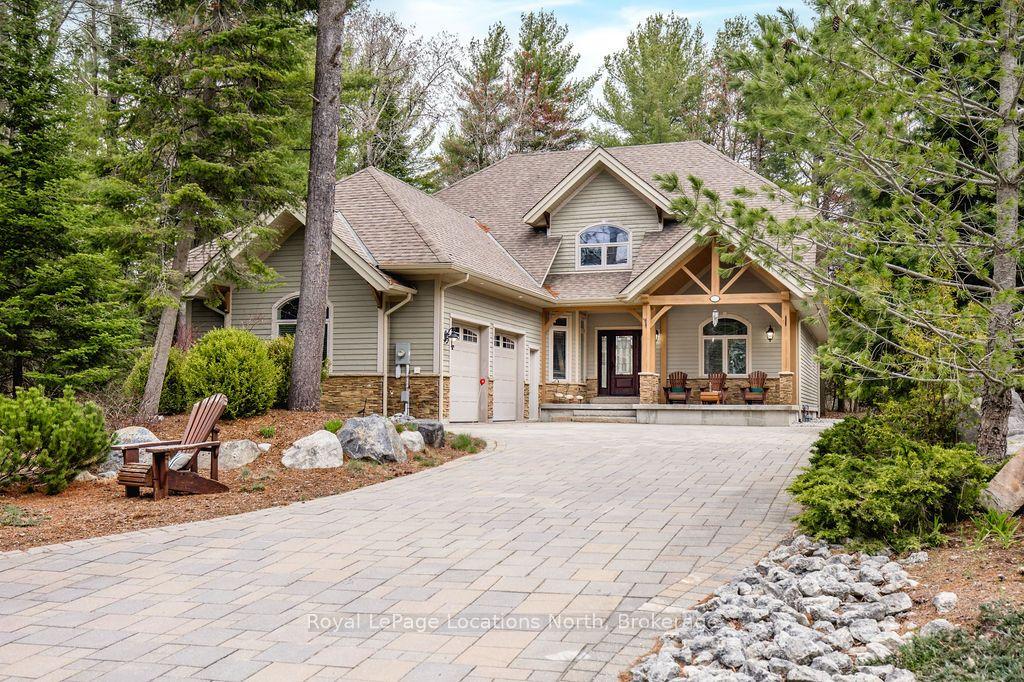
For Sale
Just Listed
2056 River Road W
Wasaga Beach, Wasaga Beach, ON
$1,275,000
3Bd
3Ba
1,750+sqft
12Parking
95.14 x 291.73 ftlot
$729/sqft
DetachedMLS# S13637718Listed 2026-08-050 DOM
Heating
On Demand Water Heater
Cooling
Central Air
Basement
Unfinished
Just listed! New listings in Wasaga Beach often receive offers within the first week.
About this home
Riverfront Perfection!! Custom built 10 years ago and perfectly positioned on 95 feet of "Prime Boating River" frontage, this remarkable home offers the rare combination of deep navigable water, exceptional boating and a peaceful private setting. Floor-to-ceiling windows flood the main living space with natural light, while soaring 22-foot ceilings create an incredible sense of scale. A dramatic floor-to-ceiling stone fireplace anchors the family room, creating a warm gathering space with stunning views of the river. The renovated kitchen is designed for entertaining, featuring crisp white quartz counters, ss appliances and a built in bar. The main-floor primary suite is a true retreat, with a walkout to the deck and new hot tub, along with a beautiful 3-piece ensuite-the perfect place to unwind. Upstairs, two spacious bedrooms comfortably sleep up to eight guests between them, making this an ideal home for hosting family and friends. A 4-piece bath with soaker tub and bright laundry room complete the upper level. The unfinished lower level has 6-foot ceilings, providing an abundance of storage and flexible future finished space. For boating enthusiasts, the property truly shines. The recently built 20' x 28' heated garage provides the perfect secure space for storing your boat or classic car. Key features include a steel break wall, hot water on demand, new stairs to the river, gas bbq hook up and treed .4 acre lot. Situated on the Nottawasaga River's coveted "prime boating section," known for its deep water and ability to accommodate larger boats, yet its position away from the busiest boat traffic, creates something even more special-a peaceful personal marina sanctuary. Whether you're looking for a year-round home, a weekend escape or a place to entertain family and friends, this is waterfront living at its finest. Come for the boating. Stay for the sunsets. Fall in love with the lifestyle! **Click Multi Media Button for Virtual Tour, 3D Floor Plans & More**
GarageRenovatedWaterfrontWalkoutFireplace
Rooms
Main Floor
| Kitchen | 4.11 × 4.26 m | Quartz Counter Renovated Stainless Steel Appl |
| Dining Room | 2.89 × 3.04 m | B/I Bar W/O To Water |
| Family Room | 3.67 × 7.02 m | Floor/Ceil Fireplace Window Floor to Ceiling French Doors |
| Bathroom | 2.06 × 1.84 m | 2 Pc Bath Window |
| Primary Bedroom | 3.53 × 4.74 m | 3 Pc Ensuite Walk-Out |
| Bathroom | 3.47 × 1.54 m | 3 Pc Ensuite Concrete Sink Separate Shower |
Upper
| Bedroom 2 | 3.52 × 4.44 m | |
| Bedroom 3 | 3.47 × 6.56 m | W/O To Balcony |
| Bathroom | 2.28 × 1.84 m | 4 Pc Bath Soaking Tub Window |
| Laundry | 2.26 × 1.84 m | Finished Window |
Lower
| Utility Room | 1.98 × 3.20 m | |
| Room | — |
Features
- Carpet Free
- On Demand Water Heater
- Deck
- Fishing
- Hot Tub
- Privacy
- Year Round Living
- Half
- Unfinished
- Central Air
- 1 1/2 Storey
Financials
Annual Taxes
$6,335.98
Estimated Rental Income
Entire property$3,200 – $4,800/mo
Rental yield3.0% – 4.5%
*Estimates based on comparable rentals in the area. Actual income may vary.
Market Data — Wasaga Beach
Days on market0 days
Buyer's MarketSeller's Market
Based on active listings in Wasaga Beach. Data updates daily.
Our estimate for this home
Estimated range
$791K – $920K
Mid-point $855K · ~$489/sqft
How this listing compares
$791KList · $1.27M$920K
High confidence·Based on 272 wasaga beach comparables
Estimated range is generated automatically from active comparables and is for informational purposes only. Not an appraisal — contact Aman for a full comparative market analysis that factors in condition, renovations, and positioning.
Getting around
How walkable, bikeable, and transit-friendly this neighbourhood is.
58
/ 100
Walk Score
Somewhat Walkable
35
/ 100
Transit Score
Some Transit
54
/ 100
Bike Score
Bikeable
Scores are estimates based on neighbourhood data and are for informational purposes only.
MLS® data courtesy of the Toronto Regional Real Estate Board (TRREB).
The information provided herein must only be used by consumers that have a bona fide interest in the purchase, sale, or lease of real estate and may not be used for any commercial purpose or any other purpose. Listing information is deemed reliable but is not guaranteed accurate by the Toronto Regional Real Estate Board, the listing brokerage, or this website. The trademarks REALTOR®, REALTORS® and the REALTOR® logo are controlled by The Canadian Real Estate Association (CREA) and identify real estate professionals who are members of CREA. MLS®, Multiple Listing Service®, and the associated logos are owned by CREA. Not intended to solicit properties currently listed for sale or buyers under contract.
You may also like
More homes in Wasaga Beach
Hand-picked listings with a similar price range and style.
For Sale1 month ago
$1,049,000
Detached
est. $4,599/mo
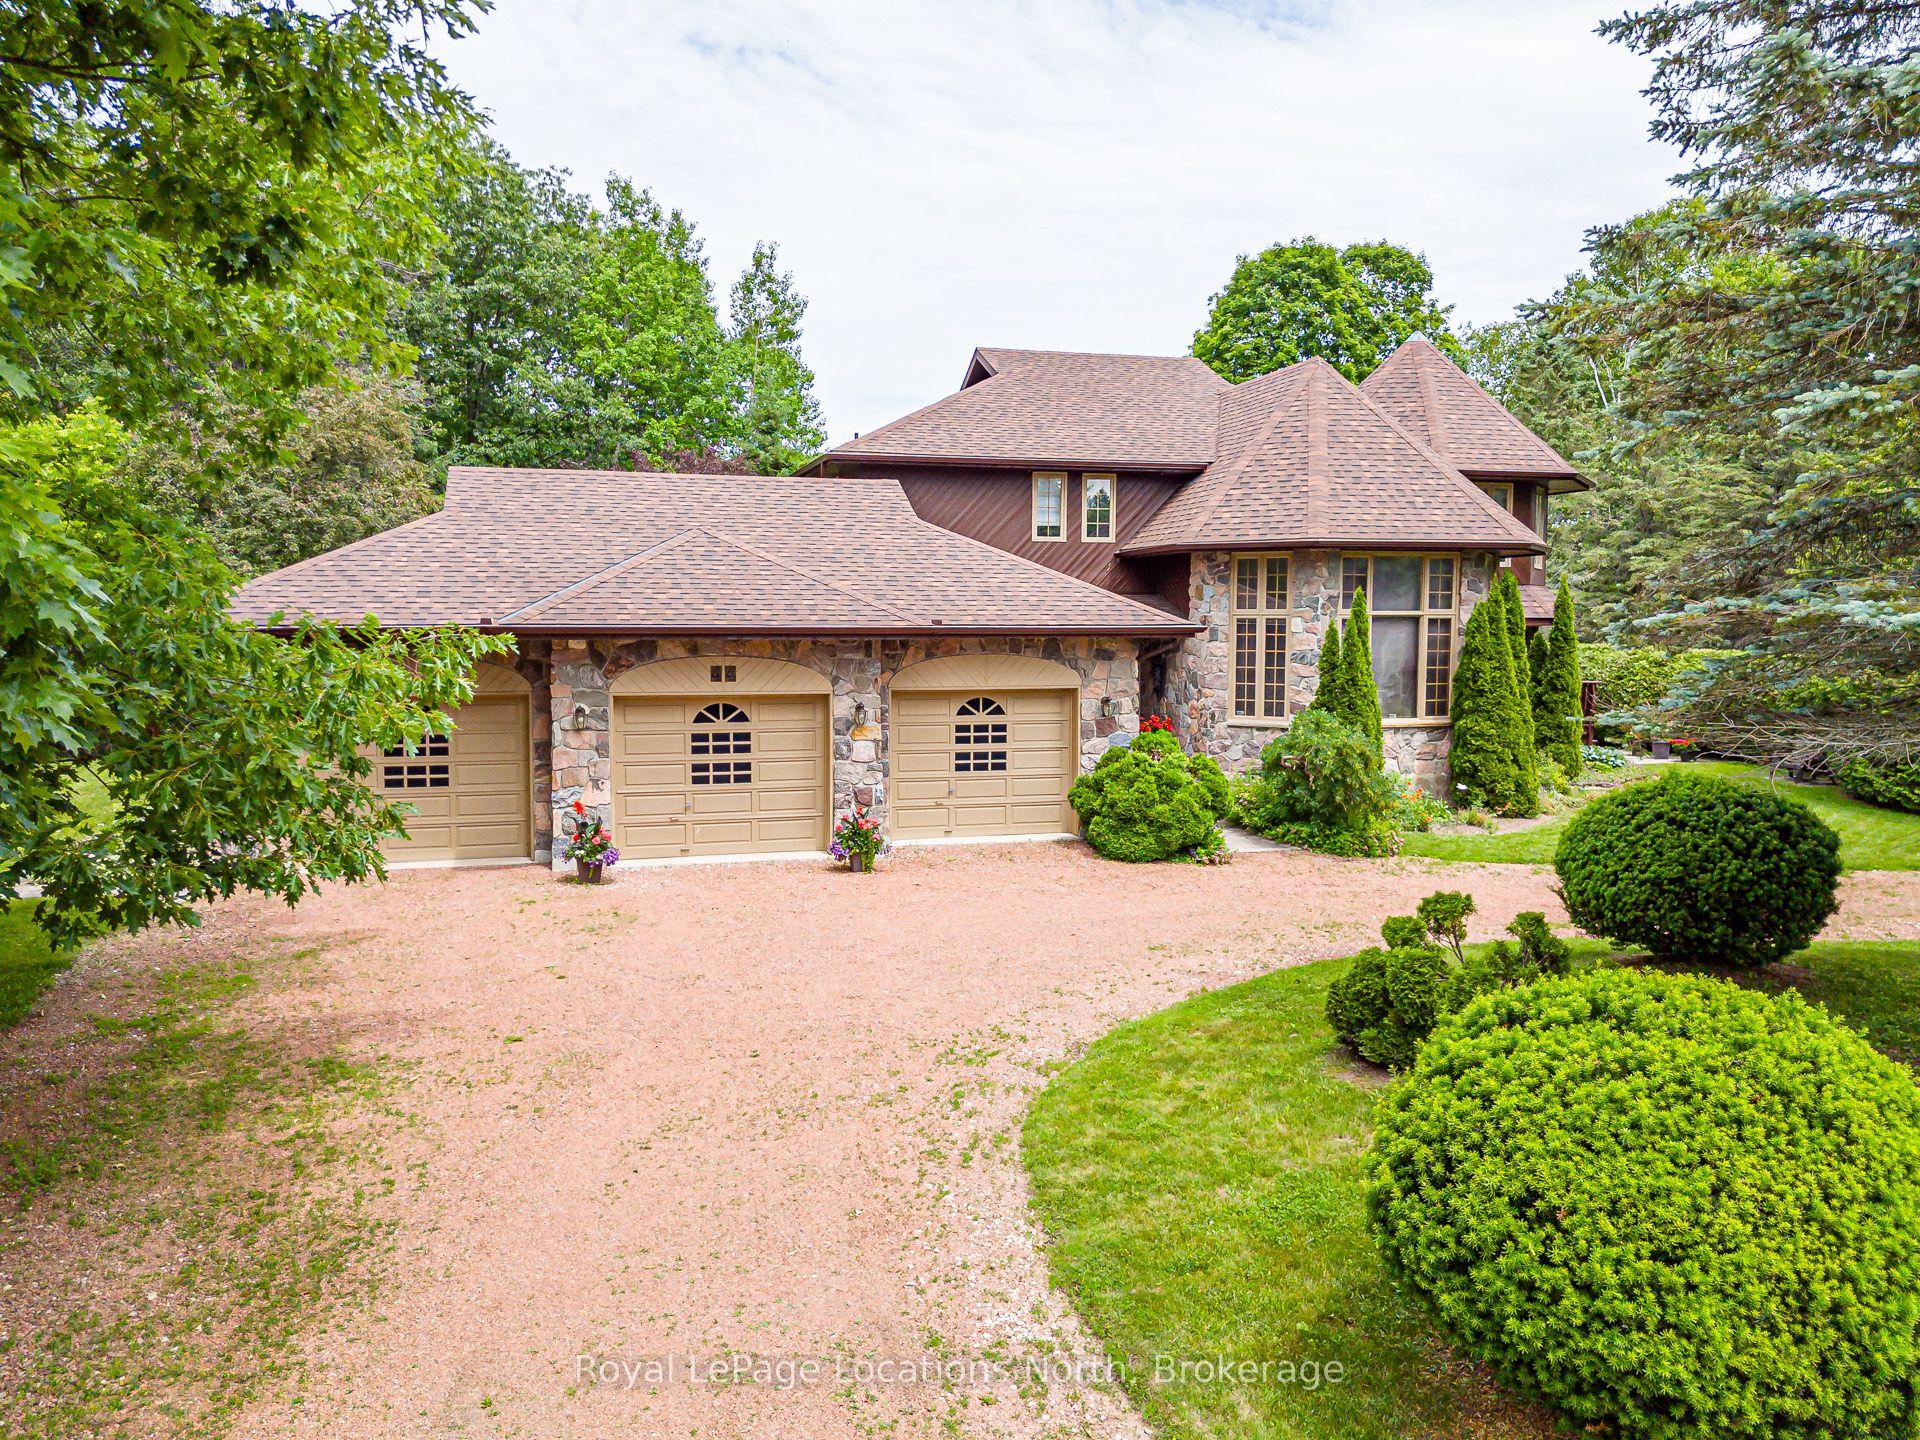
44 Kelley Crescent, Wasaga Beach
Wasaga Beach, ON
4 bd
3 ba
2,750
13
MLS# S13494634Royal LePage Locations North
WhatsApp Aman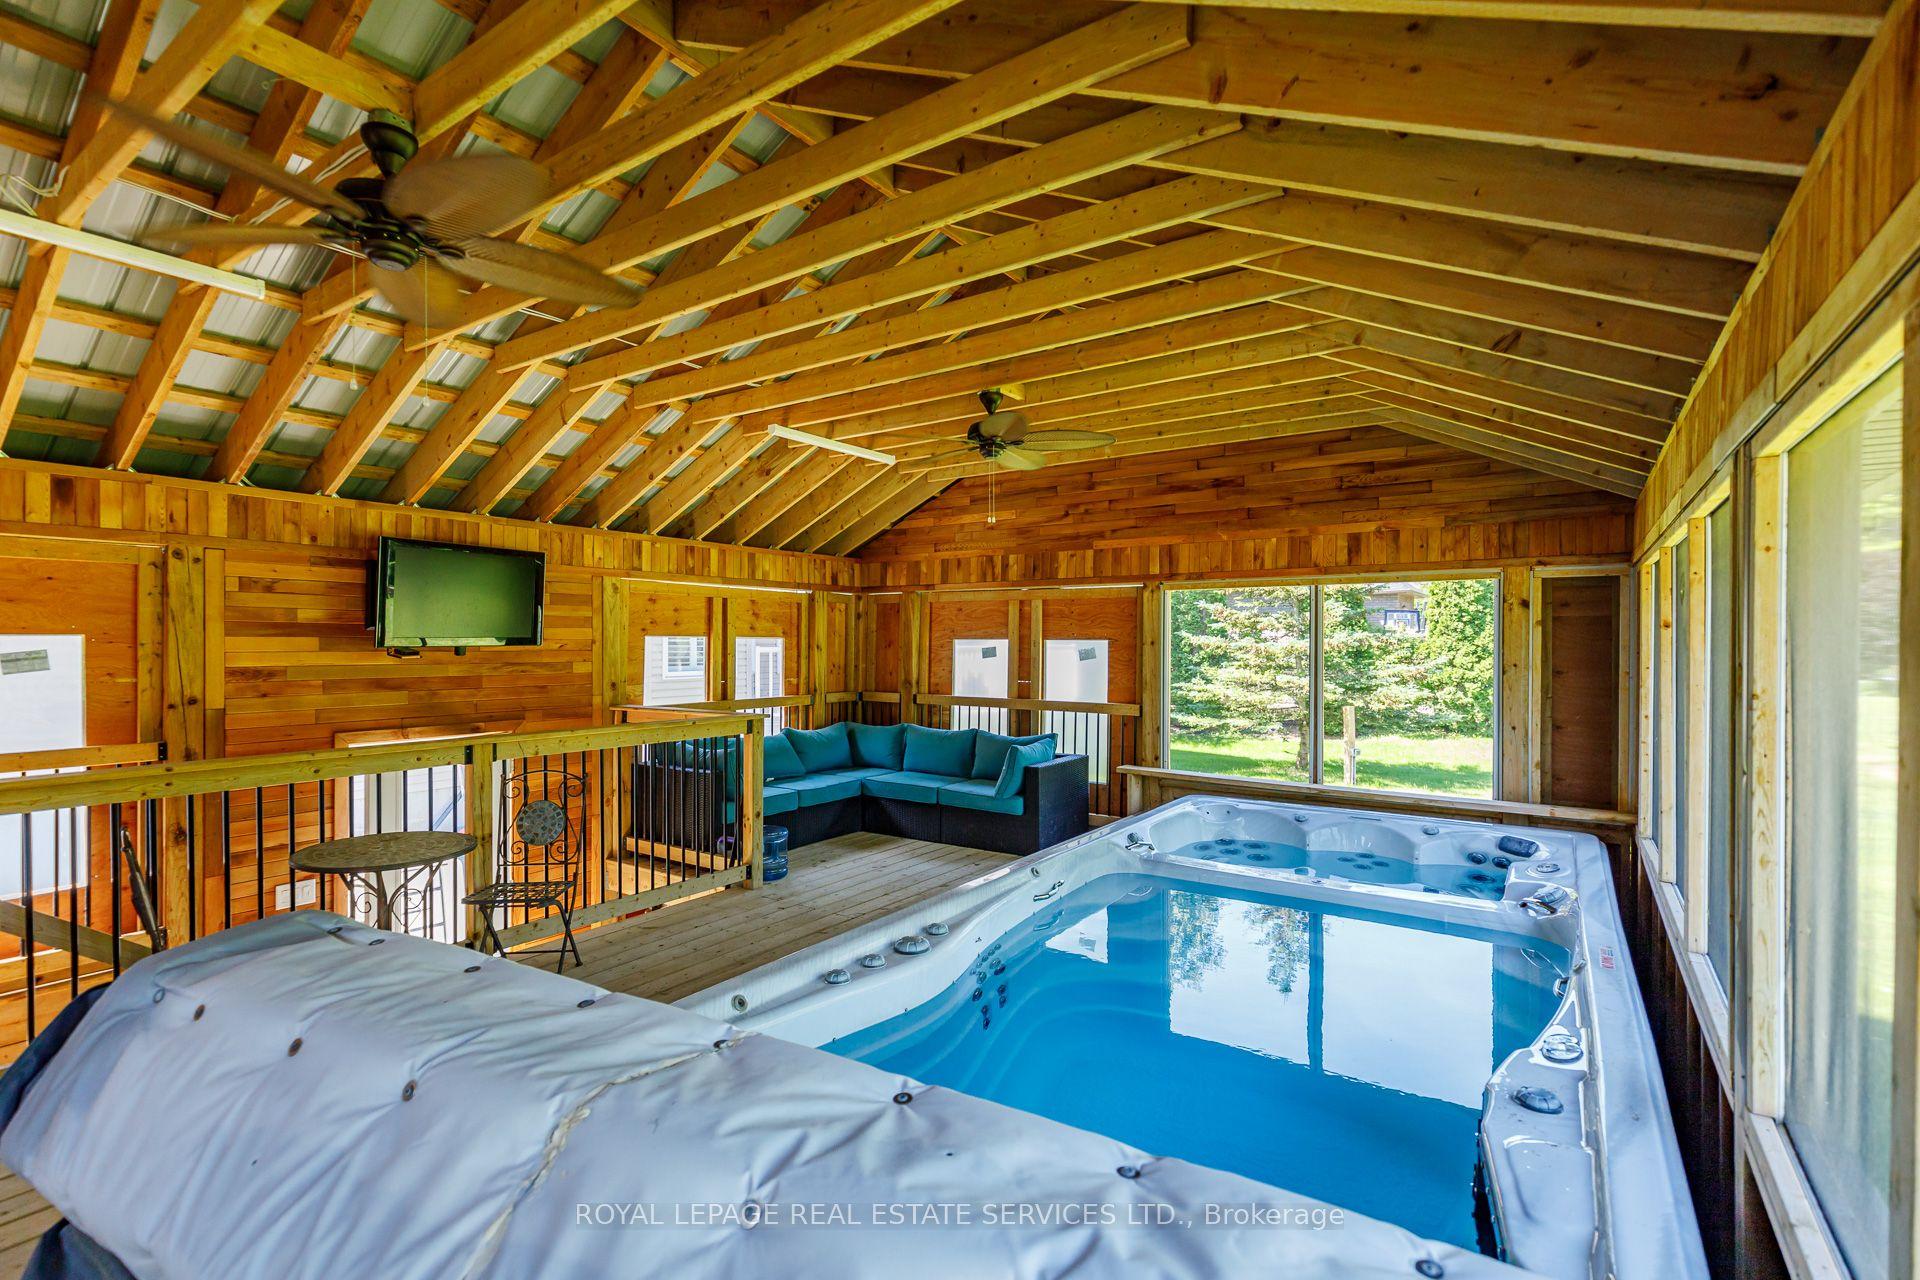
For Sale9 days ago
$999,999
Detached
est. $4,384/mo
2 Alexandra Lane, Wasaga Beach
Wasaga Beach, ON
3+1 bd
3 ba
1,750
8
MLS# S13608282Royal Lepage Real Estate Services…
WhatsApp Aman