For Sale
Just Listed
16 Peel Street
Penetanguishene, Penetanguishene, ON
$429,900
3Bd
1Ba
1,300+sqft
4Parking
84 x 126 ftlot
$331/sqft
DetachedMLS# S13639434Listed 2026-08-055 DOM
Basement
Unfinished
About this home
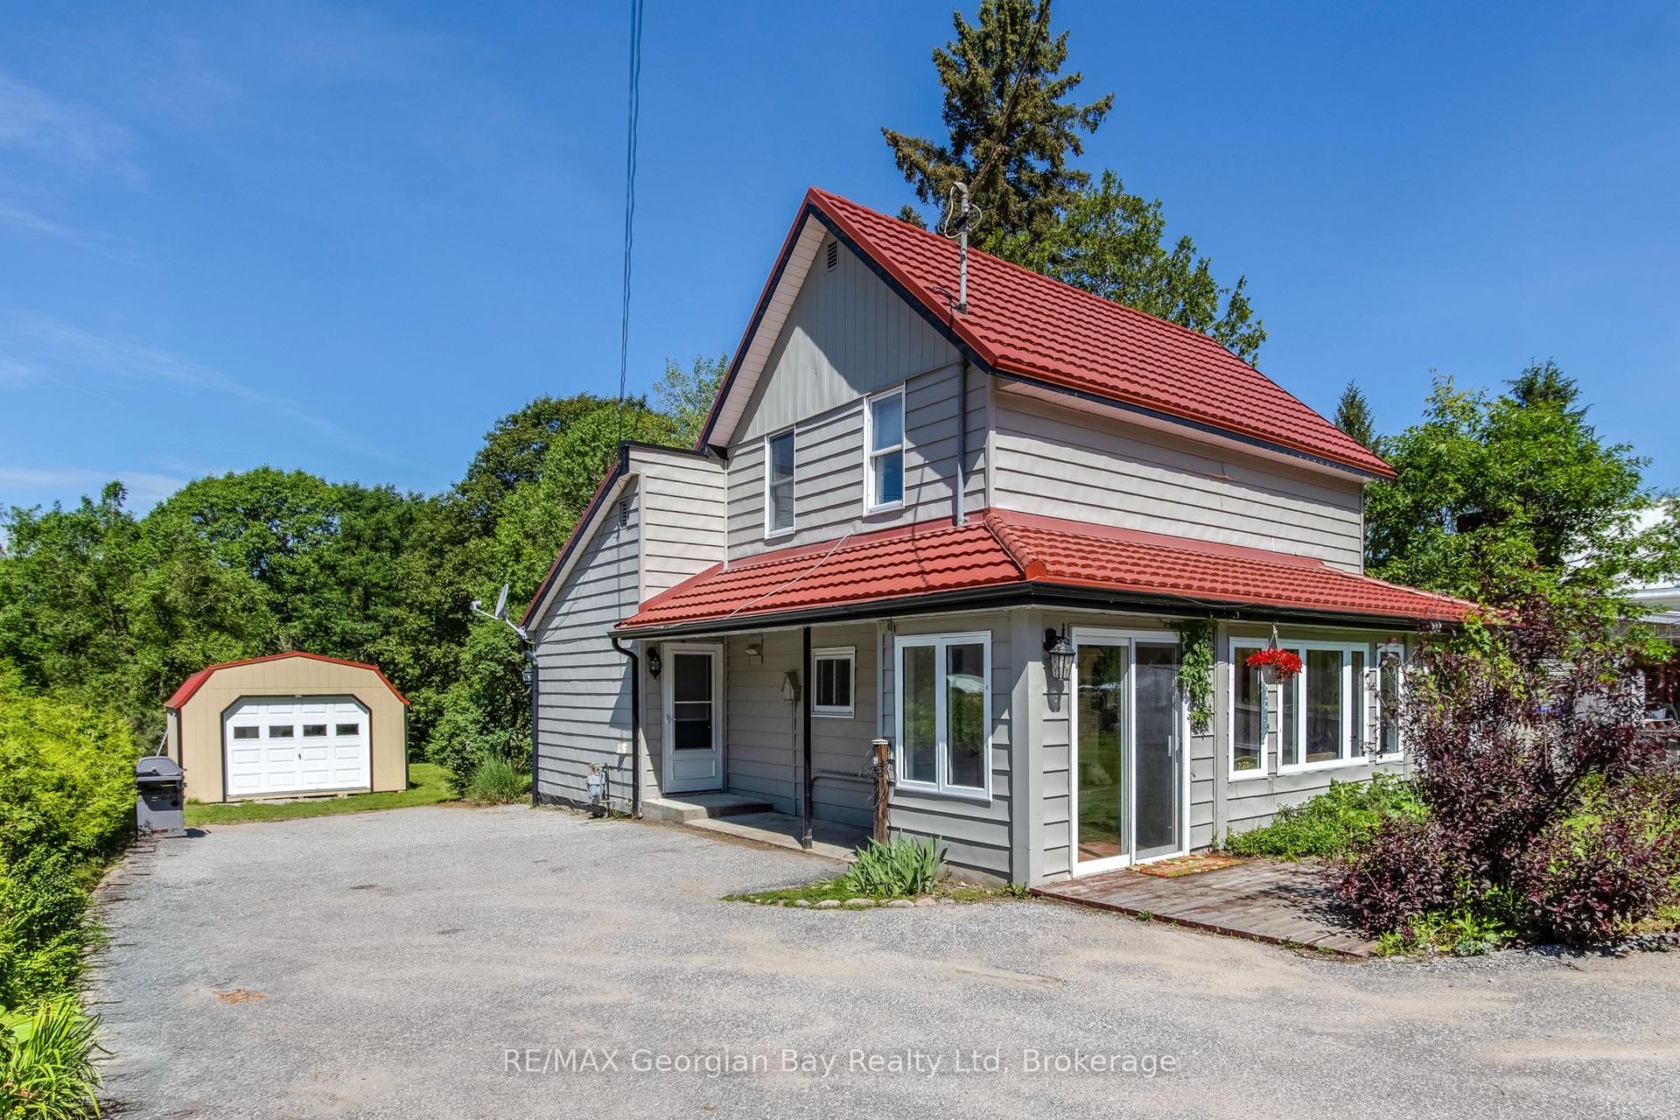
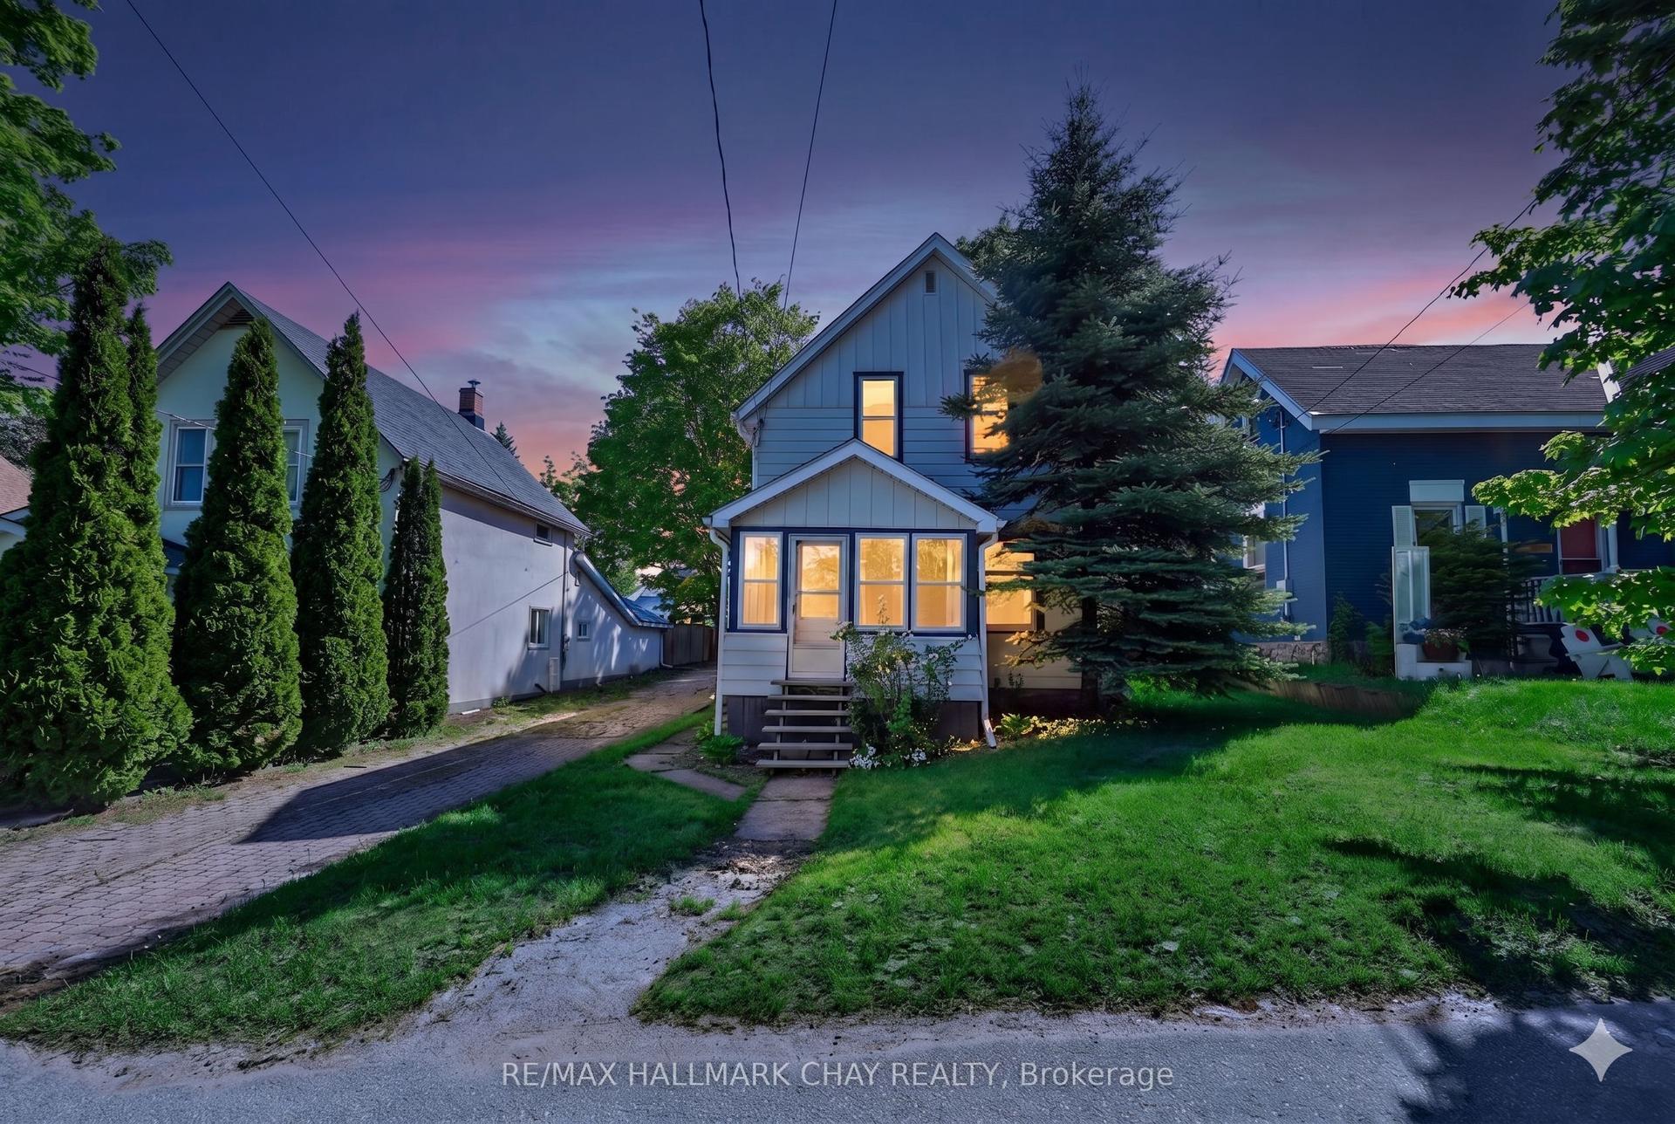
Top 5 Reasons You Will Love This Home: 1) Full of timeless charm and character, this beautifully restored gem delivers classic finishes and thoughtful updates while offering far more space than first meets the eye, from the inviting kitchen to the covered porch perfect for relaxing mornings or evenings; every corner feels warm, welcoming, and full of personality 2) Show-stopping dining room, featuring a soaring 12' ceiling, picturesque tin detailing, and elegant wainscoting that create a space guaranteed to impress guests and make every gathering feel special 3) Spacious and versatile primary bedroom featuring multiple access points and an adjoining den complete with built-in drawers and storage, while also offering excellent potential to easily convert the home into a desirable three-bedroom layout if desired 4) Situated on a rare large double lot, the property provides an exceptional outdoor setting with plenty of room for evening fires, entertaining family and friends, or adding a future garage while still maintaining generous yard space 5) Ideally located in the heart of Penetanguishene, home is close to the waterfront, parks, shopping, restaurants, marinas, and scenic waterfront bike trail, with much of what you need conveniently within walking distance. 1,316 above grade sq.ft. plus an unfinished basement.
GarageWaterfront
Rooms
Main Floor
| Bedroom | 3.37 × 2.66 m | Laminate Closet Window |
| Bedroom | 3.59 × 2.89 m | Semi Ensuite Laminate Window |
| Laundry | 3.21 × 2.92 m | Laminate Laundry Sink Window |
| Dining Room | 5.95 × 3.54 m | Hardwood Floor Wainscoting Large Window |
| Primary Bedroom | 3.87 × 2.86 m | Laminate Closet Window |
| Kitchen | 3.84 × 3.68 m | Vinyl Floor Pantry Walk-Out |
| Living Room | 3.67 × 3.66 m | Hardwood Floor Crown Moulding Large Window |
Features
- None
- Deck
- Full
- Unfinished
- Bungalow
Financials
Annual Taxes
$2,564
Estimated Rental Income
Entire property$3,200 – $4,800/mo
Rental yield8.9% – 13.4%
*Estimates based on comparable rentals in the area. Actual income may vary.
Market Data — Penetanguishene
Days on market5 days
Buyer's MarketSeller's Market
Based on active listings in Penetanguishene. Data updates daily.
Getting around
How walkable, bikeable, and transit-friendly this neighbourhood is.
61
/ 100
Walk Score
Somewhat Walkable
44
/ 100
Transit Score
Some Transit
53
/ 100
Bike Score
Bikeable
Scores are estimates based on neighbourhood data and are for informational purposes only.
MLS® data courtesy of the Toronto Regional Real Estate Board (TRREB).
The information provided herein must only be used by consumers that have a bona fide interest in the purchase, sale, or lease of real estate and may not be used for any commercial purpose or any other purpose. Listing information is deemed reliable but is not guaranteed accurate by the Toronto Regional Real Estate Board, the listing brokerage, or this website. The trademarks REALTOR®, REALTORS® and the REALTOR® logo are controlled by The Canadian Real Estate Association (CREA) and identify real estate professionals who are members of CREA. MLS®, Multiple Listing Service®, and the associated logos are owned by CREA. Not intended to solicit properties currently listed for sale or buyers under contract.
You may also like
More homes in Penetanguishene
Hand-picked listings with a similar price range and style.
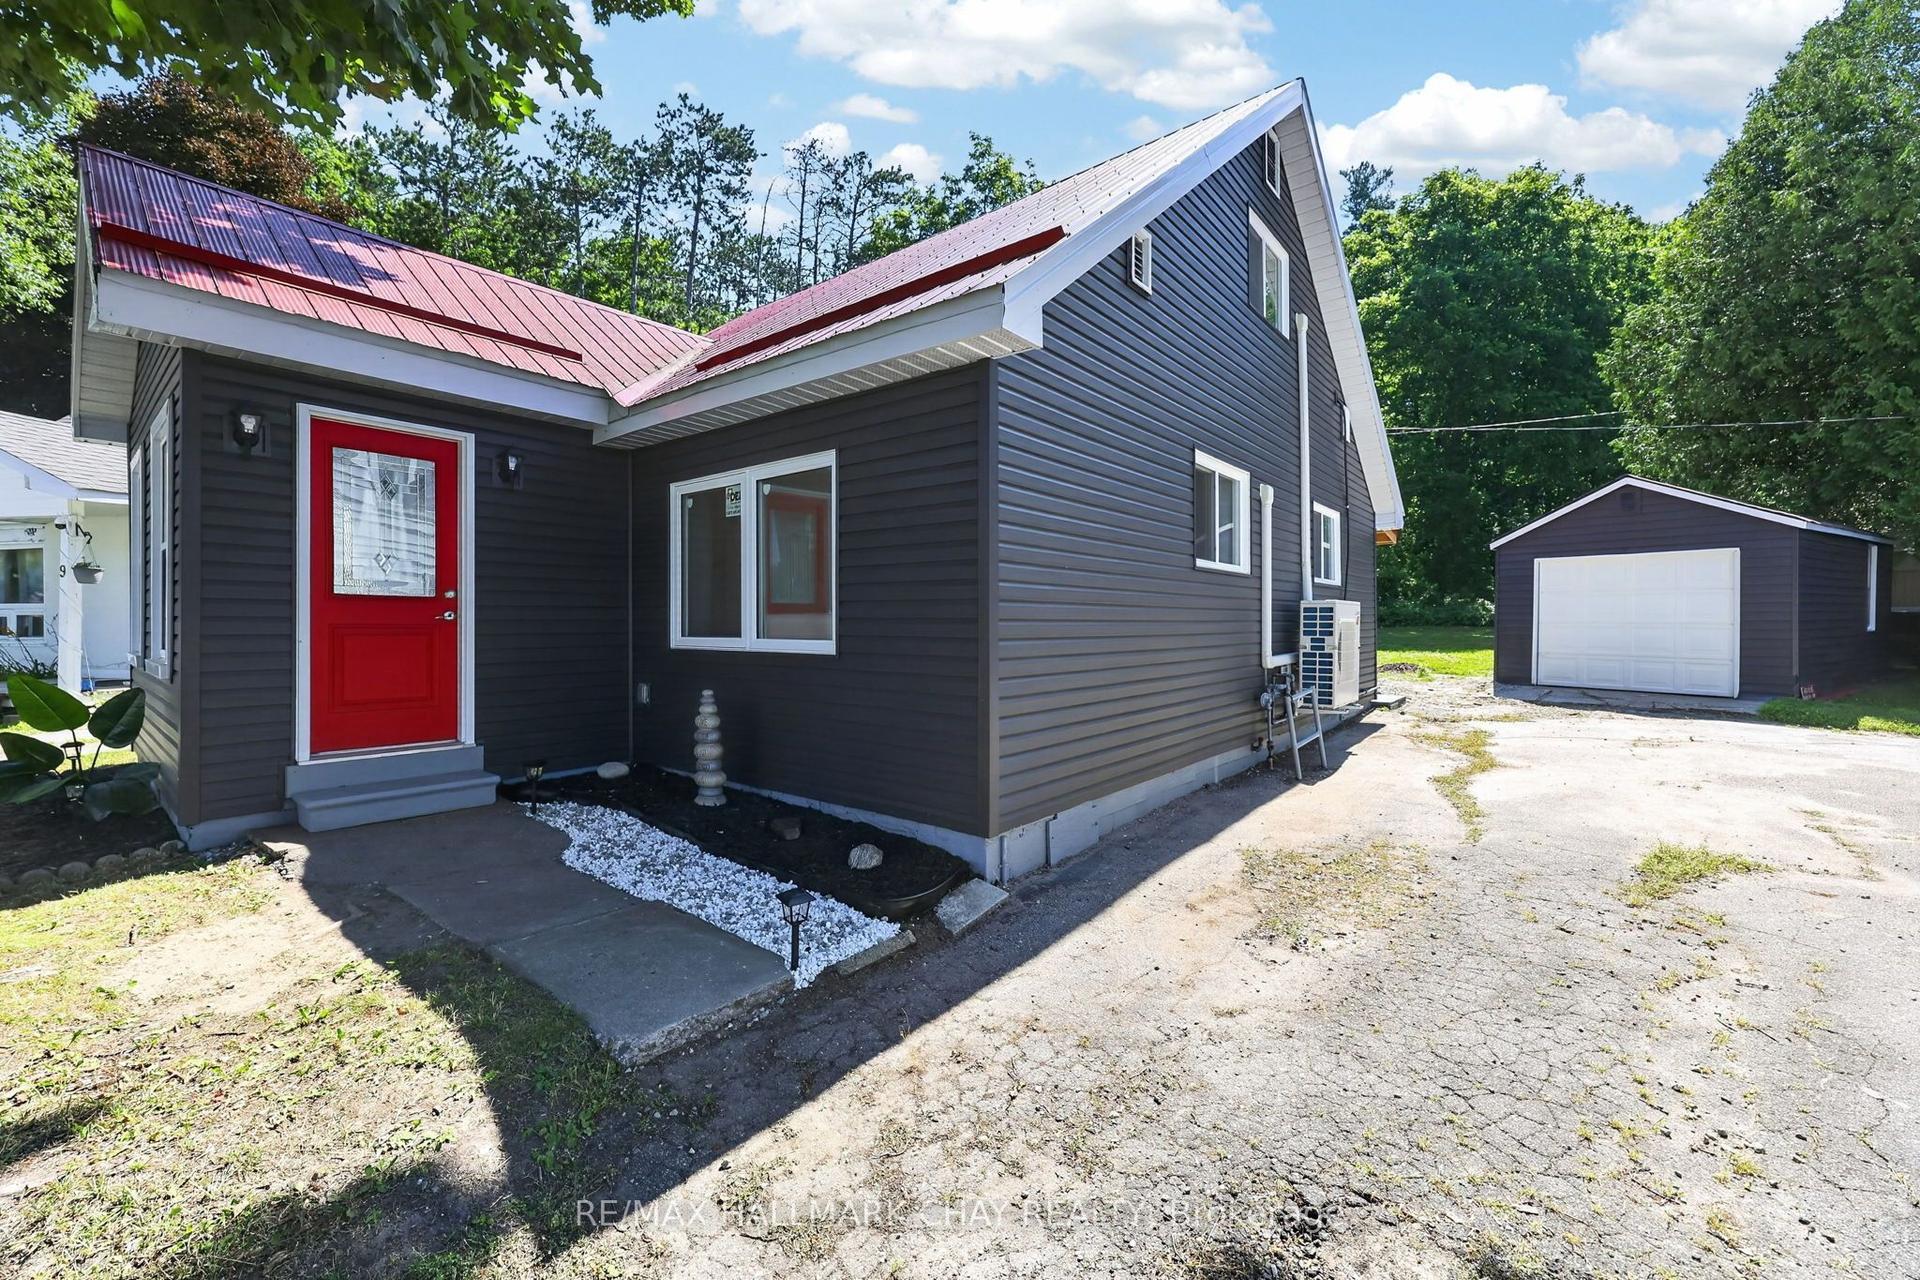
For Sale26 days ago
$479,900
Detached
est. $2,104/mo
7 Victory Crescent, Penetanguishene
Penetanguishene, ON
3 bd
1 ba
1,300
3
MLS# S13568862Re/Max Hallmark Chay Realty
WhatsApp Aman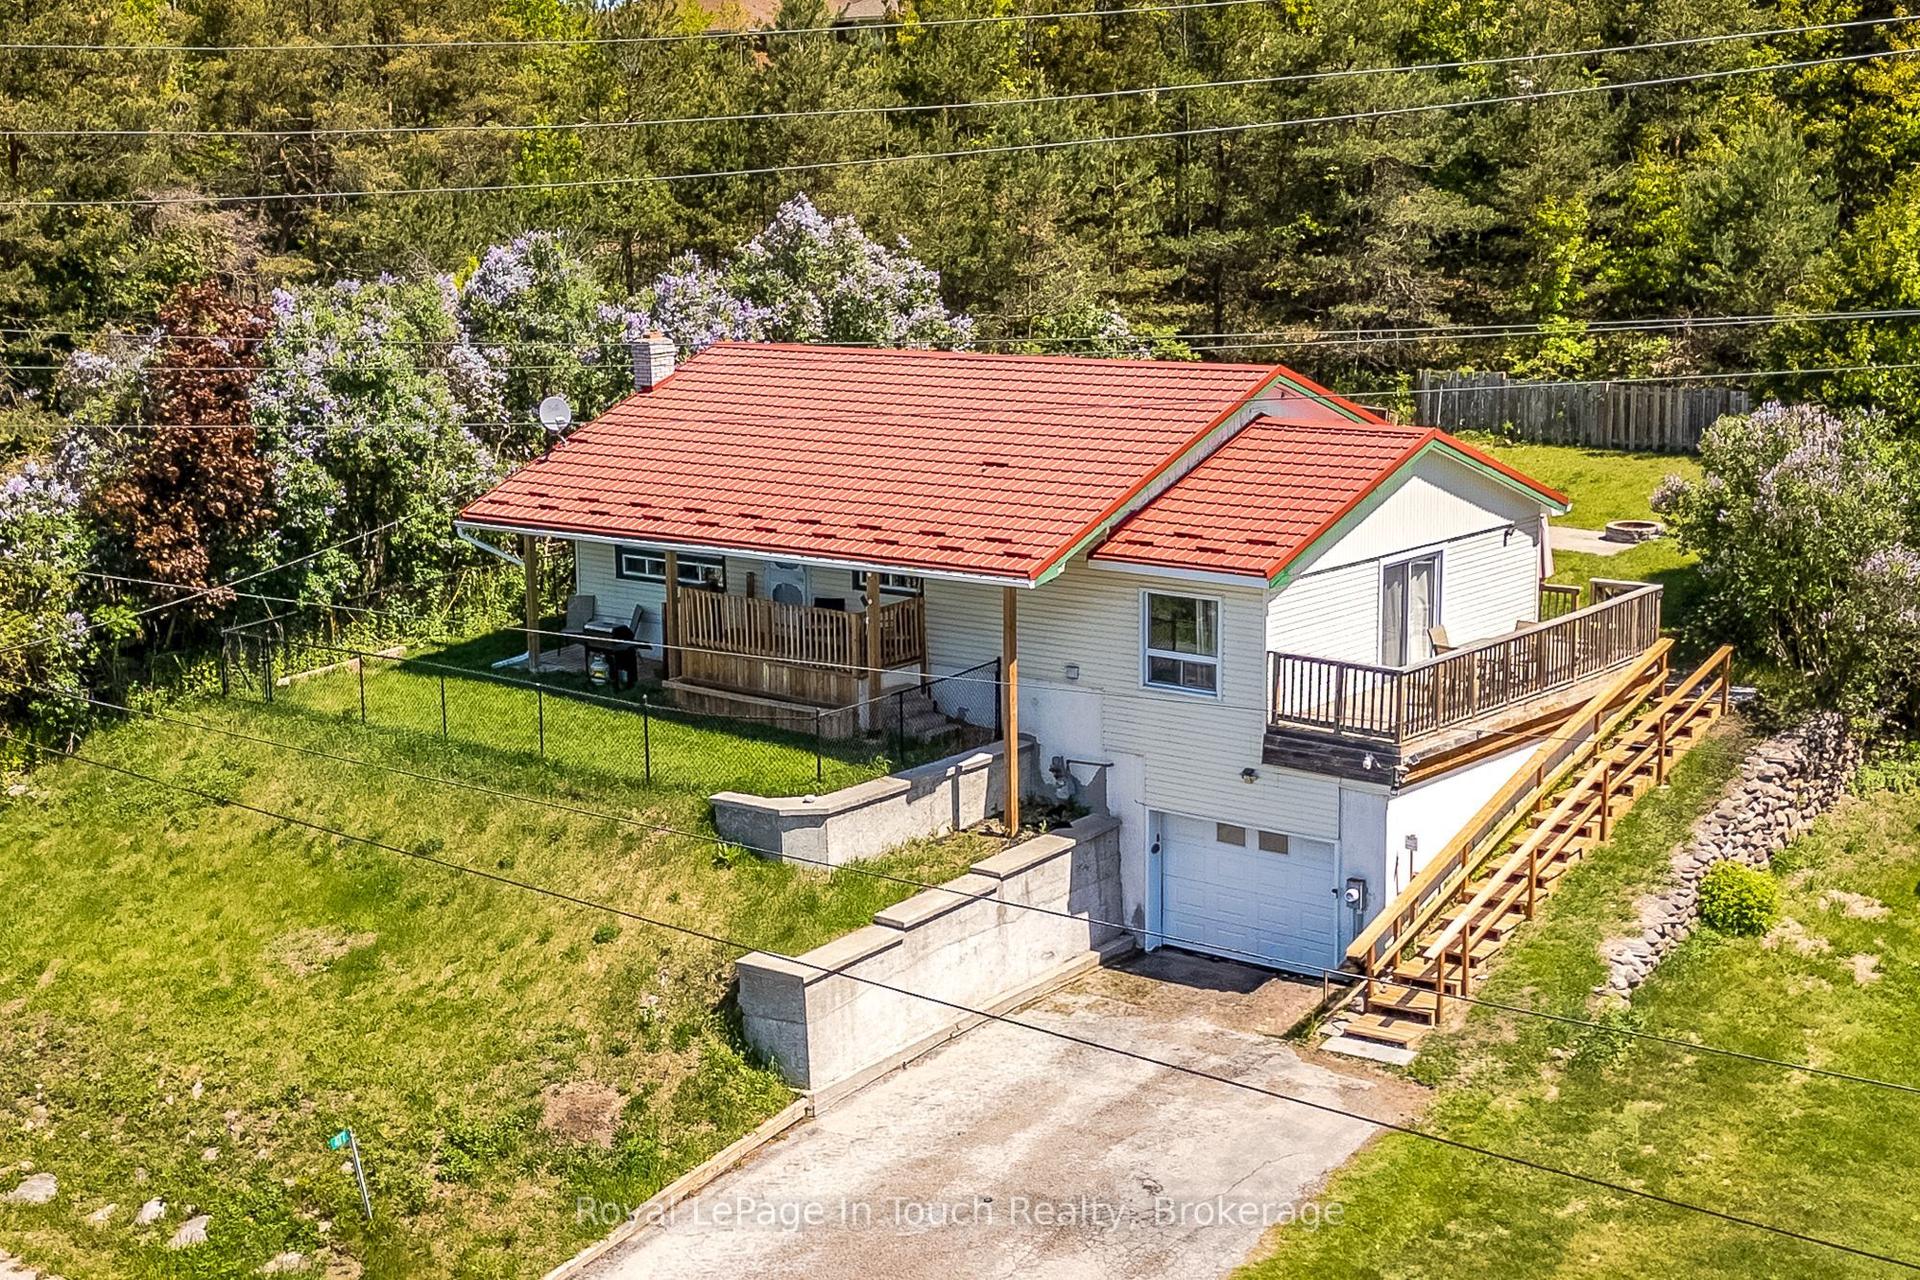
For Sale24 days ago
$474,900
Detached
est. $2,082/mo
477 Murray Road, Penetanguishene
Penetanguishene, ON
3+1 bd
3 ba
900
3
MLS# S13577436Royal LePage In Touch Realty
WhatsApp Aman